2 Bedroom
2 Bathroom
700 - 1,100 ft2
Bungalow
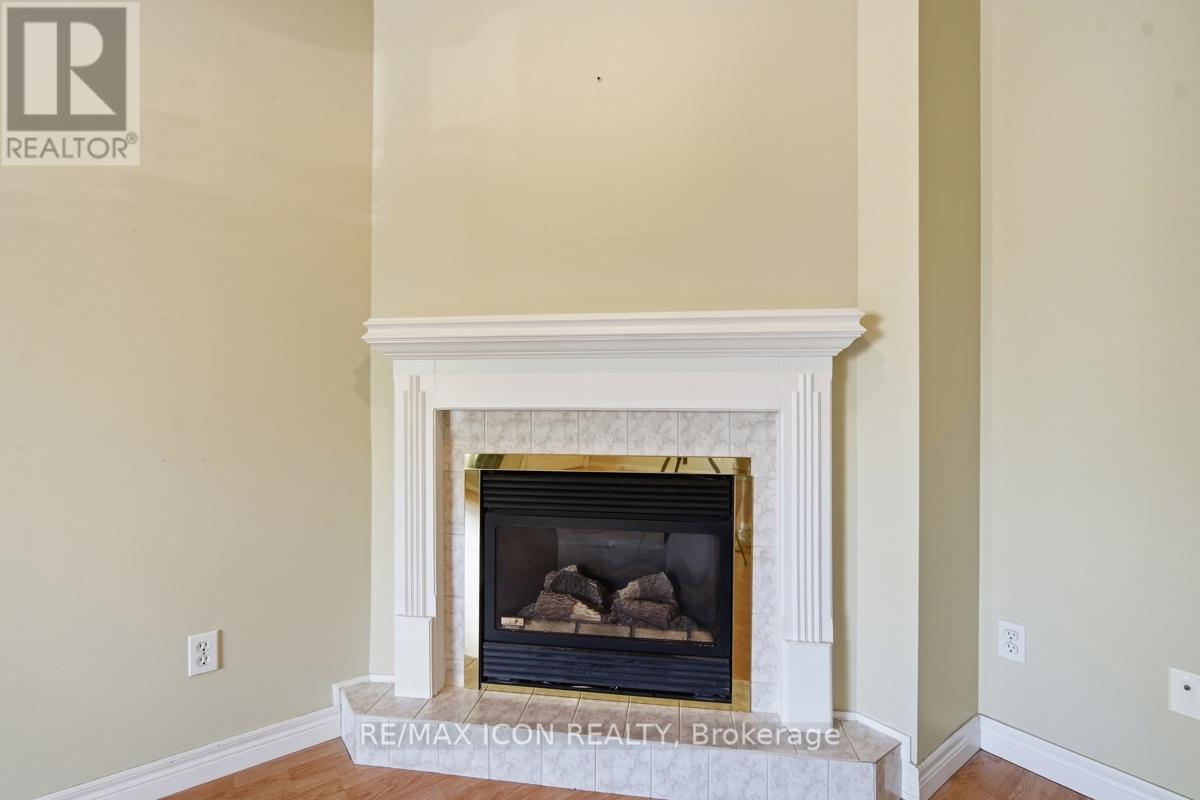
Fireplace
Central Air Conditioning
Forced Air
$499,900
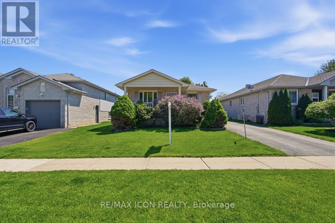
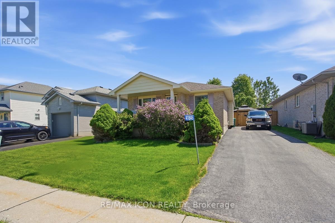
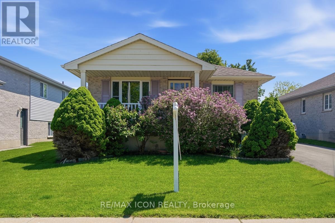
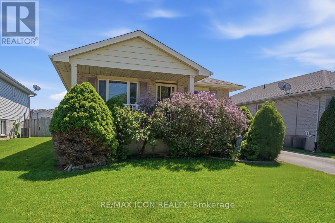
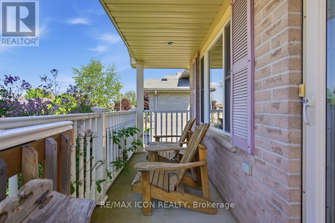
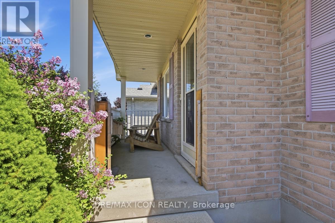
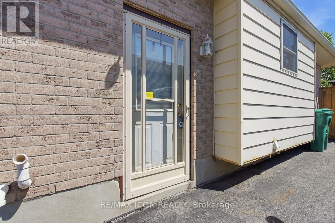
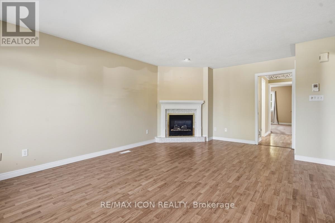
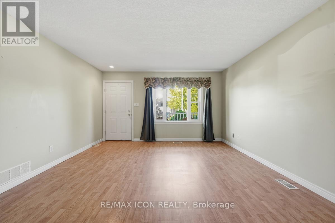
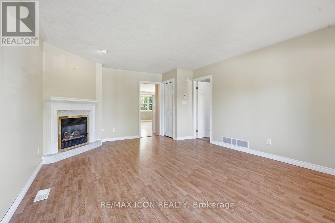
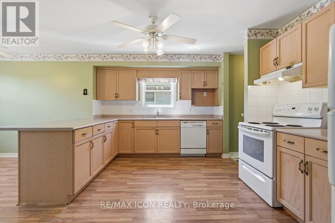
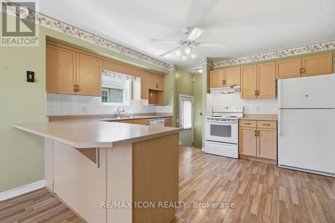
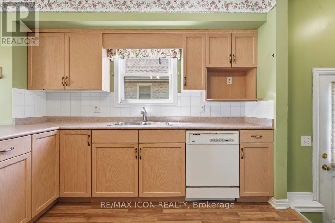
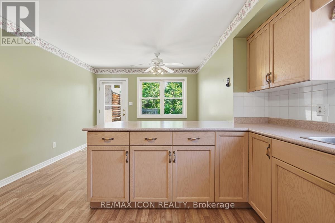
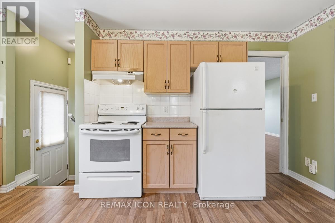
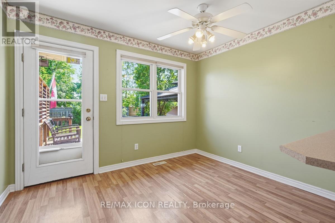
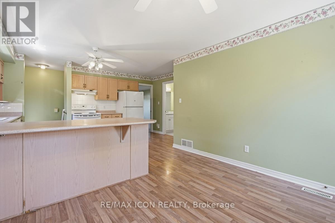
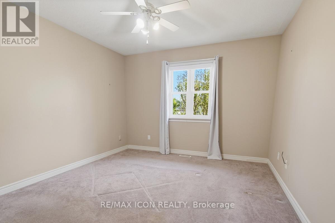
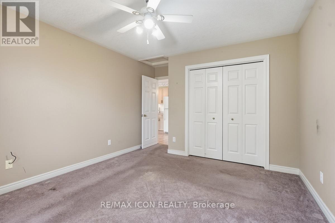
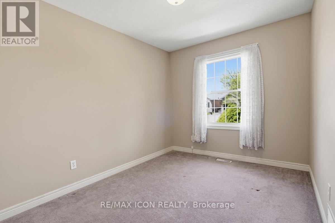
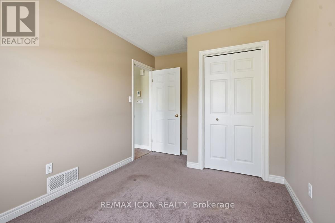
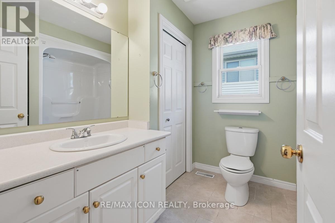
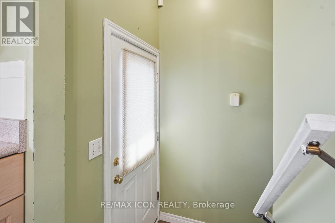
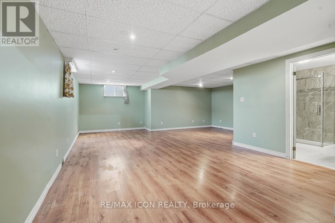
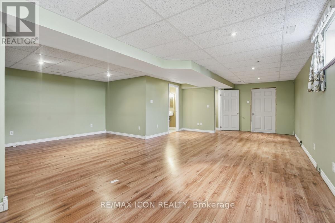
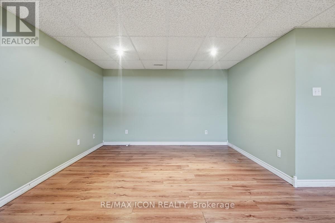
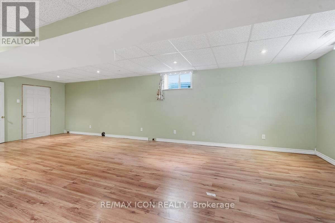
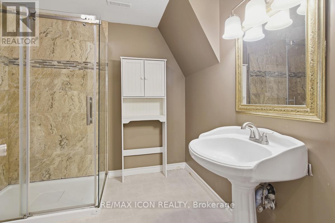
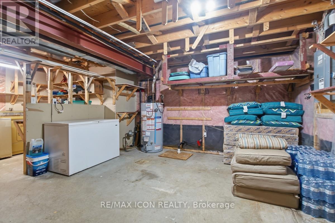
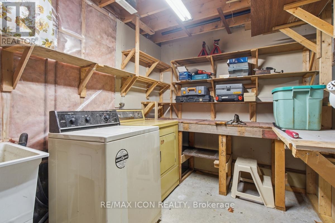
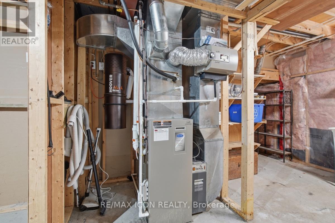
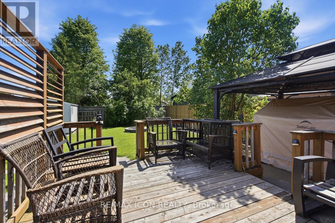
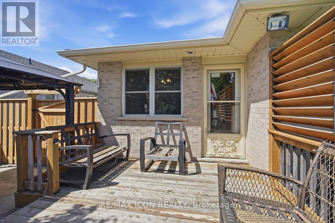
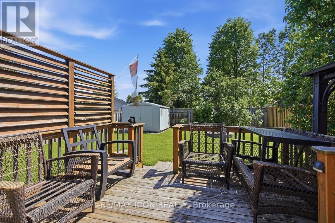
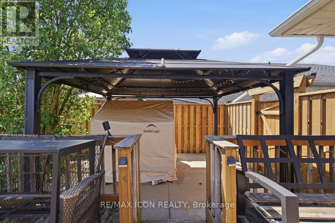
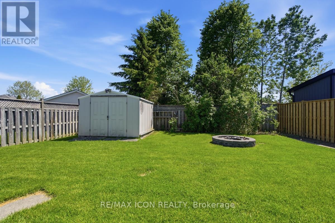
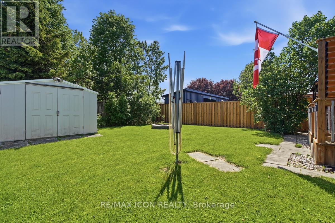
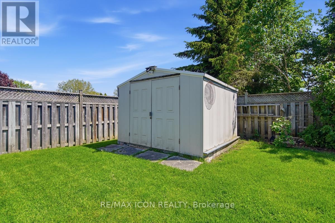
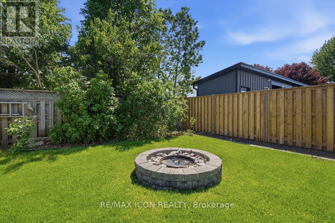
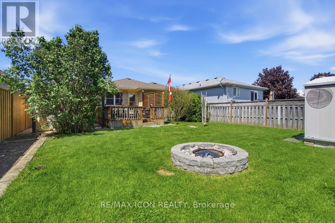
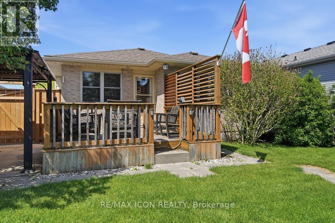
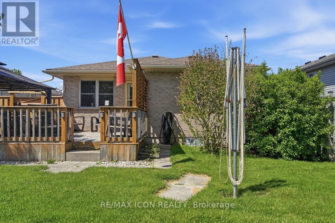
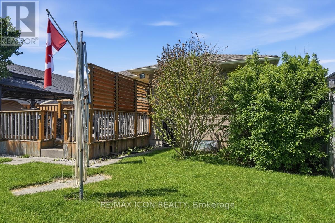
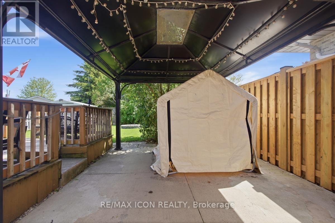
Welcome to easy, low maintenance living in one of St. Thomas' most desirable north end neighbourhoods, conveniently located just off Wellington Road with quick access to London, shopping, parks, and everyday amenities. This well maintained bungalow offers outstanding value for first time buyers, downsizers, or anyone looking for flexible living space under $500,000. The main floor features a bright functional layout with spacious bedrooms, full bath, convenient main floor laundry, and comfortable living spaces ready for your personal updates and design touches. Downstairs, the massive finished lower level offers incredible additional living space including a renovated bathroom with tiled glass shower, large rec room area, and excellent storage/workshop space. The current storage area could also be easily converted into an additional bedroom, office, or hobby space depending on your needs. With its separate side entrance and secondary laundry potential, the lower level also presents a fantastic opportunity for an in-law suite or multigenerational living setup. Outside, enjoy a long private driveway, beautifully maintained backyard, spacious deck, covered gazebo area, firepit, mature trees, and storage shed creating the perfect space for relaxing or entertaining all summer long. Quiet family friendly area, solid layout, and tremendous potential make this an excellent opportunity to build equity while enjoying a highly sought after location. (id:50976)
Open House
This property has open houses!
Starts at:
2:00 pm
Ends at:
4:00 pm
Property Details
|
MLS® Number
|
X13177350 |
|
Property Type
|
Single Family |
|
Community Name
|
Rural Southwold |
|
Amenities Near By
|
Park |
|
Community Features
|
School Bus |
|
Equipment Type
|
Water Heater |
|
Features
|
Cul-de-sac, Level Lot, Sump Pump |
|
Parking Space Total
|
3 |
|
Rental Equipment Type
|
Water Heater |
|
Structure
|
Shed |
Building
|
Bathroom Total
|
2 |
|
Bedrooms Above Ground
|
2 |
|
Bedrooms Total
|
2 |
|
Amenities
|
Fireplace(s) |
|
Architectural Style
|
Bungalow |
|
Basement Development
|
Finished |
|
Basement Type
|
N/a (finished) |
|
Construction Style Attachment
|
Detached |
|
Cooling Type
|
Central Air Conditioning |
|
Exterior Finish
|
Brick, Vinyl Siding |
|
Fireplace Present
|
Yes |
|
Fireplace Total
|
1 |
|
Foundation Type
|
Poured Concrete |
|
Heating Fuel
|
Natural Gas |
|
Heating Type
|
Forced Air |
|
Stories Total
|
1 |
|
Size Interior
|
700 - 1,100 Ft2 |
|
Type
|
House |
|
Utility Water
|
Municipal Water |
Parking
Land
|
Acreage
|
No |
|
Fence Type
|
Fenced Yard |
|
Land Amenities
|
Park |
|
Sewer
|
Sanitary Sewer |
|
Size Depth
|
119 Ft ,9 In |
|
Size Frontage
|
41 Ft |
|
Size Irregular
|
41 X 119.8 Ft |
|
Size Total Text
|
41 X 119.8 Ft |
Rooms
| Level |
Type |
Length |
Width |
Dimensions |
|
Basement |
Family Room |
8.61 m |
6.71 m |
8.61 m x 6.71 m |
|
Basement |
Bathroom |
2.26 m |
2.44 m |
2.26 m x 2.44 m |
|
Basement |
Utility Room |
4.57 m |
4.39 m |
4.57 m x 4.39 m |
|
Basement |
Laundry Room |
2.24 m |
4.65 m |
2.24 m x 4.65 m |
|
Main Level |
Living Room |
6.17 m |
4.19 m |
6.17 m x 4.19 m |
|
Main Level |
Kitchen |
4.95 m |
3.66 m |
4.95 m x 3.66 m |
|
Main Level |
Dining Room |
2.62 m |
3.66 m |
2.62 m x 3.66 m |
|
Main Level |
Bedroom |
4.65 m |
3.45 m |
4.65 m x 3.45 m |
|
Main Level |
Bedroom 2 |
4.04 m |
2.62 m |
4.04 m x 2.62 m |
|
Main Level |
Bathroom |
2.44 m |
2.44 m |
2.44 m x 2.44 m |
https://www.realtor.ca/real-estate/29808519/41845-north-street-n-southwold-rural-southwold