3 Bedroom
2 Bathroom
1,550 ft2
None
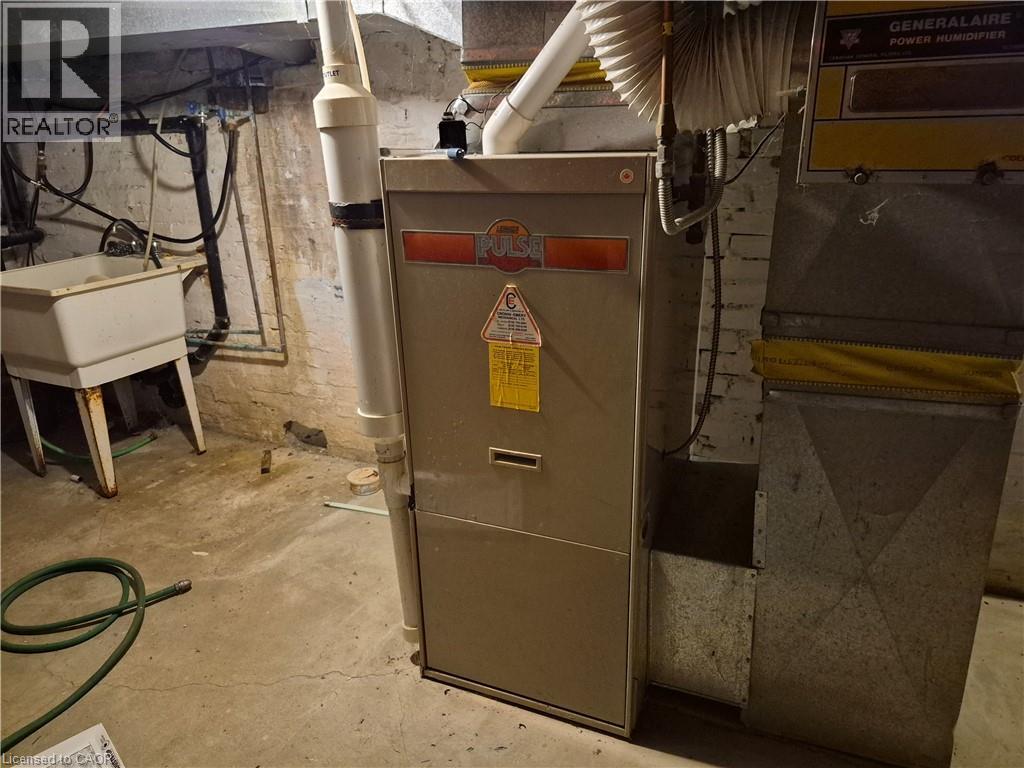
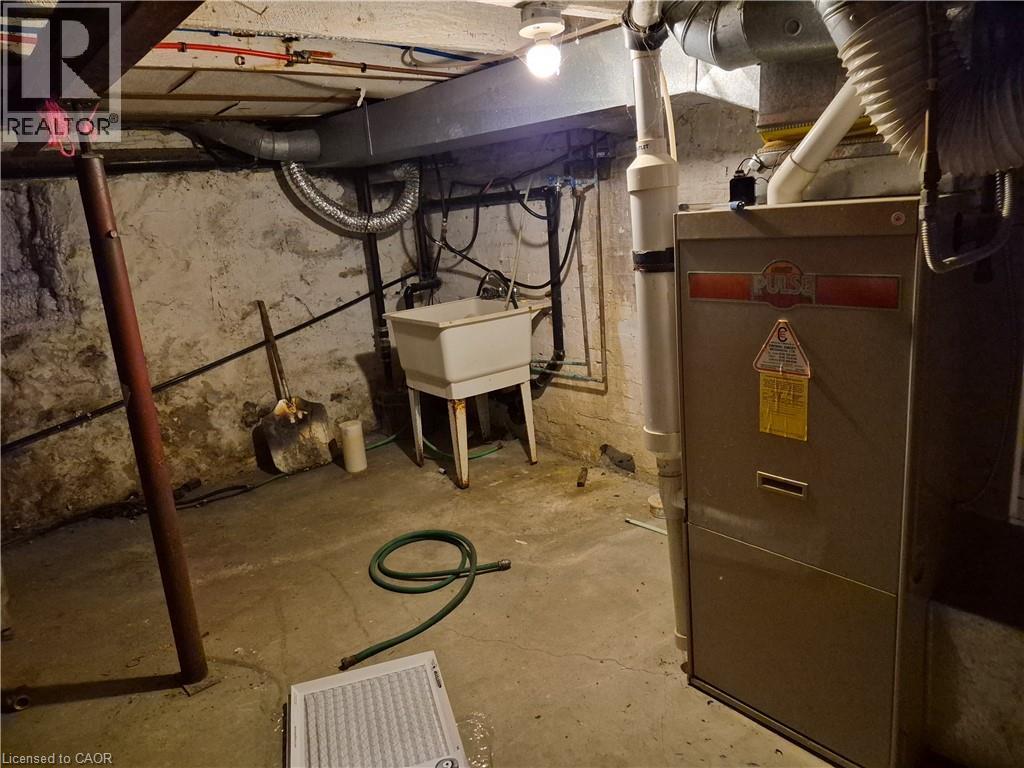
Forced Air
$525,000
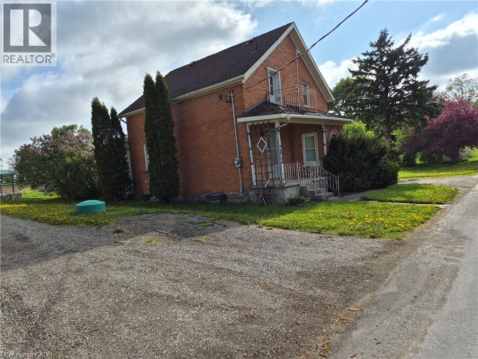
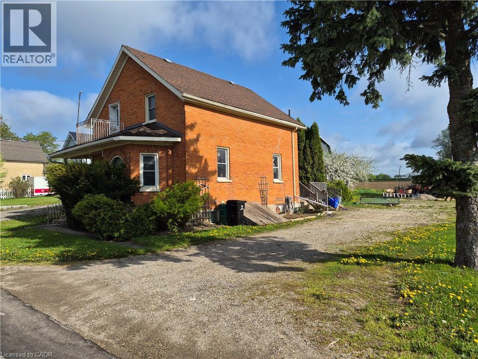
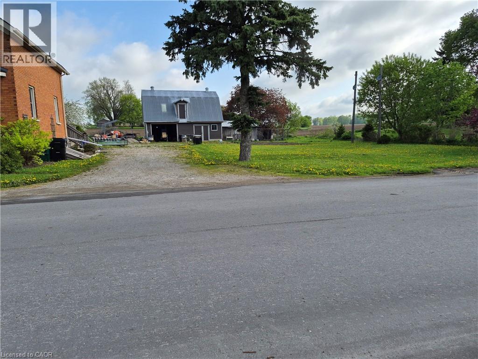
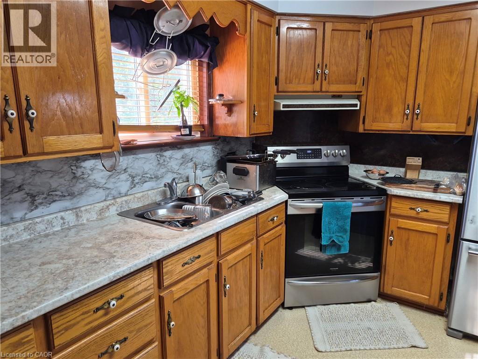
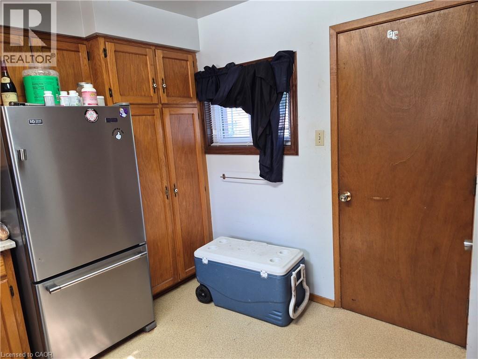
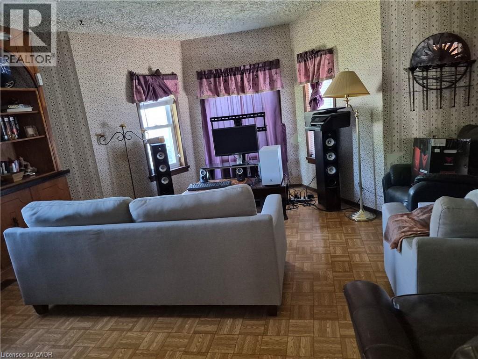
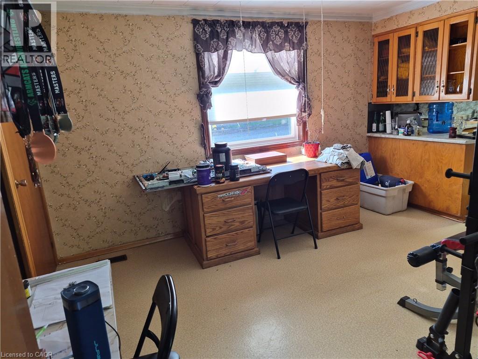
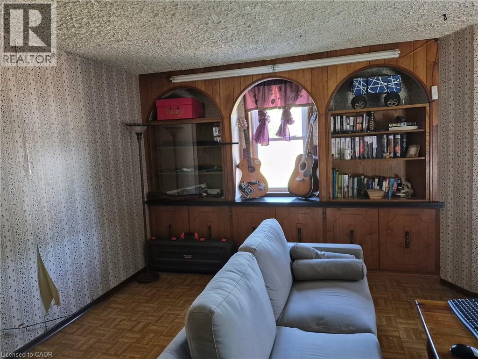
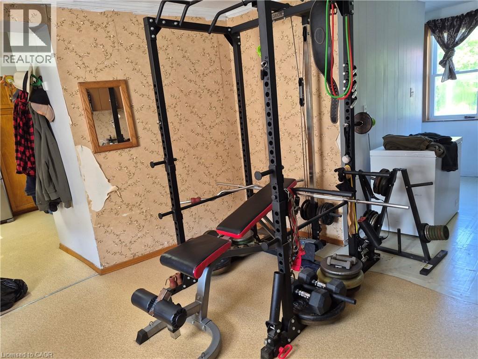
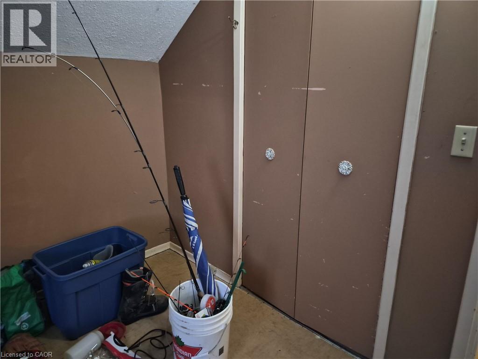
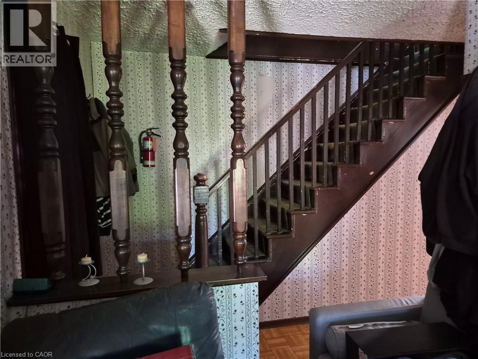
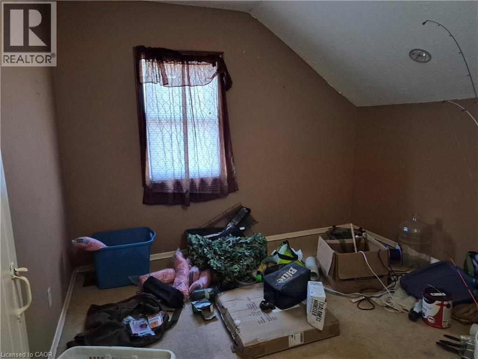
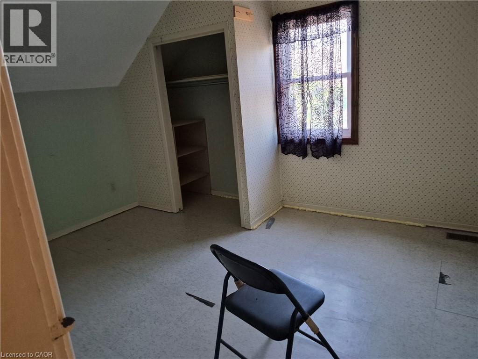
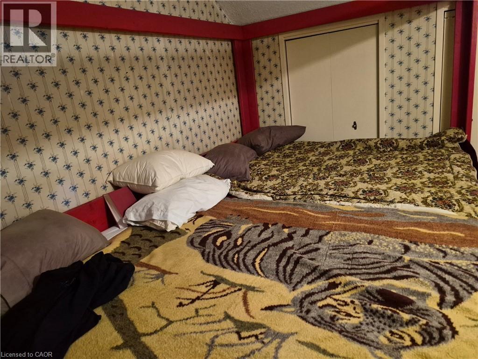
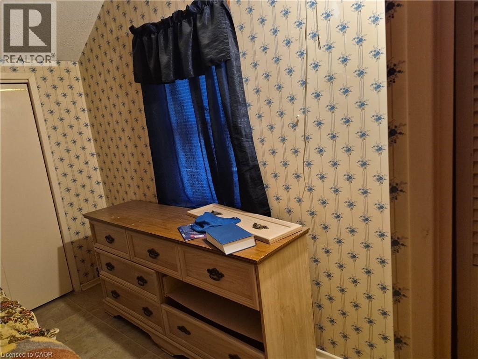
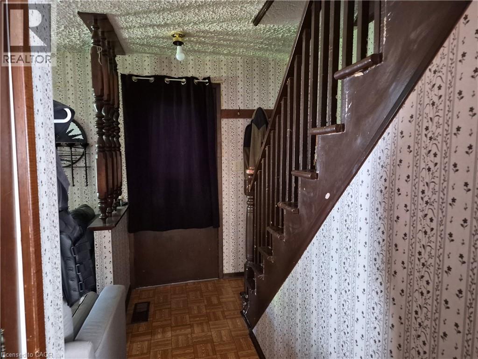
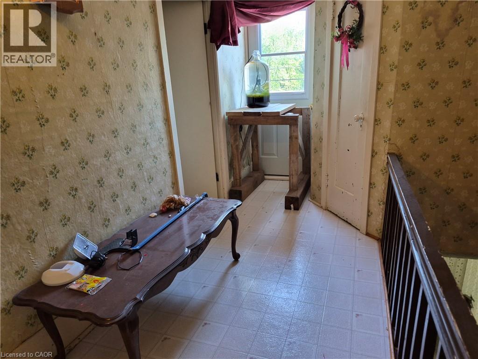
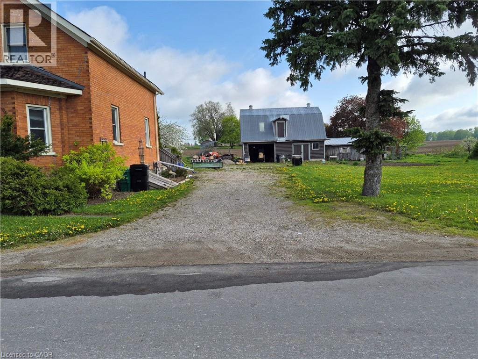
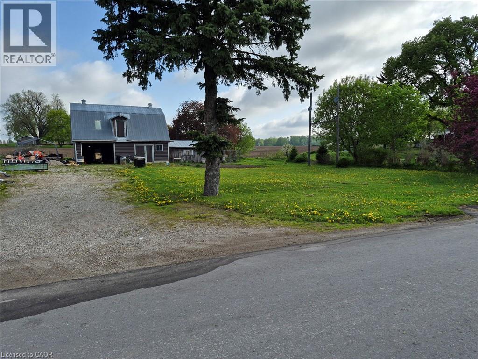
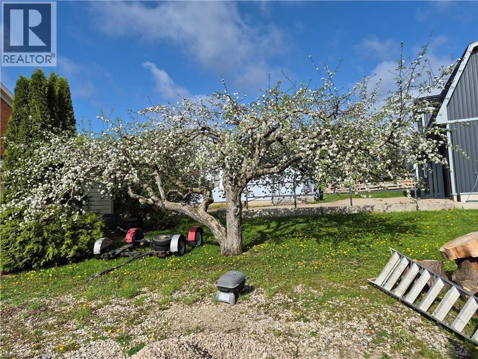
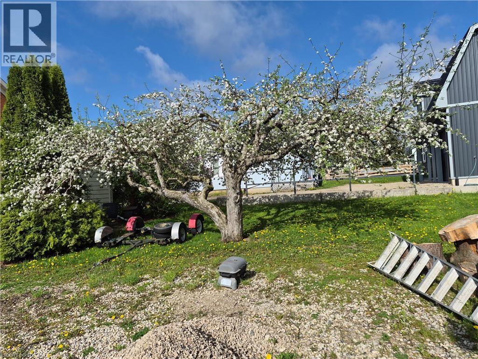
Tucked away on a spacious 0.4 acre lot, this charming 3-bedroom, 2-bath home offers the kind of space and freedom that’s getting harder to find. From the moment you pull into the driveway, you’ll notice the quiet comfort of a property designed for both everyday living and weekend projects. Step inside and you’re welcomed by bright, comfortable living spaces filled with natural light and room for the whole family to gather. The kitchen sits at the heart of the home, ready for morning coffee, family dinners, and everything in between. With three well-sized bedrooms and two full bathrooms, there’s plenty of room for family, guests, or a home office setup. But the real highlight waits outside. Beyond the house sits a detached garage and workshop — a dream space for mechanics, hobbyists, craftsmen, or anyone needing extra storage and workspace. Whether you’re restoring cars, building projects, or simply need room for your tools and toys, this workshop opens the door to endless possibilities. The expansive yard offers room to breathe, play, garden, entertain, or simply enjoy peaceful evenings under the open sky. There’s space here to create the lifestyle you’ve been looking for. This isn’t just a house — it’s a property with character, function, and room to grow into for years to come. (id:50976)
Property Details
|
MLS® Number
|
40833748 |
|
Property Type
|
Single Family |
|
Amenities Near By
|
Place Of Worship, Schools |
|
Features
|
Southern Exposure, Crushed Stone Driveway |
|
Parking Space Total
|
6 |
Building
|
Bathroom Total
|
2 |
|
Bedrooms Above Ground
|
3 |
|
Bedrooms Total
|
3 |
|
Basement Development
|
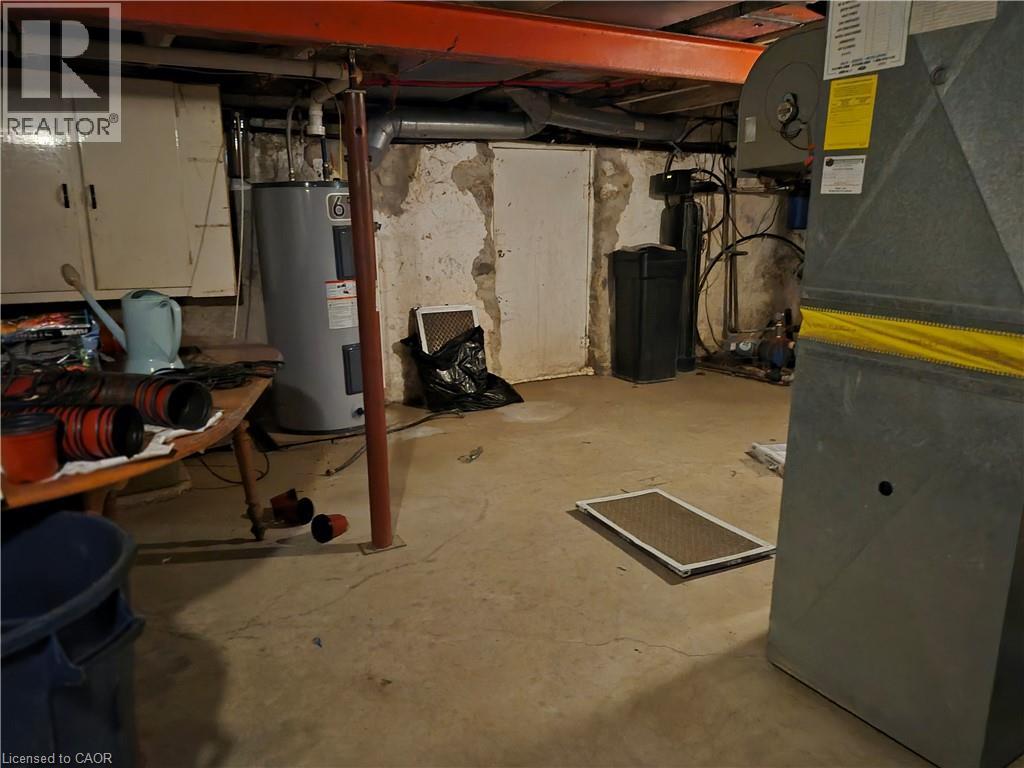
Unfinished |
|
Basement Type
|
Full (unfinished) |
|
Construction Style Attachment
|
Detached |
|
Cooling Type
|
None |
|
Exterior Finish
|
Brick Veneer |
|
Foundation Type
|
Stone |
|
Half Bath Total
|
1 |
|
Heating Fuel
|
Natural Gas |
|
Heating Type
|
Forced Air |
|
Stories Total
|
2 |
|
Size Interior
|
1,550 Ft2 |
|
Type
|
House |
|
Utility Water
|
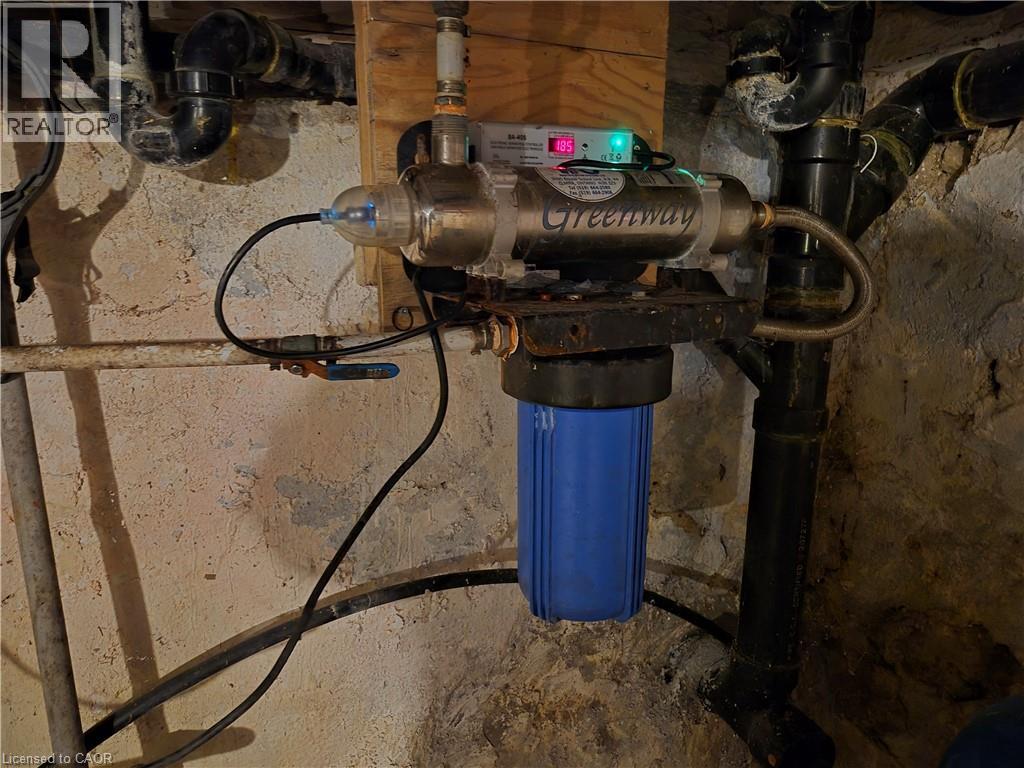
Dug Well |
Parking
|
Detached Garage
|
|
|
Visitor Parking
|
|
Land
|
Access Type
|
Road Access |
|
Acreage
|
No |
|
Land Amenities
|
Place Of Worship, Schools |
|
Sewer
|
Septic System |
|
Size Depth
|
128 Ft |
|
Size Frontage
|
132 Ft |
|
Size Total Text
|
Under 1/2 Acre |
|
Zoning Description
|
R |
Rooms
| Level |
Type |
Length |
Width |
Dimensions |
|
Second Level |
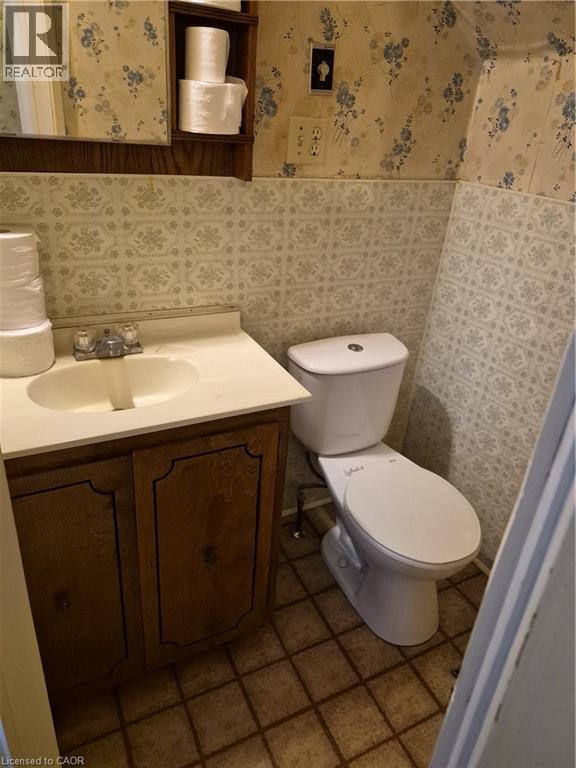
2pc Bathroom |
|
|
Measurements not available |
|
Second Level |
Bedroom |
|
|
10'4'' x 10'1'' |
|
Second Level |
Bedroom |
|
|
12'7'' x 10'1'' |
|
Second Level |
Primary Bedroom |
|
|
12'4'' x 10'9'' |
|
Basement |
Storage |
|
|
Measurements not available |
|
Main Level |
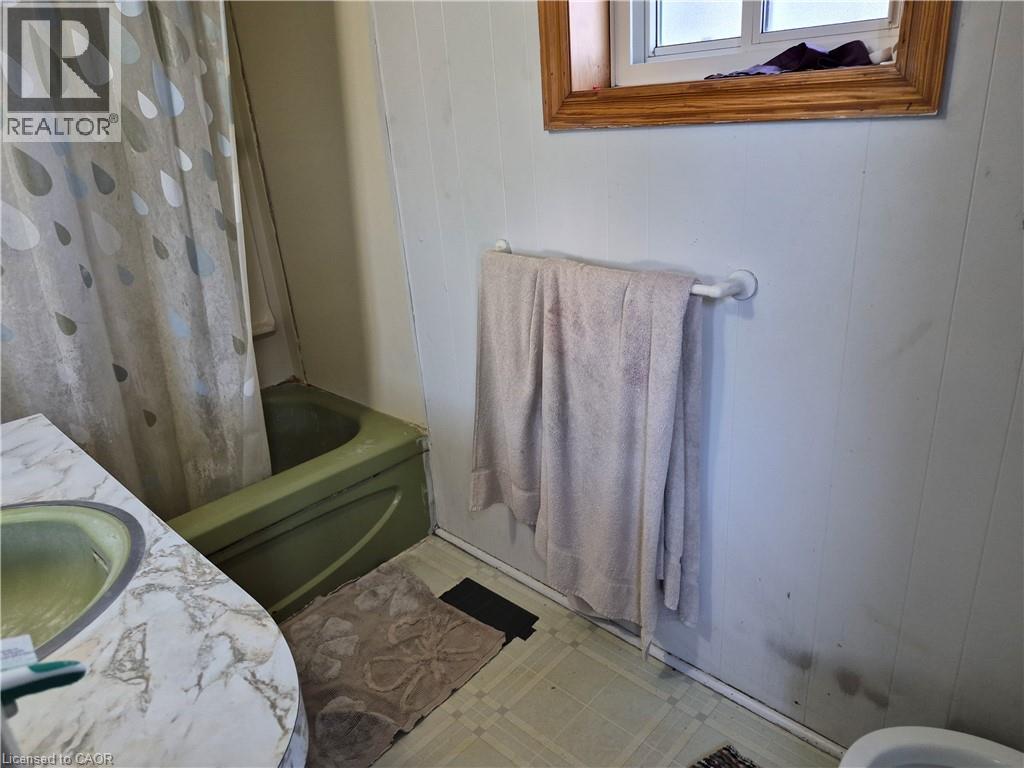
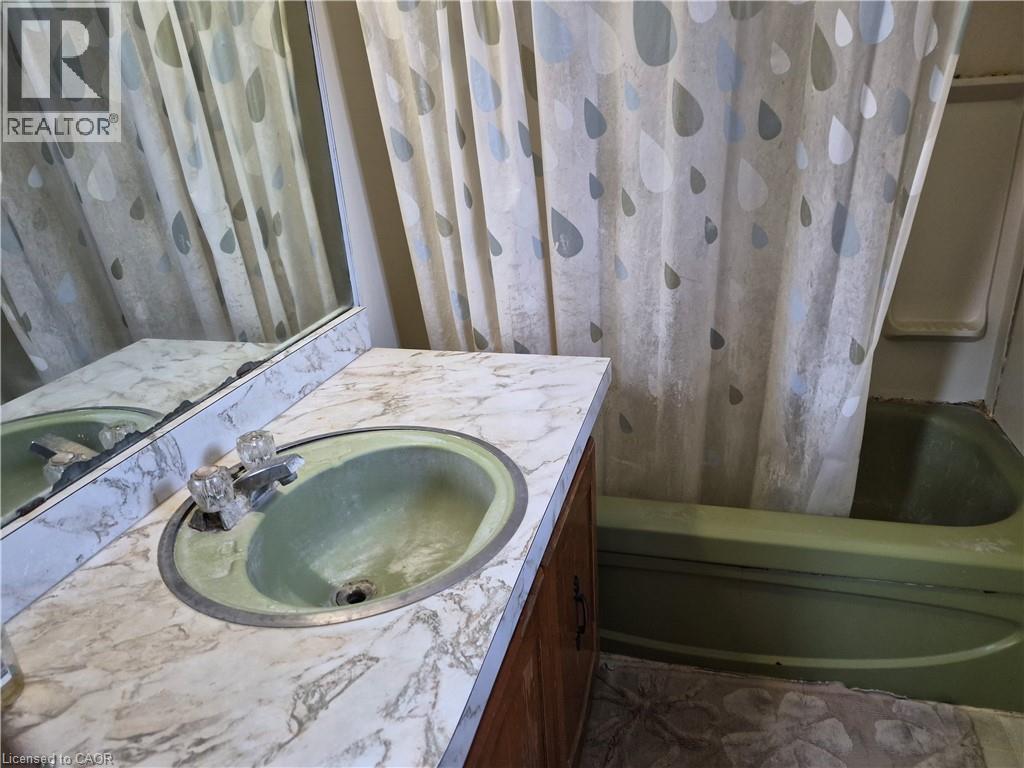
4pc Bathroom |
|
|
Measurements not available |
|
Main Level |
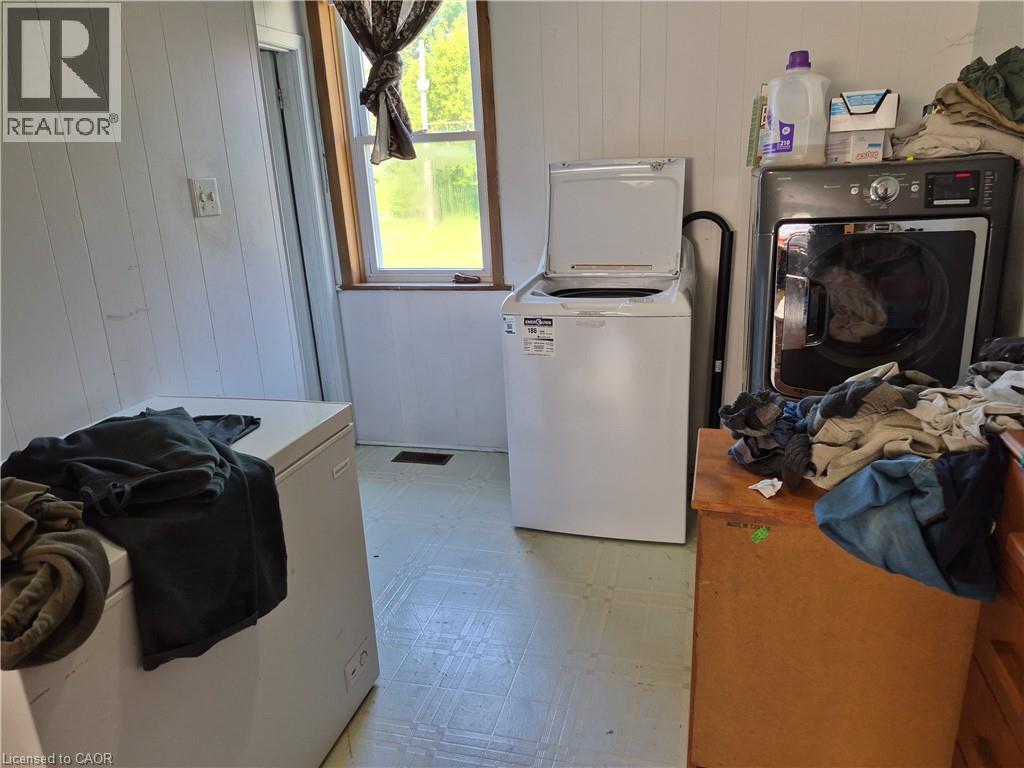
Laundry Room |
|
|
9'11'' x 7'11'' |
|
Main Level |
Living Room |
|
|
16'6'' x 15'11'' |
|
Main Level |
Dining Room |
|
|
13'4'' x 13'1'' |
|
Main Level |
Kitchen |
|
|
12'6'' x 10'1'' |
https://www.realtor.ca/real-estate/29808069/9-florapine-road-floradale