6 Bedroom
5 Bathroom
3,500 - 5,000 ft2
Fireplace
Central Air Conditioning
Forced Air
$2,888,000
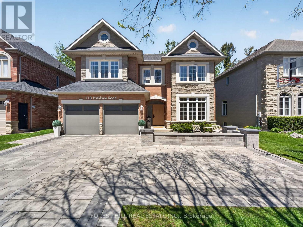
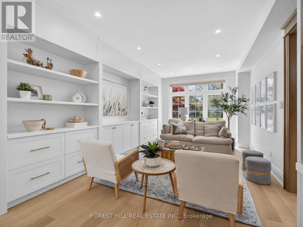
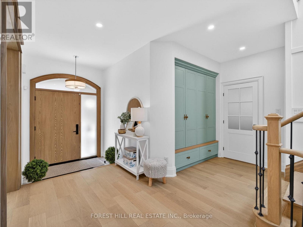
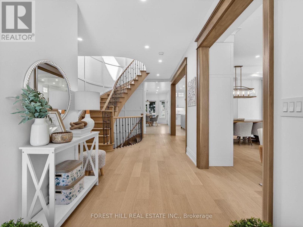
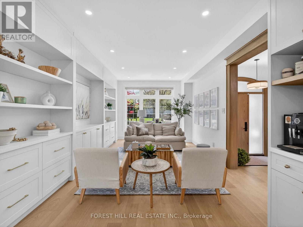
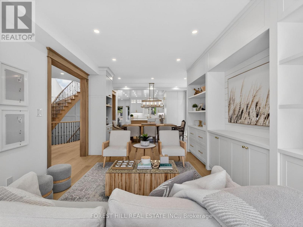
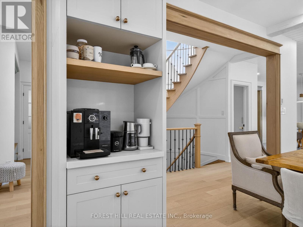
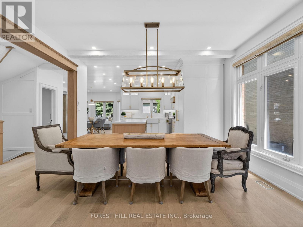
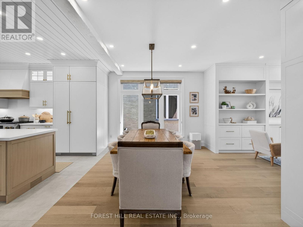
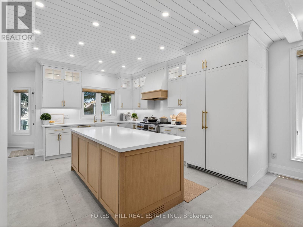
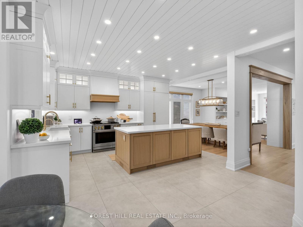
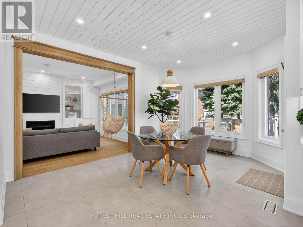
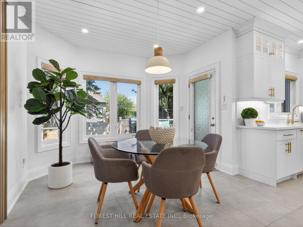
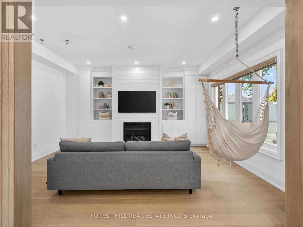
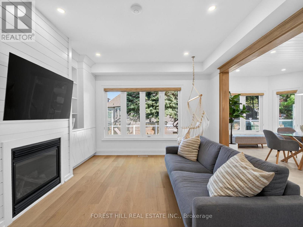
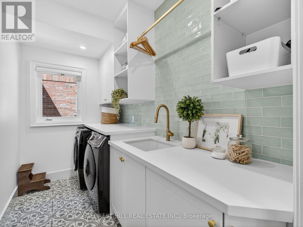
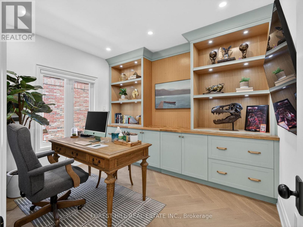
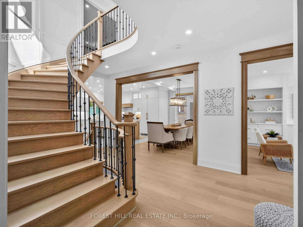
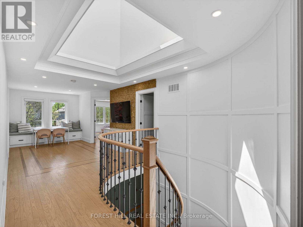
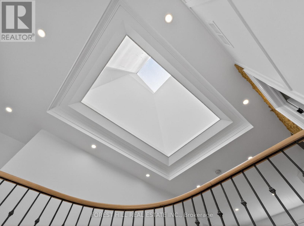
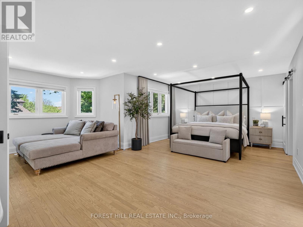
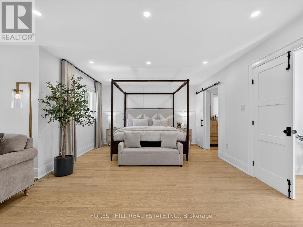
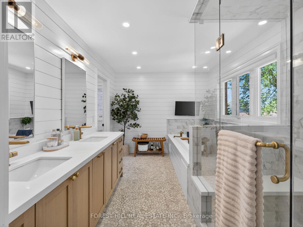
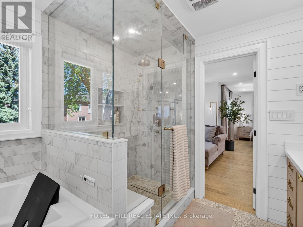
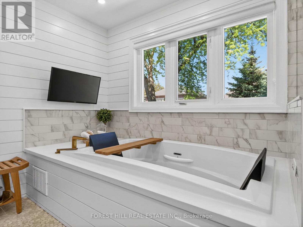
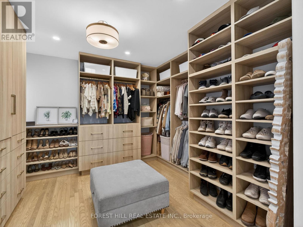
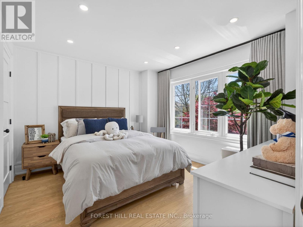
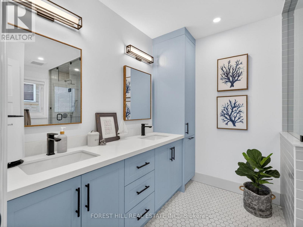
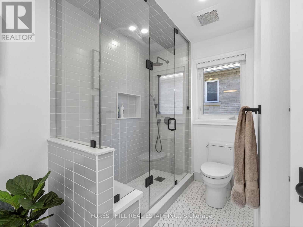
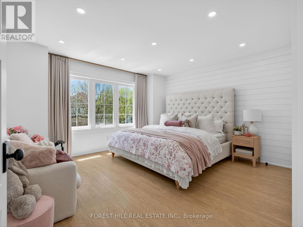
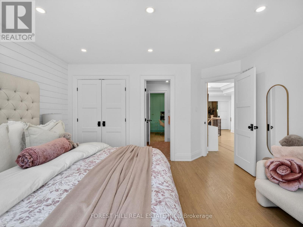
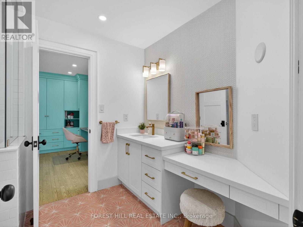
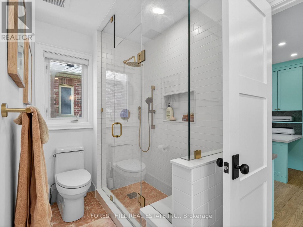
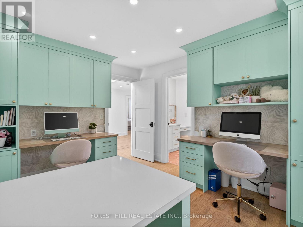
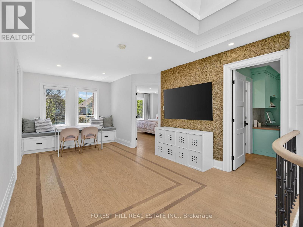
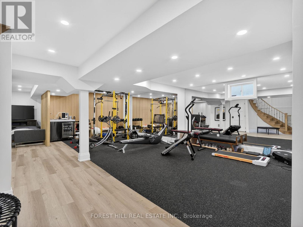
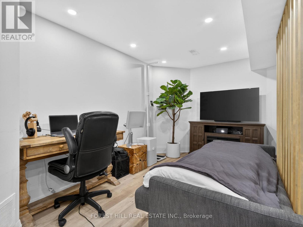
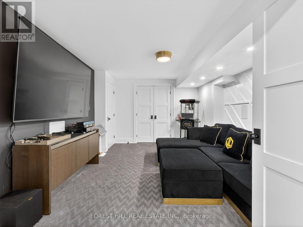
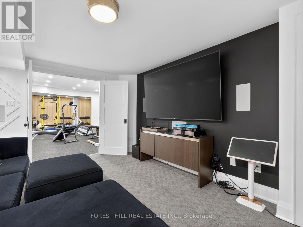
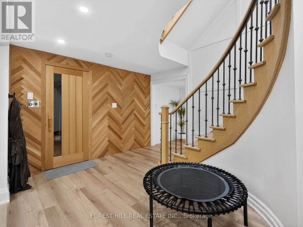
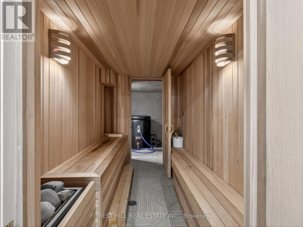
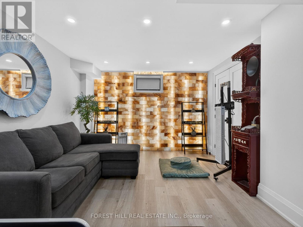
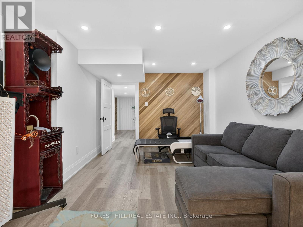
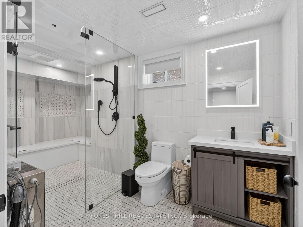
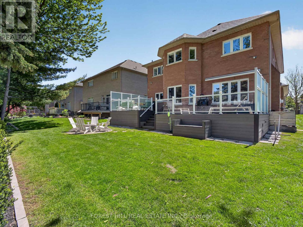
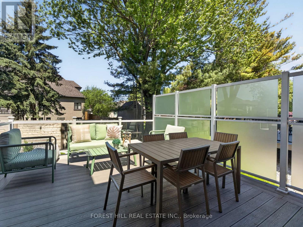
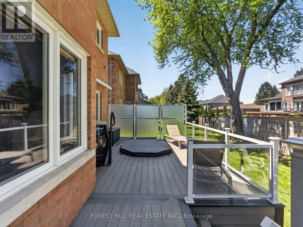
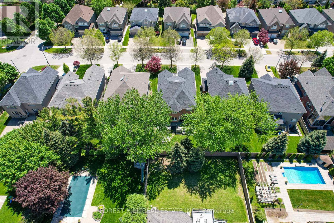
Welcome to 118 Pathlane Rd, a spectacularly renovated 4+2 bedroom, 5 bathroom luxury residence offering the perfect blend of sophisticated living and private wellness retreat. Thoughtfully designed for health, relaxation, and longevity, this one-of-a-kind home features a dry sauna, cold plunge room with chiller, Himalayan salt wall for meditation and detoxification, and an expansive steam room, all crafted using premium natural low-VOC materials.The open-concept main floor showcases hardwood flooring, pot lights, a private home office, spacious family room, elegant living and dining areas, and custom built-in shelving throughout. The designer chef's kitchen is equipped with quartz countertops and backsplash, paneled appliances, and a premium GE range with integrated LCD screen. A generous breakfast area walks out to the beautifully landscaped backyard complete with a custom built-in hot tub, creating the ultimate private outdoor oasis.The luxurious primary retreat offers a spa-inspired 5-piece ensuite and a walk-in closet with custom built-in organizers. The fully finished lower level features a large recreation room, 2 additional bedrooms, a beautifully appointed bathroom, and an exceptional collection of wellness amenities.A rare opportunity to own the ultimate biohacker's dream home where modern luxury, tranquility, and total mind-body rejuvenation come together in perfect harmony. (id:50976)
Property Details
|
MLS® Number
|
N13177836 |
|
Property Type
|
Single Family |
|
Community Name
|
Langstaff |
|
Amenities Near By
|
Public Transit, Schools, Park |
|
Features
|
Sauna |
|
Parking Space Total
|
7 |
Building
|
Bathroom Total
|
5 |
|
Bedrooms Above Ground
|
4 |
|
Bedrooms Below Ground
|
2 |
|
Bedrooms Total
|
6 |
|
Appliances
|
Water Heater, All, Cooktop, Dishwasher, Dryer, Freezer, Hood Fan, Stove, Washer, Window Coverings, Refrigerator |
|
Basement Development
|
Finished |
|
Basement Type
|
N/a (finished) |
|
Construction Style Attachment
|
Detached |
|
Cooling Type
|
Central Air Conditioning |
|
Exterior Finish
|
Brick |
|
Fireplace Present
|
Yes |
|
Flooring Type
|
Hardwood, Vinyl |
|
Foundation Type
|
Concrete |
|
Half Bath Total
|
1 |
|
Heating Fuel
|
Natural Gas |
|
Heating Type
|
Forced Air |
|
Stories Total
|
2 |
|
Size Interior
|
3,500 - 5,000 Ft2 |
|
Type
|
House |
|
Utility Water
|
Municipal Water |
Parking
Land
|
Acreage
|
No |
|
Land Amenities
|
Public Transit, Schools, Park |
|
Sewer
|
Sanitary Sewer |
|
Size Depth
|
120 Ft ,2 In |
|
Size Frontage
|
52 Ft ,10 In |
|
Size Irregular
|
52.9 X 120.2 Ft |
|
Size Total Text
|
52.9 X 120.2 Ft |
Rooms
| Level |
Type |
Length |
Width |
Dimensions |
|
Second Level |
Primary Bedroom |
6.6 m |
5.97 m |
6.6 m x 5.97 m |
|
Second Level |
Bedroom 2 |
3.63 m |
3.25 m |
3.63 m x 3.25 m |
|
Second Level |
Bedroom |
4.16 m |
3.91 m |
4.16 m x 3.91 m |
|
Second Level |
Bedroom |
3.68 m |
3.43 m |
3.68 m x 3.43 m |
|
Basement |
Recreational, Games Room |
6.35 m |
7.82 m |
6.35 m x 7.82 m |
|
Basement |
Bedroom |
3.53 m |
4.69 m |
3.53 m x 4.69 m |
|
Basement |
Bedroom 2 |
3.45 m |
4.72 m |
3.45 m x 4.72 m |
|
Main Level |
Living Room |
5.28 m |
2.95 m |
5.28 m x 2.95 m |
|
Main Level |
Dining Room |
4.11 m |
2.72 m |
4.11 m x 2.72 m |
|
Main Level |
Kitchen |
4.32 m |
3.28 m |
4.32 m x 3.28 m |
|
Main Level |
Eating Area |
4.09 m |
4.55 m |
4.09 m x 4.55 m |
|
Main Level |
Family Room |
4.85 m |
3.56 m |
4.85 m x 3.56 m |
|
Main Level |
Office |
3.66 m |
3.02 m |
3.66 m x 3.02 m |
https://www.realtor.ca/real-estate/29809257/118-pathlane-road-richmond-hill-langstaff-langstaff