4 Bedroom
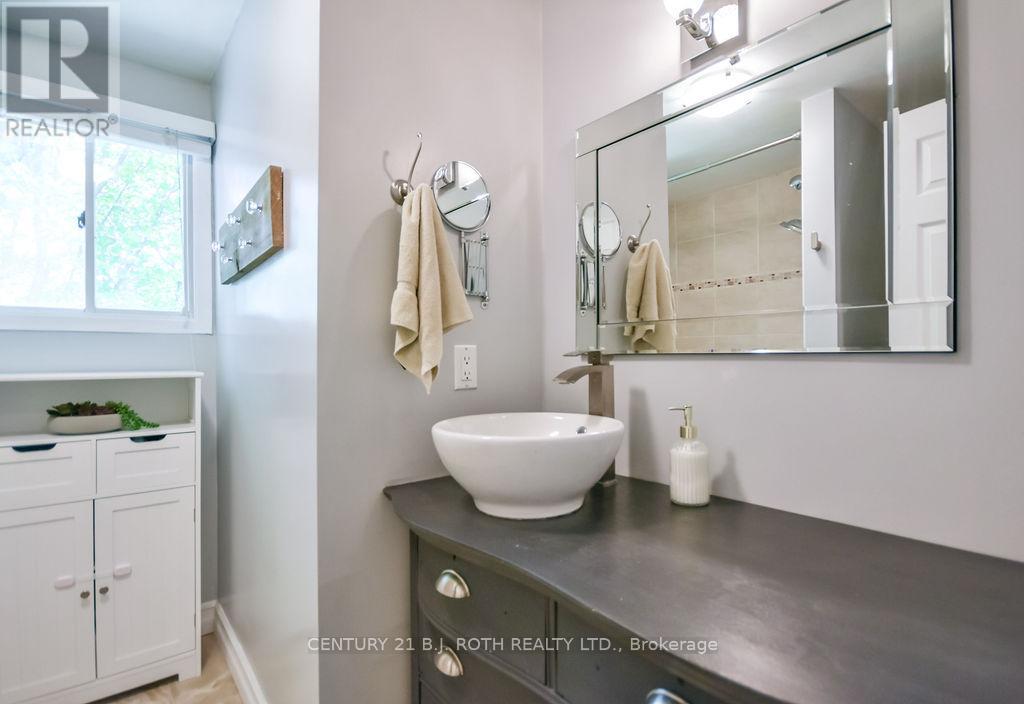
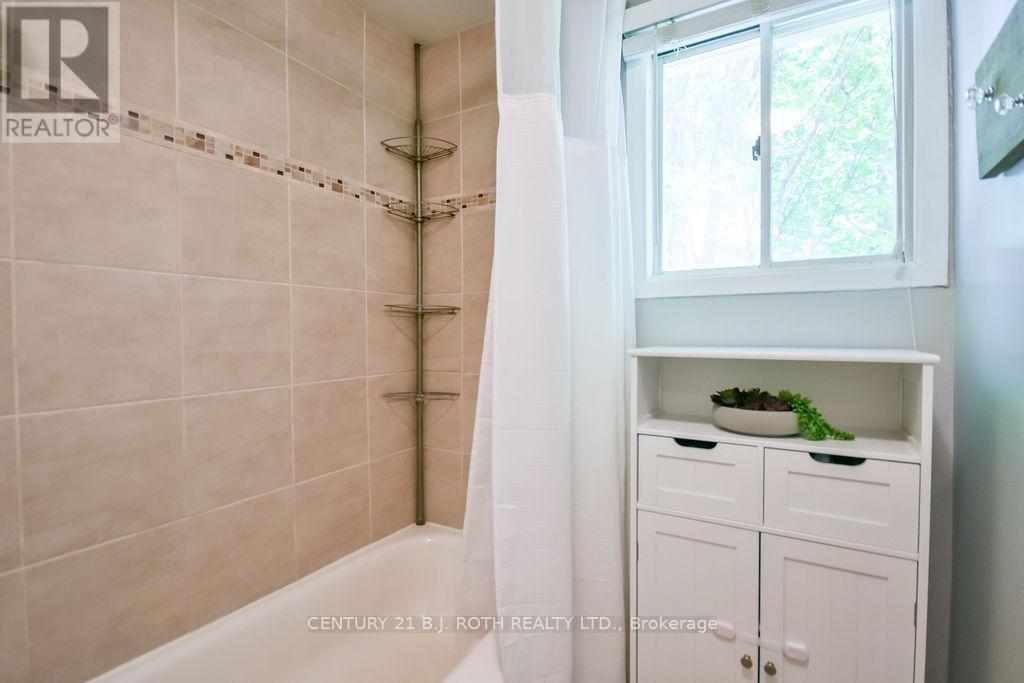
2 Bathroom
700 - 1,100 ft2
Bungalow
Central Air Conditioning
Forced Air
$499,000
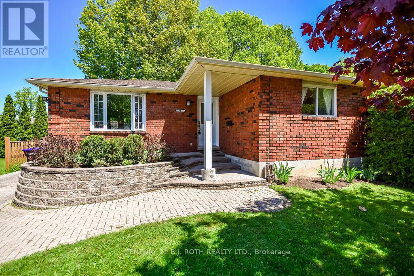
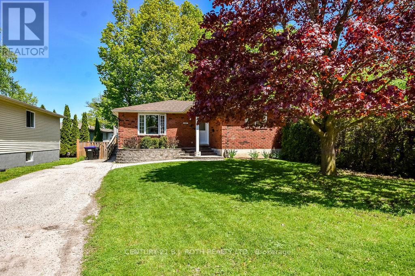
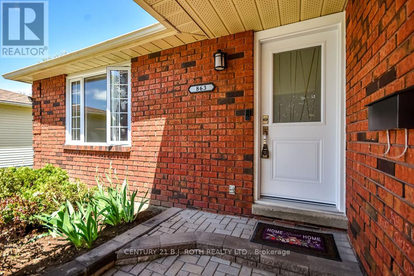
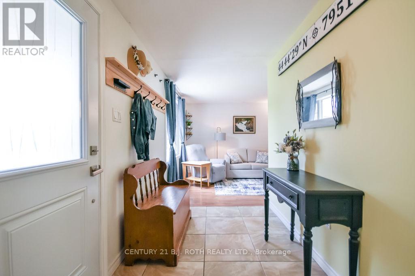
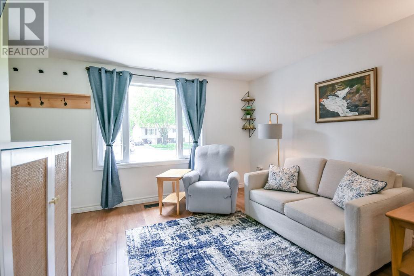
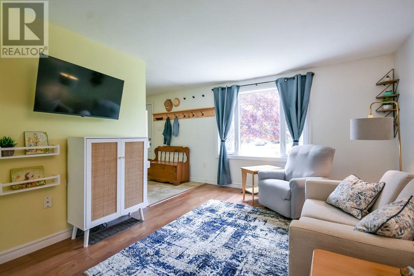
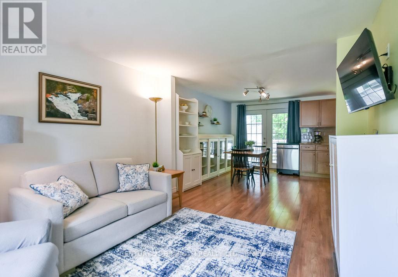
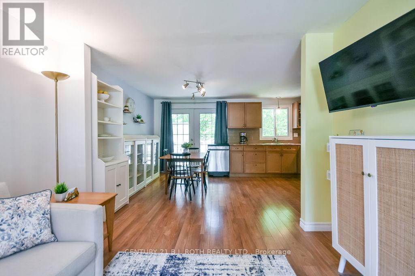
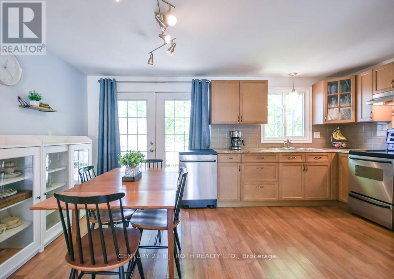
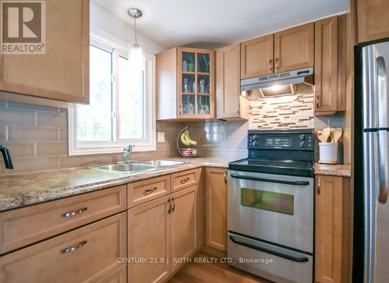
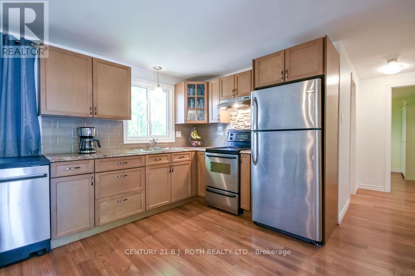
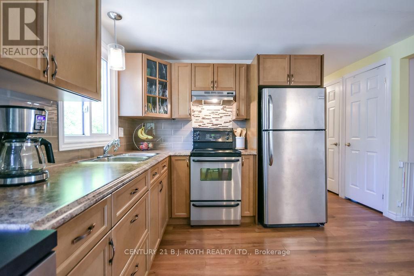
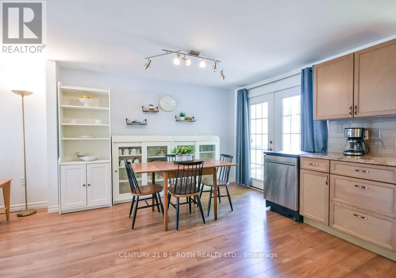
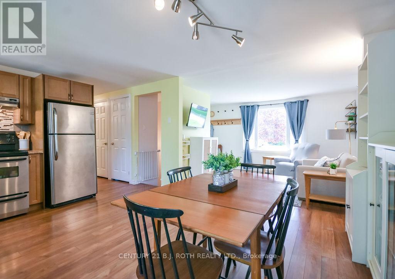
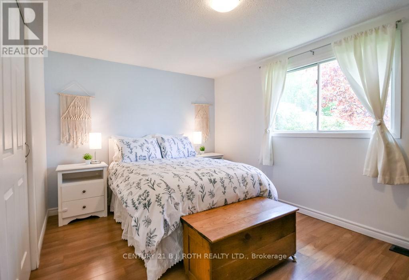
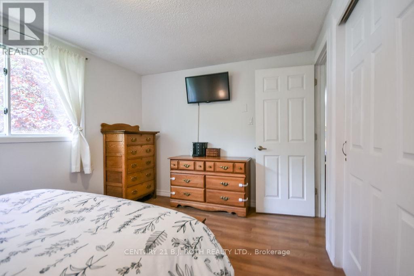
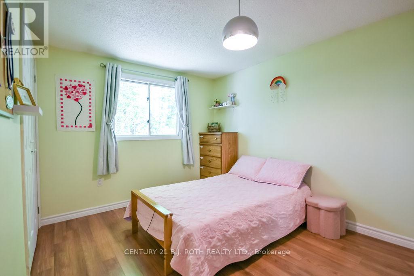
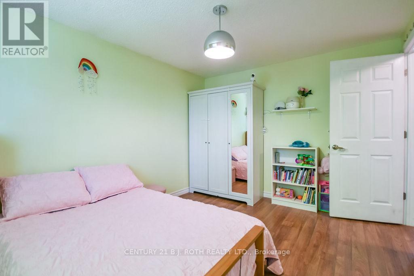
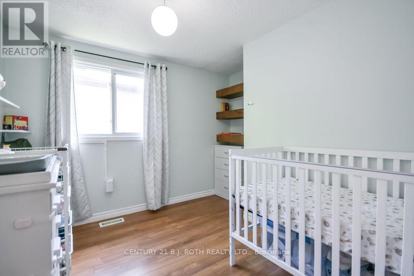
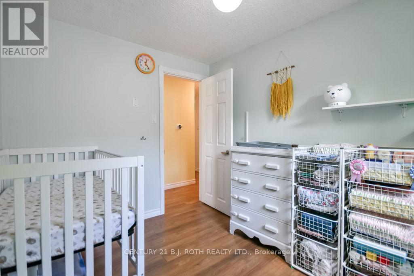
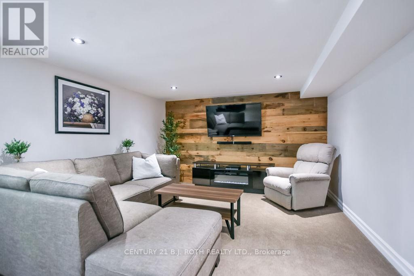
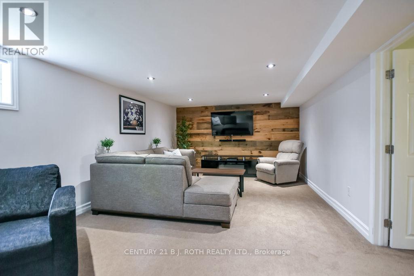
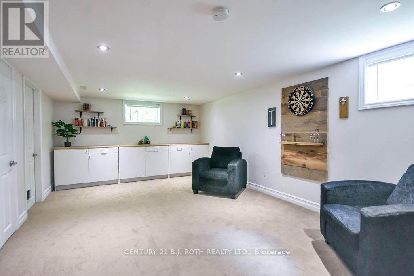
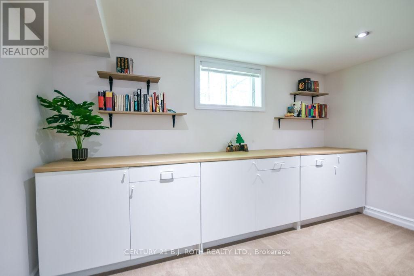
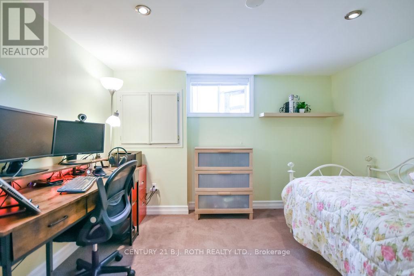
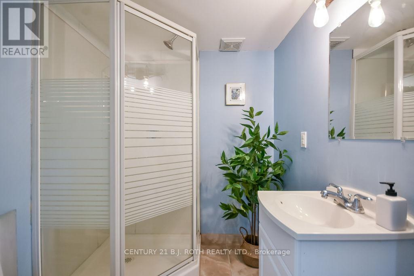
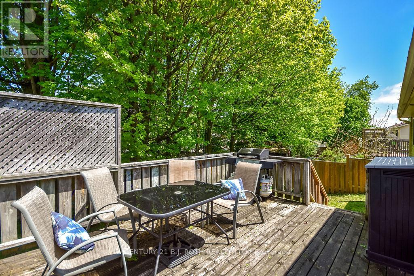
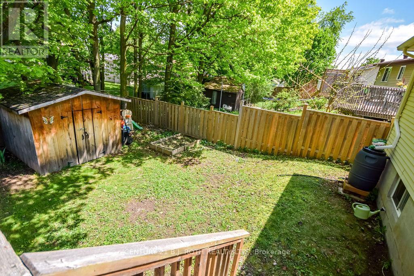
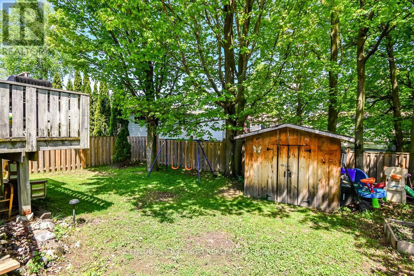
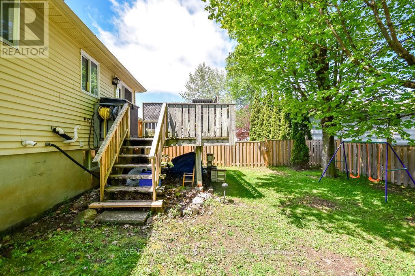
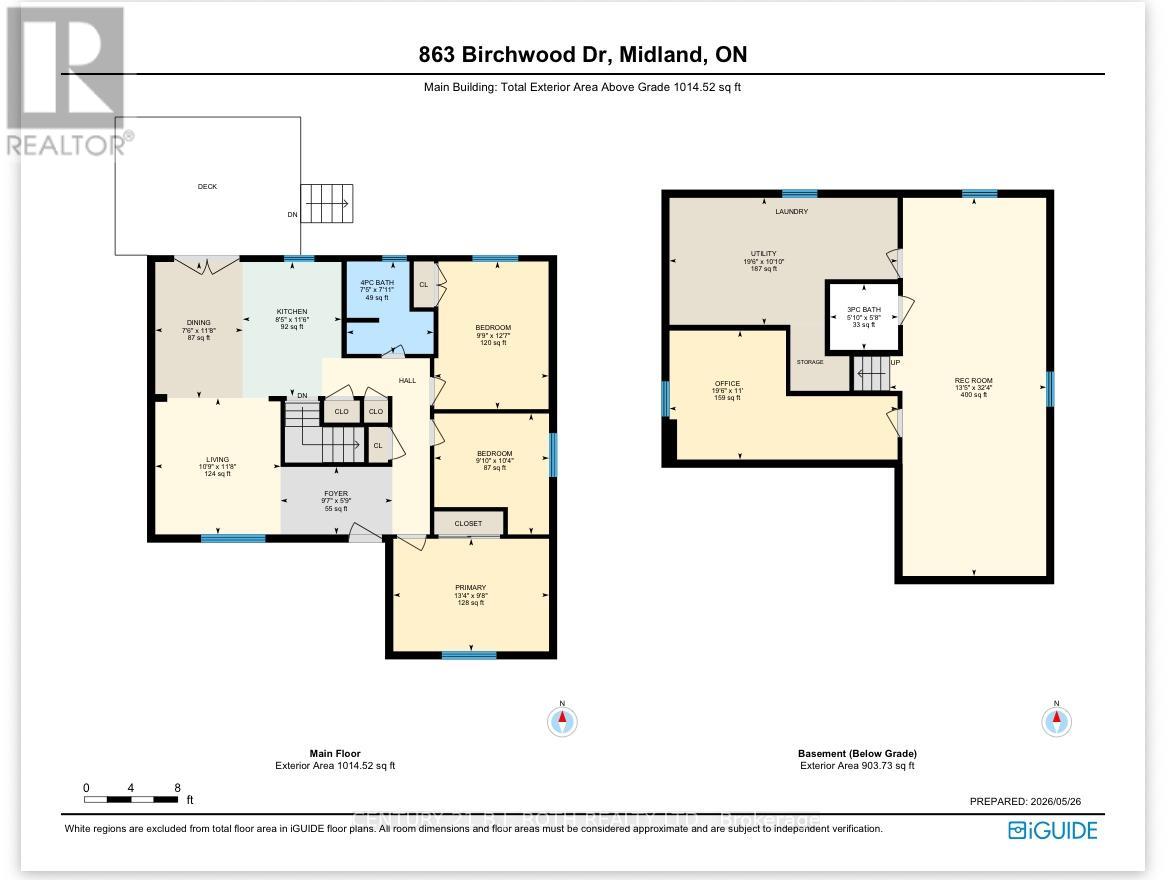
Move-in ready and packed with value, this charming bungalow is an incredible opportunity for first-time buyers, downsizers, or anyone looking for comfortable, low-maintenance living in a convenient Midland location. Featuring 3+1 bedrooms, 2 full bathrooms, and a functional layout designed for easy everyday living, this home offers the perfect balance of comfort and practicality.The finished lower level adds valuable extra living space with an additional bedroom and flexible room for a rec room, home office, gym, or guest space. Outside, the fully fenced backyard is perfect for kids, pets, or summer entertaining, while the driveway offers parking for up to 4 vehicles. Close to schools, shopping, parks, amenities, and Georgian Bay, this is the kind of home that checks all the boxes-move-in ready, versatile, and ideal for buyers at any stage. (id:50976)
Open House
This property has open houses!
Starts at:
1:00 pm
Ends at:
3:00 pm
Property Details
|
MLS® Number
|
S13179524 |
|
Property Type
|
Single Family |
|
Community Name
|
Midland |
|
Equipment Type
|
Water Heater, Furnace |
|
Parking Space Total
|
4 |
|
Rental Equipment Type
|
Water Heater, Furnace |
|
Structure
|
Deck |
Building
|
Bathroom Total
|
2 |
|
Bedrooms Above Ground
|
3 |
|
Bedrooms Below Ground
|
1 |
|
Bedrooms Total
|
4 |
|
Appliances
|
Dishwasher, Dryer, Stove, Washer, Refrigerator |
|
Architectural Style
|
Bungalow |
|
Basement Development
|
Finished |
|
Basement Type
|
Full (finished) |
|
Construction Style Attachment
|
Detached |
|
Cooling Type
|
Central Air Conditioning |
|
Exterior Finish
|
Brick Facing |
|
Foundation Type
|
Block |
|
Heating Fuel
|
Natural Gas |
|
Heating Type
|
Forced Air |
|
Stories Total
|
1 |
|
Size Interior
|
700 - 1,100 Ft2 |
|
Type
|
House |
|
Utility Water
|
Municipal Water |
Parking
Land
|
Access Type
|
Year-round Access |
|
Acreage
|
No |
|
Fence Type
|
Fenced Yard |
|
Sewer
|
Sanitary Sewer |
|
Size Depth
|
100 Ft |
|
Size Frontage
|
50 Ft ,8 In |
|
Size Irregular
|
50.7 X 100 Ft ; 50.66' X 100' |
|
Size Total Text
|
50.7 X 100 Ft ; 50.66' X 100' |
|
Zoning Description
|
R2 |
Utilities
|
Cable
|
Installed |
|
Electricity
|
Installed |
|
Wireless
|
Available |
https://www.realtor.ca/real-estate/29809742/863-birchwood-drive-midland-midland