7 Bedroom
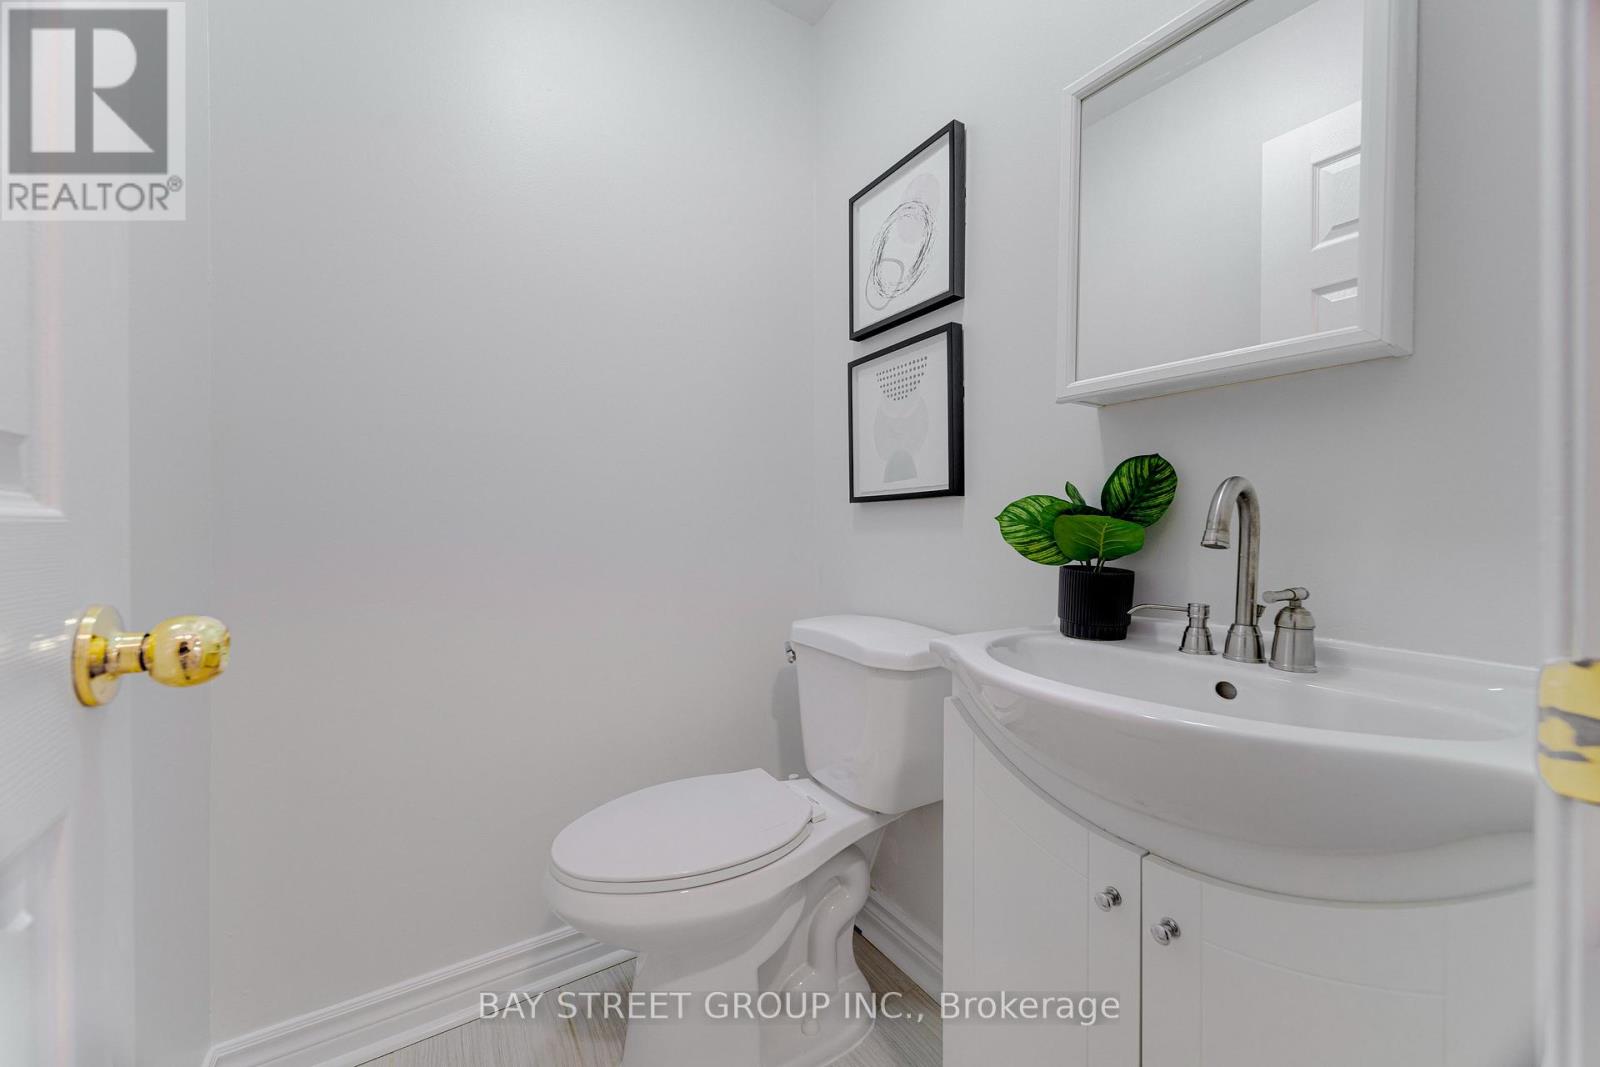
3 Bathroom
2,500 - 3,000 ft2
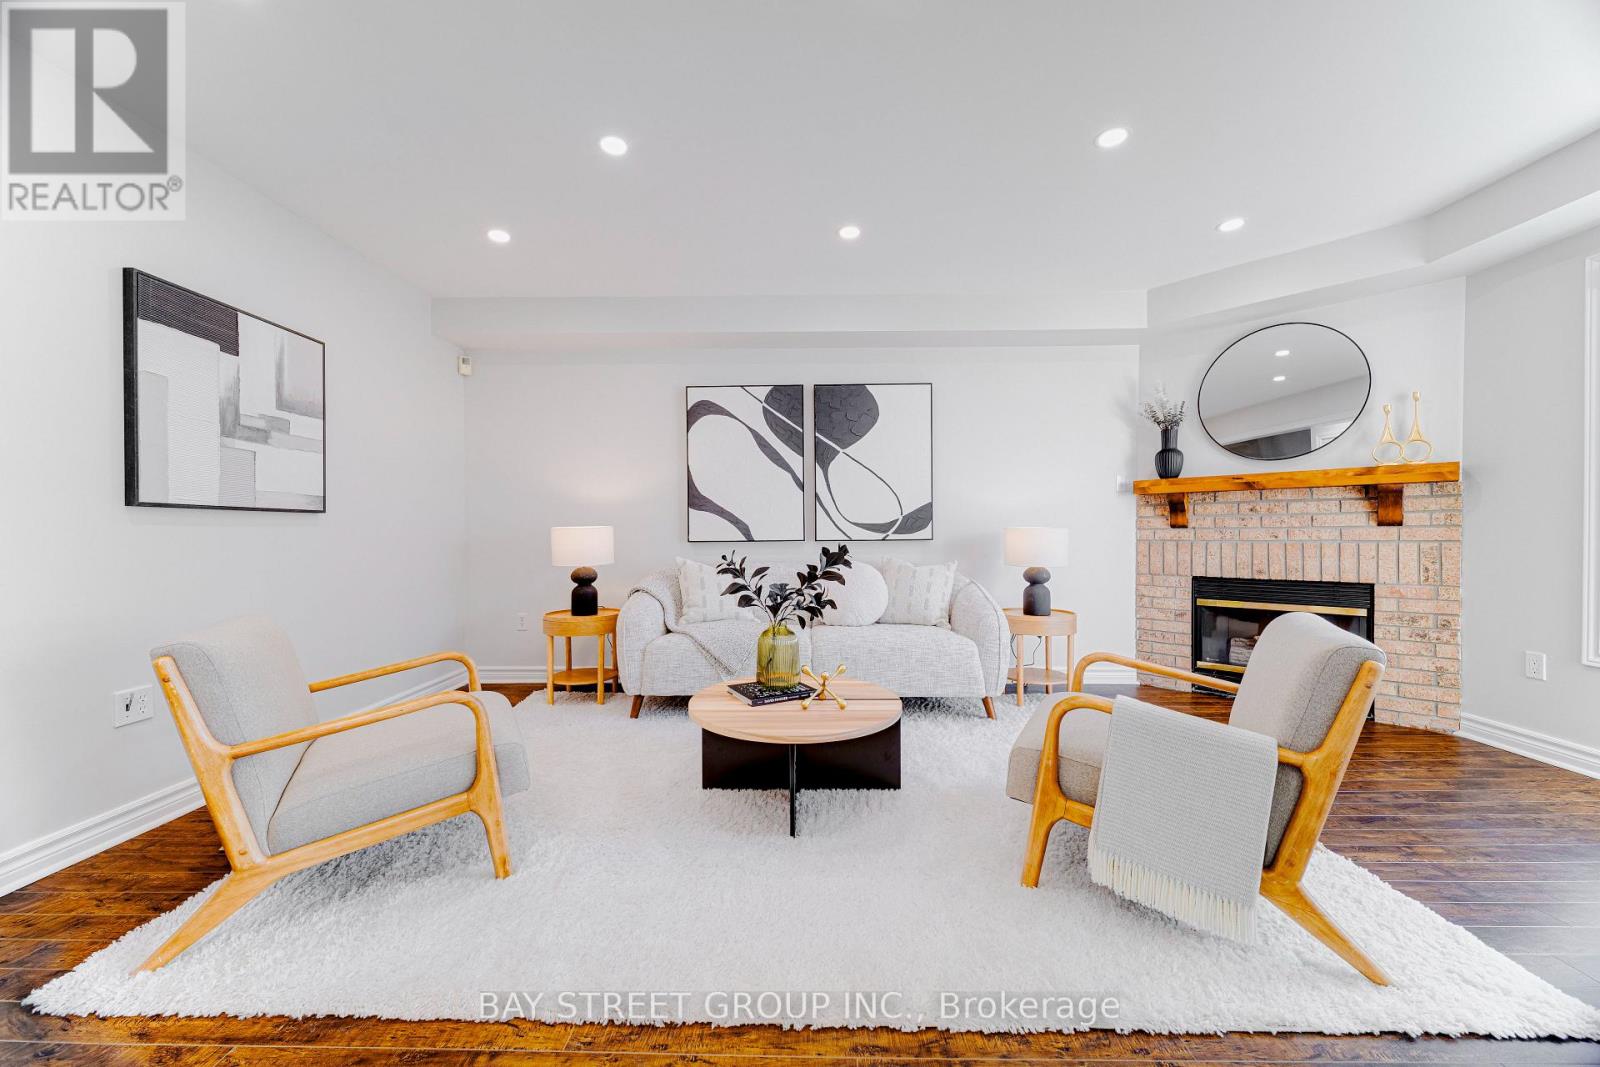
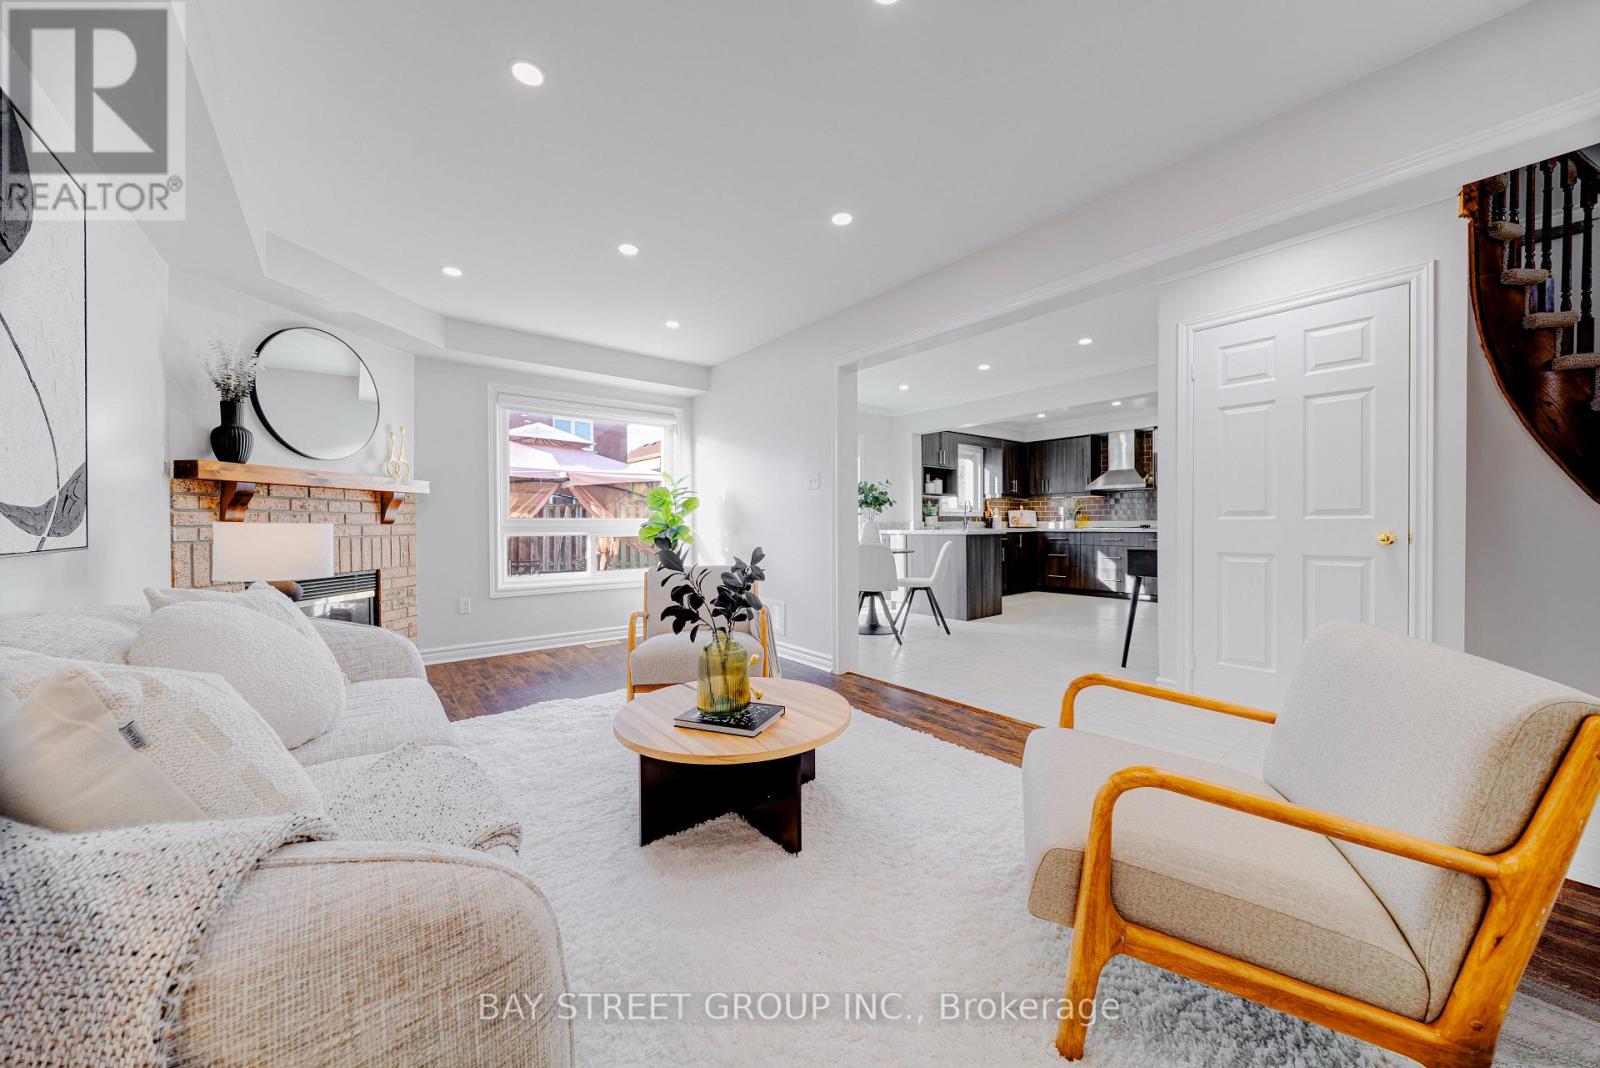
Fireplace
Central Air Conditioning
Forced Air
$1,388,000
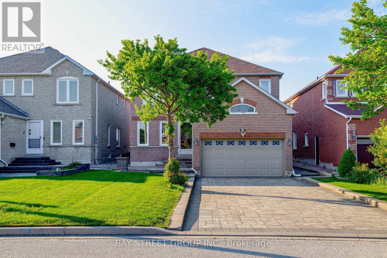
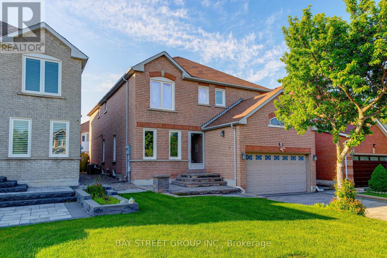
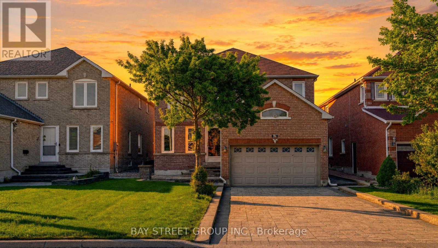
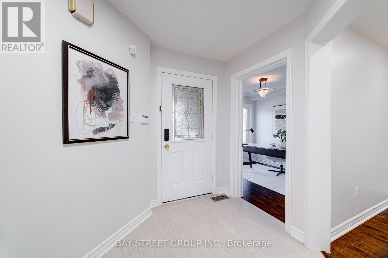
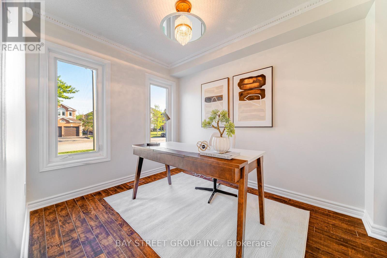
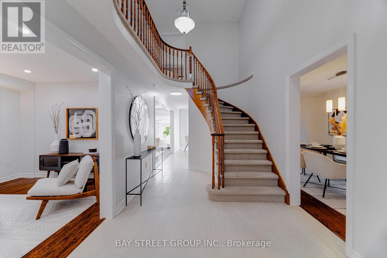
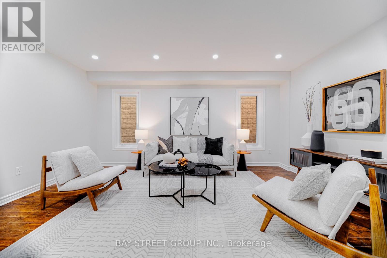
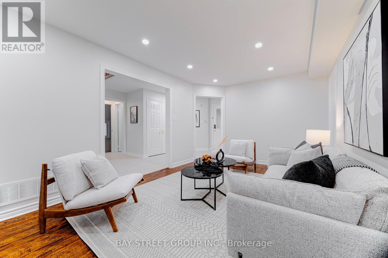
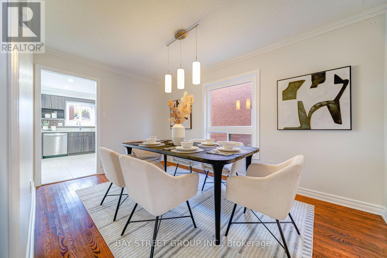
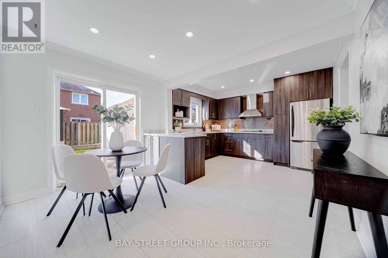
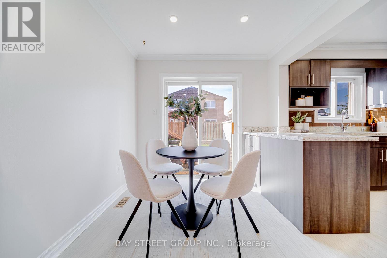
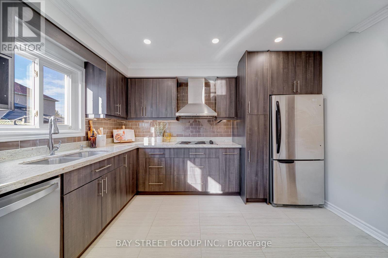
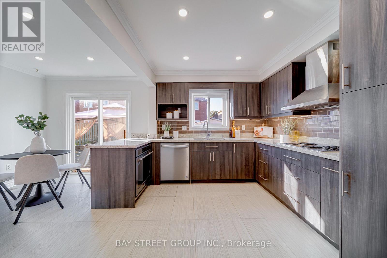
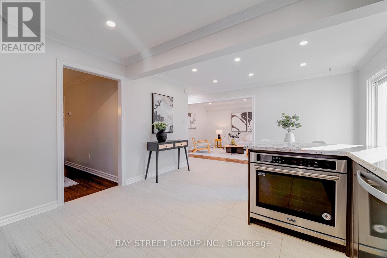
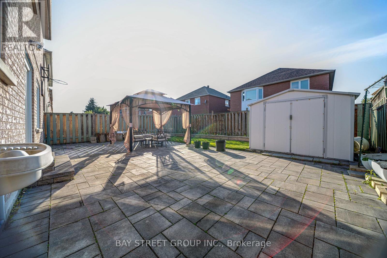
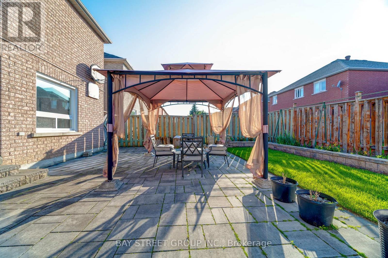
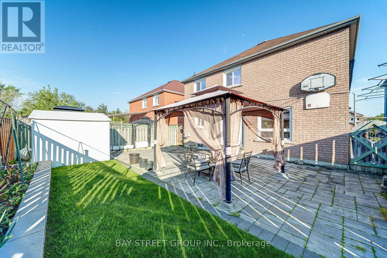
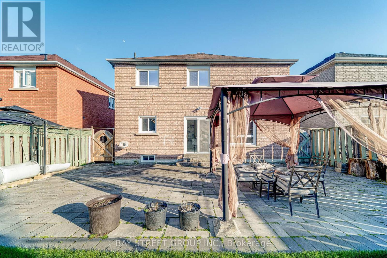
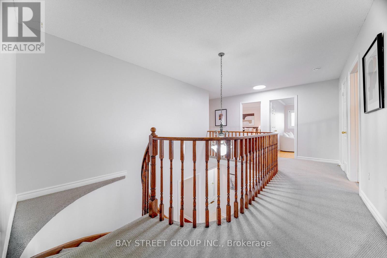
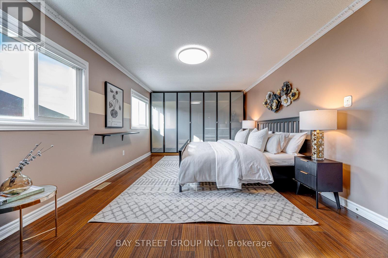
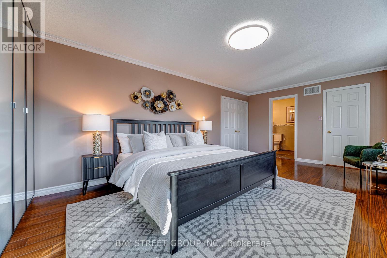
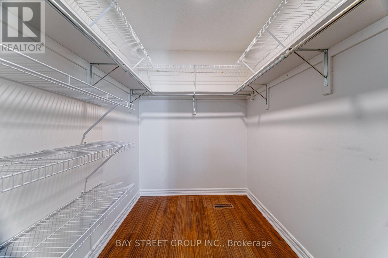
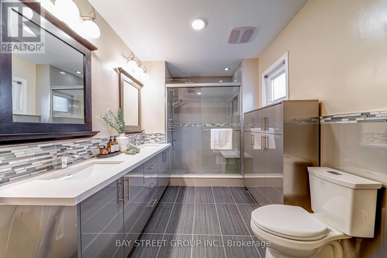
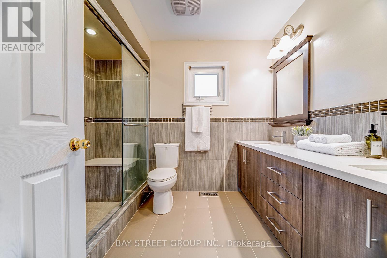
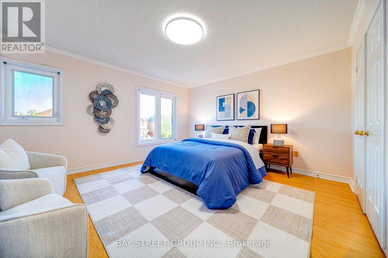
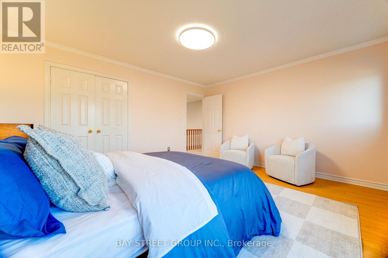
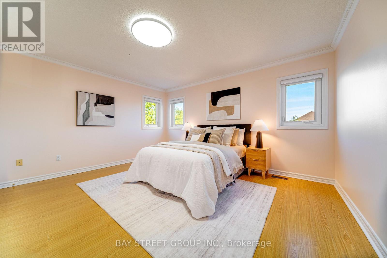
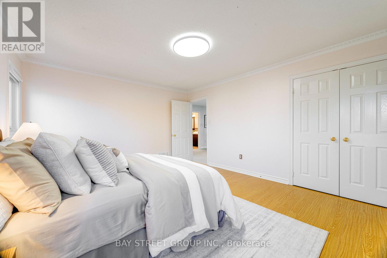
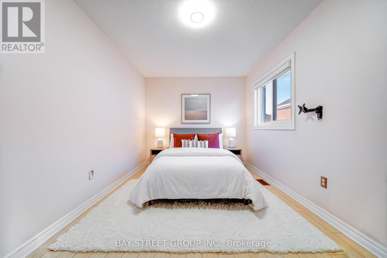
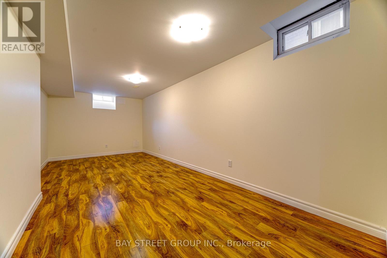
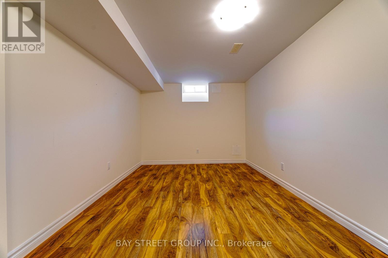
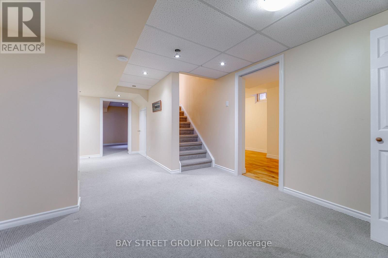
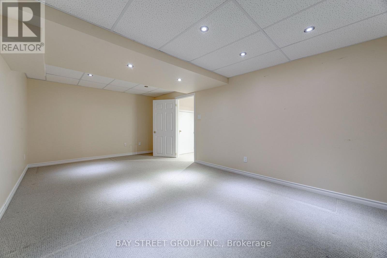
Welcome to this immaculate, bright, and spacious detached home in the heart of Richmond Hill. Offering 4+Den+ 2 Rooms in the basements and 3 washrooms, this property boasts exceptional curb appeal with professional landscaping, an interlocking brick driveway and backyard, and no sidewalk to shovel! Step inside to a highly functional, sun-filled layout featuring fresh paint, brand-new pot lights, and convenient direct access to the garage. Upstairs, you'll find four generously sized bedrooms providing ultimate comfort and flexibility for growing families, guests, or a dedicated home office. Perfectly situated just minutes from the Richmond Green Sports Centre & Park, Costco, premier shopping, and dining. Families will love the access to top-rated schools, including Redstone ES, Richmond Green HS, and Holy Trinity School. Don't miss the chance to make this beautiful property your own! (id:50976)
Property Details
|
MLS® Number
|
N13179018 |
|
Property Type
|
Single Family |
|
Community Name
|
Devonsleigh |
|
Amenities Near By
|
Park, Public Transit |
|
Equipment Type
|
Water Heater - Gas, Water Heater |
|
Parking Space Total
|
6 |
|
Rental Equipment Type
|
Water Heater - Gas, Water Heater |
Building
|
Bathroom Total
|
3 |
|
Bedrooms Above Ground
|
4 |
|
Bedrooms Below Ground
|
3 |
|
Bedrooms Total
|
7 |
|
Appliances
|
Central Vacuum, Dryer, Garage Door Opener, Washer, Refrigerator |
|
Basement Development
|
Partially Finished |
|
Basement Type
|
N/a (partially Finished) |
|
Construction Style Attachment
|
Detached |
|
Cooling Type
|
Central Air Conditioning |
|
Exterior Finish
|
Brick |
|
Fireplace Present
|
Yes |
|
Foundation Type
|
Concrete |
|
Half Bath Total
|
1 |
|
Heating Fuel
|
Natural Gas |
|
Heating Type
|
Forced Air |
|
Stories Total
|
2 |
|
Size Interior
|
2,500 - 3,000 Ft2 |
|
Type
|
House |
|
Utility Water
|
Municipal Water |
Parking
Land
|
Acreage
|
No |
|
Land Amenities
|
Park, Public Transit |
|
Sewer
|
Sanitary Sewer |
|
Size Depth
|
107 Ft ,6 In |
|
Size Frontage
|
40 Ft ,4 In |
|
Size Irregular
|
40.4 X 107.5 Ft |
|
Size Total Text
|
40.4 X 107.5 Ft |
|
Zoning Description
|
Residential |
Utilities
|
Cable
|
Available |
|
Electricity
|
Available |
https://www.realtor.ca/real-estate/29809587/69-bilbermar-drive-richmond-hill-devonsleigh-devonsleigh