4 Bedroom
4 Bathroom
1,399 ft2
Central Air Conditioning
Forced Air
$559,999
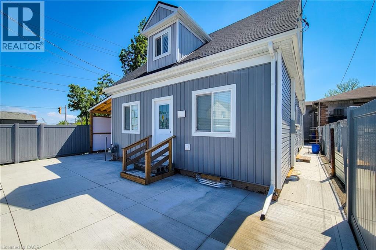
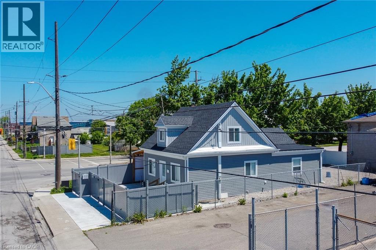
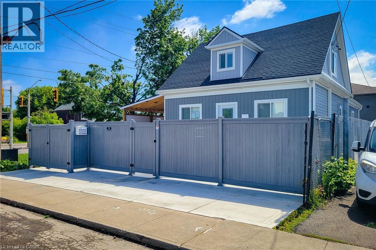
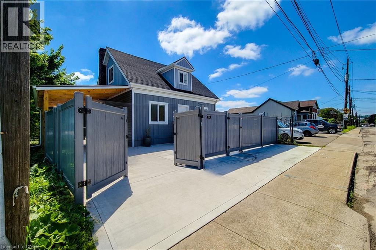
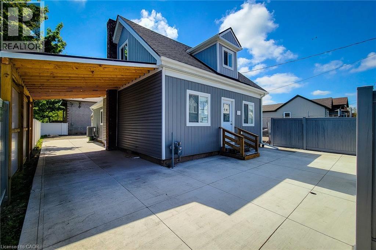
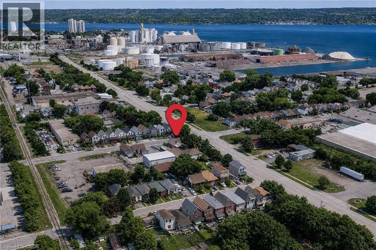
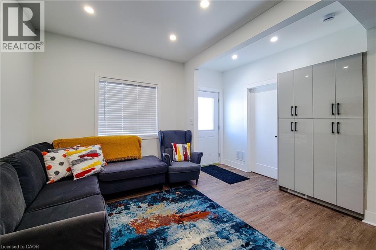
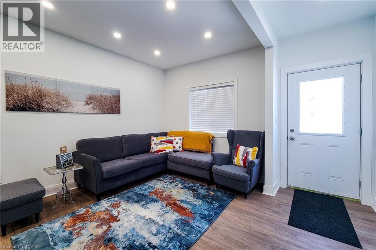
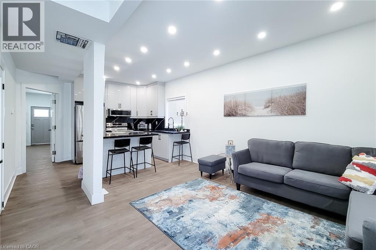
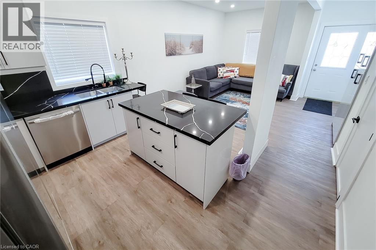
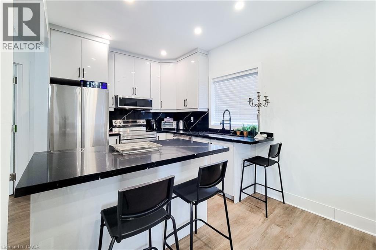
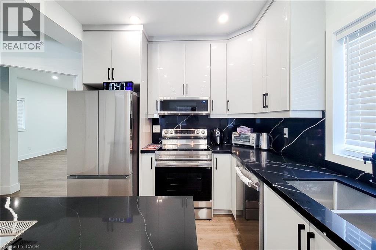
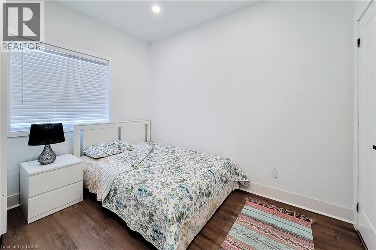
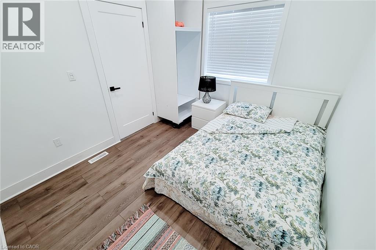
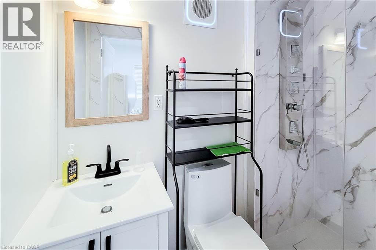
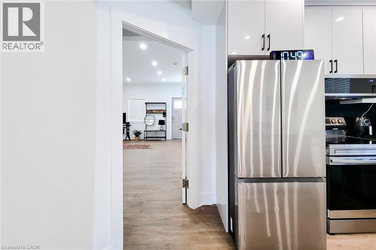
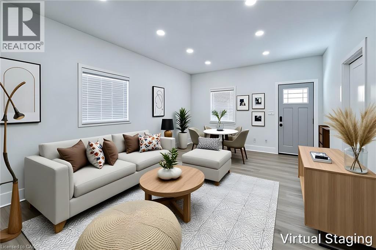
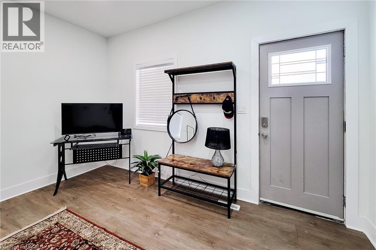
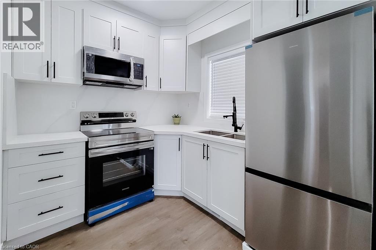
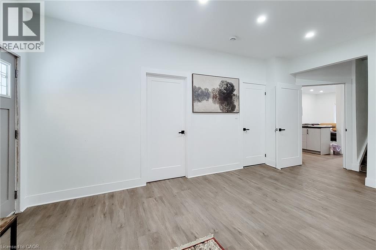
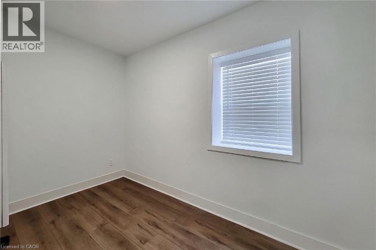
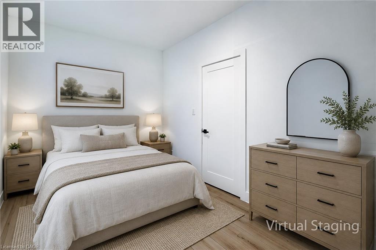
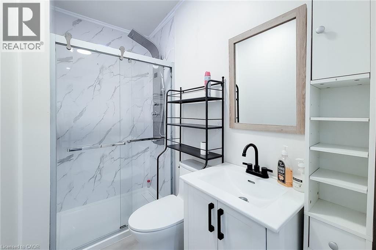
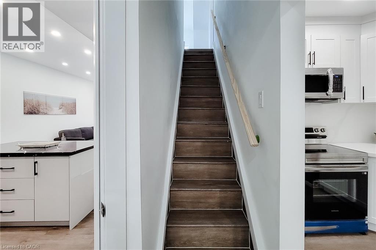
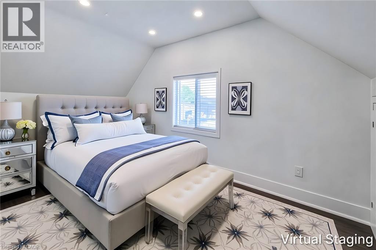
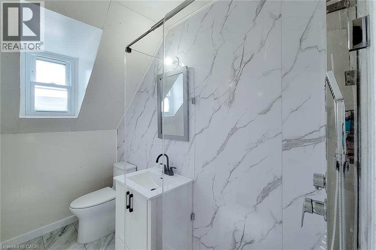
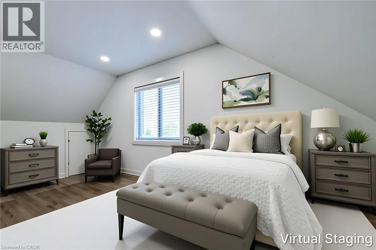
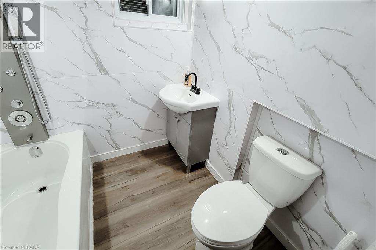
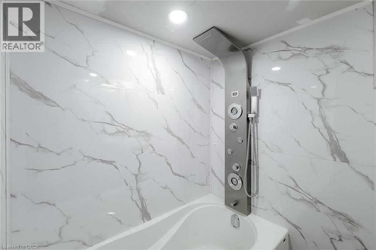
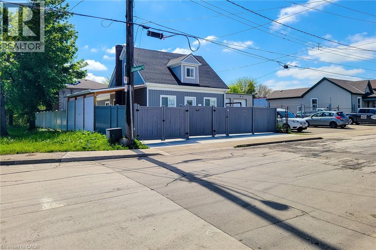
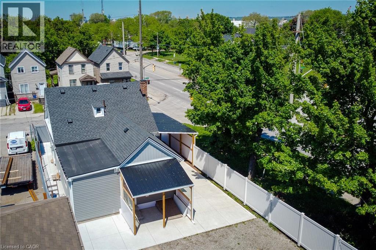
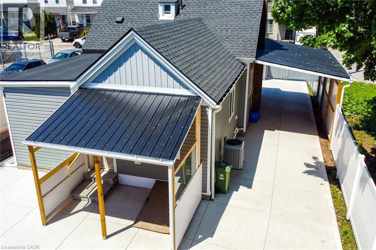
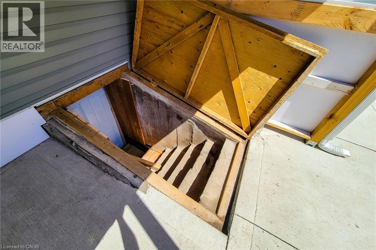
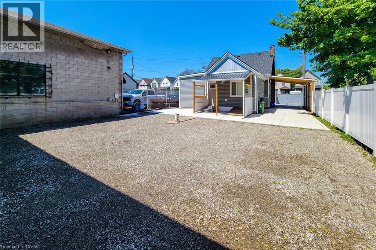
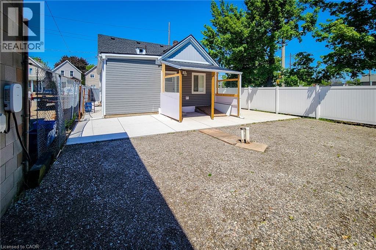
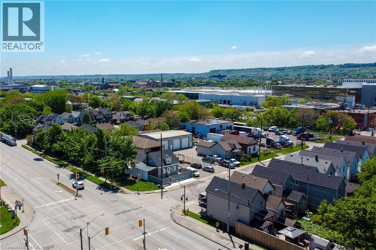
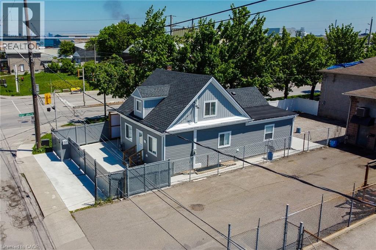
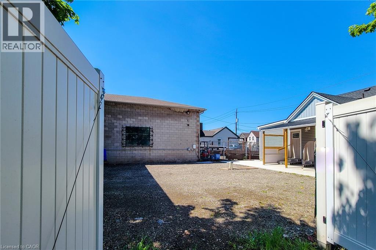
Welcome to an extensively renovated property offering versatile M6 zoning, separate basement entrance, exceptional parking, and outstanding live/work, investment, or development potential in a rapidly growing Hamilton location. Prominently positioned on the corner of Hillyard St & Burlington St E, this property delivers excellent visibility, accessibility, and immediate access to major roads, transit, and city amenities. Featuring 2 separate access gates, including a secondary roadside entrance ideal for emergency or rear-yard access, this property is built for functionality and flexibility. The spacious backyard presents exciting future possibilities for a workshop, business setup, or additional development with underground waste and power conduits already installed for ease of future construction. Offering 4 bedrooms, 4 updated bathrooms and 2 modern kitchens, and 9 ft ceiling(main floor). This property is ideal for multi-generational living, rental income, business use, or mixed-use opportunities. Nearly everything is new except the original structure. Extensive upgrades include all new wiring, plumbing, 200 Amp electrical panel (EV-potential), newer furnace, approx. 60% HVAC, central A/C, insulation, drywall, siding, roofing, gutters, flooring, wider water service line, new water meter, and new gas meter (2025) Exterior upgrades include a new concrete driveway, metal-roof carport, and full vinyl fencing for enhanced privacy and security. Both kitchens feature new Samsung appliances, while all 4 bathrooms showcase modern vanities, showers, and finishes. Major electrical, plumbing, gas, siding, and water line improvements completed with proper permits where applicable. Prime location with bus stop at your doorstep, minutes to West Harbour GO, Hamilton waterfront parks, Downtown Hamilton, and quick QEW access to Toronto/Niagara. This turnkey opportunity packed with flexibility, upgrades, and future potential. (id:50976)
Open House
This property has open houses!
Starts at:
2:00 pm
Ends at:
4:00 pm
Starts at:
2:00 pm
Ends at:
4:00 pm
Property Details
|
MLS® Number
|
40832366 |
|
Property Type
|
Single Family |
|
Amenities Near By
|
Beach, Hospital, Place Of Worship, Schools |
|
Community Features
|
High Traffic Area |
|
Equipment Type
|
None |
|
Features
|
Corner Site |
|
Parking Space Total
|
6 |
|
Rental Equipment Type
|
None |
Building
|
Bathroom Total
|
4 |
|
Bedrooms Above Ground
|
4 |
|
Bedrooms Total
|
4 |
|
Appliances
|
Dishwasher, Dryer, Microwave, Refrigerator, Water Meter, Washer, Microwave Built-in, Window Coverings |
|
Basement Development
|
Unfinished |
|
Basement Type
|
Full (unfinished) |
|
Construction Material
|
Concrete Block, Concrete Walls, Wood Frame |
|
Construction Style Attachment
|
Detached |
|
Cooling Type
|
Central Air Conditioning |
|
Exterior Finish
|
Concrete, Vinyl Siding, Wood, Shingles |
|
Fire Protection
|
Smoke Detectors |
|
Foundation Type
|
Block |
|
Heating Type
|
Forced Air |
|
Stories Total
|
2 |
|
Size Interior
|
1,399 Ft2 |
|
Type
|
House |
|
Utility Water
|
Municipal Water |
Parking
Land
|
Access Type
|
Road Access, Highway Nearby |
|
Acreage
|
No |
|
Fence Type
|
Fence |
|
Land Amenities
|
Beach, Hospital, Place Of Worship, Schools |
|
Sewer
|
Municipal Sewage System |
|
Size Depth
|
100 Ft |
|
Size Frontage
|
36 Ft |
|
Size Irregular
|
0.08 |
|
Size Total
|
0.08 Ac|under 1/2 Acre |
|
Size Total Text
|
0.08 Ac|under 1/2 Acre |
|
Zoning Description
|
M6 |
Rooms
| Level |
Type |
Length |
Width |
Dimensions |
|
Second Level |
3pc Bathroom |
|
|
4'9'' x 8'8'' |
|
Second Level |
Bedroom |
|
|
8'11'' x 15'0'' |
|
Second Level |
Bedroom |
|
|
7'1'' x 15'0'' |
|
Basement |
4pc Bathroom |
|
|
6'9'' x 6'11'' |
|
Main Level |
Kitchen |
|
|
7'1'' x 8'9'' |
|
Main Level |
Family Room |
|
|
12'5'' x 16'11'' |
|
Main Level |
4pc Bathroom |
|
|
8'2'' x 4'7'' |
|
Main Level |
Bedroom |
|
|
8'2'' x 12'0'' |
|
Main Level |
Full Bathroom |
|
|
7'1'' x 4'1'' |
|
Main Level |
Primary Bedroom |
|
|
9'1'' x 9'10'' |
|
Main Level |
Kitchen |
|
|
11'10'' x 13'6'' |
|
Main Level |
Living Room |
|
|
12'10'' x 9'10'' |
Utilities
|
Electricity
|
Available |
|
Natural Gas
|
Available |
|
Telephone
|
Available |
https://www.realtor.ca/real-estate/29810424/78-hillyard-street-hamilton