5 Bedroom
4 Bathroom
2,000 - 2,500 ft2
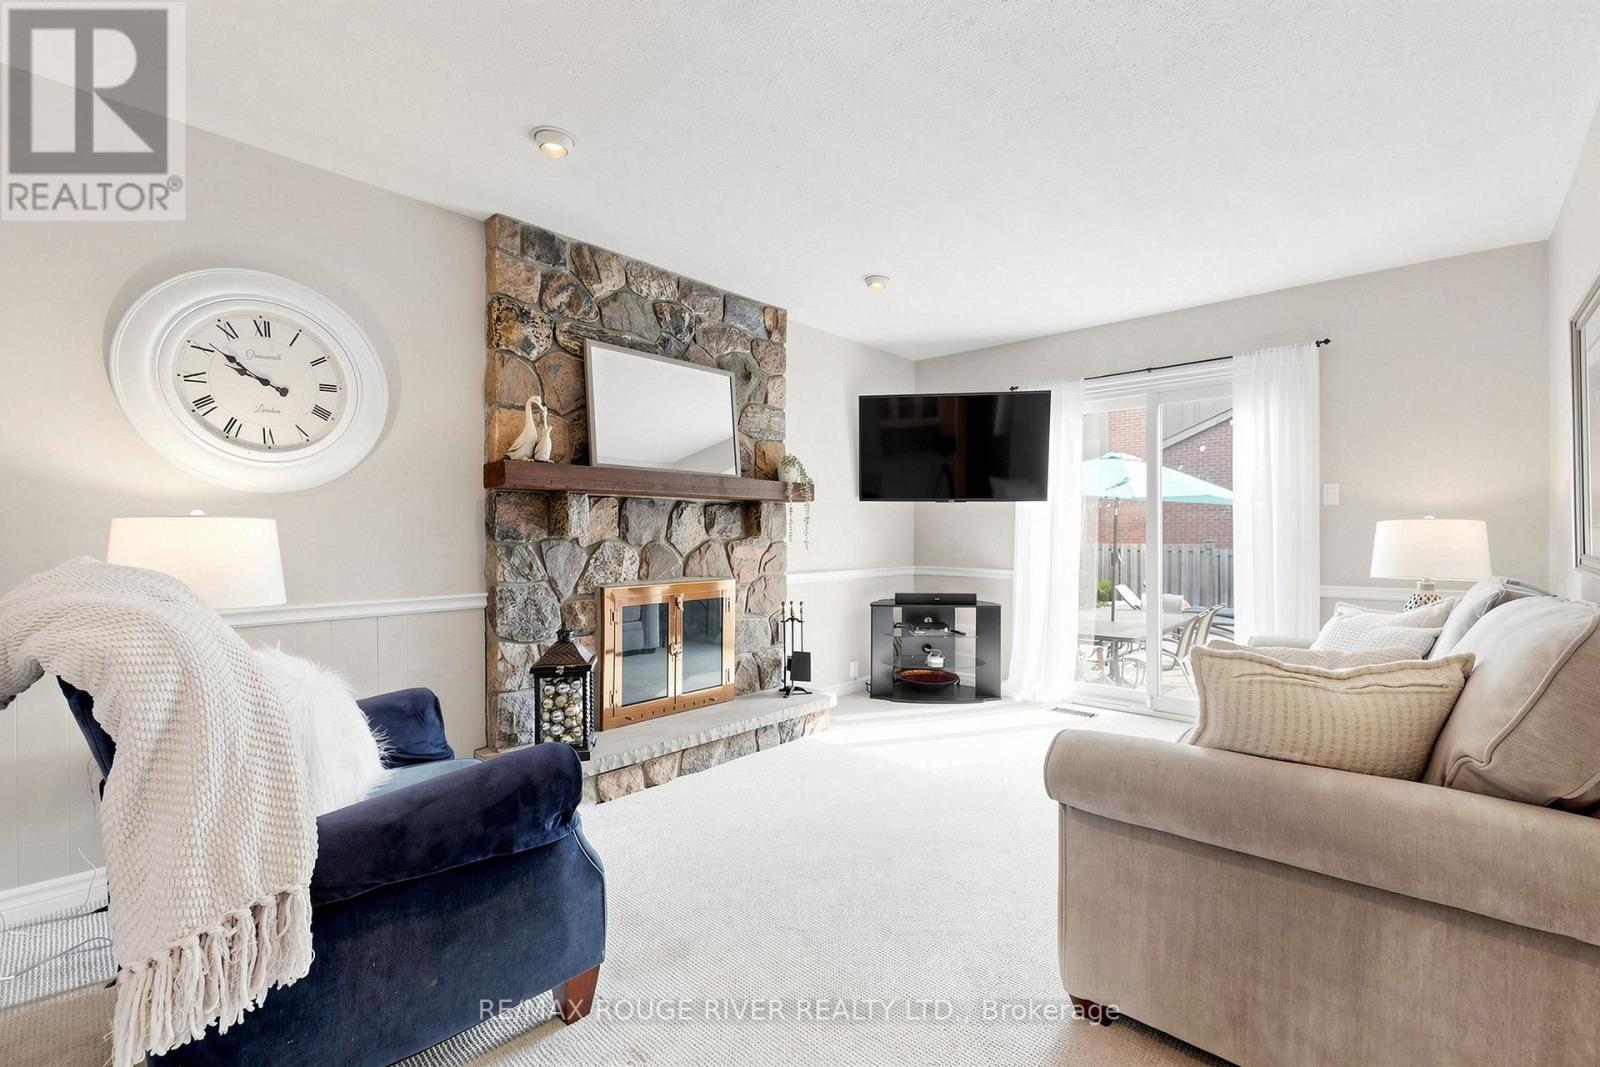
Fireplace
Inground Pool
Central Air Conditioning
Forced Air
Landscaped
$1,428,000
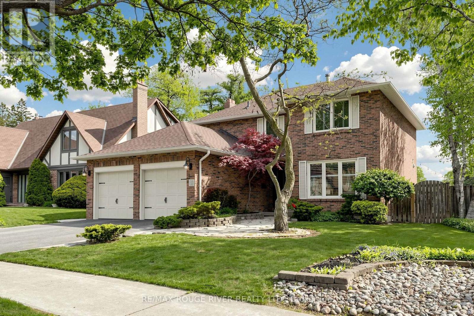
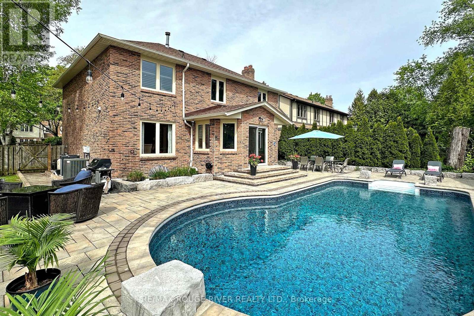
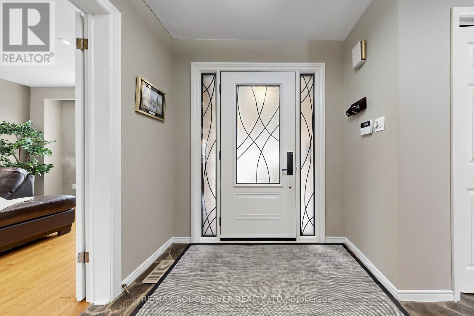
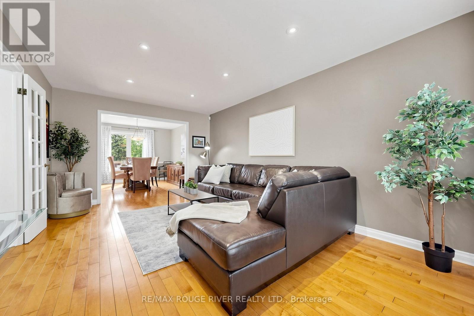
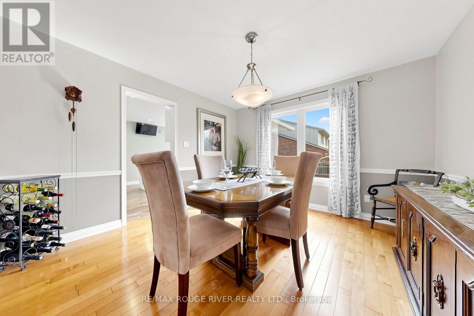
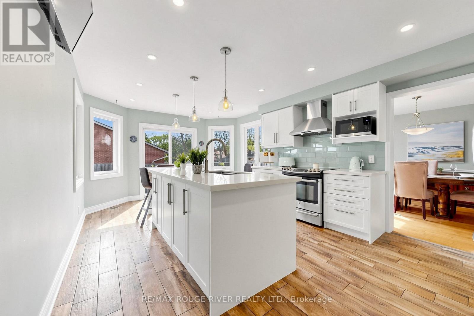
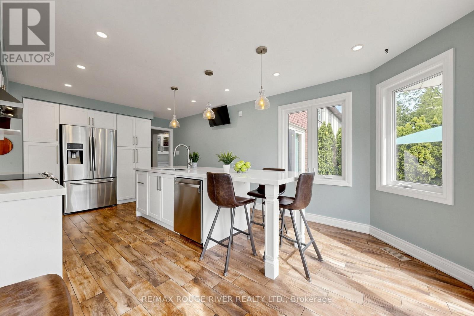
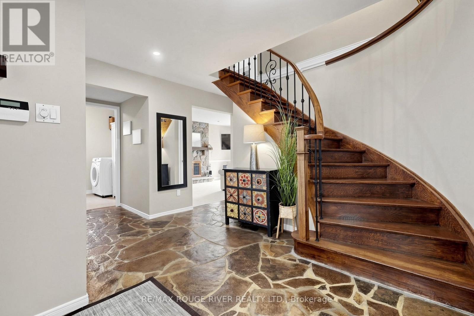
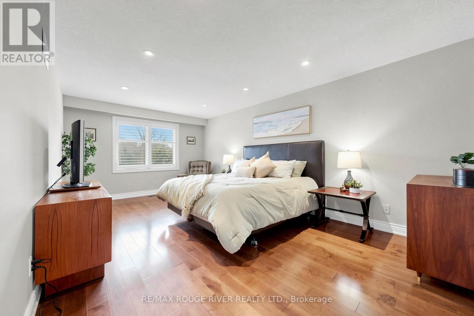
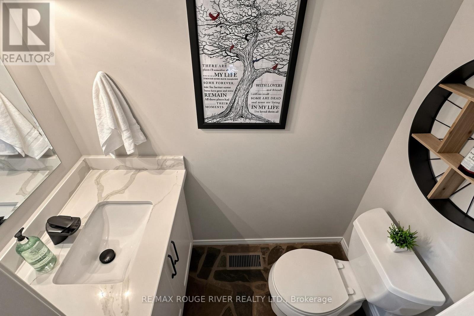
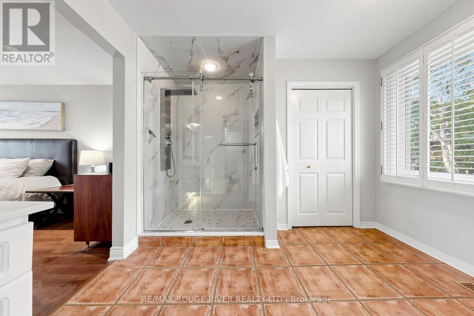
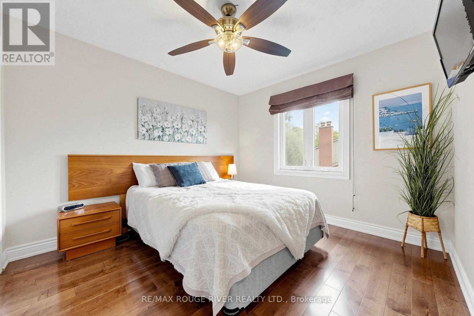
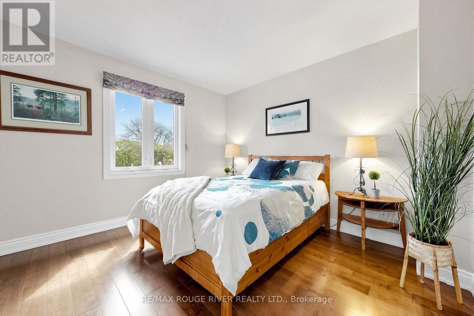
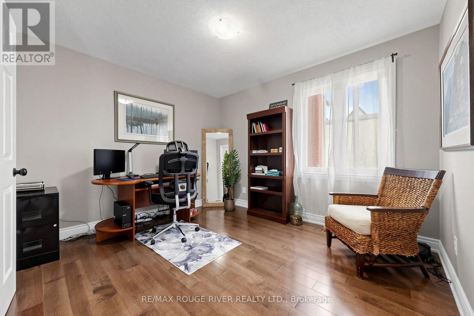
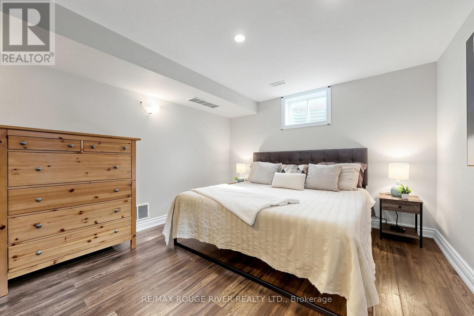
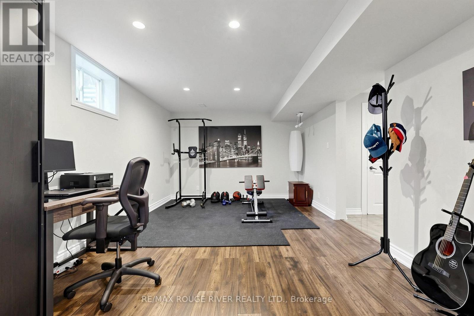
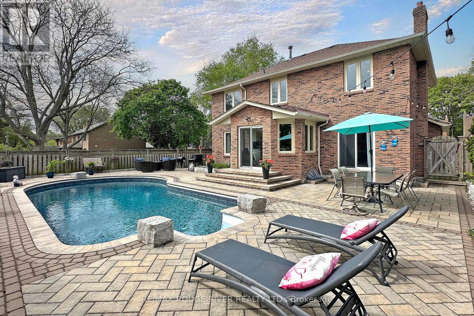
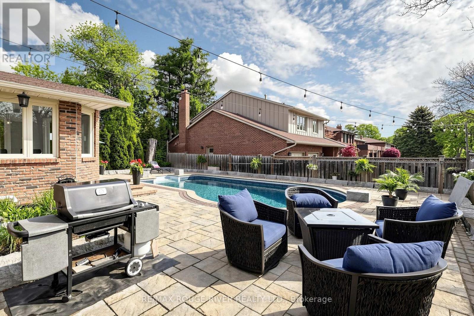
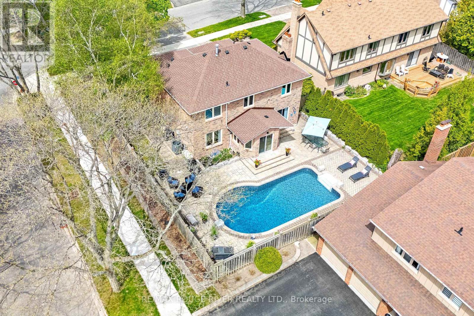
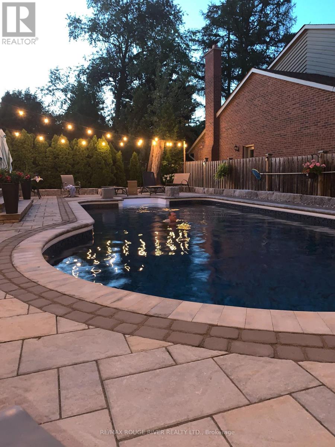
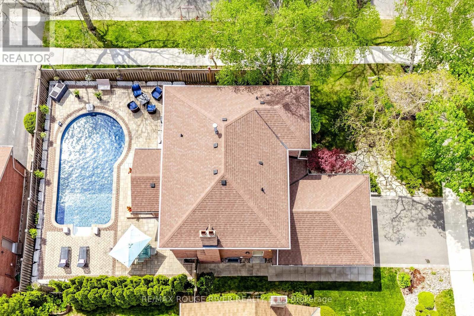
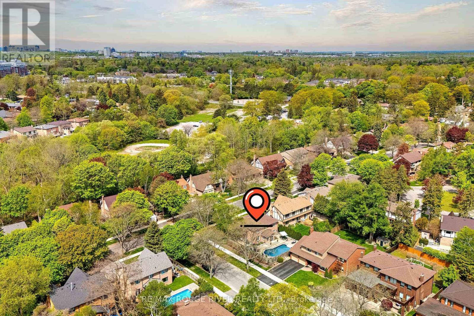
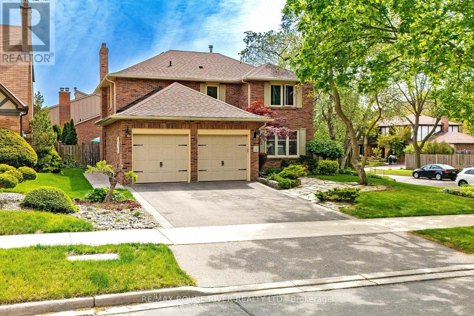
Welcome to sought-after Ramblewood Estates! Just in time for summer, this beautifully maintained 4-bedroom, 4-bathroom pool home offers the perfect blend of comfort, style, and outdoor living. The resort-inspired backyard is an entertainer's dream, featuring a stunning saltwater pool, professional landscaping, and multiple walkouts for seamless indoor-outdoor living. Inside, you'll find a gorgeous renovated kitchen complete with granite countertops, a massive centre island, and plenty of space for family gatherings and entertaining. Hardwood flooring flows throughout the home, adding warmth and elegance to every room. Ideally located in a highly desirable neighbourhood close to top-rated schools, transportation, shopping, and major highways, this is the perfect family home in an unbeatable location. (id:50976)
Open House
This property has open houses!
Starts at:
2:00 pm
Ends at:
4:00 pm
Property Details
|
MLS® Number
|
E13182000 |
|
Property Type
|
Single Family |
|
Community Name
|
Centennial Scarborough |
|
Equipment Type
|
Water Heater - Gas, Water Heater |
|
Features
|
Carpet Free |
|
Parking Space Total
|
4 |
|
Pool Type
|
Inground Pool |
|
Rental Equipment Type
|
Water Heater - Gas, Water Heater |
|
Structure
|
Patio(s) |
Building
|
Bathroom Total
|
4 |
|
Bedrooms Above Ground
|
4 |
|
Bedrooms Below Ground
|
1 |
|
Bedrooms Total
|
5 |
|
Age
|
31 To 50 Years |
|
Amenities
|
Fireplace(s) |
|
Appliances
|
Garage Door Opener Remote(s), Water Heater, Dishwasher, Dryer, Garage Door Opener, Stove, Washer, Window Coverings, Refrigerator |
|
Basement Development
|
Finished |
|
Basement Type
|
Full (finished) |
|
Construction Style Attachment
|
Detached |
|
Cooling Type
|
Central Air Conditioning |
|
Exterior Finish
|
Brick |
|
Fireplace Present
|
Yes |
|
Flooring Type
|
Hardwood, Carpeted, Laminate |
|
Foundation Type
|
Poured Concrete |
|
Half Bath Total
|
2 |
|
Heating Fuel
|
Natural Gas |
|
Heating Type
|
Forced Air |
|
Stories Total
|
2 |
|
Size Interior
|
2,000 - 2,500 Ft2 |
|
Type
|
House |
|
Utility Water
|
Municipal Water |
Parking
Land
|
Acreage
|
No |
|
Landscape Features
|
Landscaped |
|
Sewer
|
Sanitary Sewer |
|
Size Depth
|
106 Ft ,3 In |
|
Size Frontage
|
65 Ft ,9 In |
|
Size Irregular
|
65.8 X 106.3 Ft |
|
Size Total Text
|
65.8 X 106.3 Ft |
Rooms
| Level |
Type |
Length |
Width |
Dimensions |
|
Second Level |
Primary Bedroom |
6.1 m |
3.6 m |
6.1 m x 3.6 m |
|
Second Level |
Bedroom 2 |
3.4 m |
3.3 m |
3.4 m x 3.3 m |
|
Second Level |
Bedroom 3 |
3.35 m |
3.4 m |
3.35 m x 3.4 m |
|
Second Level |
Bedroom 4 |
3.4 m |
3.3 m |
3.4 m x 3.3 m |
|
Basement |
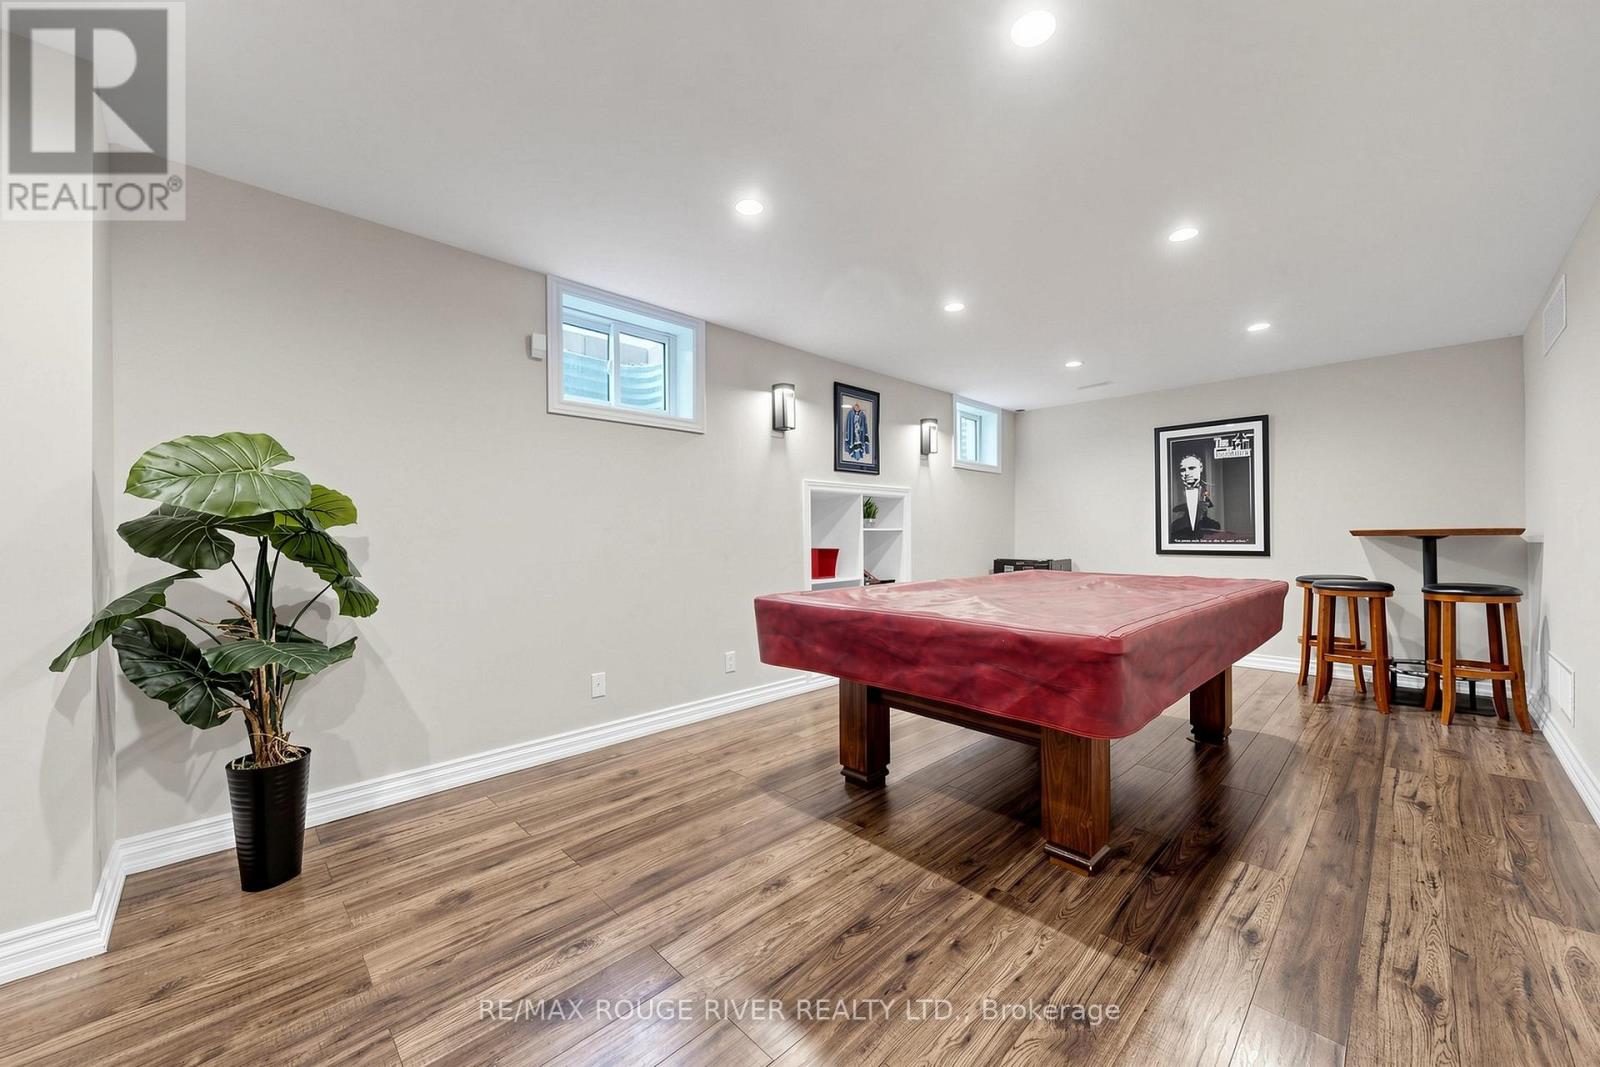
Games Room |
9 m |
3.4 m |
9 m x 3.4 m |
|
Basement |
Recreational, Games Room |
7.4 m |
3.2 m |
7.4 m x 3.2 m |
|
Main Level |
Living Room |
3.6 m |
5.9 m |
3.6 m x 5.9 m |
|
Main Level |
Dining Room |
3.6 m |
3.7 m |
3.6 m x 3.7 m |
|
Main Level |
Kitchen |
6.1 m |
3.7 m |
6.1 m x 3.7 m |
|
Main Level |
Family Room |
5.4 m |
3.4 m |
5.4 m x 3.4 m |
Utilities
|
Cable
|
Installed |
|
Electricity
|
Installed |
|
Sewer
|
Installed |
https://www.realtor.ca/real-estate/29810257/21-ramblewood-drive-toronto-centennial-scarborough-centennial-scarborough