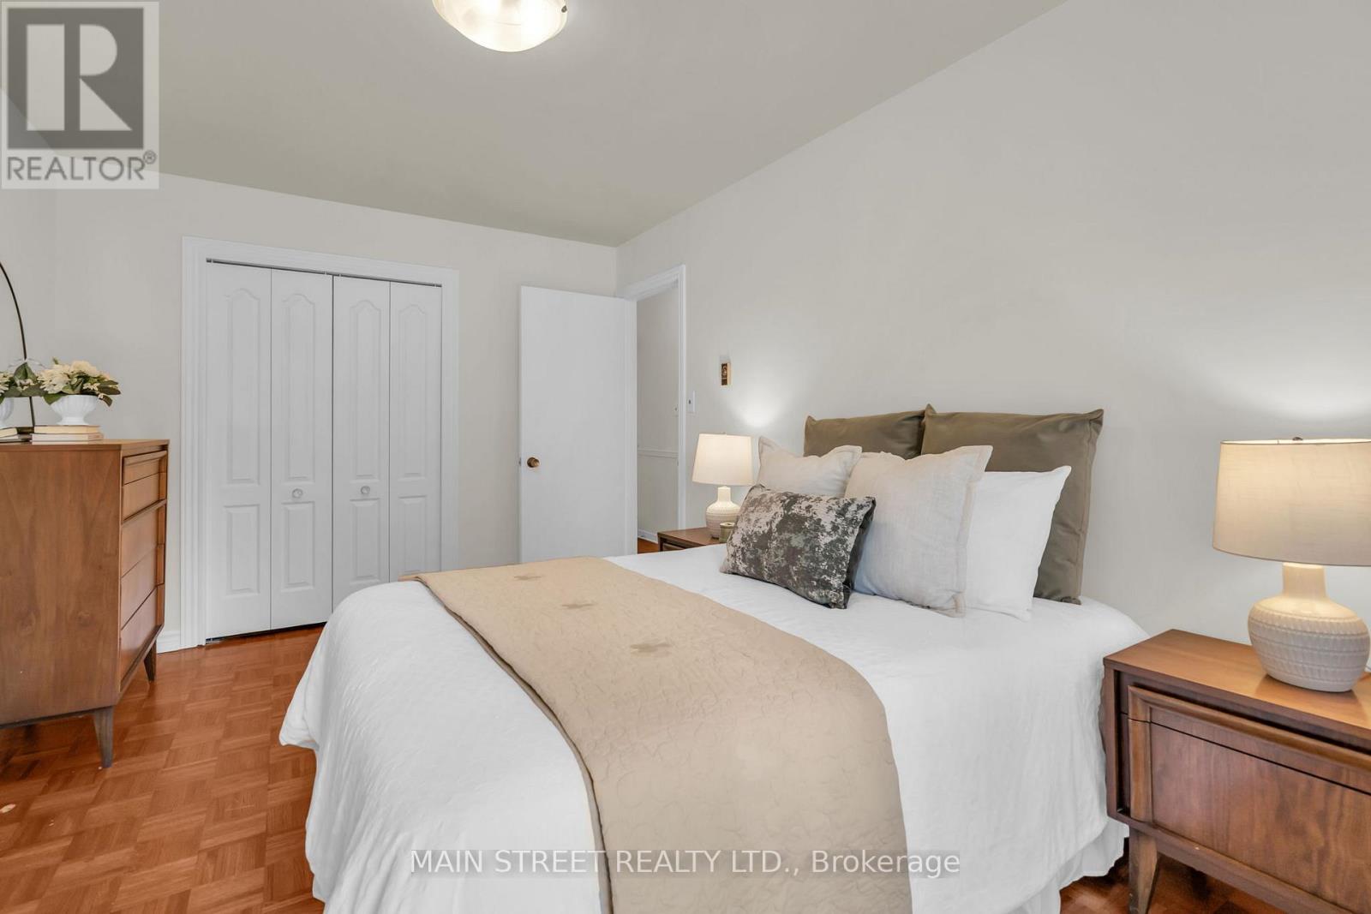
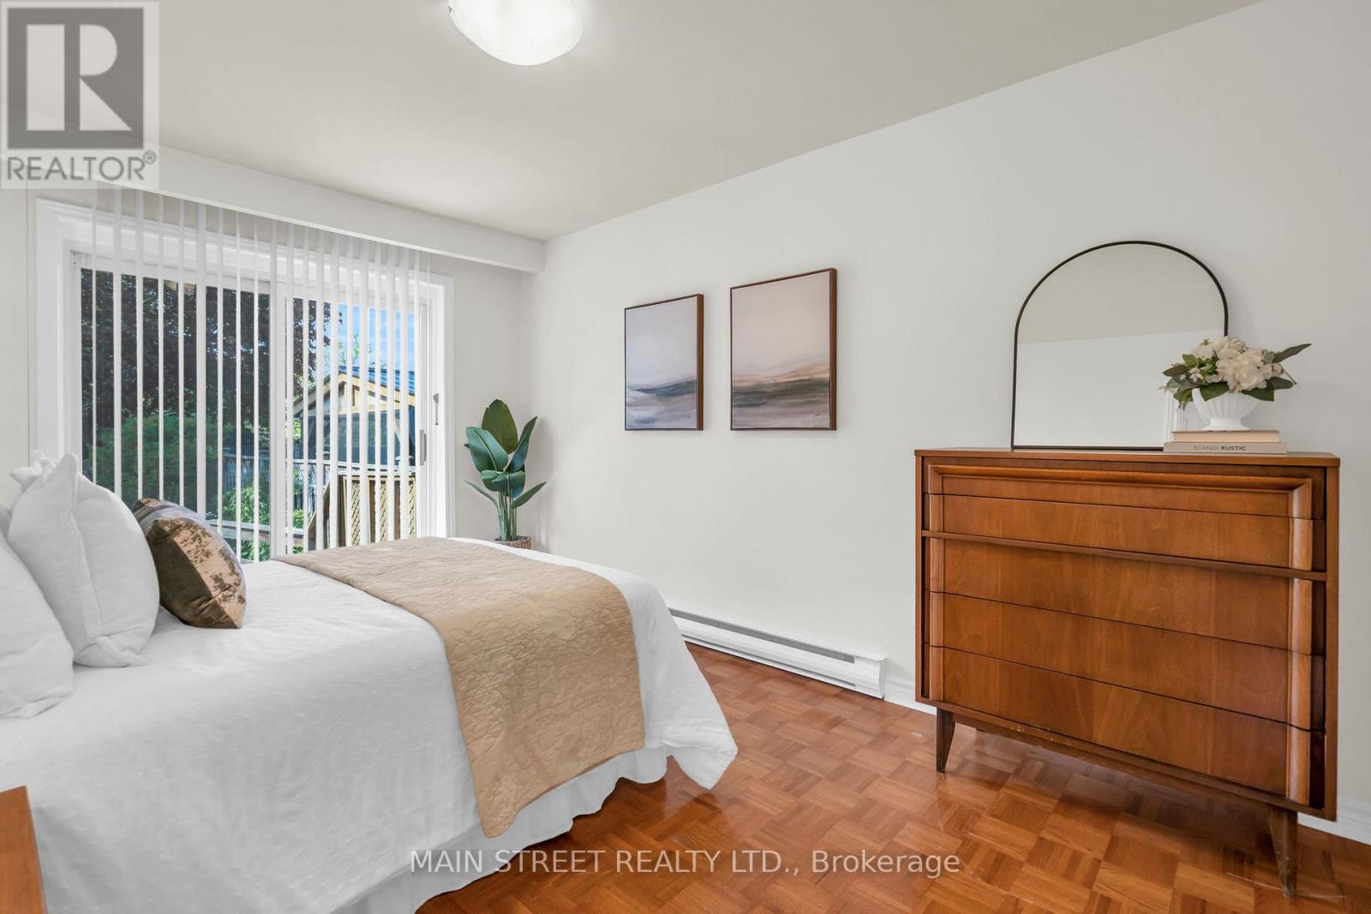
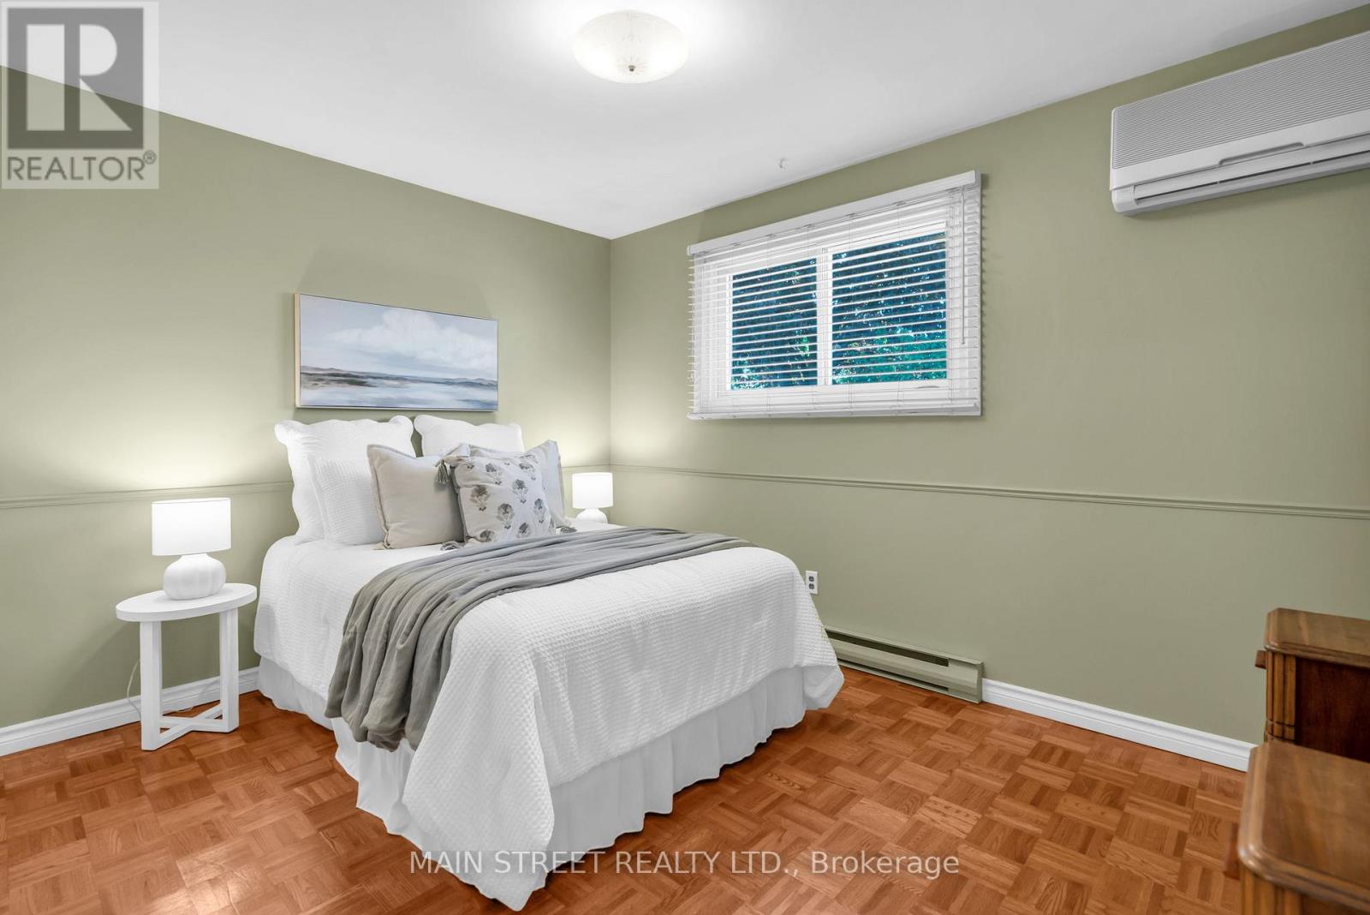
3 Bedroom
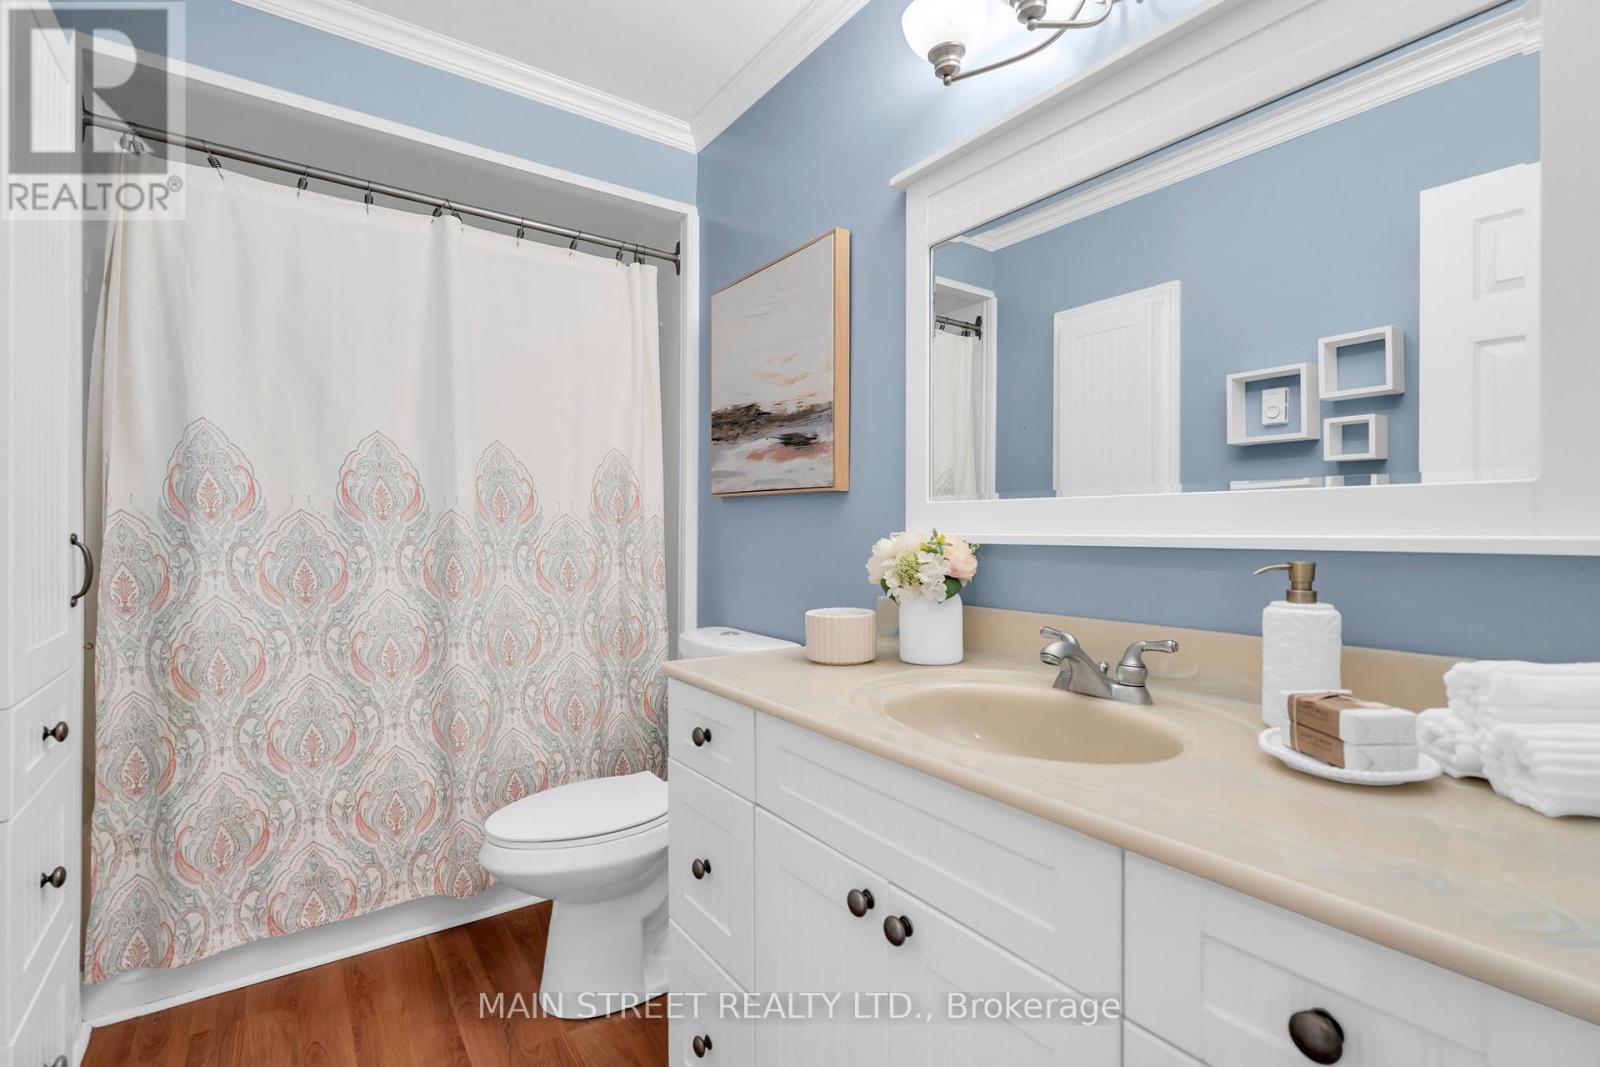
2 Bathroom
1,100 - 1,500 ft2
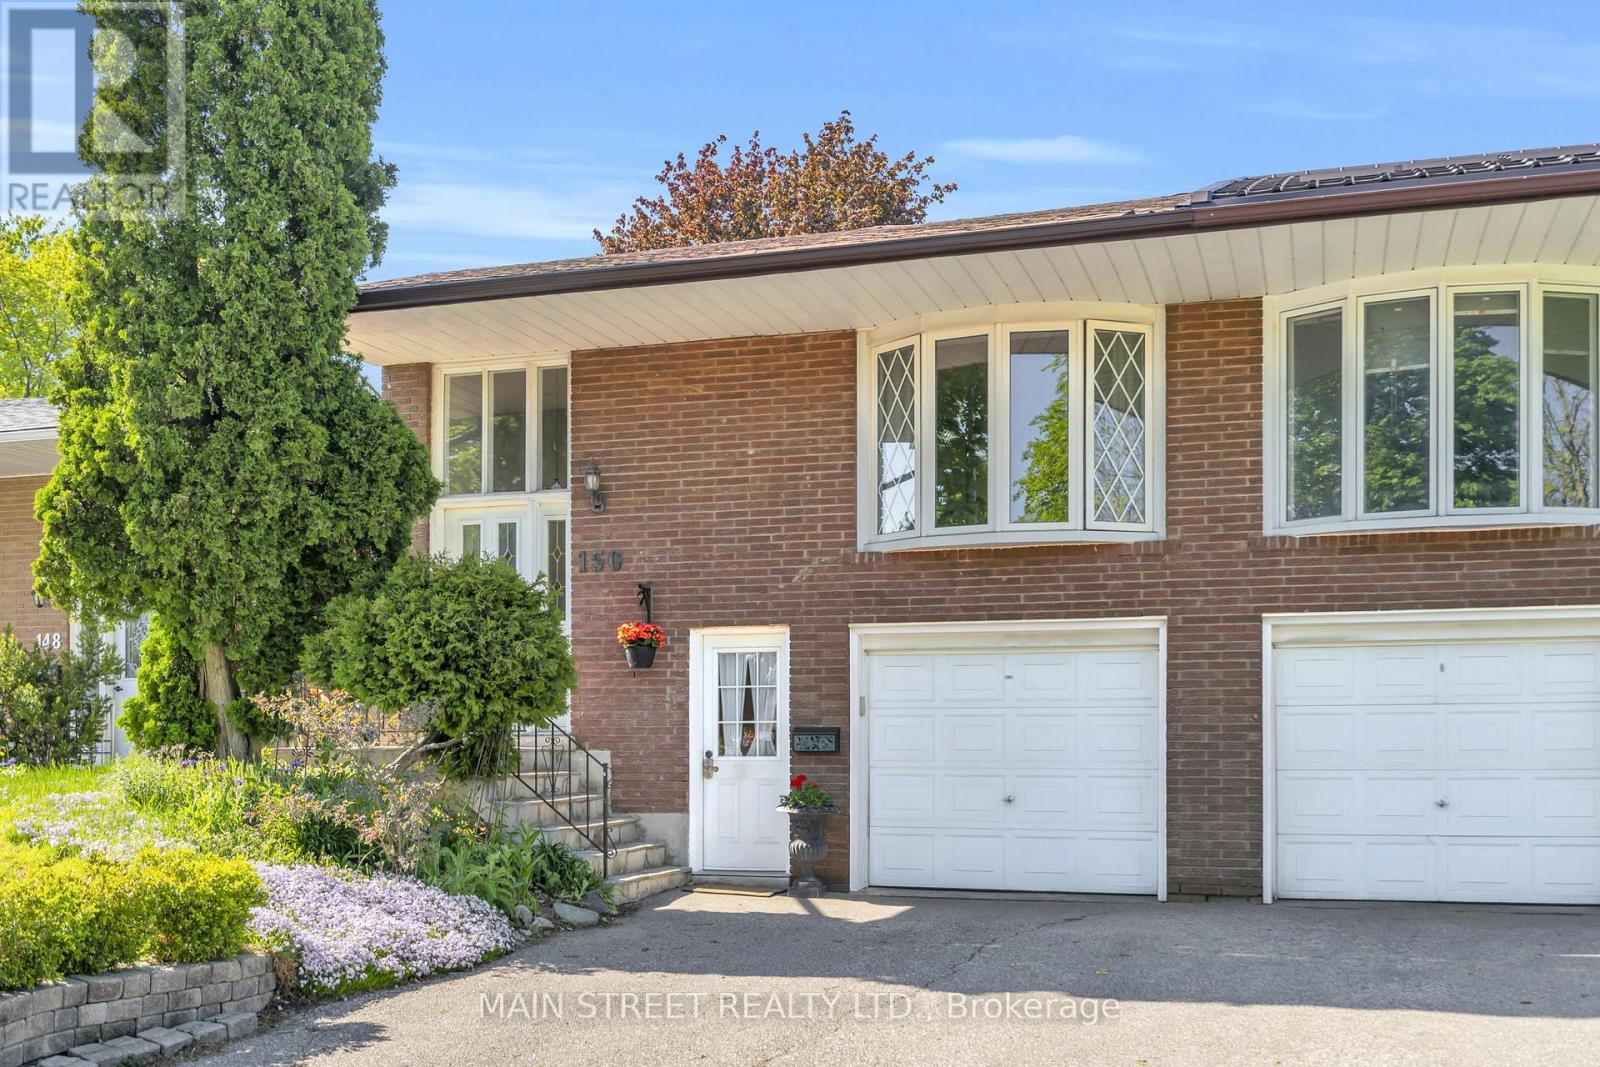
Raised Bungalow
Fireplace
Wall Unit
Baseboard Heaters
$899,000
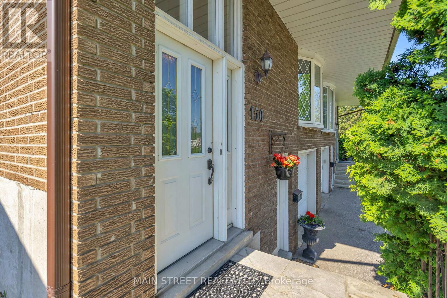
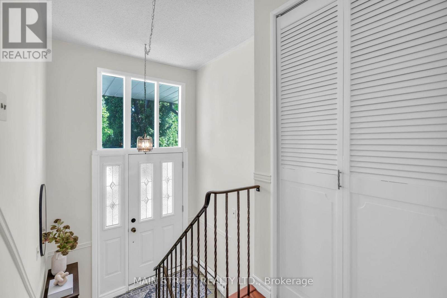
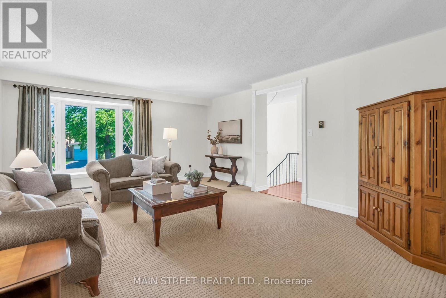
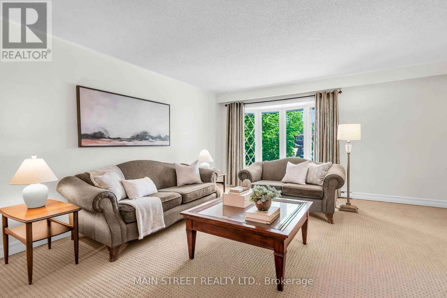
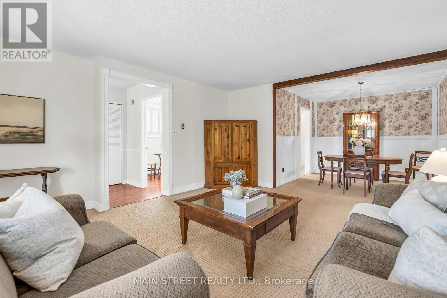
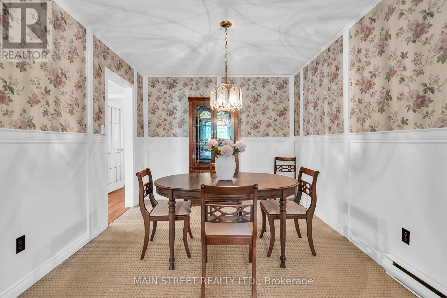
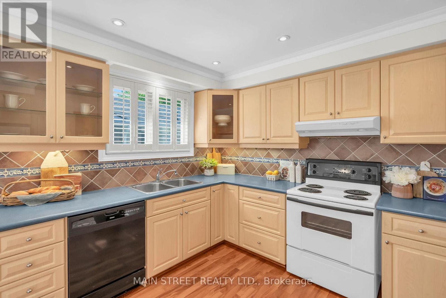
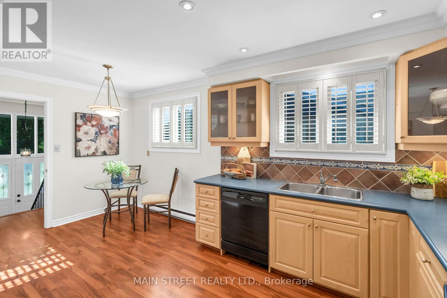
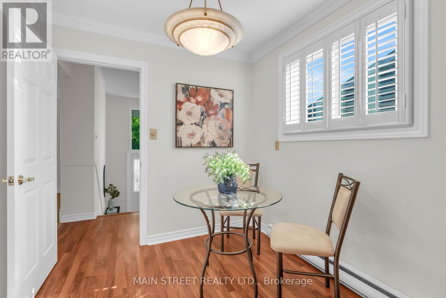
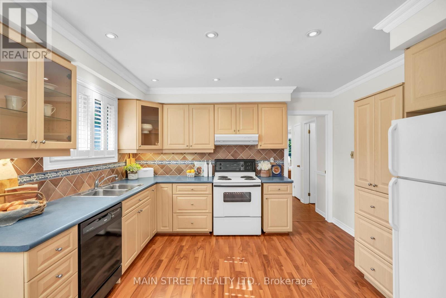
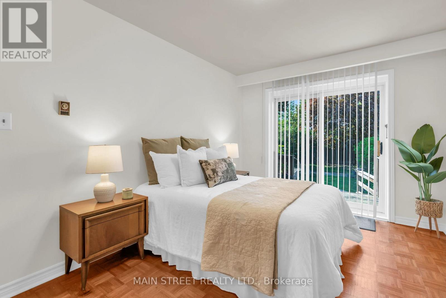
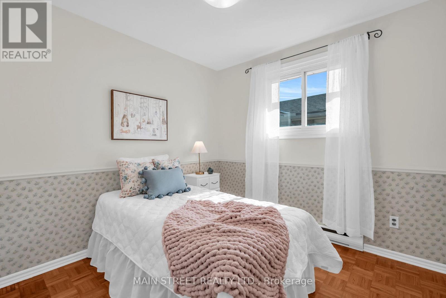
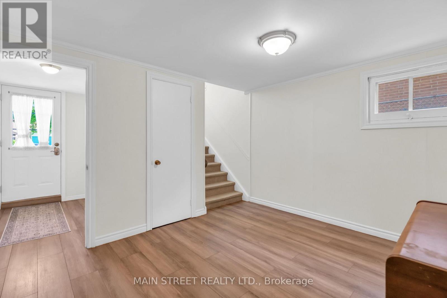
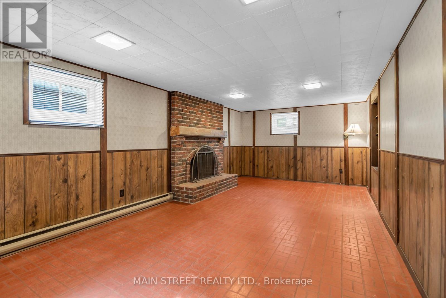
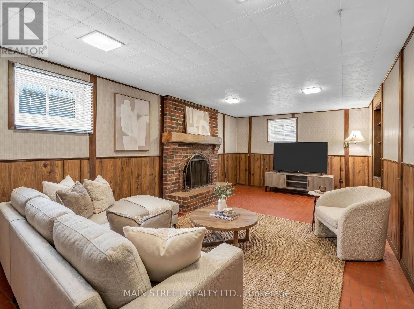
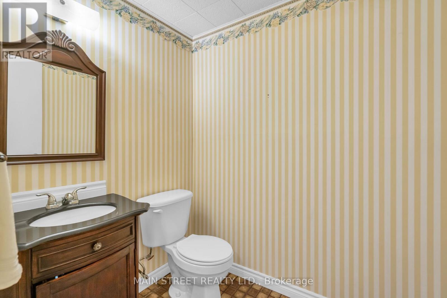
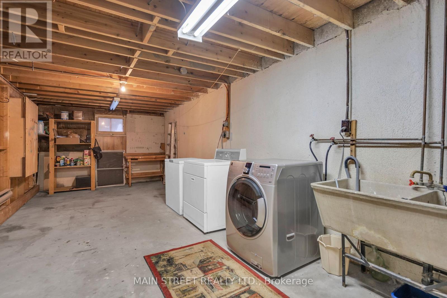
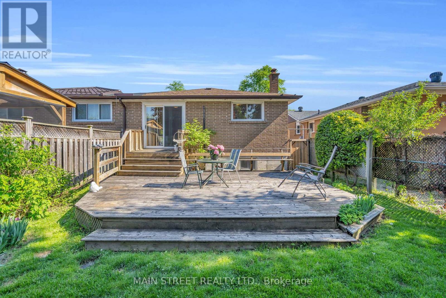
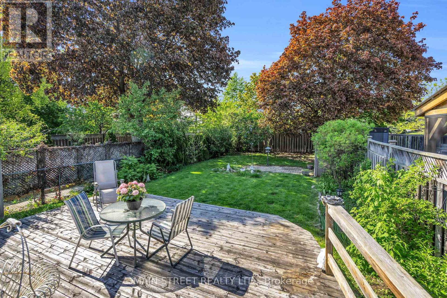
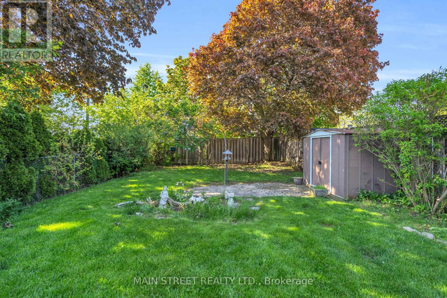
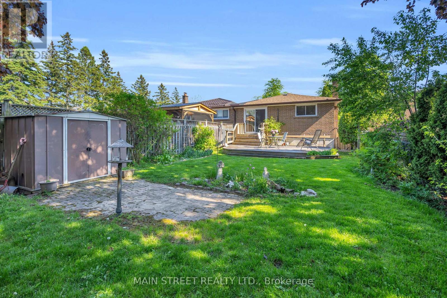
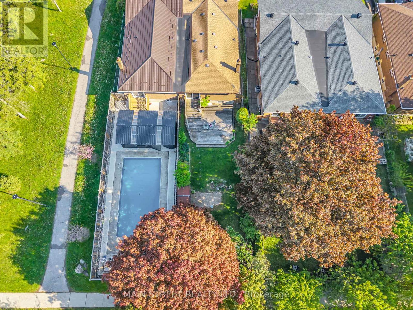
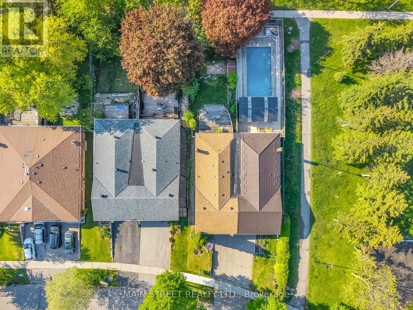
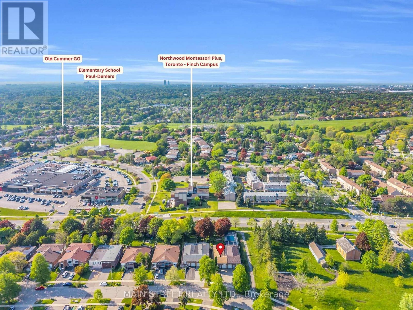
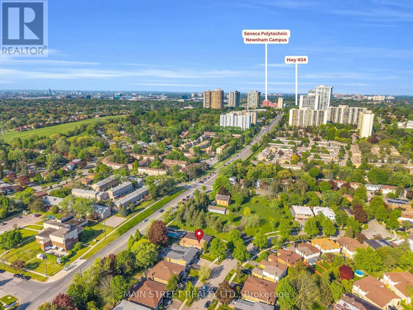
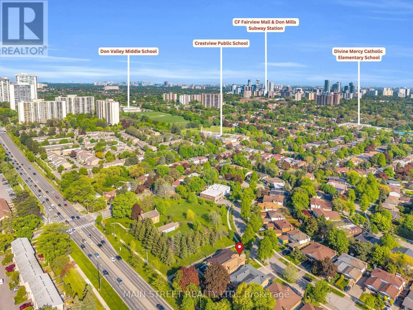
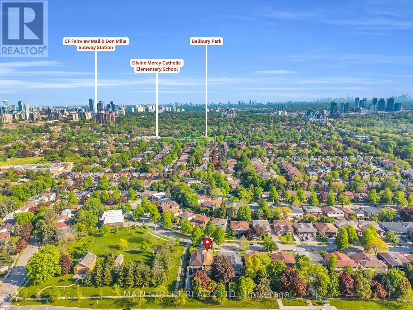
First Time Ever Offered For Sale! Nestled In A Highly Sought After Neighbourhood, This Lovingly Maintained Home Boasts A Spacious And Functional Layout Featuring Generous Principal Rooms Including Large Living Room With Bay Window, Formal Dining Room, And Eat-In Kitchen - Perfect For Everyday Living And Family Gatherings. Finished Basement Provides Excellent Income Potential With Separate Entrance For Rental Opportunity. Private Backyard Retreat Showcases Deep Lot, Mature Perennial Gardens, And Large Deck - Perfect For Entertaining And Fun For The Kids! Ideally Located Just Steps From The Historic Zion Schoolhouse, TTC, Parks, and Schools, With Convenient Proximity To Seneca College And Bellbury Tennis Club. Nearby Amenities Include Grocery Stores, Highways, North York Hospital, IKEA, And Fairview Mall - Unbeatable Access You Won't Want To Miss! (id:50976)
Property Details
|
MLS® Number
|
C13188786 |
|
Property Type
|
Single Family |
|
Community Name
|
Don Valley Village |
|
Amenities Near By
|
Hospital, Park, Public Transit, Schools |
|
Parking Space Total
|
3 |
|
Structure
|
Shed |
Building
|
Bathroom Total
|
2 |
|
Bedrooms Above Ground
|
3 |
|
Bedrooms Total
|
3 |
|
Appliances
|
All, Blinds, Dishwasher, Dryer, Freezer, Garage Door Opener, Water Heater, Hood Fan, Stove, Washer, Window Coverings, Refrigerator |
|
Architectural Style
|
Raised Bungalow |
|
Basement Development
|
Finished |
|
Basement Features
|
Walk Out, Separate Entrance |
|
Basement Type
|
N/a (finished), N/a |
|
Construction Style Attachment
|
Semi-detached |
|
Cooling Type
|
Wall Unit |
|
Exterior Finish
|
Brick |
|
Fireplace Present
|
Yes |
|
Fireplace Total
|
1 |
|
Foundation Type
|
Unknown |
|
Half Bath Total
|
1 |
|
Heating Fuel
|
Electric |
|
Heating Type
|
Baseboard Heaters |
|
Stories Total
|
1 |
|
Size Interior
|
1,100 - 1,500 Ft2 |
|
Type
|
House |
|
Utility Water
|
Municipal Water |
Parking
Land
|
Acreage
|
No |
|
Fence Type
|
Fenced Yard |
|
Land Amenities
|
Hospital, Park, Public Transit, Schools |
|
Sewer
|
Sanitary Sewer |
|
Size Depth
|
165 Ft ,4 In |
|
Size Frontage
|
31 Ft |
|
Size Irregular
|
31 X 165.4 Ft |
|
Size Total Text
|
31 X 165.4 Ft |
https://www.realtor.ca/real-estate/29811612/150-angus-drive-toronto-don-valley-village-don-valley-village