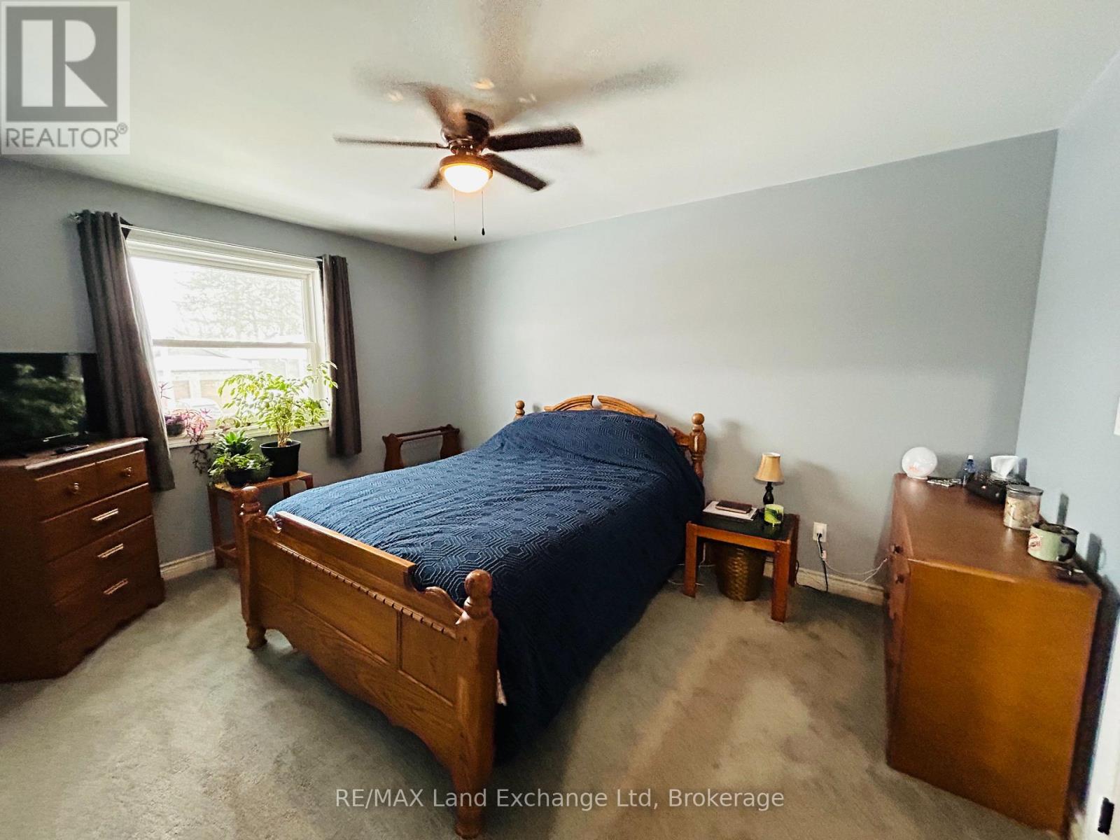
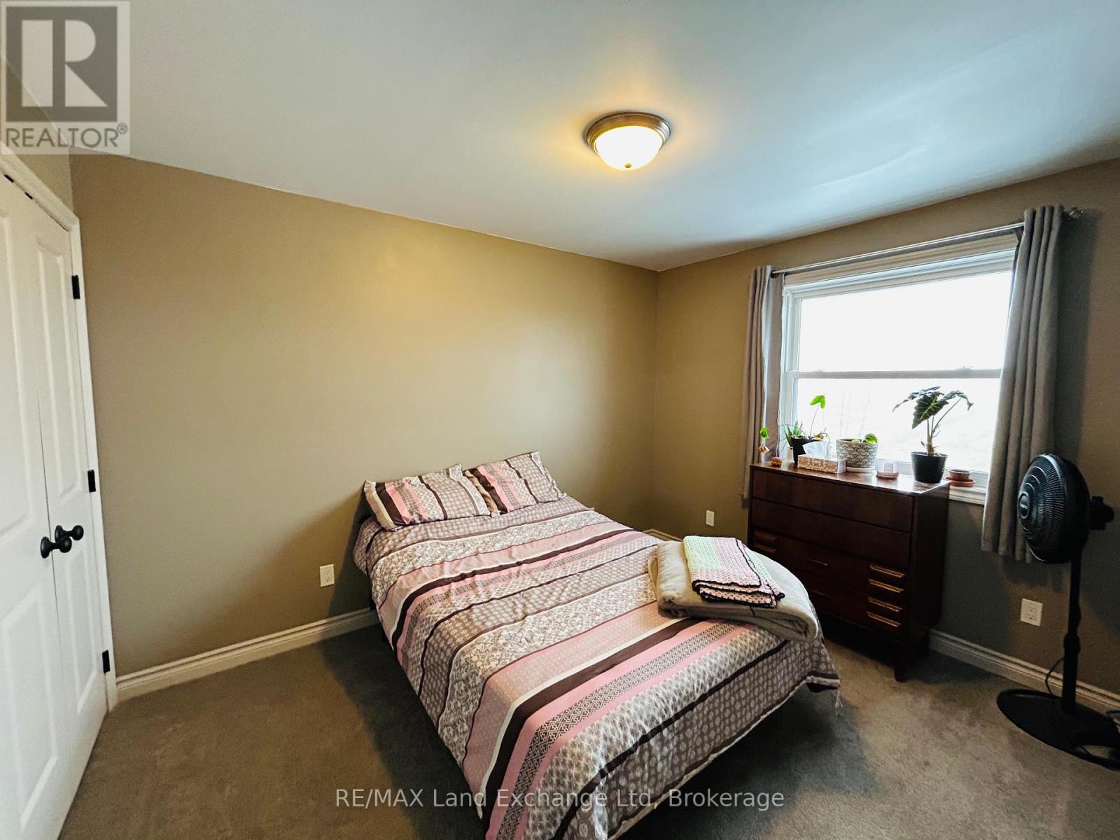
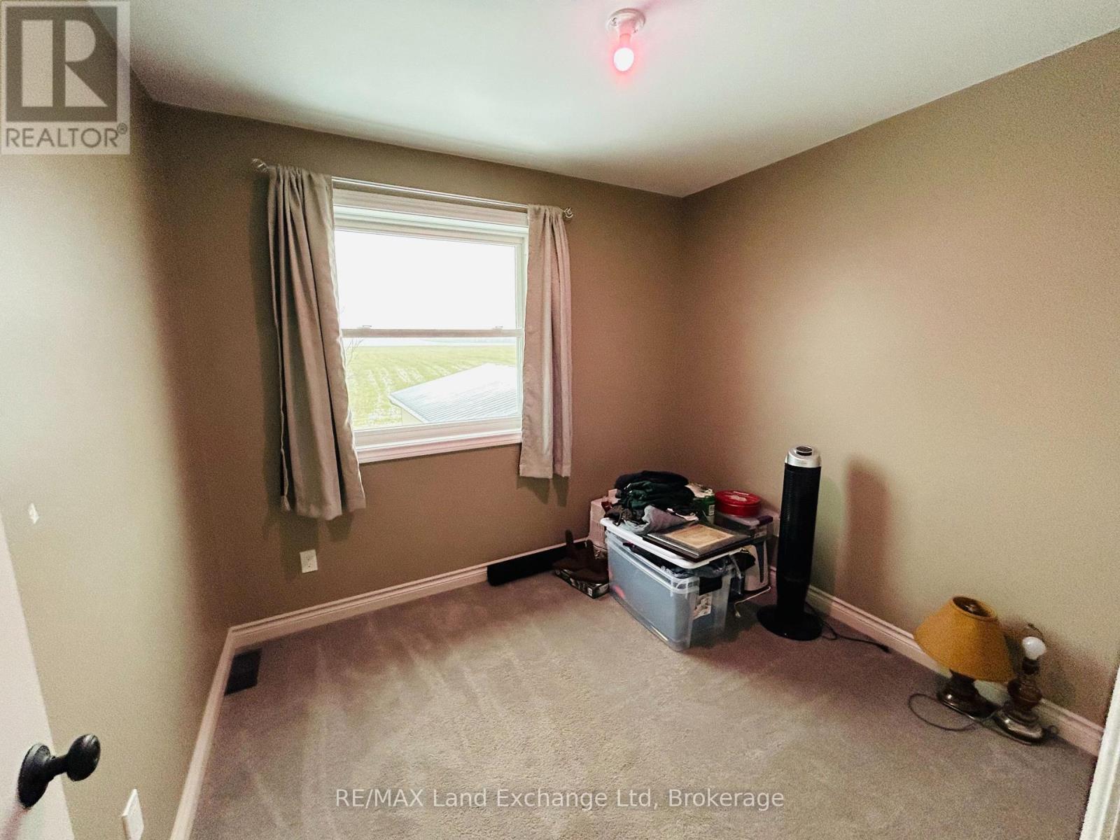
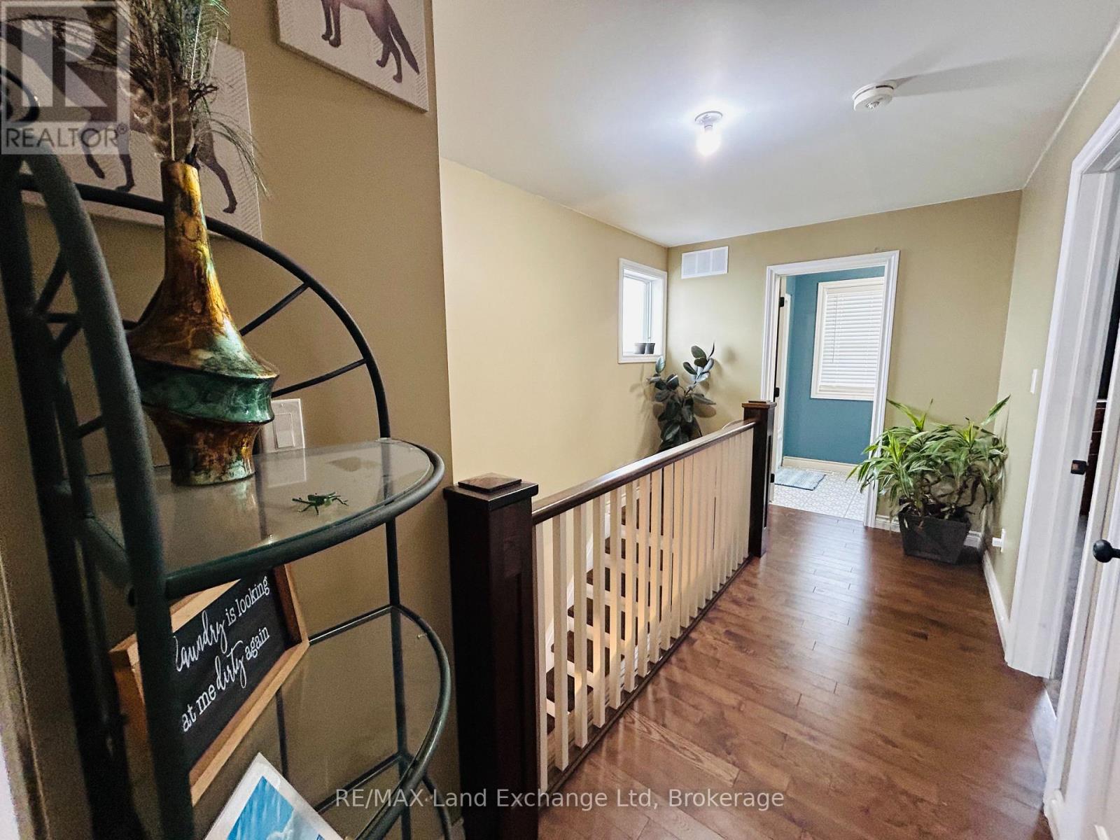
3 Bedroom
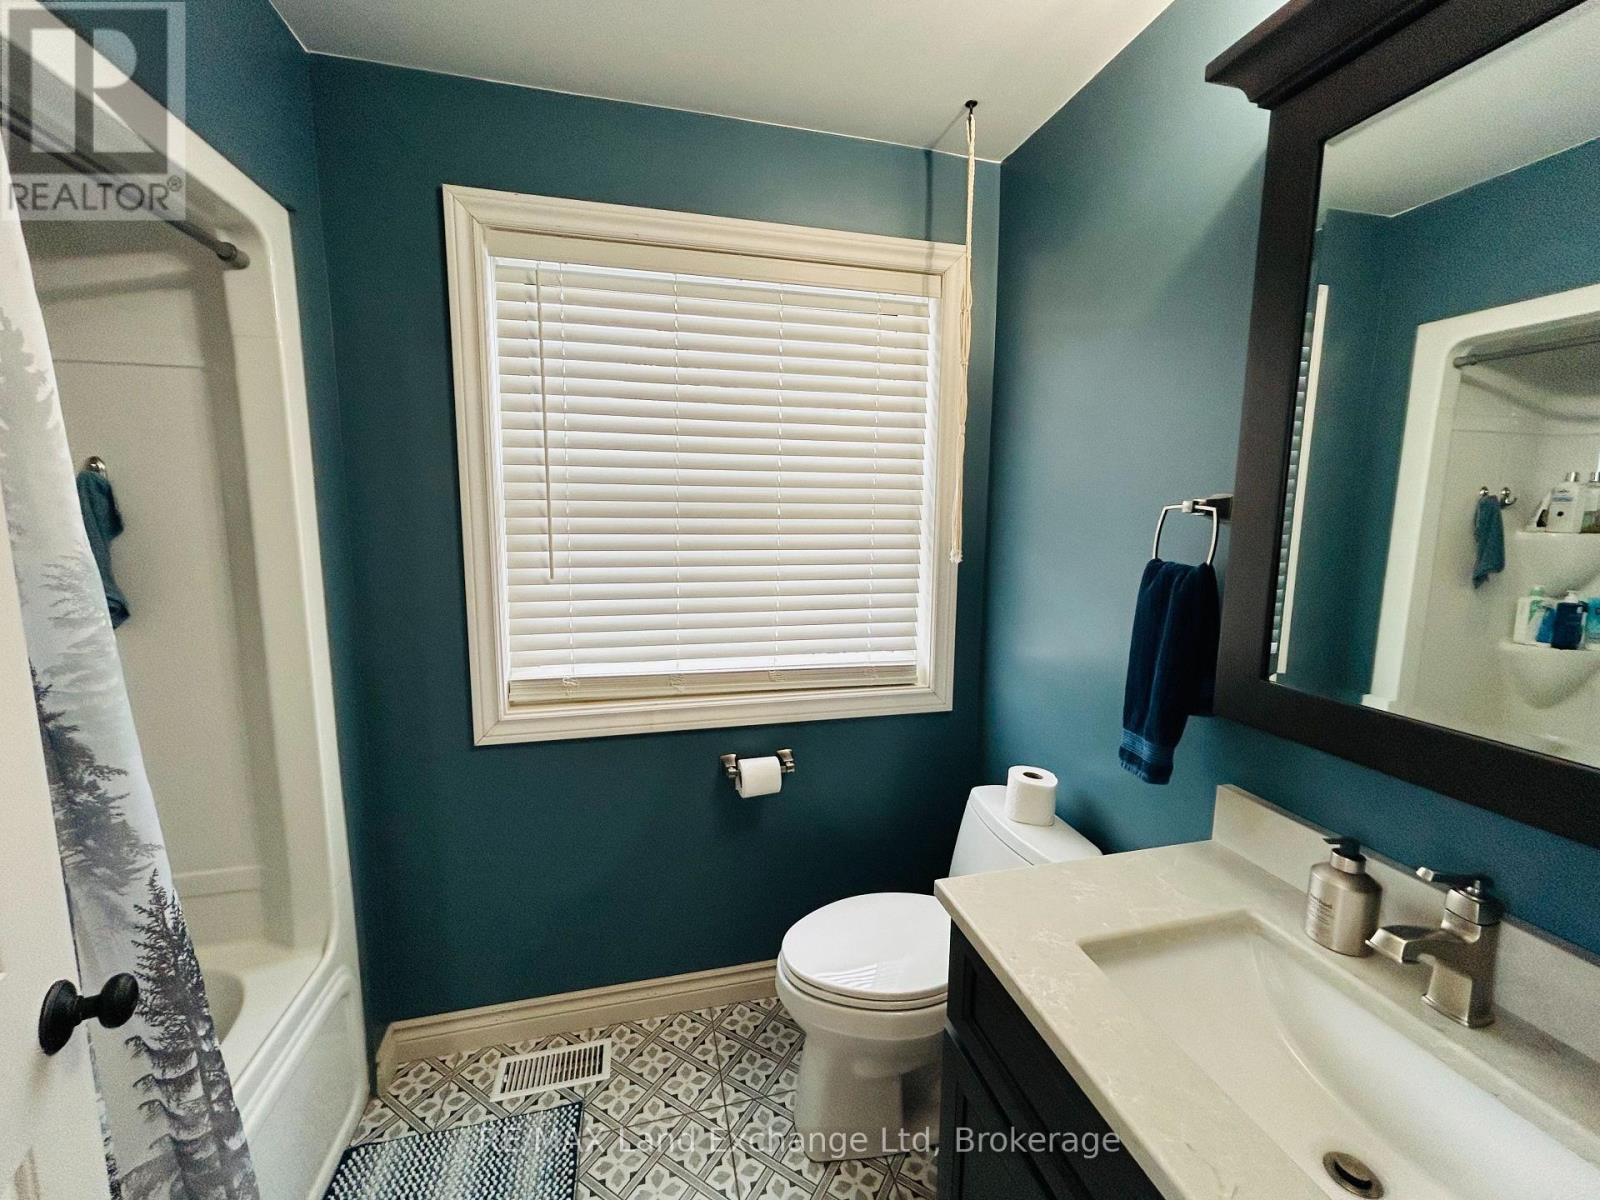
1 Bathroom
1,100 - 1,500 ft2
Central Air Conditioning
Forced Air
$589,900
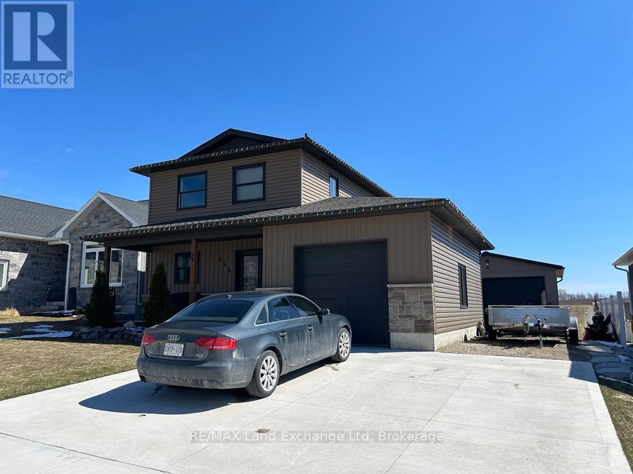
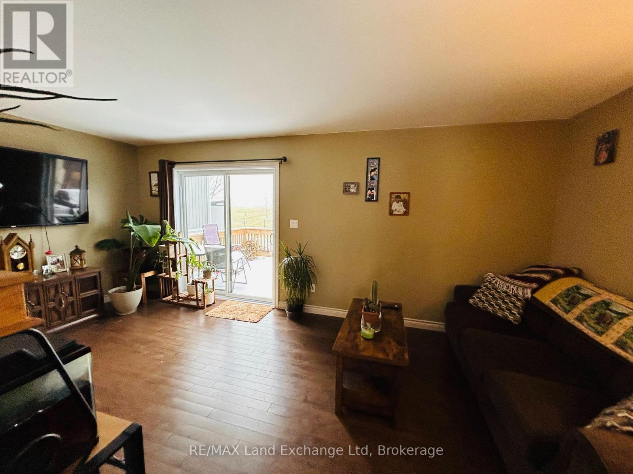
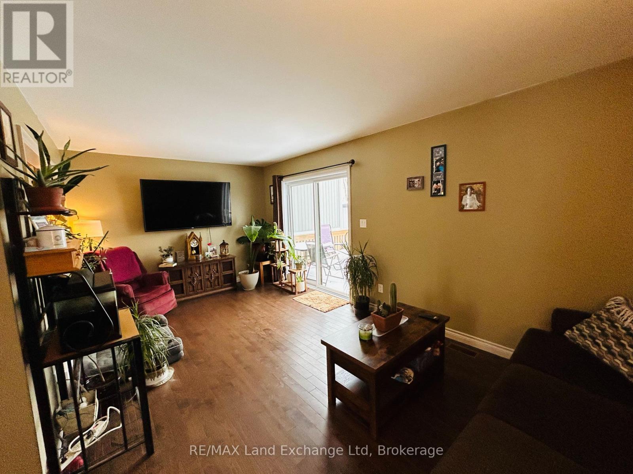
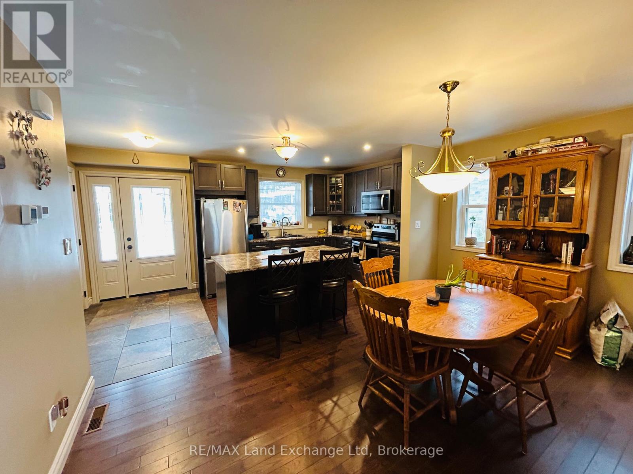
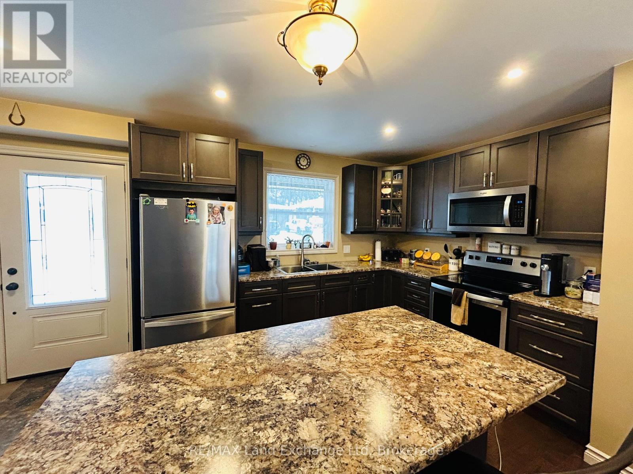
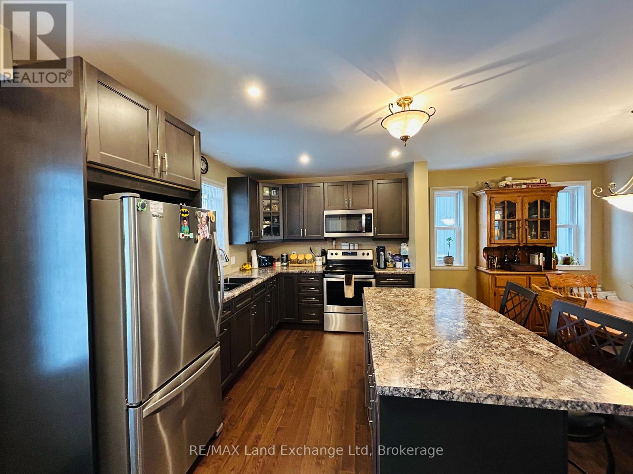
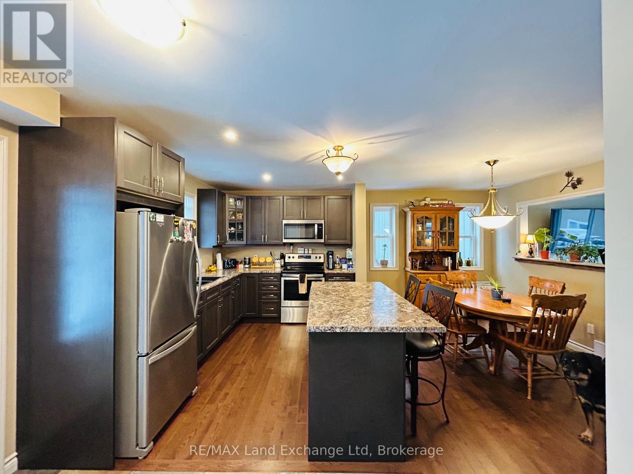
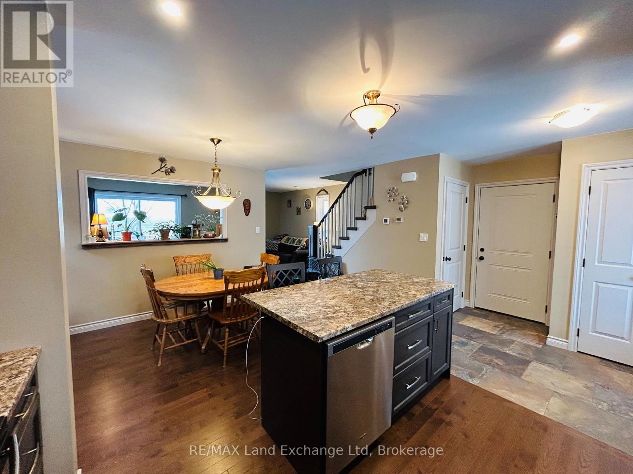
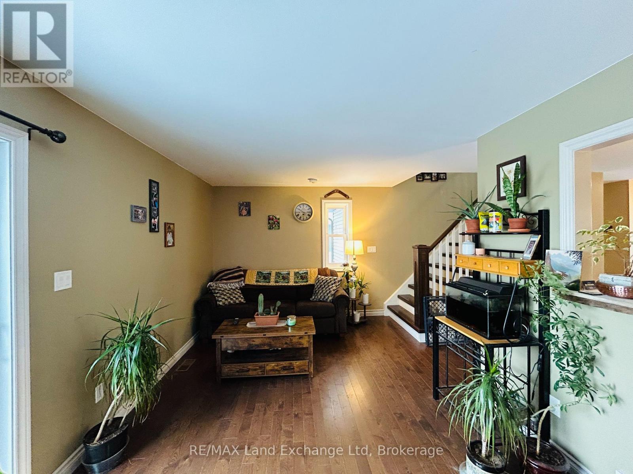
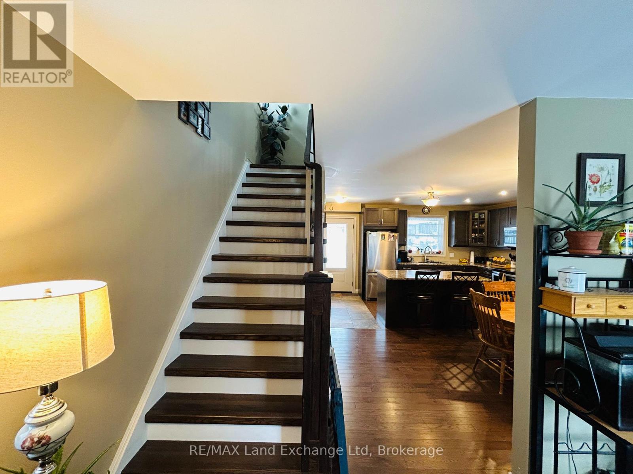
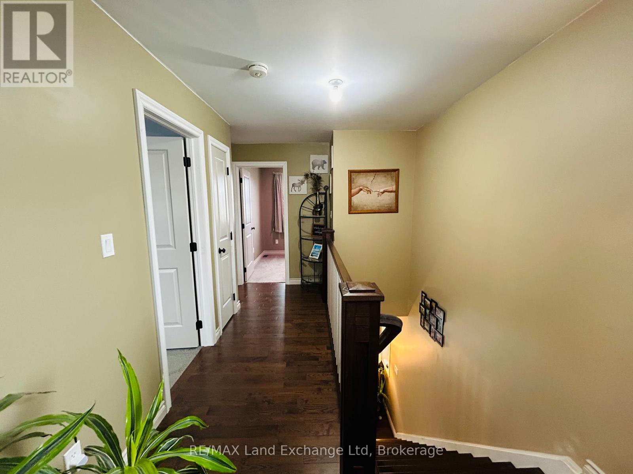
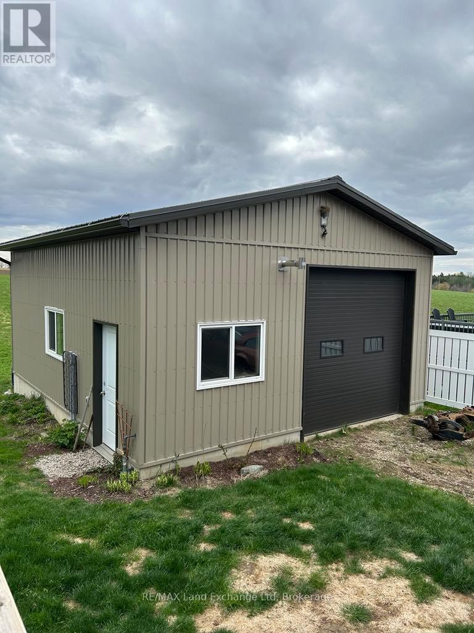
Discover this exceptional opportunity to own a beautifully crafted 3-bedroom home featuring an attached garage and an impressive 26' x 26' heated detached shop. Built in 2020, this custom-designed residence showcases modern finishes and thoughtful details throughout. The full basement is ready for your personal touch and includes a rough-in for an additional bathroom. Backing onto picturesque farmers' fields, this property offers a peaceful and private setting - perfect for those seeking country serenity while still enjoying the convenience of nearby amenities. The spacious heated shop provides endless possibilities for hobbies, projects, or extra storage. Don't miss this incredible opportunity to own a stunning property that truly feels like home. Schedule your private viewing today! (id:50976)
Property Details
|
MLS® Number
|
X13185436 |
|
Property Type
|
Single Family |
|
Community Name
|
Blyth |
|
Features
|
Sump Pump |
|
Parking Space Total
|
8 |
Building
|
Bathroom Total
|
1 |
|
Bedrooms Above Ground
|
3 |
|
Bedrooms Total
|
3 |
|
Basement Development
|
Partially Finished |
|
Basement Type
|
Full (partially Finished) |
|
Construction Style Attachment
|
Detached |
|
Cooling Type
|
Central Air Conditioning |
|
Exterior Finish
|
Brick, Vinyl Siding |
|
Foundation Type
|
Poured Concrete |
|
Heating Fuel
|
Natural Gas |
|
Heating Type
|
Forced Air |
|
Stories Total
|
2 |
|
Size Interior
|
1,100 - 1,500 Ft2 |
|
Type
|
House |
|
Utility Water
|
Municipal Water |
Parking
Land
|
Acreage
|
No |
|
Sewer
|
Sanitary Sewer |
|
Size Depth
|
106 Ft ,2 In |
|
Size Frontage
|
52 Ft ,6 In |
|
Size Irregular
|
52.5 X 106.2 Ft |
|
Size Total Text
|
52.5 X 106.2 Ft |
|
Zoning Description
|
R1 |
Rooms
| Level |
Type |
Length |
Width |
Dimensions |
|
Second Level |
Bedroom |
3.53 m |
2.79 m |
3.53 m x 2.79 m |
|
Second Level |
Bedroom |
2.77 m |
2.46 m |
2.77 m x 2.46 m |
|
Basement |
Recreational, Games Room |
5.72 m |
5.36 m |
5.72 m x 5.36 m |
|
Basement |
Laundry Room |
5.33 m |
2.62 m |
5.33 m x 2.62 m |
|
Main Level |
Living Room |
5.69 m |
3.17 m |
5.69 m x 3.17 m |
|
Main Level |
Kitchen |
4.98 m |
2.77 m |
4.98 m x 2.77 m |
|
Main Level |
Dining Room |
4.44 m |
2.59 m |
4.44 m x 2.59 m |
|
Main Level |
Bedroom |
4.22 m |
3.1 m |
4.22 m x 3.1 m |
Utilities
|
Cable
|
Available |
|
Electricity
|
Installed |
|
Sewer
|
Installed |
https://www.realtor.ca/real-estate/29810965/660-gloria-street-north-huron-blyth-blyth