3 Bedroom
4 Bathroom
1,800 - 1,999 ft2
Central Air Conditioning
Forced Air
$695,000Maintenance, Common Area Maintenance, Insurance, Water, Parking
$689.46 Monthly
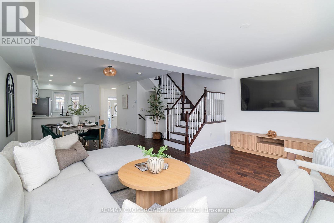
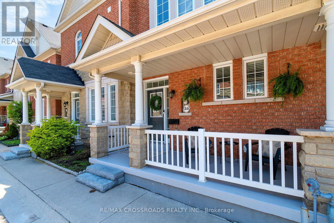
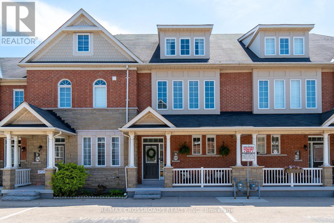
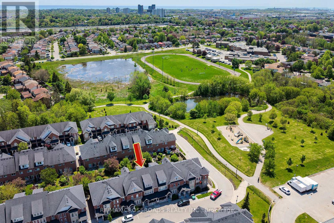
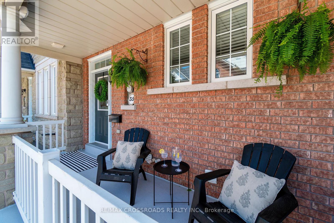
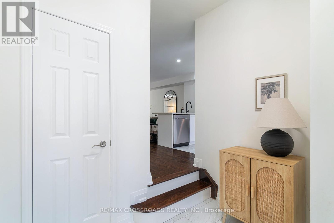
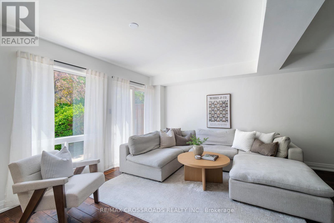
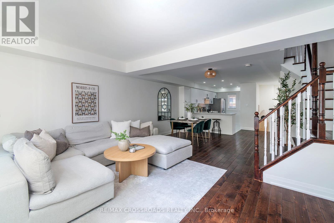
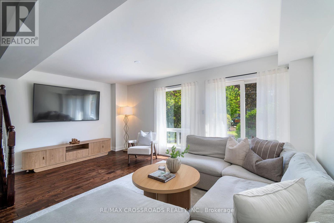
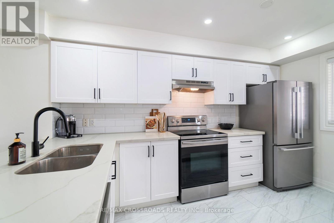
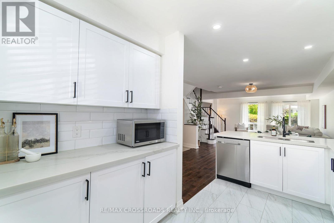
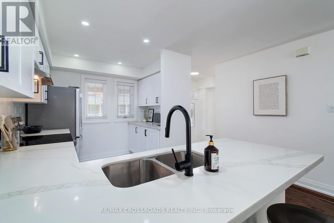
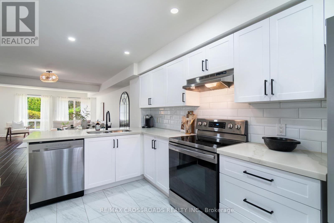
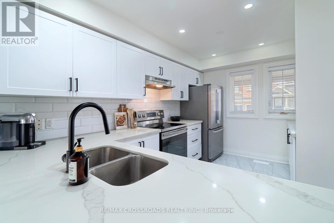
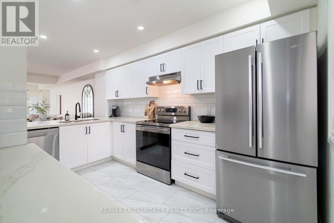
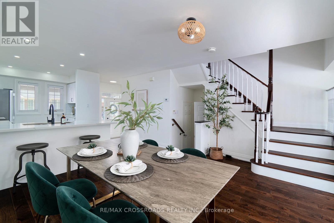
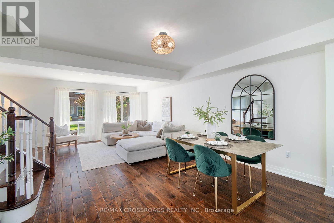
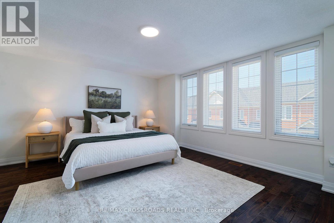
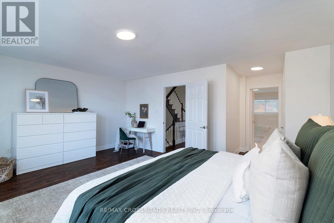
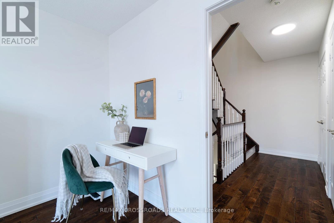
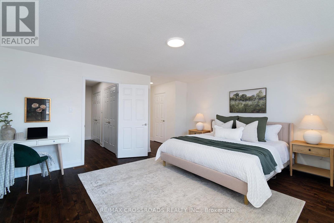
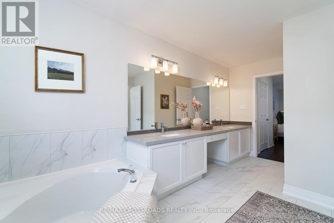
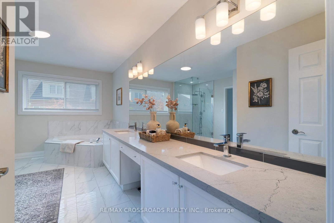
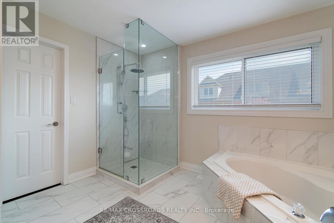
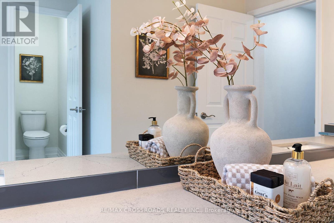
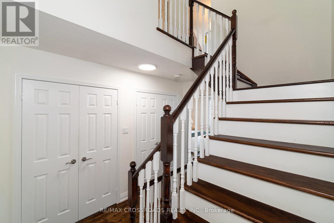
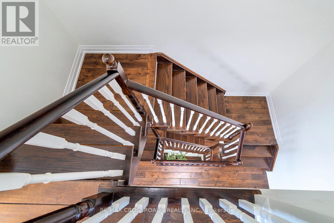
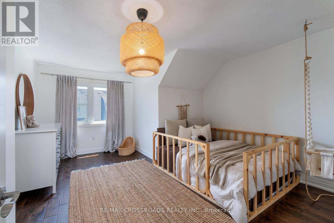
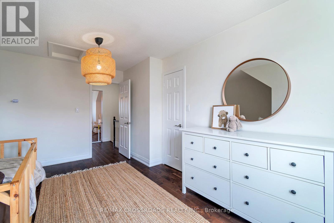
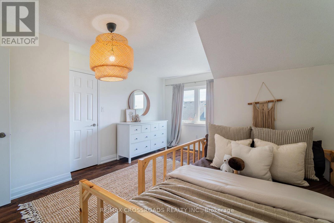
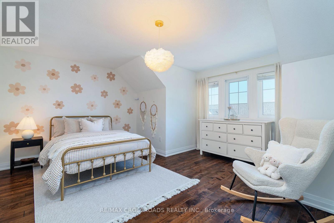
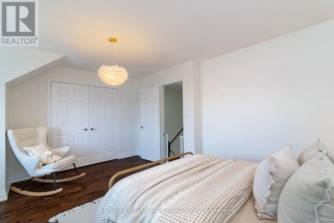
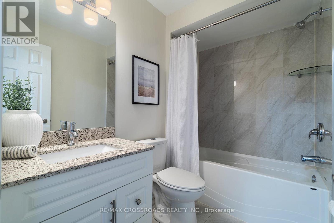
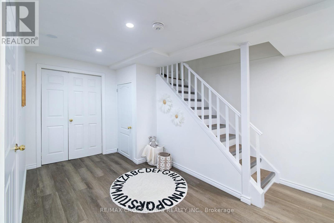
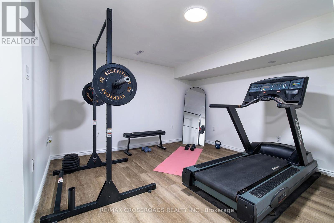
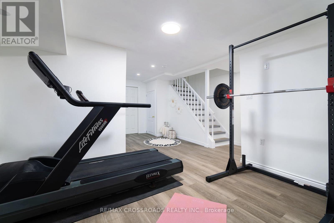
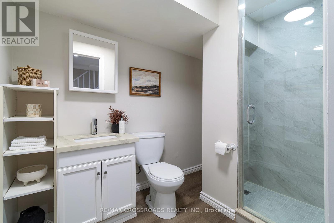
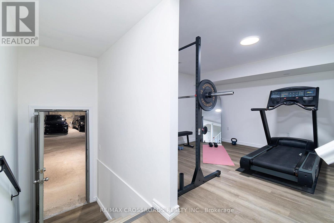
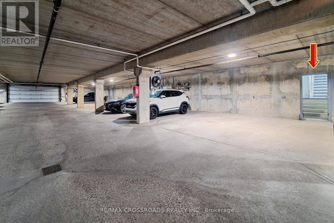
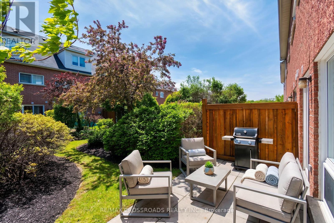
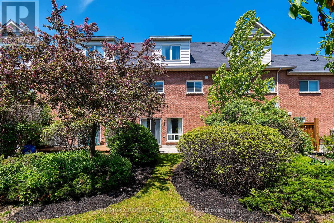
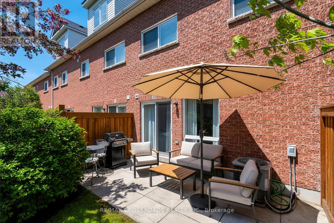
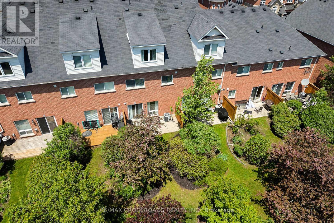
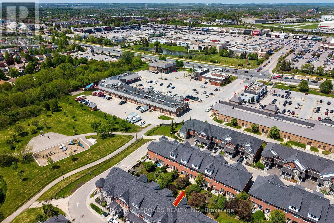
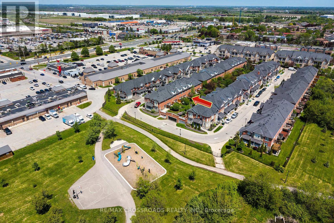
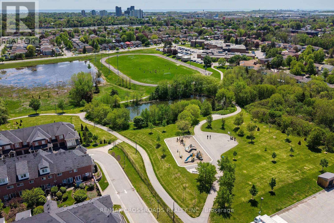
SHOWSTOPPER! Absolutely stunning Coughlan built, TURN-KEY home that shows 10/10. Location, location, location!! Impeccably maintained and clean as a whistle. This home delivers the size and comfort you want, without the worry of windows, roof or cutting the lawn! 1937sq.ft ABOVE GRADE! Walk inside to this remarkable Executive Townhome in arguably the best location in all of Ajax! Beautiful open concept main floor, with a fully renovated kitchen (new cabinets 2024) and gleaming hardwood floors throughout the entire home! Main floor painted 2025. Basement painted 2026. This entire home is flooded with natural light! A magical back garden that is perfectly manicured, amazing for entertaining! (backyard fencing 2025) Upstairs, retreat to an expansive and dreamy primary suite with ample closet space, and a sparkling 5 pc spa like ensuite! 2 additional massive bedrooms on their own private floor both with large closets and tons of space. Walk downstairs to your very own private gym in the basement, with a children's play area, and a 4th Bathroom! Huge storage room! This remarkably maintained condominium features underground parking directly into your basement! An absolute dream in the winter! Walk to absolutely everything, including the Durham Centre, Costco, shops, grocery stores, nice restaurants, churches, and everyday conveniences with quick access to the 401, 412, 407 Go train and bus. This is a first time home buyer's dream offering square footage and layout you'll never need to outgrow! Show and sell!!! (id:50976)
Property Details
|
MLS® Number
|
E13183912 |
|
Property Type
|
Single Family |
|
Community Name
|
Central |
|
Community Features
|
Pets Allowed With Restrictions |
|
Equipment Type
|
Water Heater |
|
Parking Space Total
|
2 |
|
Rental Equipment Type
|
Water Heater |
Building
|
Bathroom Total
|
4 |
|
Bedrooms Above Ground
|
3 |
|
Bedrooms Total
|
3 |
|
Appliances
|
Oven - Built-in, Blinds, Dishwasher, Dryer, Microwave, Stove, Washer, Refrigerator |
|
Basement Development
|
Finished |
|
Basement Features
|
Separate Entrance |
|
Basement Type
|
N/a (finished), N/a |
|
Cooling Type
|
Central Air Conditioning |
|
Exterior Finish
|
Stone, Brick |
|
Flooring Type
|
Porcelain Tile, Hardwood, Vinyl |
|
Half Bath Total
|
1 |
|
Heating Fuel
|
Natural Gas |
|
Heating Type
|
Forced Air |
|
Stories Total
|
3 |
|
Size Interior
|
1,800 - 1,999 Ft2 |
|
Type
|
Row / Townhouse |
Parking
Land
Rooms
| Level |
Type |
Length |
Width |
Dimensions |
|
Second Level |
Primary Bedroom |
|
|
Measurements not available |
|
Third Level |
Bedroom 2 |
|
|
Measurements not available |
|
Third Level |
Bedroom 3 |
|
|
Measurements not available |
|
Basement |
Recreational, Games Room |
|
|
Measurements not available |
|
Basement |
Other |
|
|
Measurements not available |
|
Main Level |
Kitchen |
|
|
Measurements not available |
|
Main Level |
Living Room |
|
|
Measurements not available |
|
Main Level |
Dining Room |
|
|
Measurements not available |
https://www.realtor.ca/real-estate/29810676/35-torr-lane-ajax-central-central