4 Bedroom
3 Bathroom
2,796 ft2
Bungalow
Fireplace
Central Air Conditioning
Forced Air
Lawn Sprinkler, Landscaped
$920,000
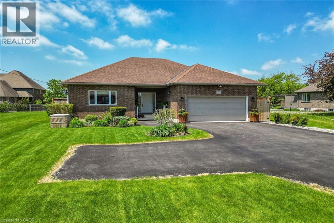
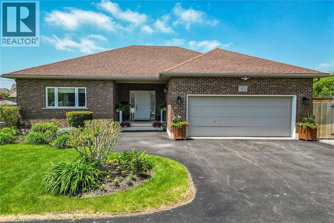
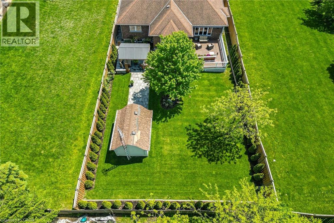
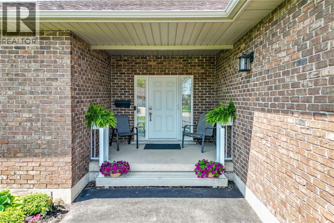
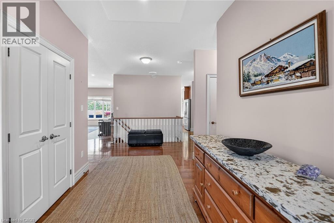
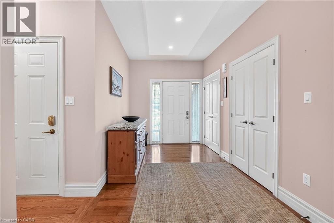
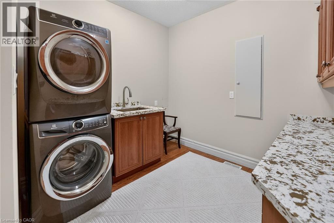
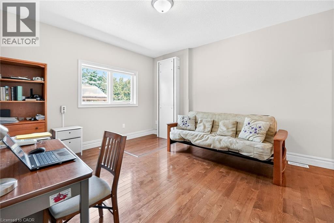
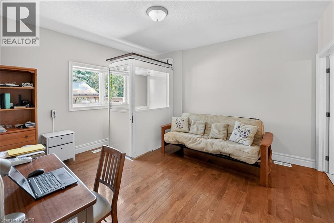
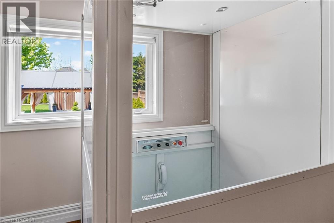
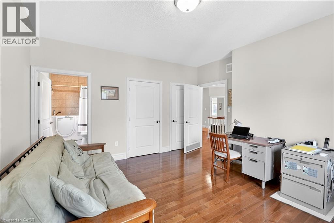
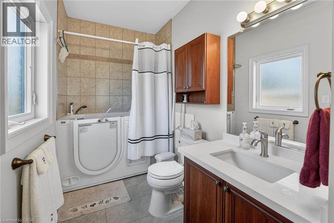
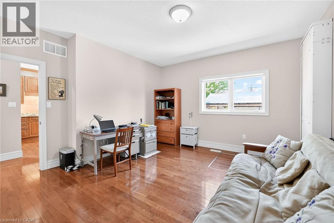
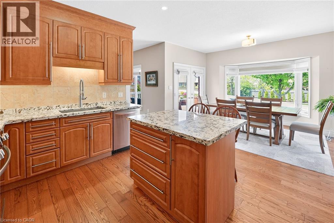
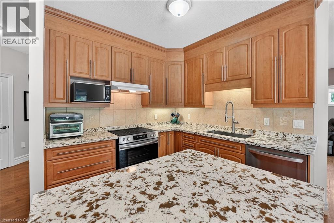
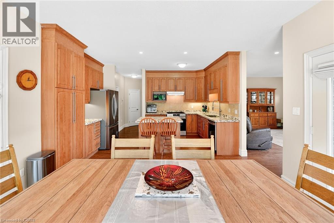
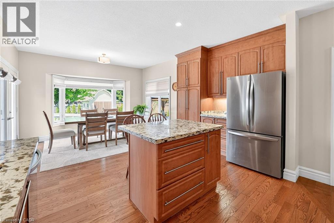
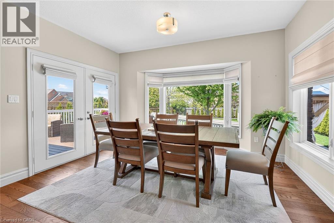
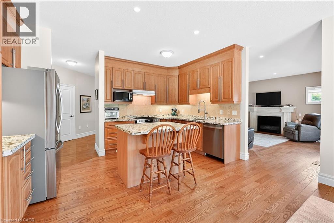
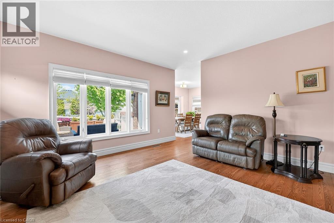
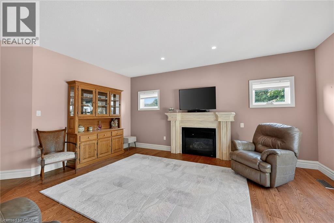
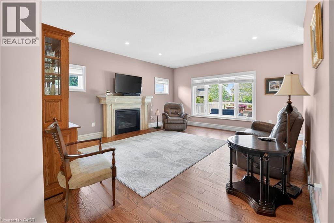
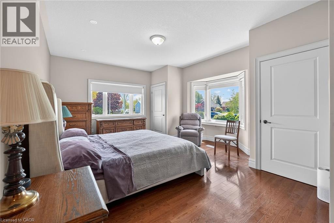
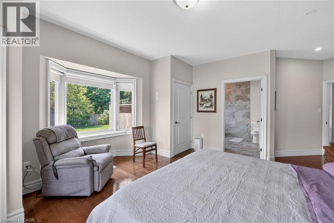
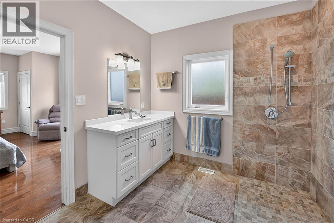
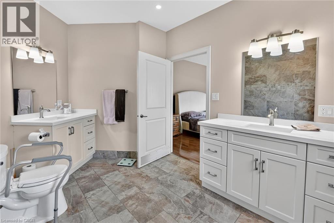
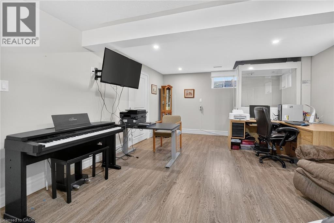
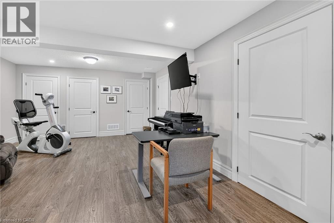
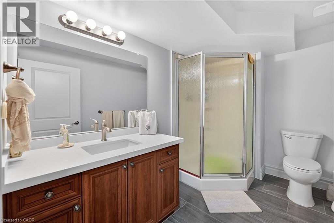
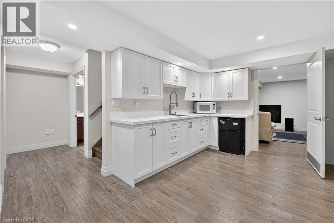
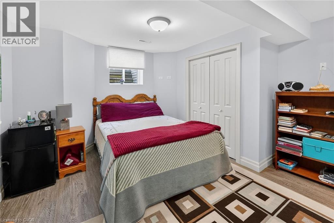
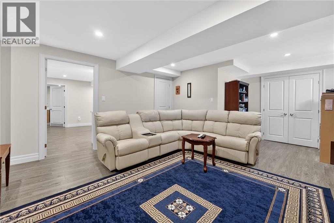
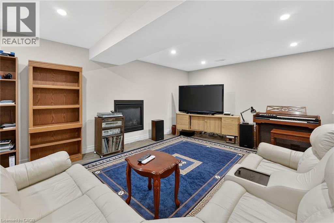
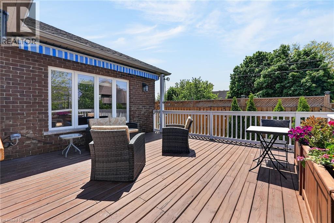
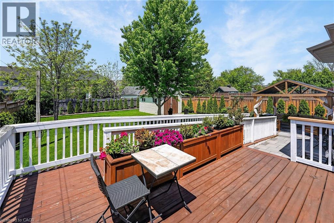
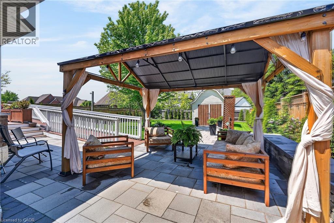
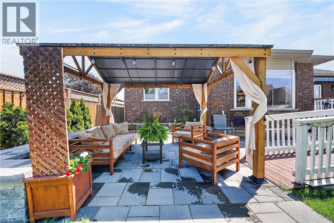
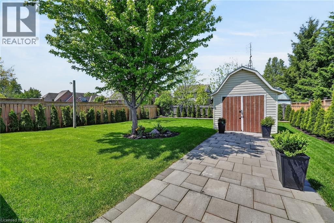
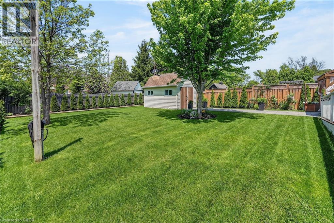
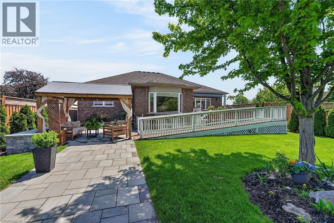
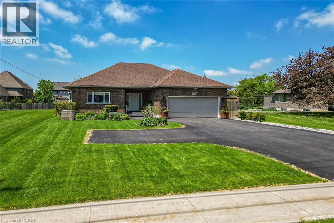
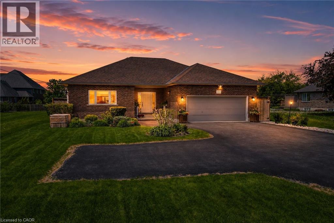
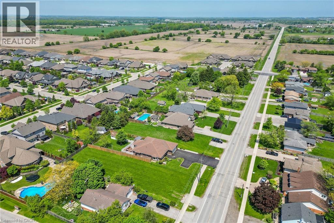
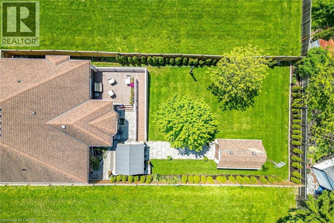
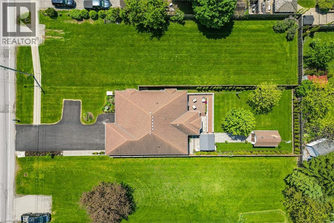
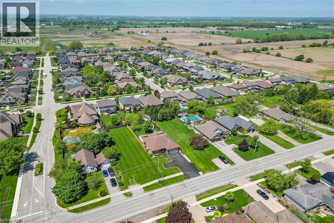
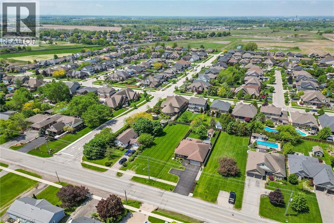
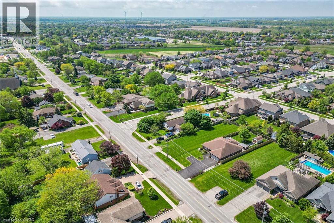
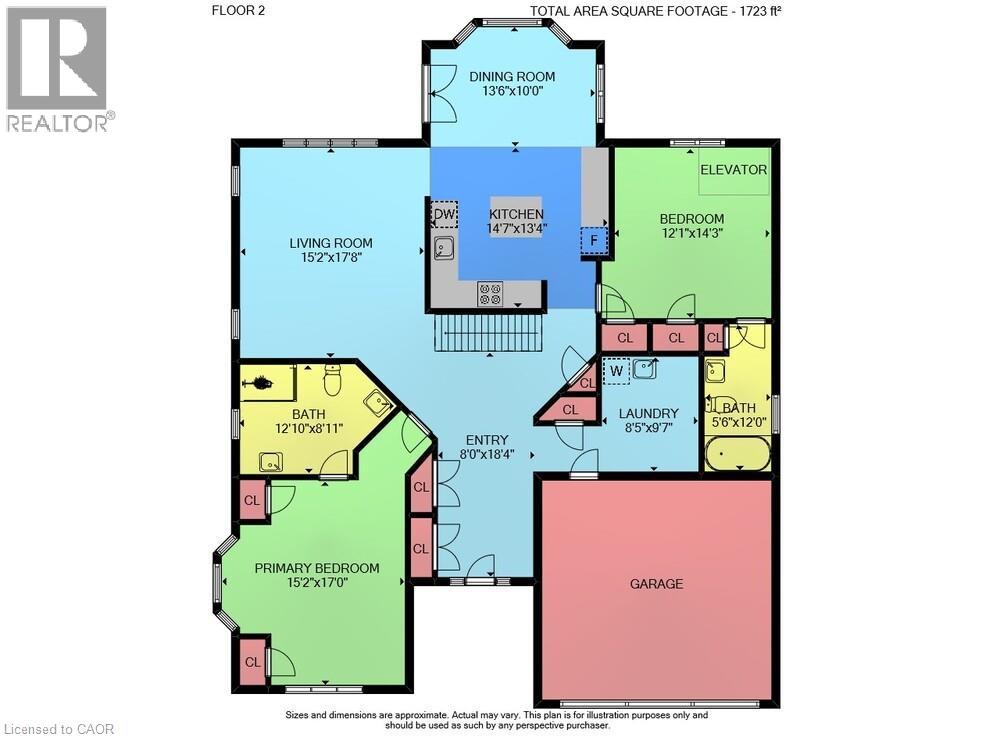
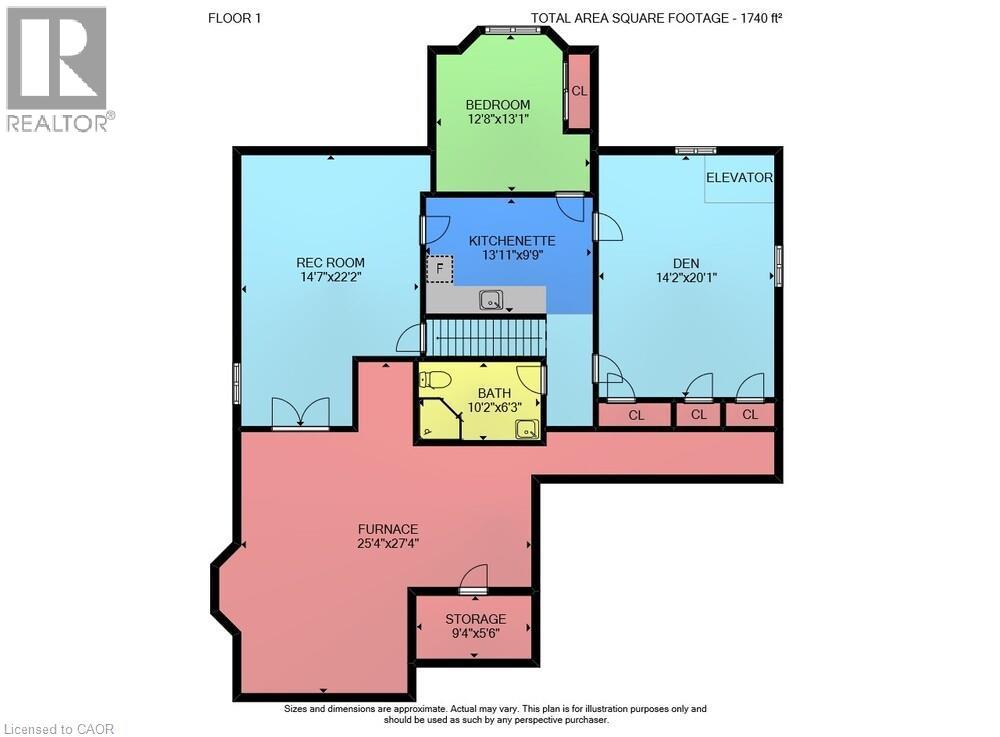
Sprawling custom brick bungalow featuring over 3,500 sq. ft. with 2+2 bedrooms, 3 bathrooms, and exceptional accessibility features throughout. This beautifully maintained home showcases gleaming hardwood floors across the main level, ceramic tile in the bathrooms, and an open-concept layout designed for comfortable everyday living and entertaining. The spacious kitchen features floor-to-ceiling cabinetry, pantry, granite countertops, ceramic backsplash, hardwood flooring, and a large island with seating for two. The bright dining area is highlighted by a bay window and garden doors leading to a 16' x 12' deck complete with awning and ramp access. The inviting living room offers a cozy natural gas fireplace and abundant natural light. Both main floor bedrooms include private ensuites. The generous primary suite features dual closets, bay window, and an updated 4-piece ensuite with double vanities, curbless shower, ceramic flooring, and updated toilet. The second bedroom includes a 3-piece ensuite with step-in tub and a “Savaria” elevator providing convenient access to the lower level. Main floor laundry is thoughtfully designed with stacked washer/dryer, laundry sink, built-in ironing boards, extensive cabinetry, and ample counter space. The fully finished basement offers two additional bedrooms, a 3-piece bathroom, kitchenette, spacious recreation room with natural gas fireplace, and an oversized storage room with custom shelving. Designed with accessibility in mind, this wheelchair-friendly home includes a garage lift, in-home elevator, minimum 32” doorways, 36”-42” hallways, accessible bathrooms, open floor plan, ramped backyard deck, and generator backup system. Situated on an impressive fully fenced 56.53’ x 177.66’ lot, the beautifully landscaped exterior features mature trees, cedars, gardens, exterior lighting, interlock patio with gazebo, interlock pathways, shed, and exceptional outdoor living spaces. (id:50976)
Property Details
|
MLS® Number
|
40832321 |
|
Property Type
|
Single Family |
|
Amenities Near By
|
Hospital, Park, Place Of Worship, Schools, Shopping |
|
Communication Type
|
High Speed Internet |
|
Community Features
|
Community Centre |
|
Equipment Type
|
Water Heater |
|
Features
|
Conservation/green Belt, Wet Bar, Paved Driveway, Gazebo, Sump Pump, Automatic Garage Door Opener |
|
Parking Space Total
|
6 |
|
Rental Equipment Type
|
Water Heater |
|
Structure
|
Shed, Porch |
Building
|
Bathroom Total
|
3 |
|
Bedrooms Above Ground
|
2 |
|
Bedrooms Below Ground
|
2 |
|
Bedrooms Total
|
4 |
|
Appliances
|
Central Vacuum, Dishwasher, Dryer, Refrigerator, Water Meter, Wet Bar, Washer, Window Coverings, Garage Door Opener |
|
Architectural Style
|
Bungalow |
|
Basement Development
|
Partially Finished |
|
Basement Type
|
Full (partially Finished) |
|
Constructed Date
|
2010 |
|
Construction Style Attachment
|
Detached |
|
Cooling Type
|
Central Air Conditioning |
|
Exterior Finish
|
Brick |
|
Fire Protection
|
Smoke Detectors |
|
Fireplace Present
|
Yes |
|
Fireplace Total
|
2 |
|
Foundation Type
|
Poured Concrete |
|
Heating Fuel
|
Natural Gas |
|
Heating Type
|
Forced Air |
|
Stories Total
|
1 |
|
Size Interior
|
2,796 Ft2 |
|
Type
|
House |
|
Utility Water
|
Municipal Water |
Parking
Land
|
Access Type
|
Road Access |
|
Acreage
|
No |
|
Fence Type
|
Fence |
|
Land Amenities
|
Hospital, Park, Place Of Worship, Schools, Shopping |
|
Landscape Features
|
Lawn Sprinkler, Landscaped |
|
Sewer
|
Municipal Sewage System |
|
Size Depth
|
178 Ft |
|
Size Frontage
|
57 Ft |
|
Size Total Text
|
Under 1/2 Acre |
|
Zoning Description
|
D |
Rooms
| Level |
Type |
Length |
Width |
Dimensions |
|
Basement |
Bedroom |
|
|
13'1'' x 12'8'' |
|
Basement |
Storage |
|
|
27'4'' x 25'4'' |
|
Basement |
Recreation Room |
|
|
22'2'' x 14'7'' |
|
Basement |
3pc Bathroom |
|
|
10'2'' x 6'3'' |
|
Basement |
Kitchen |
|
|
13'11'' x 9'9'' |
|
Basement |
Bedroom |
|
|
20'1'' x 14'2'' |
|
Main Level |
4pc Ensuite Bath |
|
|
12'10'' x 8'11'' |
|
Main Level |
Primary Bedroom |
|
|
17'0'' x 15'2'' |
|
Main Level |
Living Room |
|
|
17'8'' x 15'2'' |
|
Main Level |
Dining Room |
|
|
13'6'' x 10'0'' |
|
Main Level |
Kitchen |
|
|
14'7'' x 13'4'' |
|
Main Level |
3pc Ensuite Bath |
|
|
12'0'' x 5'6'' |
|
Main Level |
Bedroom |
|
|
12'1'' x 14'3'' |
|
Main Level |
Laundry Room |
|
|
8'5'' x 9'7'' |
|
Main Level |
Foyer |
|
|
18'4'' x 8'0'' |
Utilities
|
Electricity
|
Available |
|
Natural Gas
|
Available |
|
Telephone
|
Available |
https://www.realtor.ca/real-estate/29810801/353-station-street-smithville