3 Bedroom
1 Bathroom
1,771 ft2
Bungalow
Fireplace
Central Air Conditioning
Forced Air
$549,900
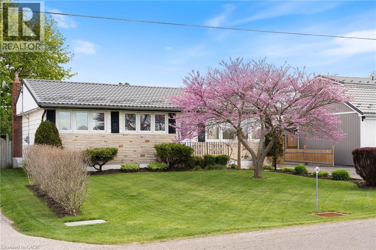
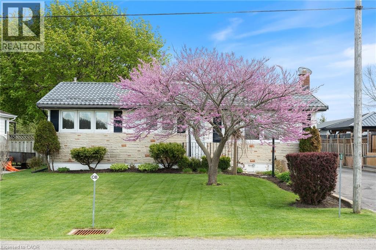
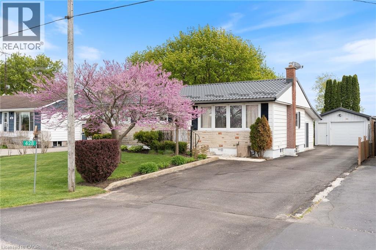
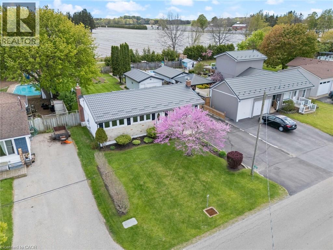
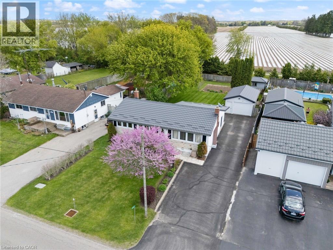
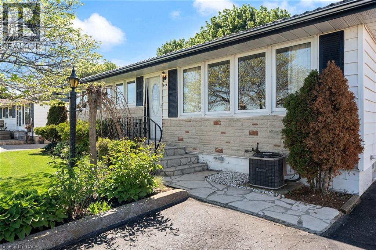
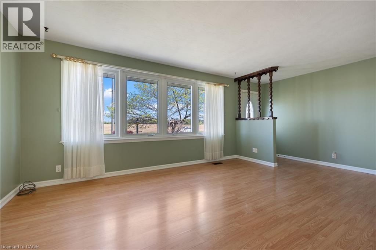
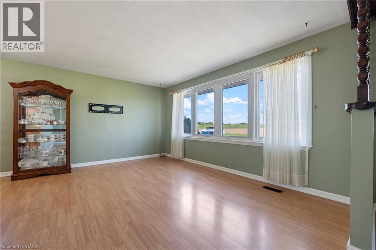
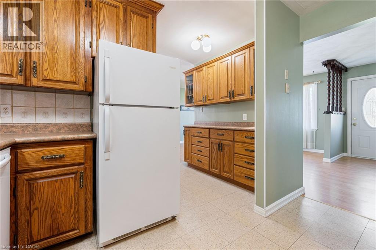
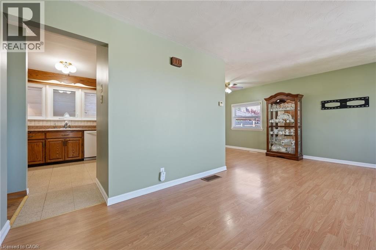
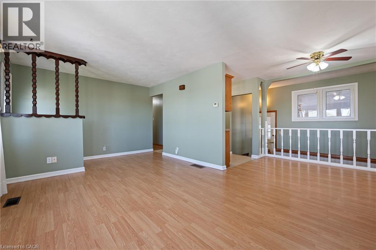
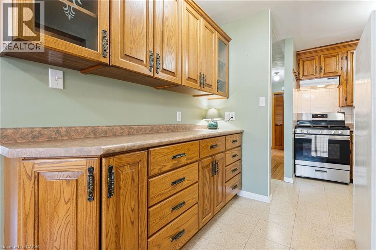
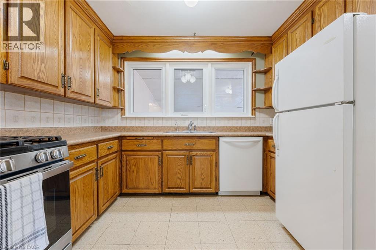
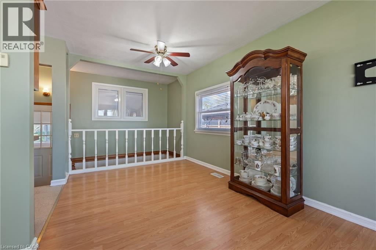
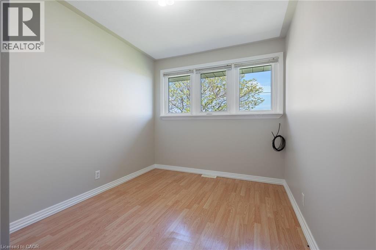
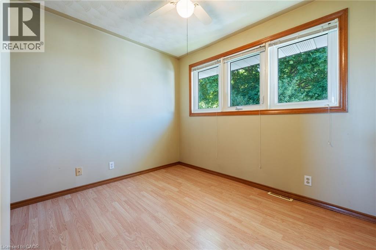
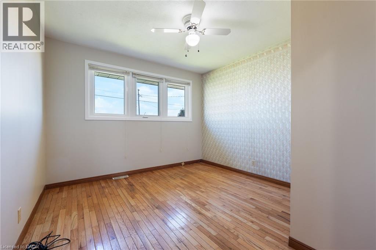
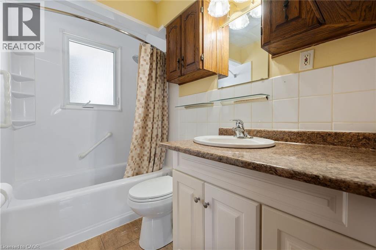
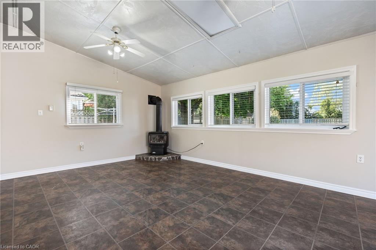
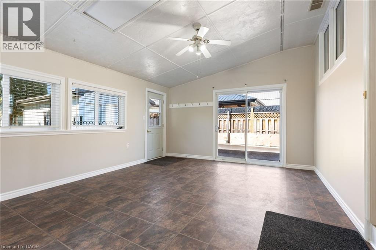
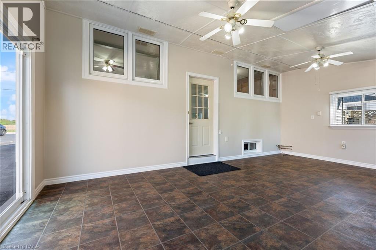
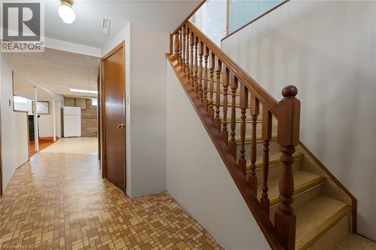
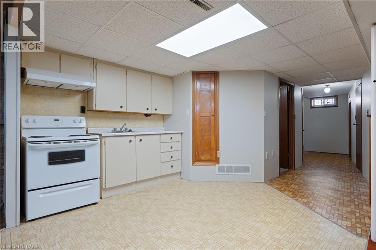
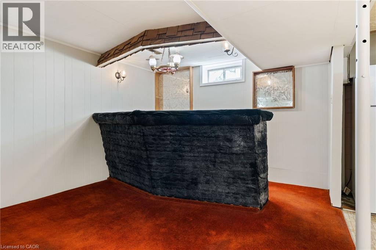
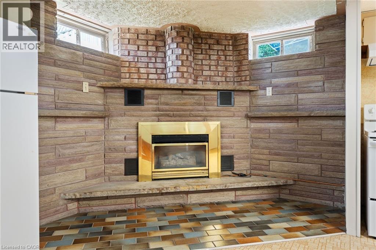
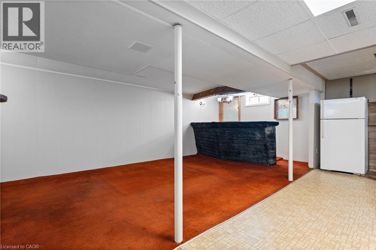
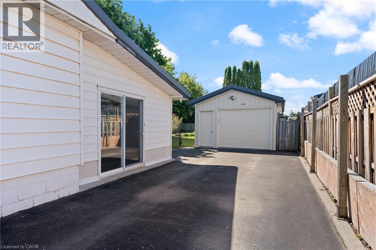
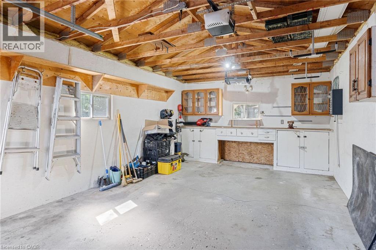
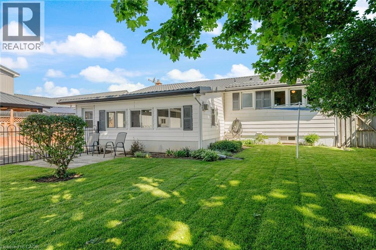
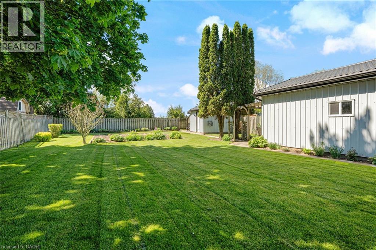
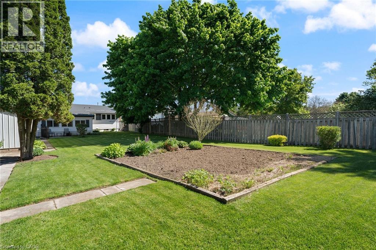
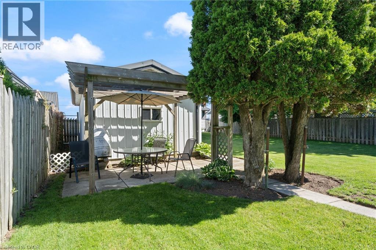
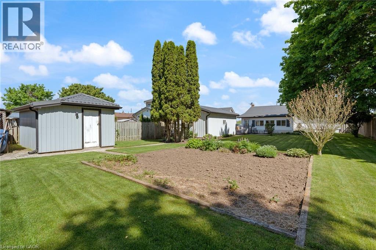
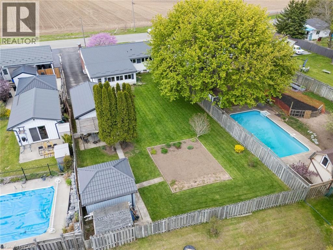
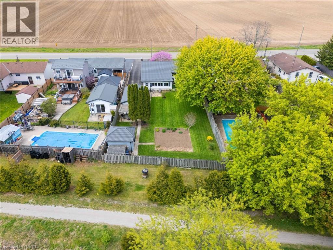
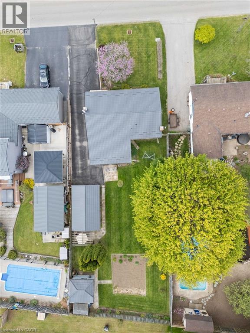
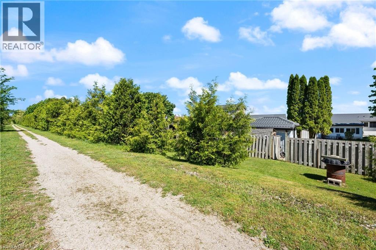
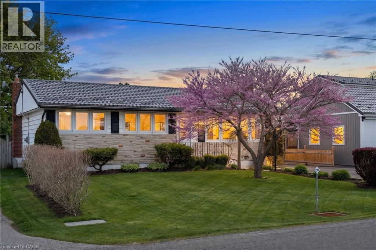
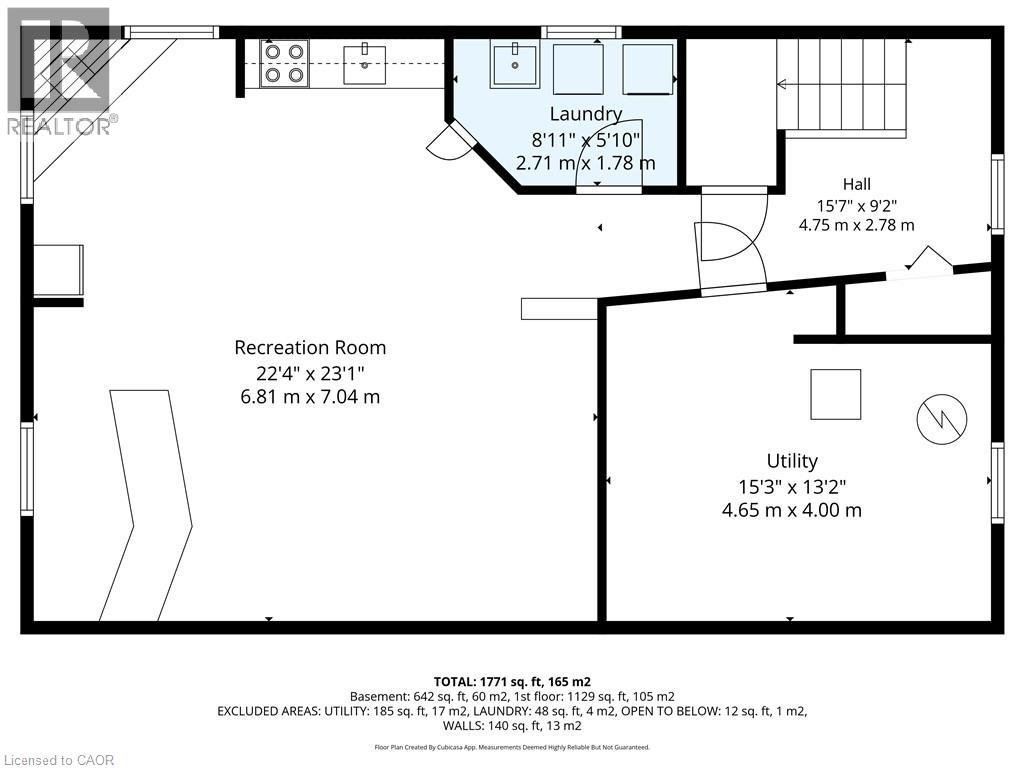
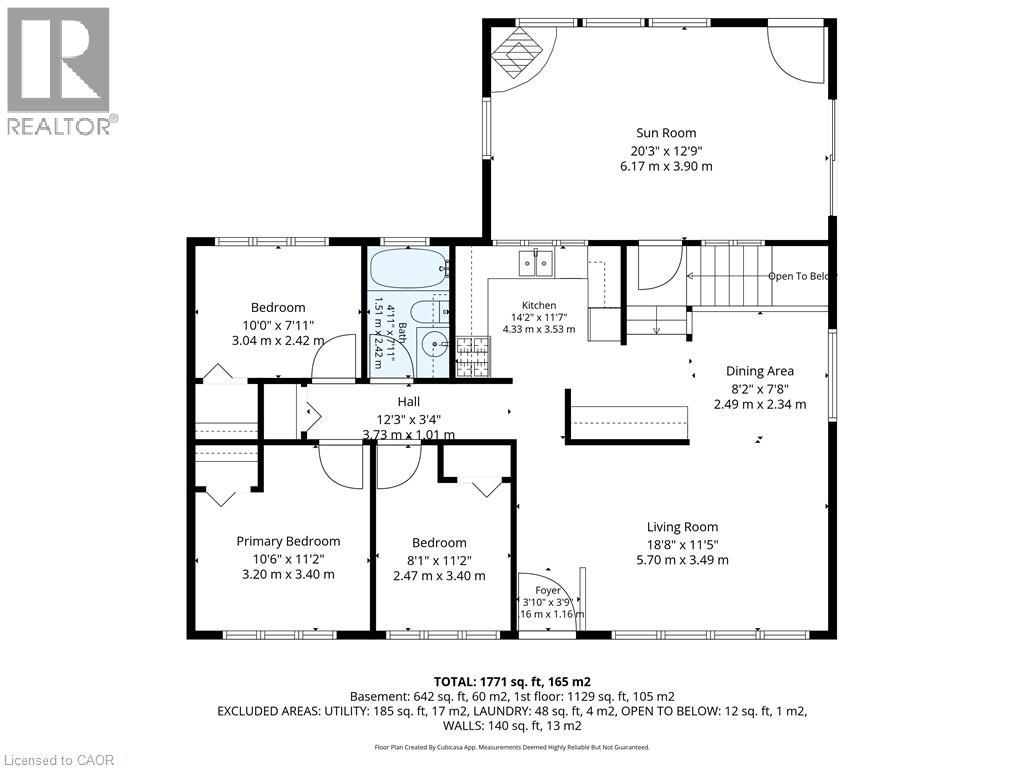
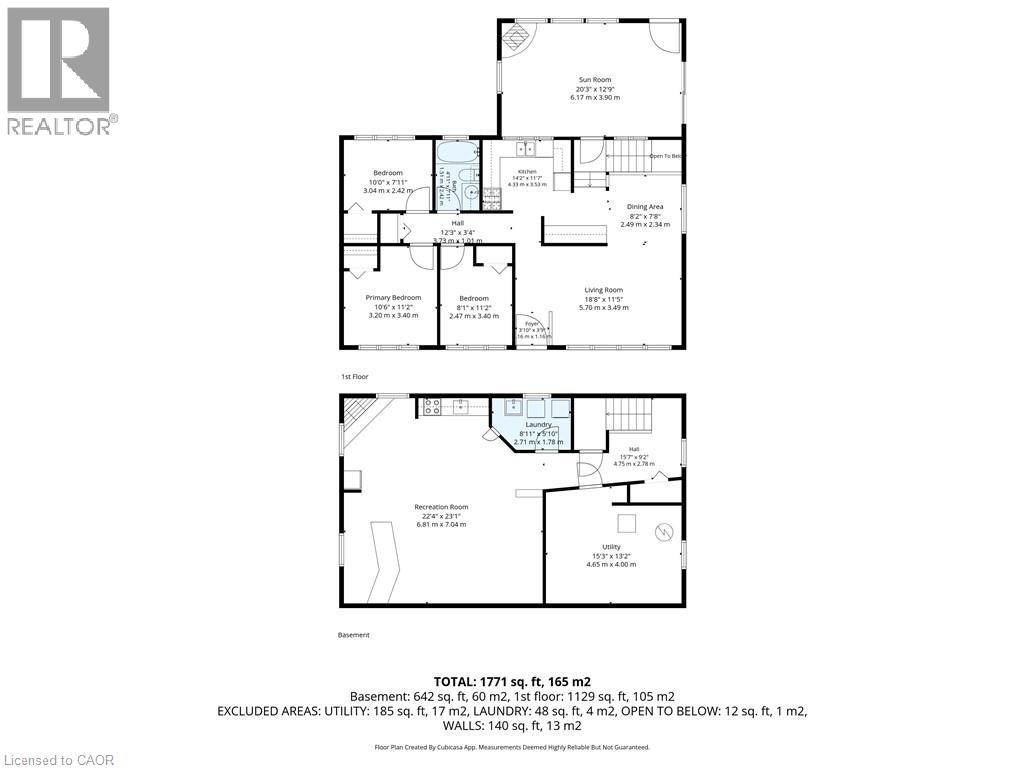
Welcome to 428 14th Street West in Simcoe — a well-maintained 3-bedroom bungalow offering a peaceful setting just minutes from town. The bright and inviting living and dining area is filled with natural light, creating a warm and comfortable space for everyday living. The main floor features three bedrooms, a full bathroom, and a beautiful sunroom with an abundance of windows, a cozy gas fireplace, and views of the private backyard. The finished basement adds extra living space with a kitchen area and second gas fireplace, perfect for entertaining, hobbies, or extended family use. Outside, enjoy the fully fenced and landscaped yard complete with mature gardens, a shed, and detached garage. Backing onto the scenic Lynn Valley Trail, this property offers the perfect blend of privacy, nature, and convenience. (id:50976)
Property Details
|
MLS® Number
|
40833686 |
|
Property Type
|
Single Family |
|
Equipment Type
|
None |
|
Features
|
Country Residential |
|
Parking Space Total
|
6 |
|
Rental Equipment Type
|
None |
|
Structure
|
Shed |
Building
|
Bathroom Total
|
1 |
|
Bedrooms Above Ground
|
3 |
|
Bedrooms Total
|
3 |
|
Appliances
|
Central Vacuum, Water Softener |
|
Architectural Style
|
Bungalow |
|
Basement Development
|
Finished |
|
Basement Type
|
Full (finished) |
|
Constructed Date
|
1959 |
|
Construction Style Attachment
|
Detached |
|
Cooling Type
|
Central Air Conditioning |
|
Exterior Finish
|
Vinyl Siding |
|
Fireplace Present
|
Yes |
|
Fireplace Total
|
2 |
|
Heating Fuel
|
Natural Gas |
|
Heating Type
|
Forced Air |
|
Stories Total
|
1 |
|
Size Interior
|
1,771 Ft2 |
|
Type
|
House |
|
Utility Water
|
Well |
Parking
Land
|
Acreage
|
No |
|
Sewer
|
Septic System |
|
Size Frontage
|
58 Ft |
|
Size Total Text
|
Under 1/2 Acre |
|
Zoning Description
|
A |
Rooms
| Level |
Type |
Length |
Width |
Dimensions |
|
Basement |
Recreation Room |
|
|
22'4'' x 23'1'' |
|
Main Level |
Dining Room |
|
|
8'2'' x 7'8'' |
|
Main Level |
Sunroom |
|
|
20'3'' x 12'9'' |
|
Main Level |
4pc Bathroom |
|
|
Measurements not available |
|
Main Level |
Bedroom |
|
|
8'1'' x 11'2'' |
|
Main Level |
Bedroom |
|
|
10'0'' x 7'11'' |
|
Main Level |
Bedroom |
|
|
10'6'' x 11'2'' |
|
Main Level |
Kitchen |
|
|
14'2'' x 11'7'' |
|
Main Level |
Living Room |
|
|
18'8'' x 11'5'' |
https://www.realtor.ca/real-estate/29810800/428-fourteenth-street-w-simcoe