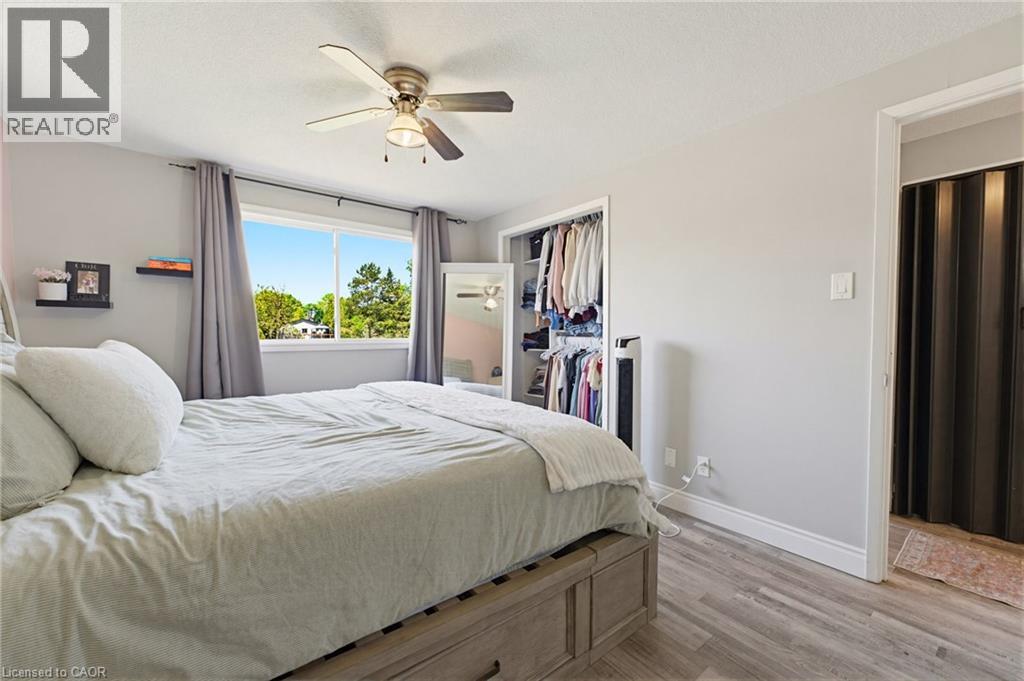
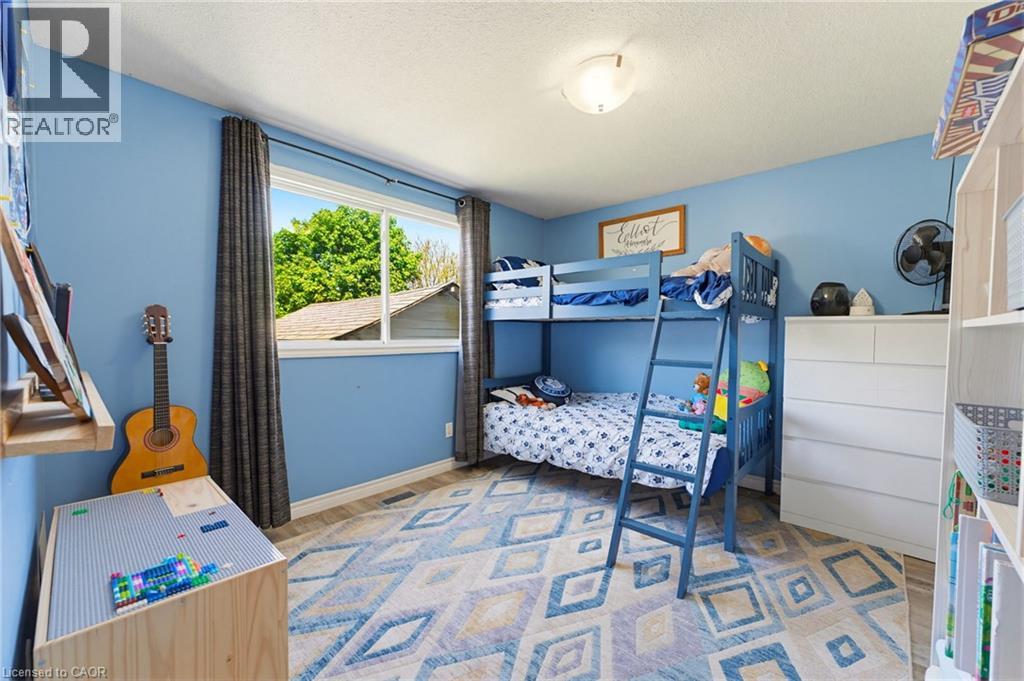
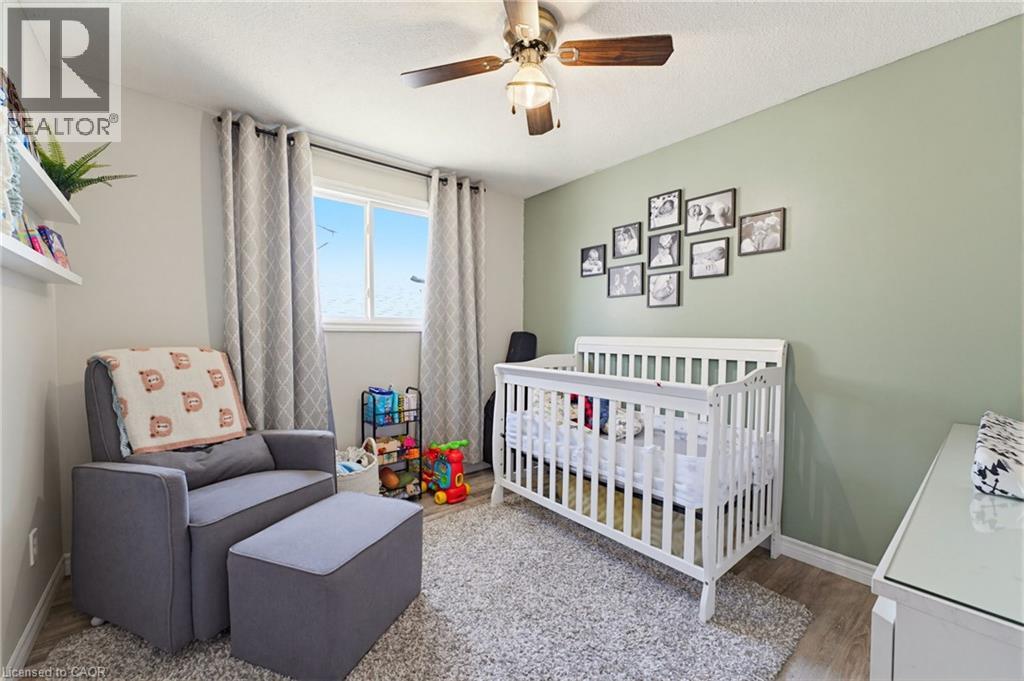
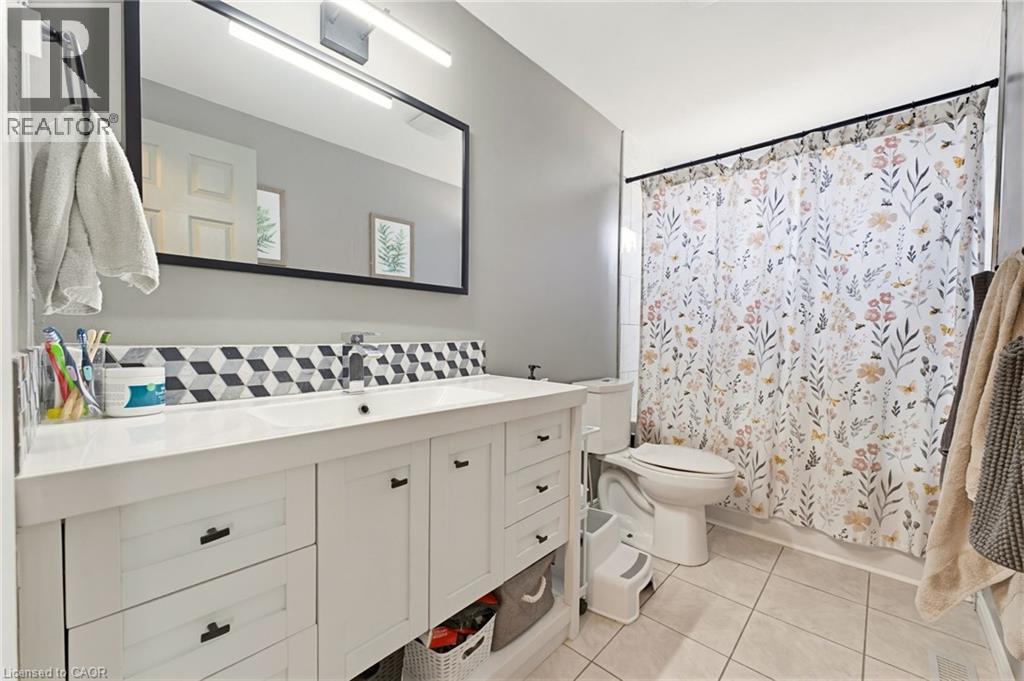
3 Bedroom
2 Bathroom
1,936 ft2
Raised Bungalow
Fireplace
Above Ground Pool
Central Air Conditioning
Forced Air
$649,900
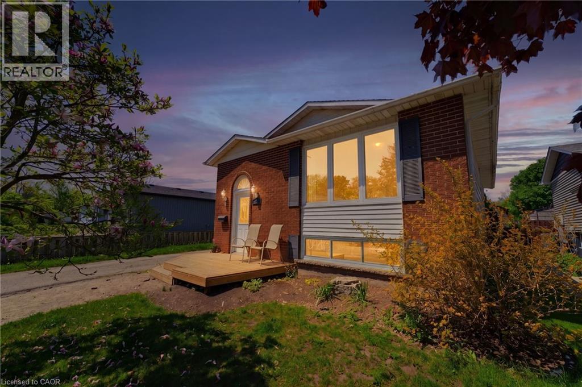
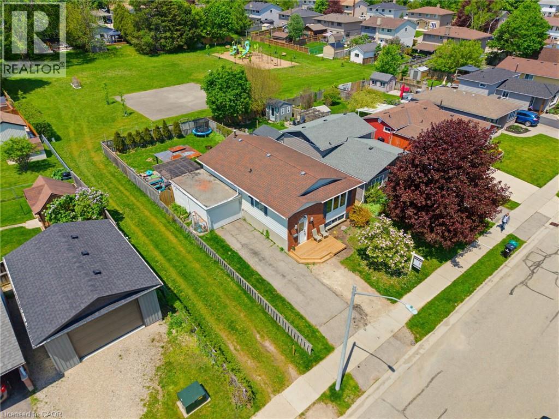
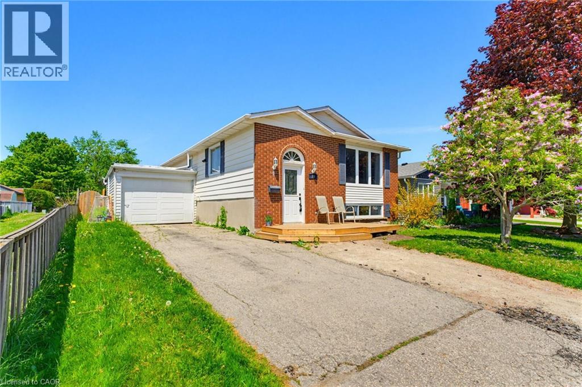
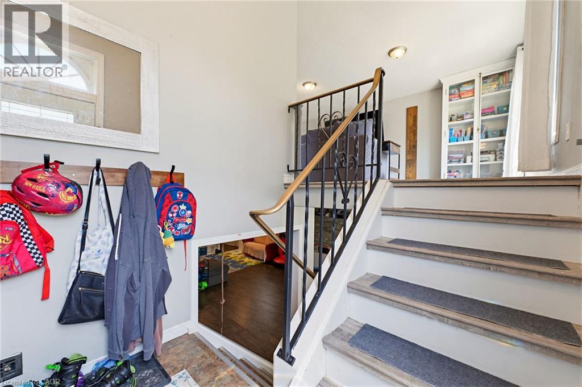
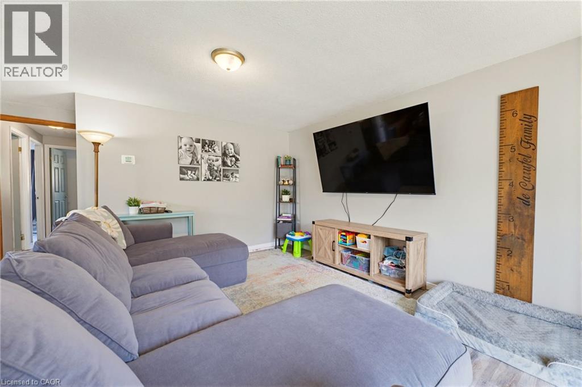
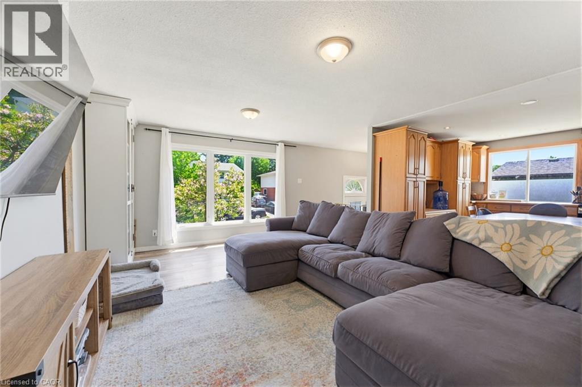
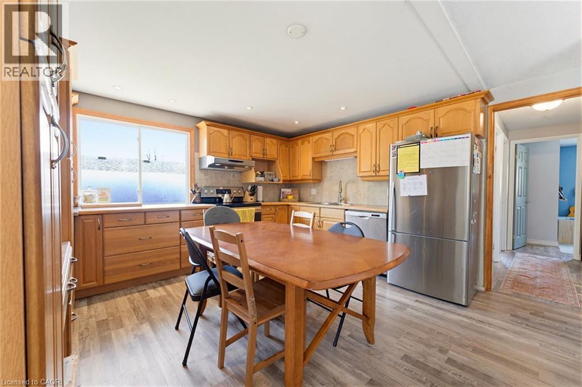
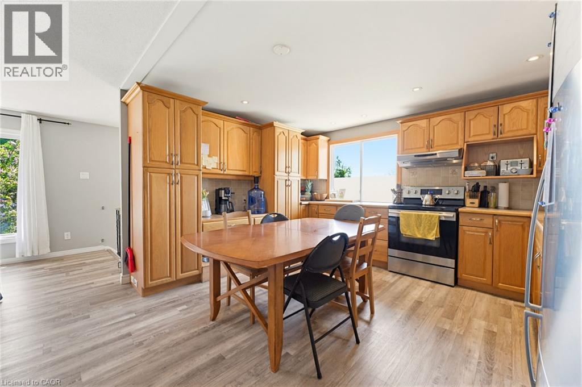
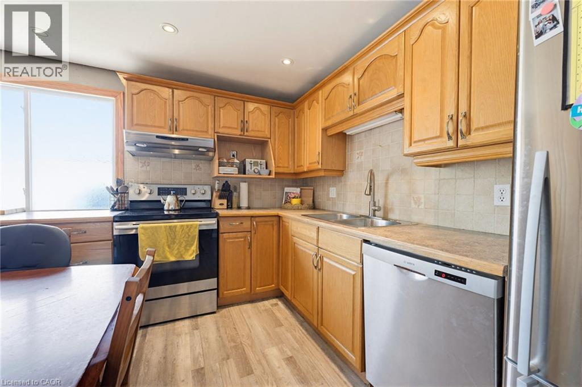
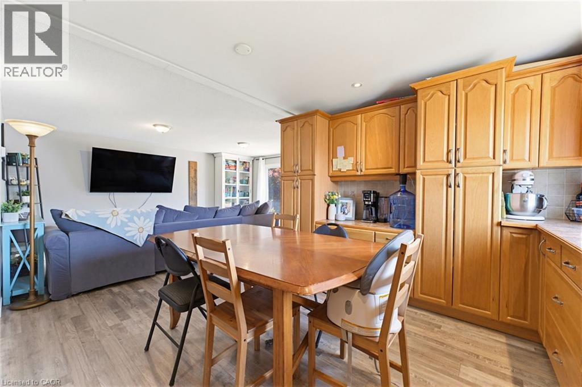
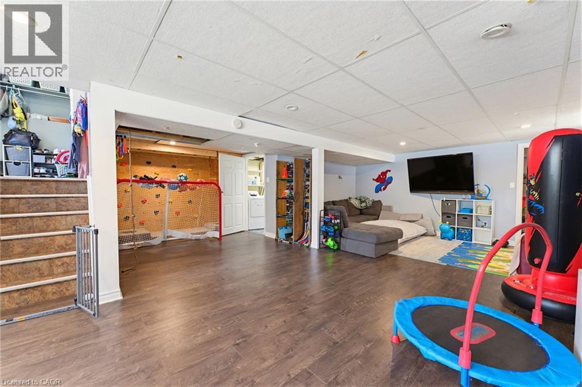
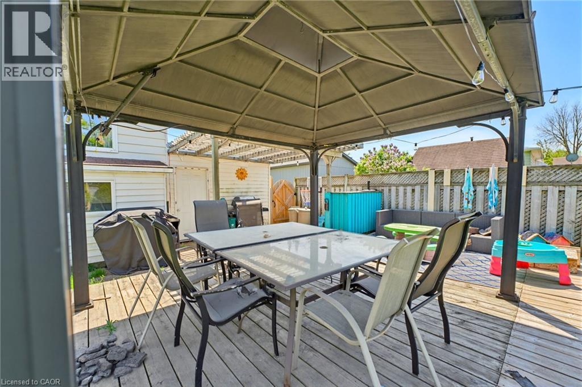
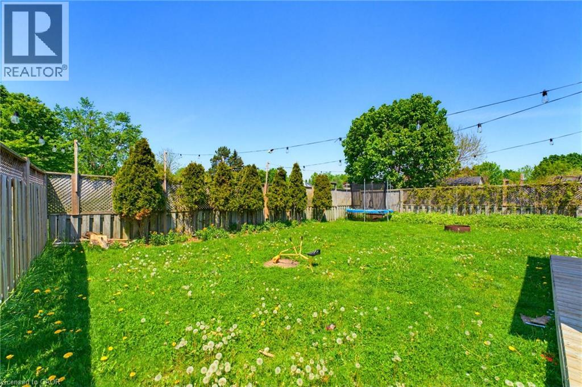
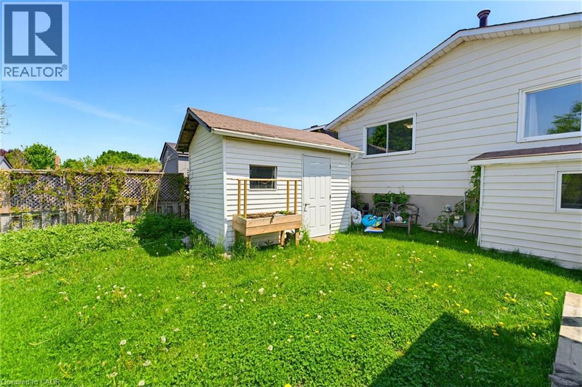
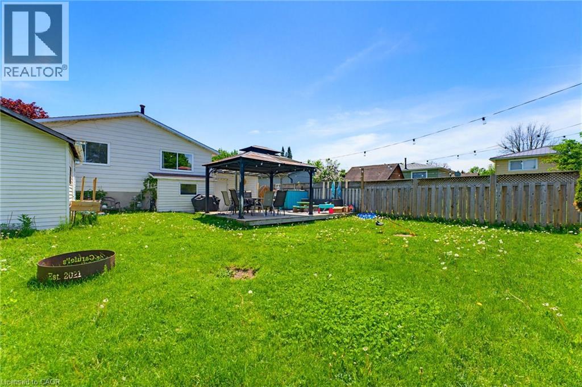
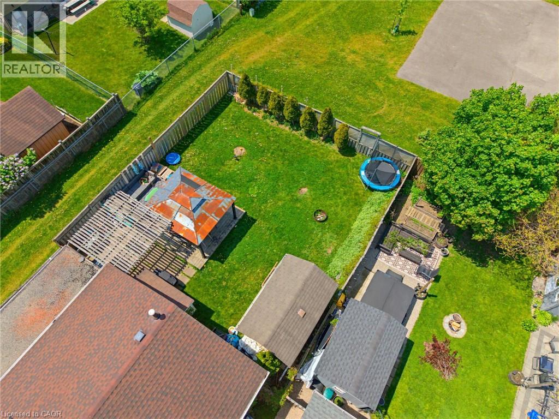
Located in a prime Elmira neighbourhood, 26 Aspen Crescent is a meticulously maintained 3-bedroom, 2-bathroom raised bungalow that perfectly balances modern updates with an unbeatable location. Ideal for first-time buyers, investors, or down sizers, this home features an attached garage and a highly desirable separate entrance leading directly to the fully finished basement, offering excellent potential for an in-law suite or secondary living space. You’ll enjoy total peace of mind with a new furnace and AC (2022), a new water softener (2022), and a brand-new front deck (2025). The interior boasts stylish new flooring (2019) throughout a bright, functional layout. Step outside to a private, fully fenced backyard—complete with a storage shed—that backs directly onto a park, offering serene views and no rear neighbours. Whether you’re hitting the trails at your doorstep or driving just 2 minutes to the Elmira Golf Course, this turnkey property puts the best of the community right at your fingertips. (id:50976)
Open House
This property has open houses!
Starts at:
1:00 pm
Ends at:
3:00 pm
Starts at:
1:00 pm
Ends at:
3:00 pm
Property Details
|
MLS® Number
|
40832443 |
|
Property Type
|
Single Family |
|
Amenities Near By
|
Golf Nearby, Park, Place Of Worship, Playground, Public Transit, Schools, Shopping |
|
Community Features
|
Community Centre |
|
Equipment Type
|
Water Heater |
|
Features
|
Paved Driveway, Crushed Stone Driveway |
|
Parking Space Total
|
4 |
|
Pool Type
|
Above Ground Pool |
|
Rental Equipment Type
|
Water Heater |
|
Structure
|
Shed |
Building
|
Bathroom Total
|
2 |
|
Bedrooms Above Ground
|
3 |
|
Bedrooms Total
|
3 |
|
Appliances
|
Dishwasher, Dryer, Microwave, Refrigerator, Stove, Water Softener, Washer |
|
Architectural Style
|
Raised Bungalow |
|
Basement Development
|
Finished |
|
Basement Type
|
Full (finished) |
|
Constructed Date
|
1974 |
|
Construction Style Attachment
|
Detached |
|
Cooling Type
|
Central Air Conditioning |
|
Exterior Finish
|
Aluminum Siding |
|
Fireplace Present
|
Yes |
|
Fireplace Total
|
1 |
|
Foundation Type
|
Poured Concrete |
|
Half Bath Total
|
1 |
|
Heating Fuel
|
Natural Gas |
|
Heating Type
|
Forced Air |
|
Stories Total
|
1 |
|
Size Interior
|
1,936 Ft2 |
|
Type
|
House |
|
Utility Water
|
Municipal Water |
Parking
Land
|
Acreage
|
No |
|
Fence Type
|
Fence |
|
Land Amenities
|
Golf Nearby, Park, Place Of Worship, Playground, Public Transit, Schools, Shopping |
|
Sewer
|
Municipal Sewage System |
|
Size Depth
|
110 Ft |
|
Size Frontage
|
45 Ft |
|
Size Total Text
|
Under 1/2 Acre |
|
Zoning Description
|
Rc1 |
Rooms
| Level |
Type |
Length |
Width |
Dimensions |
|
Lower Level |
Utility Room |
|
|
3'1'' x 10'11'' |
|
Lower Level |
Recreation Room |
|
|
22'9'' x 27'2'' |
|
Lower Level |
Laundry Room |
|
|
7'0'' x 7'7'' |
|
Lower Level |
Den |
|
|
11'7'' x 10'9'' |
|
Lower Level |
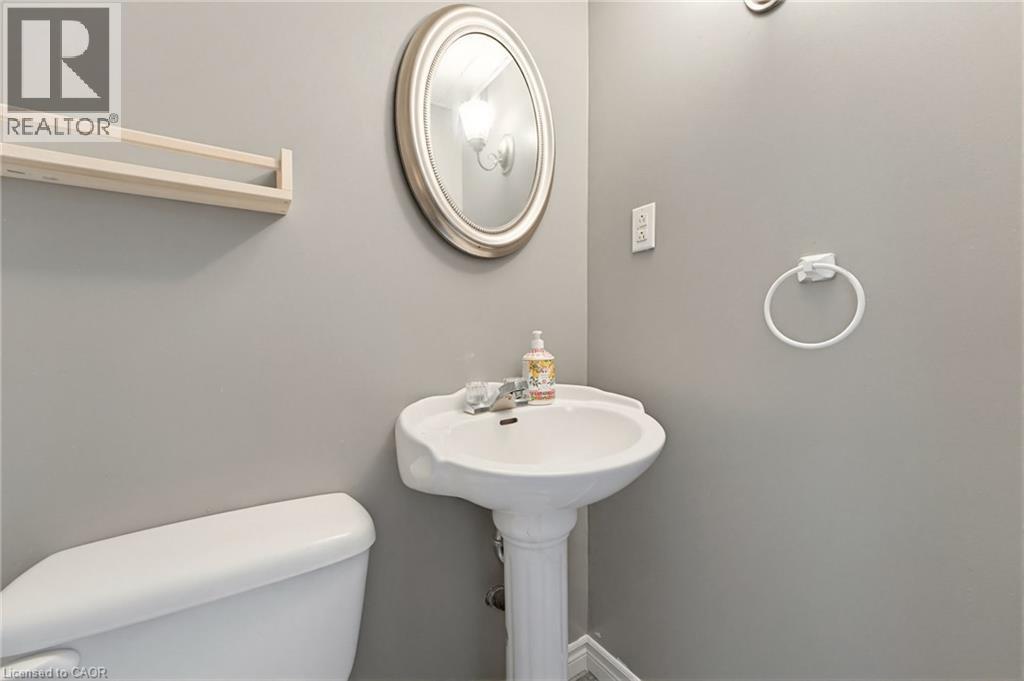
2pc Bathroom |
|
|
2'11'' x 4'9'' |
|
Main Level |
Living Room |
|
|
9'11'' x 13'7'' |
|
Main Level |
Kitchen |
|
|
13'10'' x 13'3'' |
|
Main Level |
Dining Room |
|
|
10'7'' x 7'4'' |
|
Main Level |
4pc Bathroom |
|
|
10'5'' x 4'11'' |
|
Main Level |
Bedroom |
|
|
10'2'' x 9'2'' |
|
Main Level |
Bedroom |
|
|
13'7'' x 9'11'' |
|
Main Level |
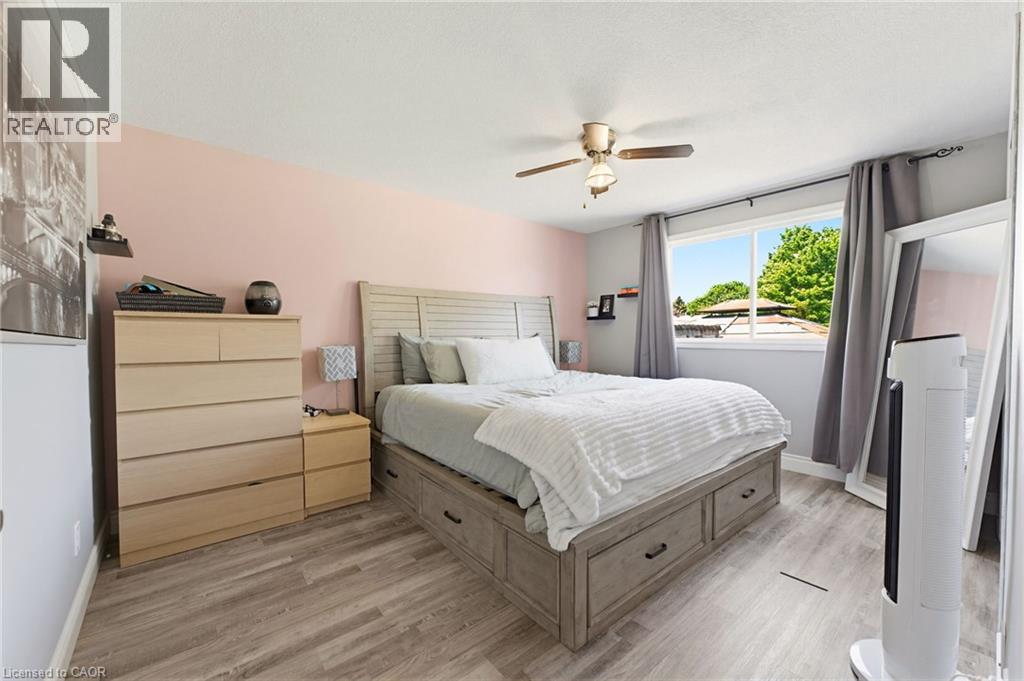
Primary Bedroom |
|
|
13'4'' x 10'5'' |
https://www.realtor.ca/real-estate/29811883/26-aspen-crescent-elmira