3 Bedroom
2 Bathroom
700 - 1,100 ft2
Bungalow
Central Air Conditioning
Forced Air
$989,000
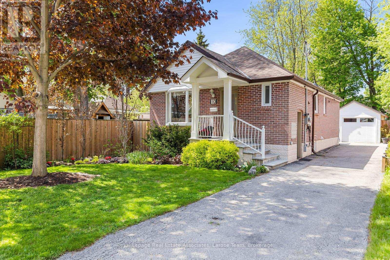
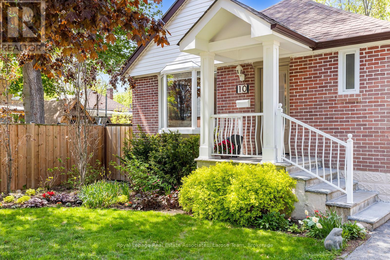
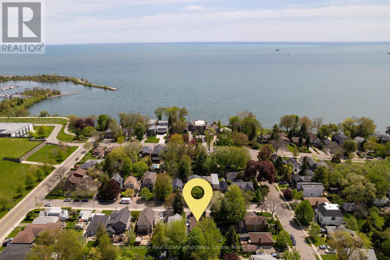
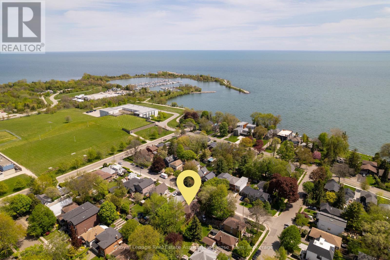
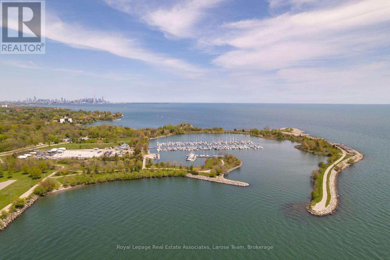
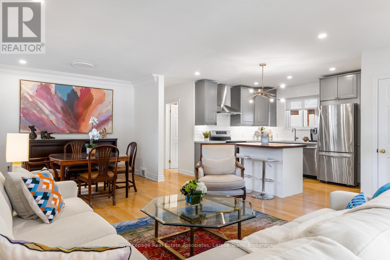
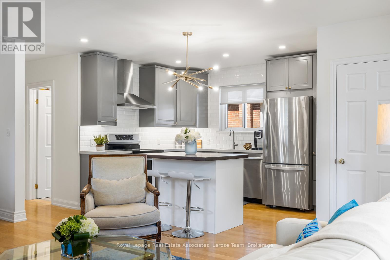
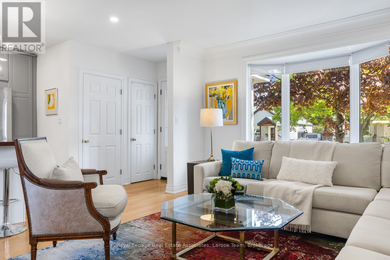
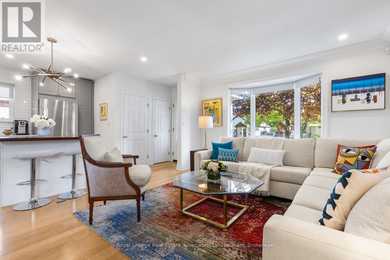
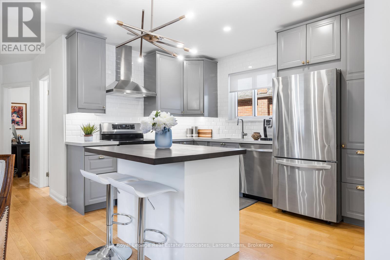
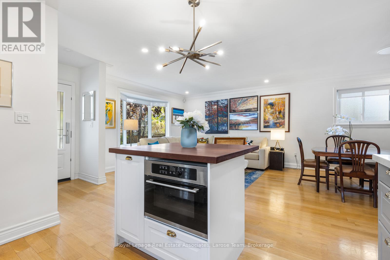
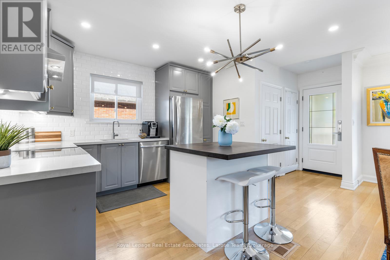
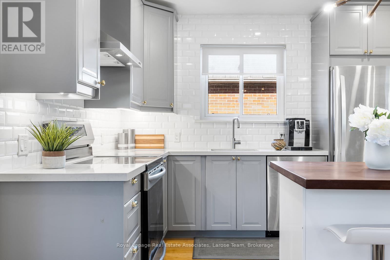
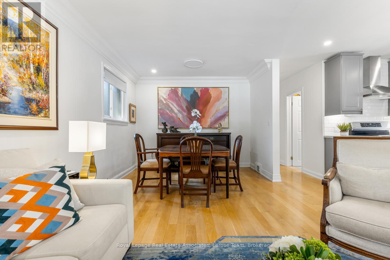
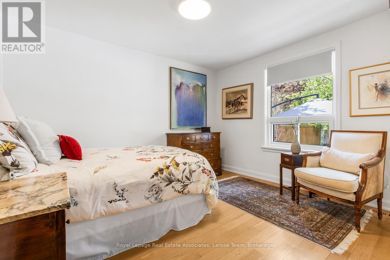
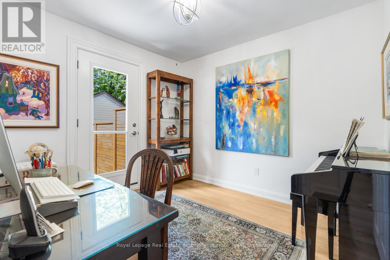
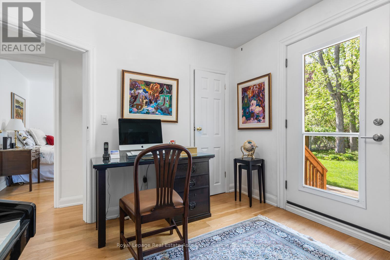
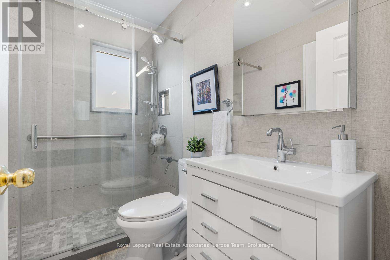
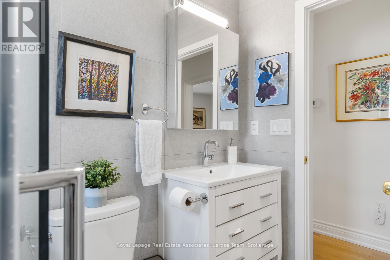
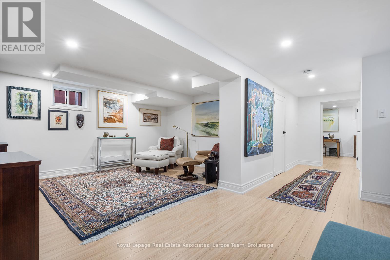
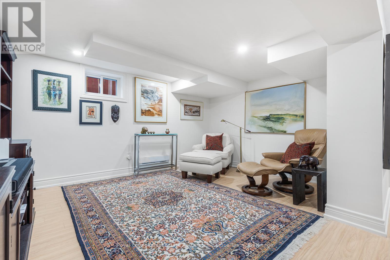
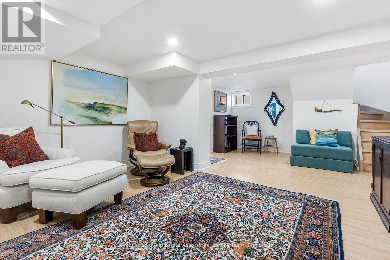
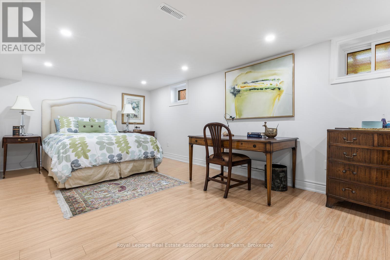
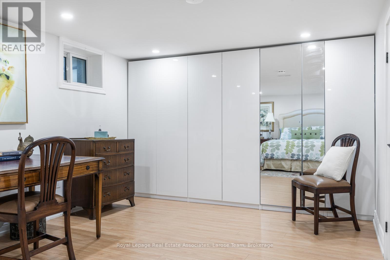
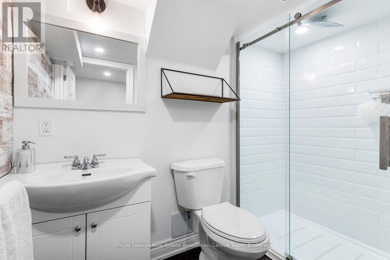
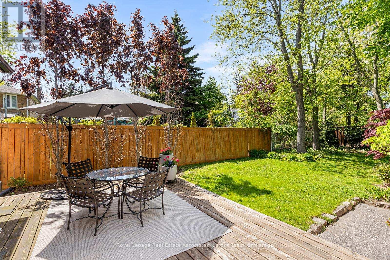
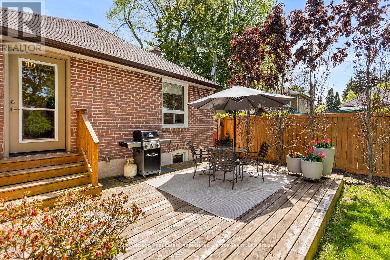
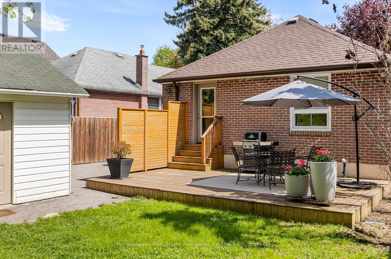
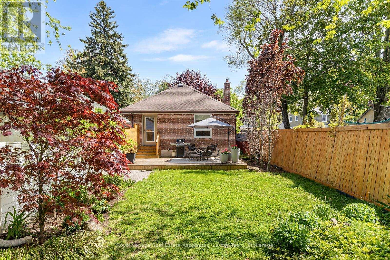
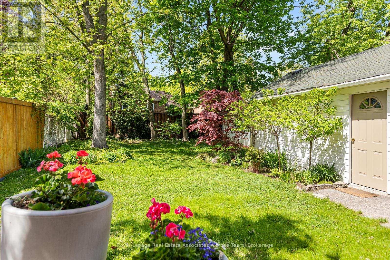
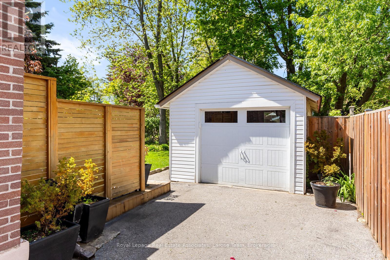
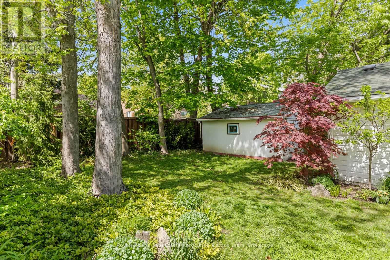
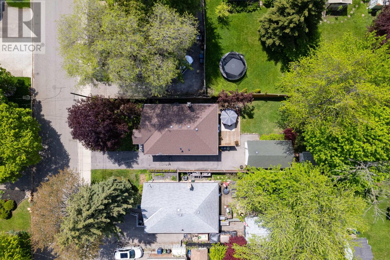
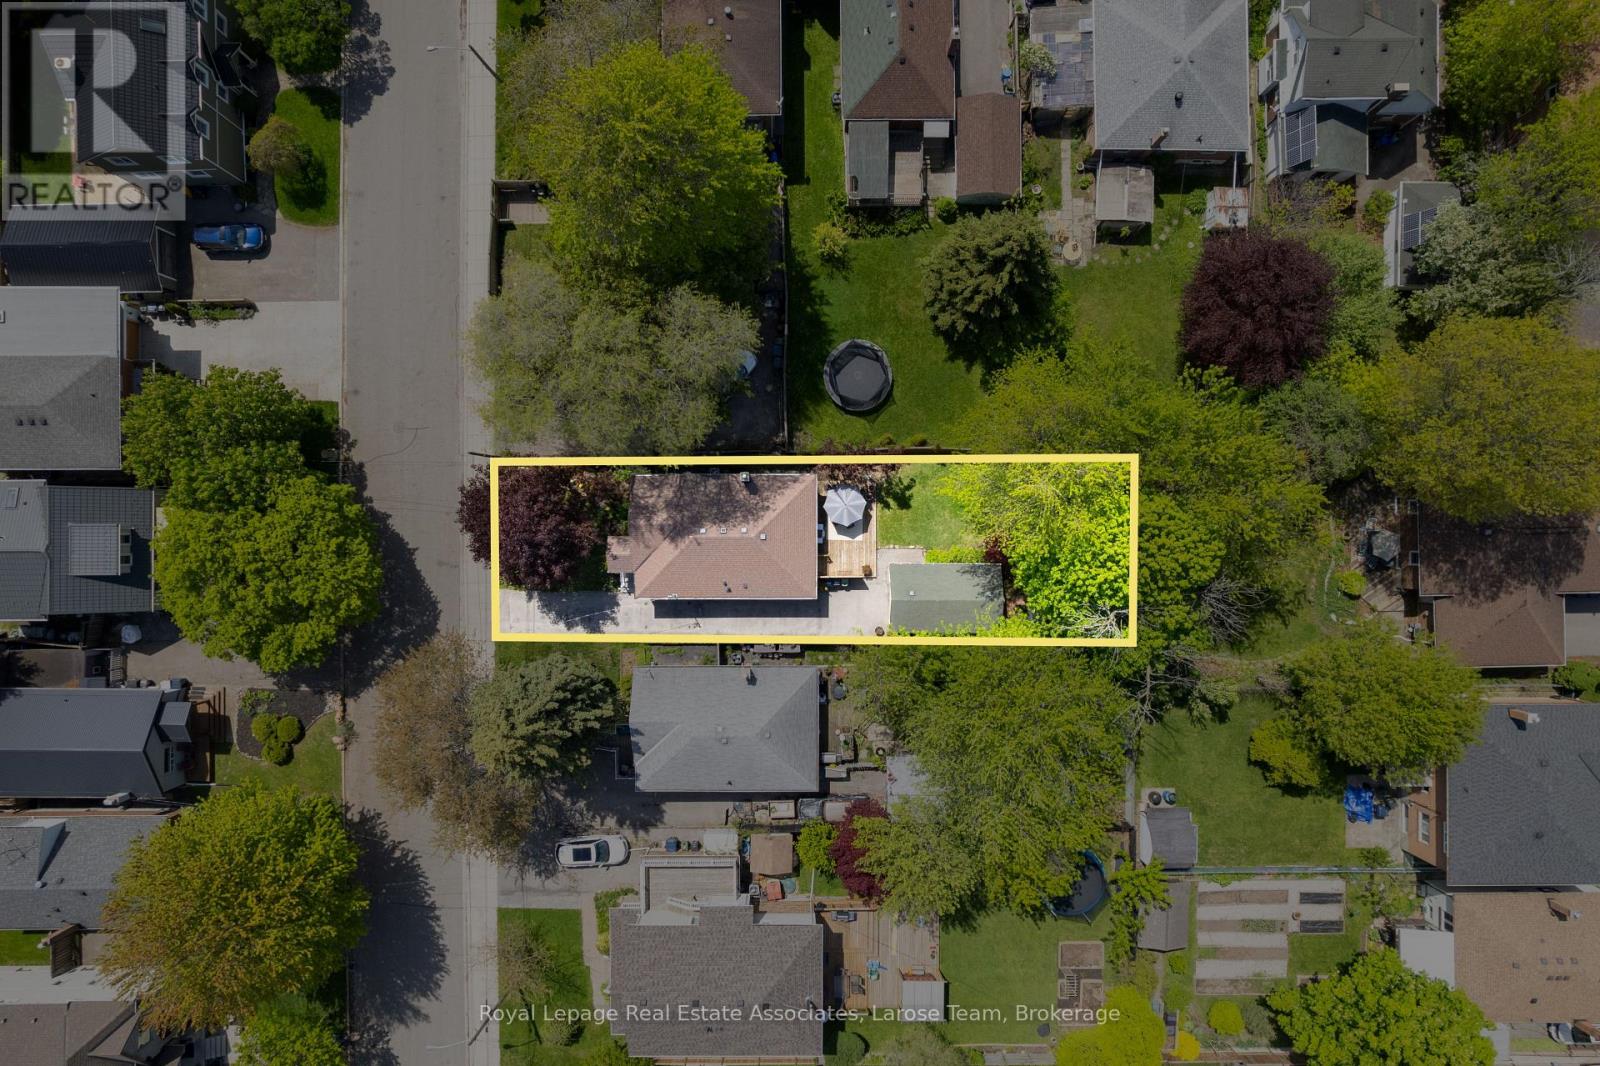
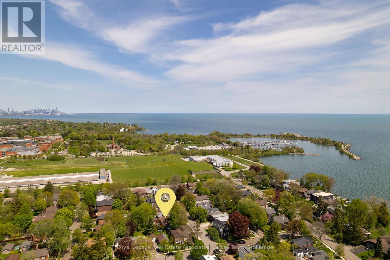
Welcome to Long Branch- where lifestyle meets location! Located just steps from the lake, scenic trails, parks, shops, restaurants and TTC and GO train, this home offers the perfect balance of peaceful residential living and vibrant urban convenience. Whether you're grabbing a coffee nearby or enjoying a stroll along the waterfront, everything you need is right at your doorstep. Tucked away on a quiet, tree-lined street in this highly desirable lakeside community, this beautifully maintained 2+1 bedroom, 2-bathroom home showcases exceptional curb appeal, manicured front and back gardens, and a warm, inviting presence that instantly feels like home. Inside, the thoughtfully designed layout offers bright, well-kept interiors that reflect true pride of ownership. The main living space flows seamlessly, creating an inviting atmosphere ideal for both everyday living and effortless entertaining. The versatile lower level features an additional bedroom-perfect for guests or a home office-along with a separate basement entrance offering excellent potential for an in-law suite or future rental income. Situated on a deep lot with a garage and shed, the property also presents an exciting opportunity for a future garden suite, adding even greater flexibility for extended family living or additional income potential in this rapidly growing market. Step outside to your own private backyard retreat, ideal for morning coffee, warm summer evenings, or unwinding after a busy day. An exceptional opportunity for young professionals, first-time buyers, couples, or downsizers seeking to enjoy one of Toronto's most desirable lakeside communities without compromise. (id:50976)
Open House
This property has open houses!
Starts at:
2:00 pm
Ends at:
4:00 pm
Starts at:
2:00 pm
Ends at:
4:00 pm
Property Details
|
MLS® Number
|
W13198278 |
|
Property Type
|
Single Family |
|
Community Name
|
Long Branch |
|
Amenities Near By
|
Park, Public Transit, Schools |
|
Features
|
Wooded Area, In-law Suite |
|
Parking Space Total
|
5 |
Building
|
Bathroom Total
|
2 |
|
Bedrooms Above Ground
|
2 |
|
Bedrooms Below Ground
|
1 |
|
Bedrooms Total
|
3 |
|
Age
|
51 To 99 Years |
|
Appliances
|
Water Heater, Dishwasher, Dryer, Microwave, Stove, Washer, Window Coverings, Refrigerator |
|
Architectural Style
|
Bungalow |
|
Basement Development
|
Finished |
|
Basement Features
|
Separate Entrance |
|
Basement Type
|
N/a (finished), N/a |
|
Construction Style Attachment
|
Detached |
|
Cooling Type
|
Central Air Conditioning |
|
Exterior Finish
|
Brick, Vinyl Siding |
|
Flooring Type
|
Hardwood, Laminate |
|
Foundation Type
|
Block |
|
Heating Fuel
|
Natural Gas |
|
Heating Type
|
Forced Air |
|
Stories Total
|
1 |
|
Size Interior
|
700 - 1,100 Ft2 |
|
Type
|
House |
|
Utility Water
|
Municipal Water |
Parking
Land
|
Acreage
|
No |
|
Fence Type
|
Fenced Yard |
|
Land Amenities
|
Park, Public Transit, Schools |
|
Sewer
|
Sanitary Sewer |
|
Size Depth
|
125 Ft |
|
Size Frontage
|
40 Ft |
|
Size Irregular
|
40 X 125 Ft |
|
Size Total Text
|
40 X 125 Ft |
|
Surface Water
|
Lake/pond |
Rooms
| Level |
Type |
Length |
Width |
Dimensions |
|
Lower Level |
Recreational, Games Room |
4.34 m |
3.07 m |
4.34 m x 3.07 m |
|
Lower Level |
Bedroom 3 |
6.6 m |
3.25 m |
6.6 m x 3.25 m |
|
Main Level |
Kitchen |
3.48 m |
2.62 m |
3.48 m x 2.62 m |
|
Main Level |
Living Room |
6.71 m |
3.81 m |
6.71 m x 3.81 m |
|
Main Level |
Dining Room |
6.71 m |
3.81 m |
6.71 m x 3.81 m |
|
Main Level |
Primary Bedroom |
3.66 m |
3.15 m |
3.66 m x 3.15 m |
|
Main Level |
Bedroom 2 |
3.05 m |
2.9 m |
3.05 m x 2.9 m |
https://www.realtor.ca/real-estate/29813810/10-iris-road-toronto-long-branch-long-branch