4 Bedroom
3 Bathroom
2,137 ft2
2 Level
Fireplace
Above Ground Pool
Central Air Conditioning
Forced Air
$949,900
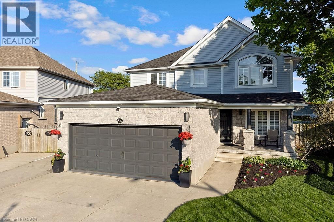
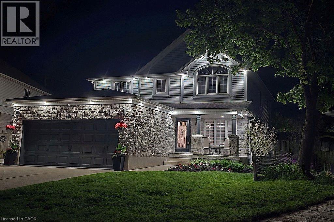
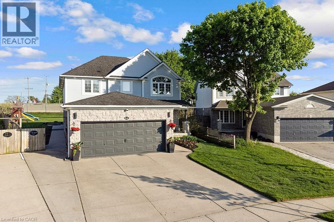
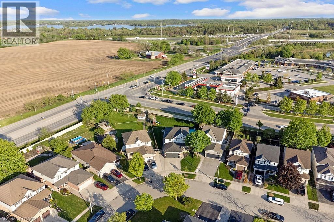
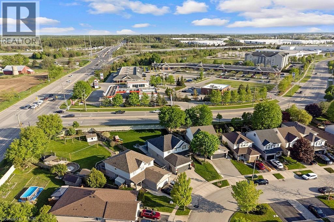
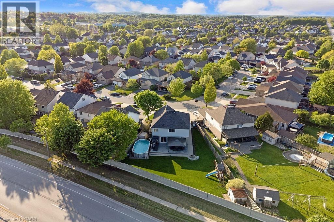
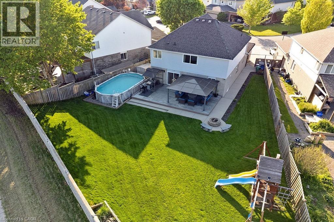
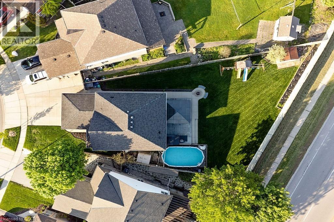
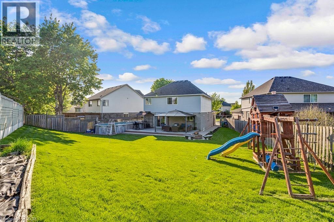
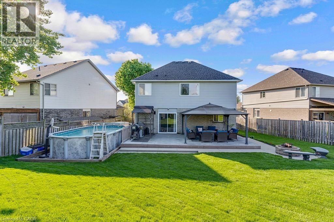
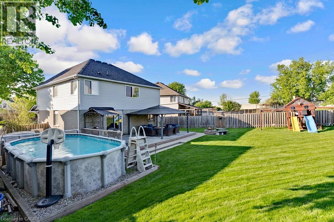
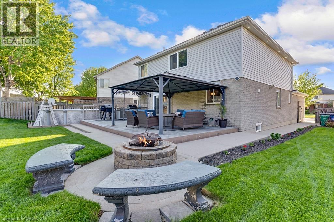
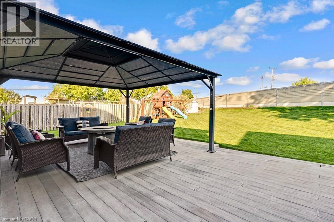
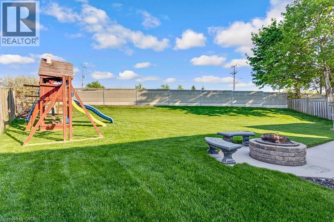
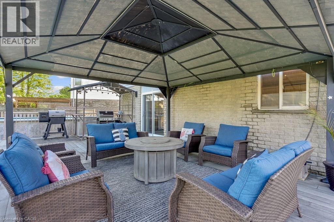
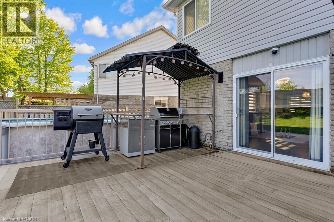
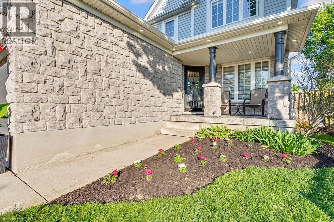
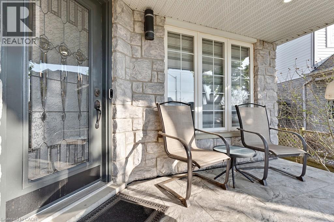
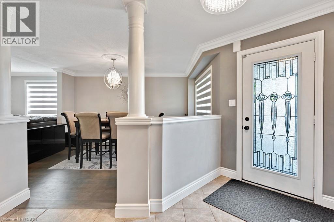
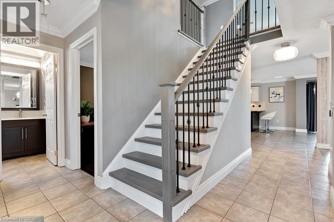
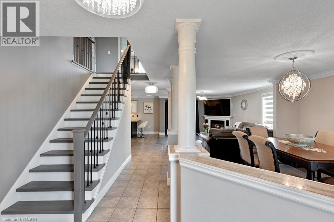
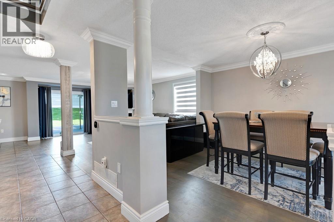
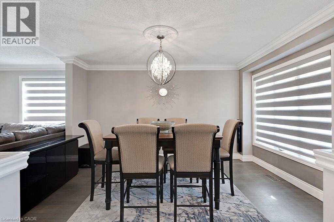
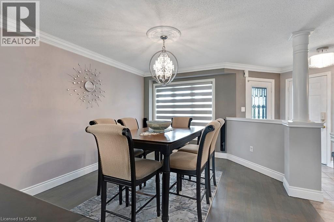
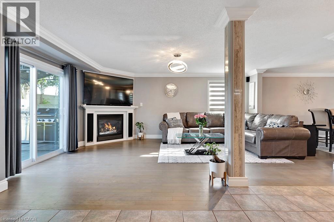
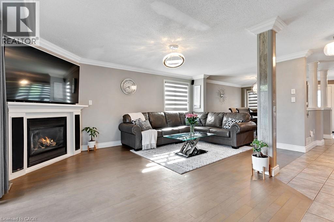
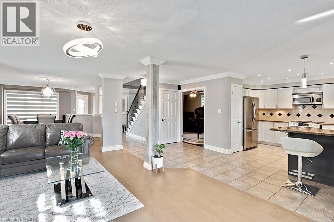
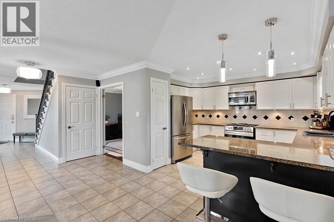
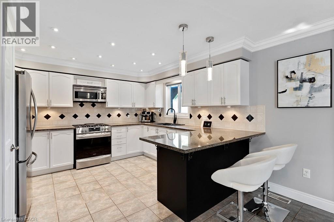
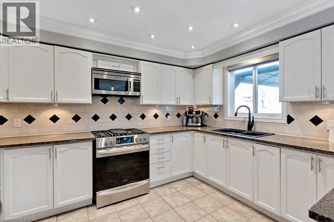
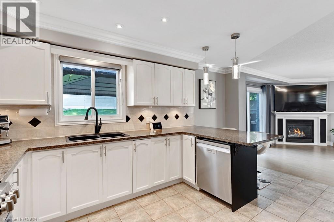
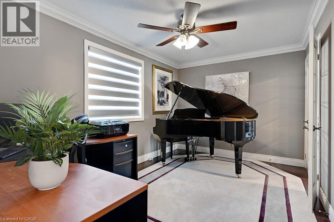
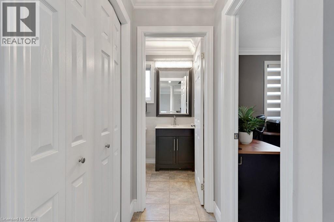
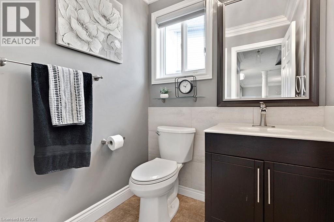
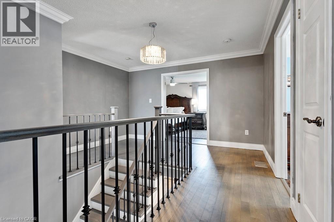
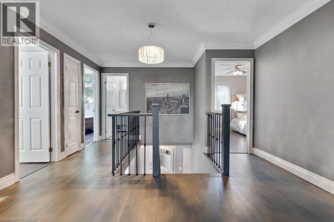
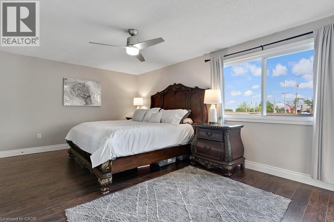
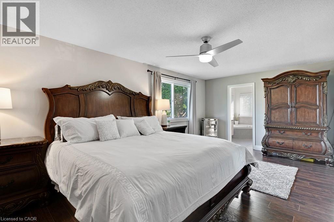
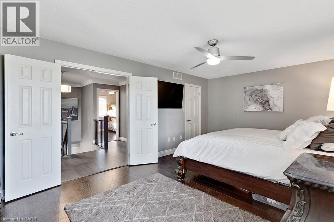
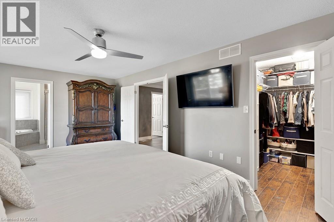
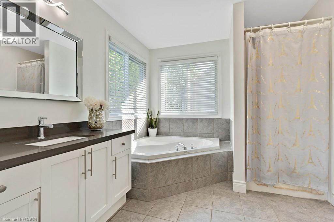
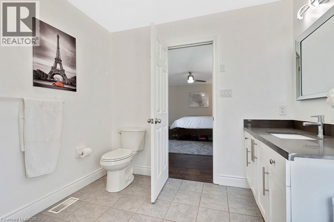
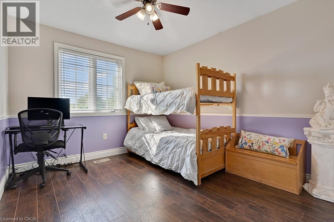
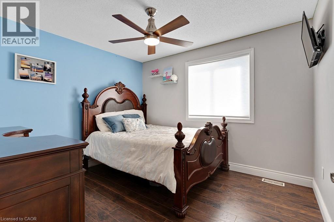
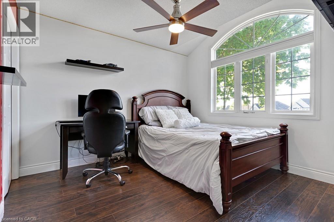
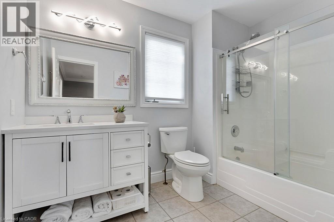
Welcome to 84 Amanda Walk — a beautifully updated four-bedroom home located on a quiet street in one of Cambridge’s most desirable neighbourhoods, offering excellent Highway 401 access. This well-maintained property has been lovingly cared for and thoughtfully updated by the same owner for 17 years. The attractive exterior features a stone front façade, covered front porch with tiled flooring and stone pillars, and double wide concrete driveway. Inside, this carpet-free home showcases hardwood flooring throughout the main level, staircase and upper landing, laminate flooring in the bedrooms and tile flooring in the foyer, kitchen and all bathrooms. Crown moulding throughout the main level and upstairs hallway adds an elegant touch, while custom blinds are featured throughout the home. This smart home is fully equipped with smart switches, thermostat, and doorbell controls accessible through your smartphone, the included control panel, or voice commands via Google. Step outside to your own private backyard retreat situated on a large pie-shaped lot. Entertain with ease on a 30' x 16' composite deck spanning the width of the home, complete with a 14' x 14' gazebo and barbecue hut with gas hookup. Enjoy summer days in the 24' x 12' above-ground saltwater pool featuring a filter, one-year-old pump, solar cover, and two-year-old salt unit. A cozy built-in firepit with seating completes this exceptional outdoor living space. A great opportunity to own a move-in-ready home that perfectly combines comfort, technology, style, and outdoor living in a sought-after Cambridge location. (id:50976)
Property Details
|
MLS® Number
|
40832112 |
|
Property Type
|
Single Family |
|
Amenities Near By
|
Public Transit, Schools, Shopping |
|
Equipment Type
|
None |
|
Features
|
Gazebo, Automatic Garage Door Opener, Private Yard |
|
Parking Space Total
|
4 |
|
Pool Type
|
Above Ground Pool |
|
Rental Equipment Type
|
None |
|
Structure
|
Playground, Shed, Porch |
Building
|
Bathroom Total
|
3 |
|
Bedrooms Above Ground
|
4 |
|
Bedrooms Total
|
4 |
|
Appliances
|
Dishwasher, Dryer, Freezer, Refrigerator, Water Softener, Washer, Microwave Built-in, Gas Stove(s), Window Coverings, Garage Door Opener |
|
Architectural Style
|
2 Level |
|
Basement Development
|
Unfinished |
|
Basement Type
|
Full (unfinished) |
|
Constructed Date
|
2002 |
|
Construction Style Attachment
|
Detached |
|
Cooling Type
|
Central Air Conditioning |
|
Exterior Finish
|
Brick Veneer, Stone, Vinyl Siding |
|
Fire Protection
|
Smoke Detectors |
|
Fireplace Present
|
Yes |
|
Fireplace Total
|
1 |
|
Foundation Type
|
Poured Concrete |
|
Half Bath Total
|
1 |
|
Heating Fuel
|
Natural Gas |
|
Heating Type
|
Forced Air |
|
Stories Total
|
2 |
|
Size Interior
|
2,137 Ft2 |
|
Type
|
House |
|
Utility Water
|
Municipal Water |
Parking
Land
|
Access Type
|
Highway Access, Highway Nearby |
|
Acreage
|
No |
|
Fence Type
|
Fence |
|
Land Amenities
|
Public Transit, Schools, Shopping |
|
Sewer
|
Municipal Sewage System |
|
Size Depth
|
173 Ft |
|
Size Frontage
|
32 Ft |
|
Size Total Text
|
Under 1/2 Acre |
|
Zoning Description
|
R5 |
Rooms
| Level |
Type |
Length |
Width |
Dimensions |
|
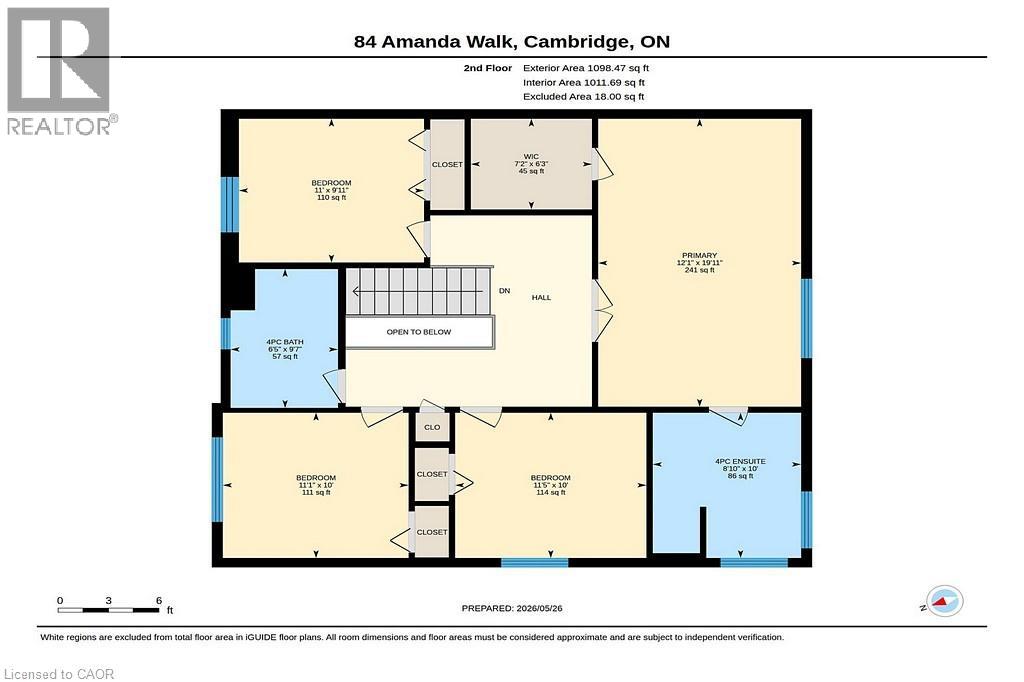
Second Level |
4pc Bathroom |
|
|
Measurements not available |
|
Second Level |
Bedroom |
|
|
11'0'' x 10'0'' |
|
Second Level |
Bedroom |
|
|
11'6'' x 10'0'' |
|
Second Level |
Bedroom |
|
|
11'0'' x 10'0'' |
|
Second Level |
Full Bathroom |
|
|
Measurements not available |
|
Second Level |
Primary Bedroom |
|
|
20'0'' x 12'0'' |
|
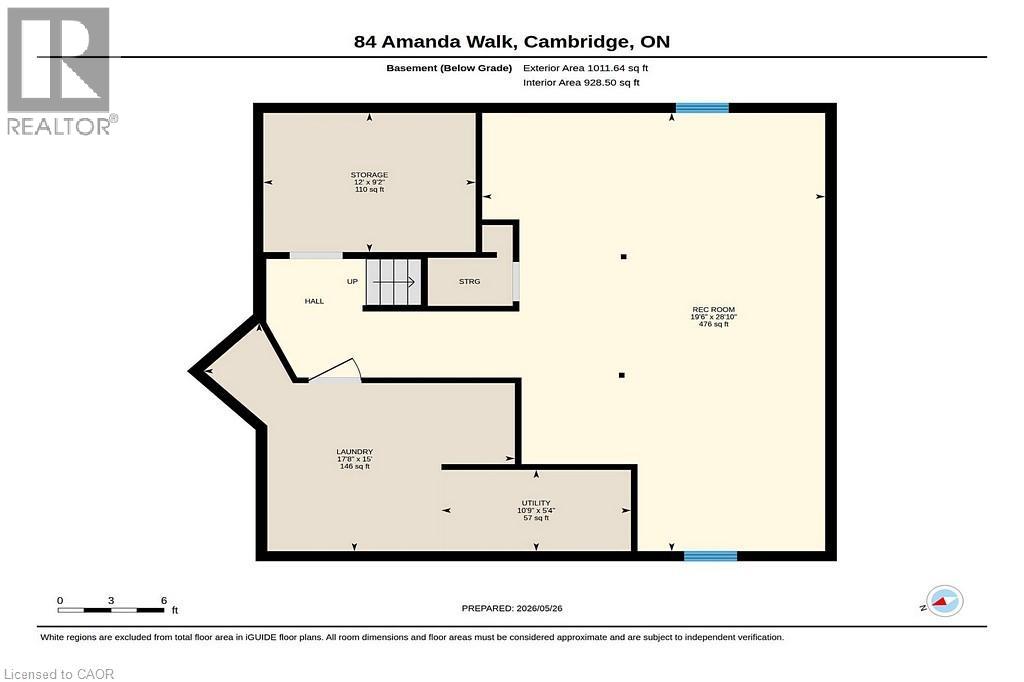
Basement |
Recreation Room |
|
|
29' x 17' |
|
Basement |
Storage |
|
|
12' x 9' |
|
Basement |
Laundry Room |
|
|
14' x 11' |
|
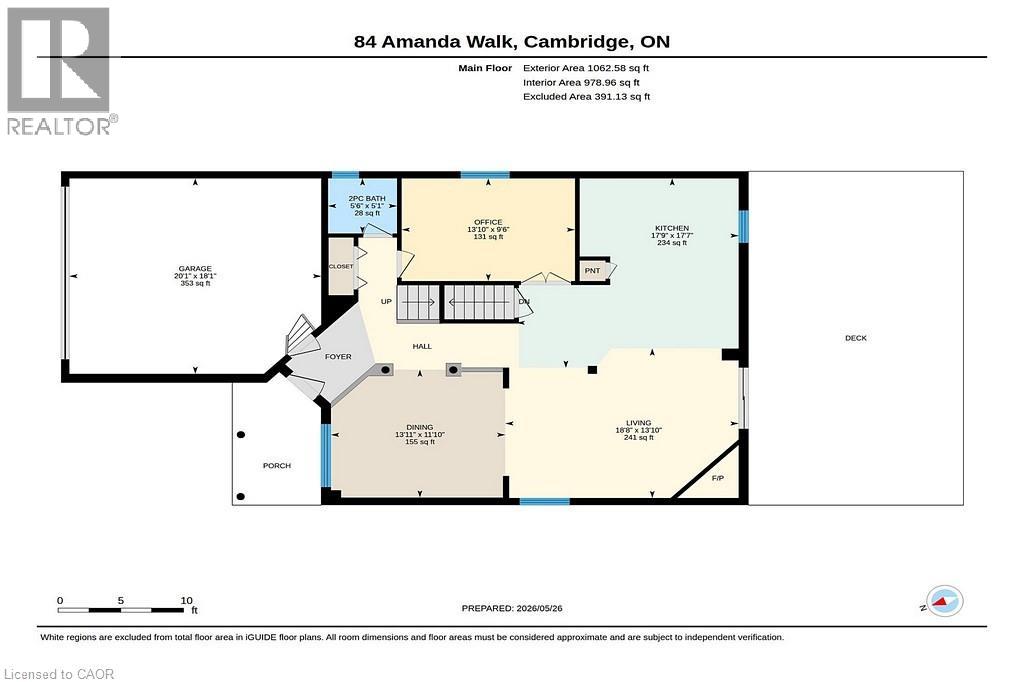
Main Level |
2pc Bathroom |
|
|
Measurements not available |
|
Main Level |
Office |
|
|
13'10'' x 9'5'' |
|
Main Level |
Kitchen |
|
|
12'0'' x 10'0'' |
|
Main Level |
Family Room |
|
|
18'0'' x 12'0'' |
|
Main Level |
Dining Room |
|
|
13'6'' x 11'0'' |
Utilities
|
Cable
|
Available |
|
Electricity
|
Available |
|
Natural Gas
|
Available |
https://www.realtor.ca/real-estate/29814657/84-amanda-walk-cambridge