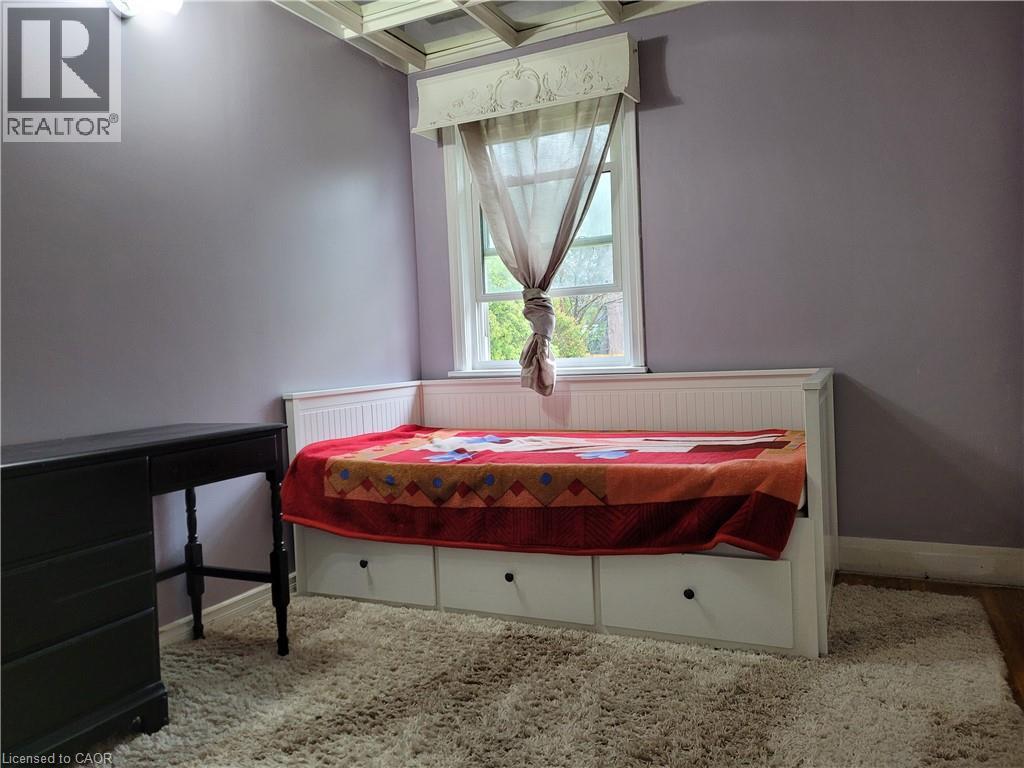
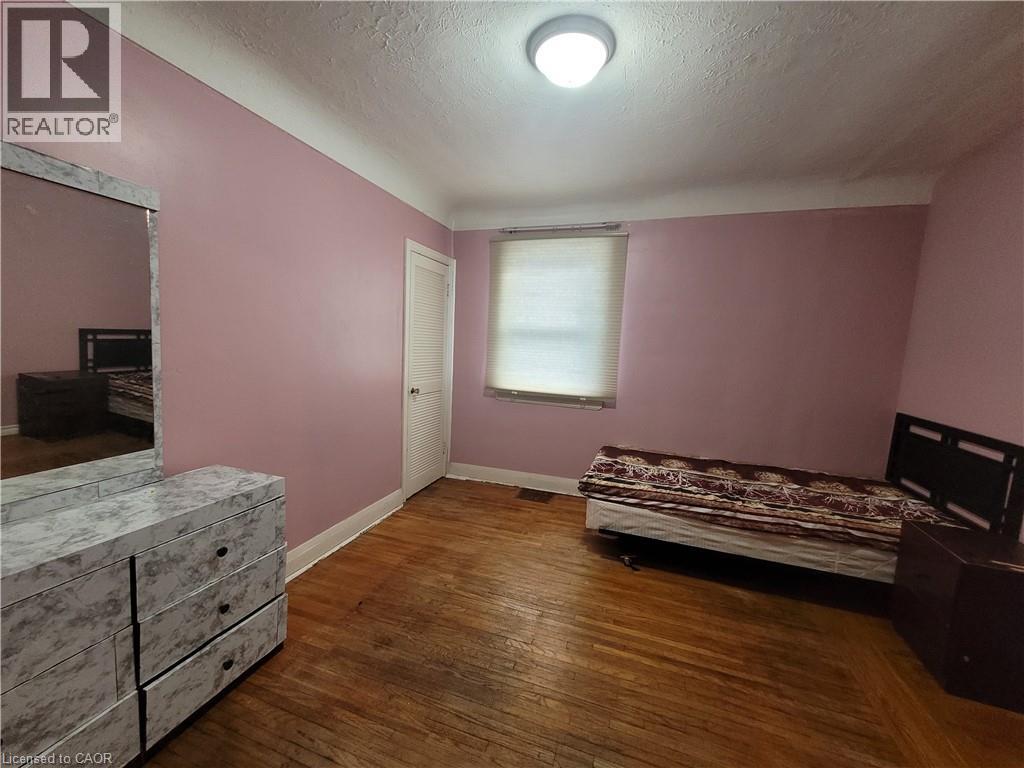
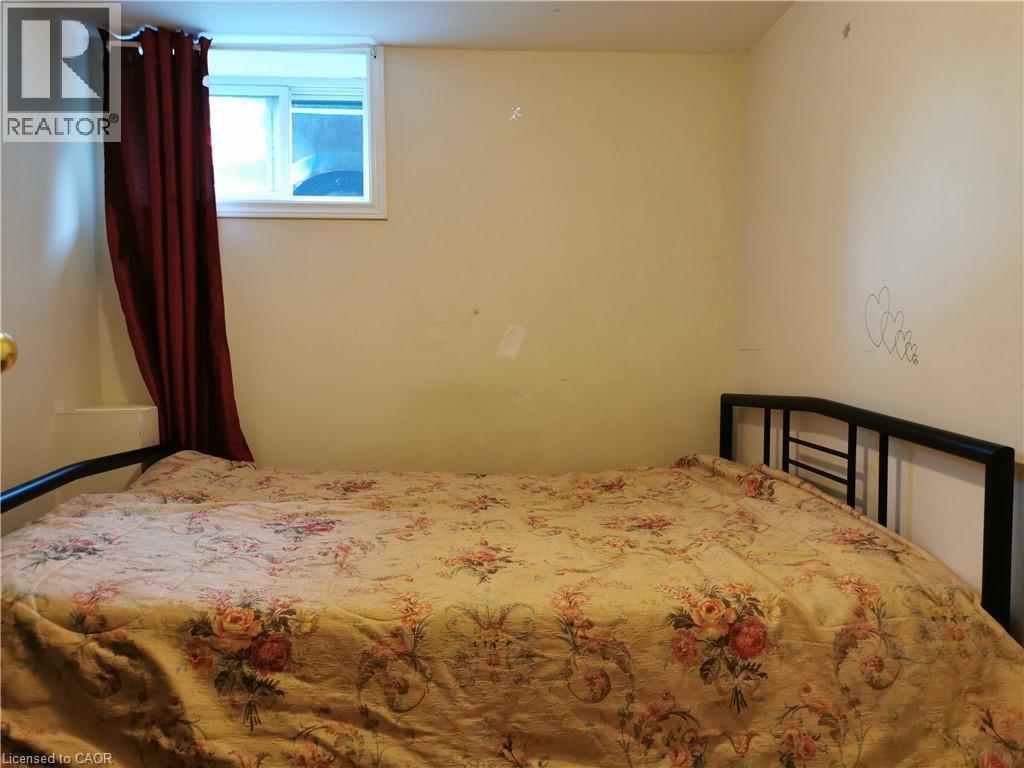
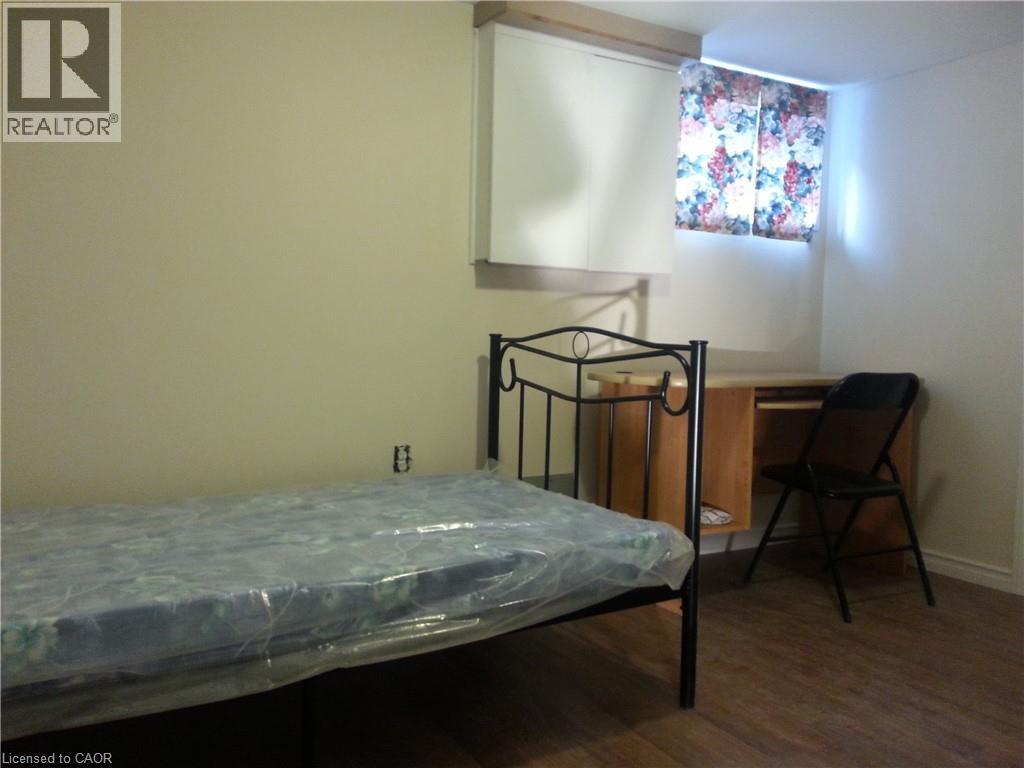
7 Bedroom
2 Bathroom
1,763 ft2
Bungalow
Fireplace
Central Air Conditioning
Forced Air
$549,900
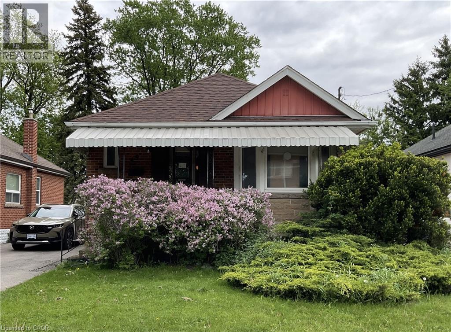
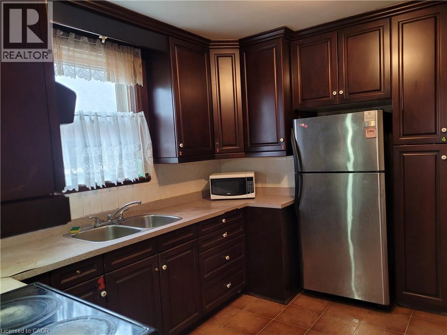
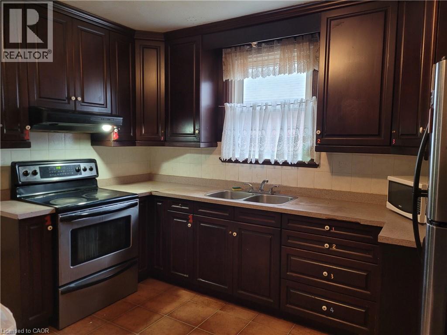
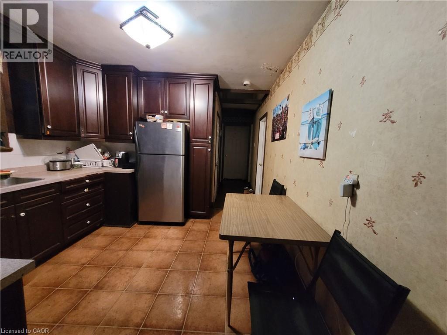
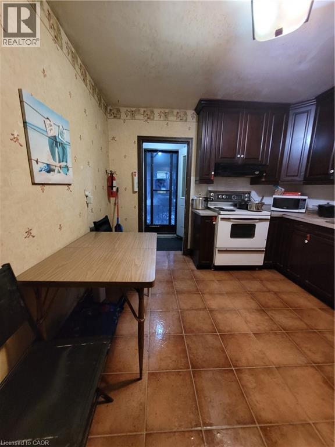
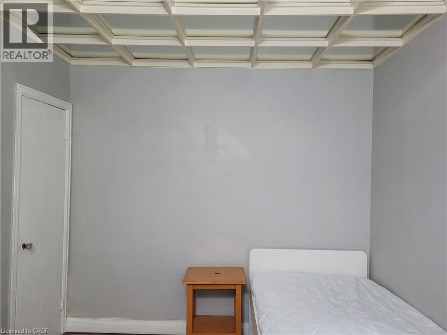
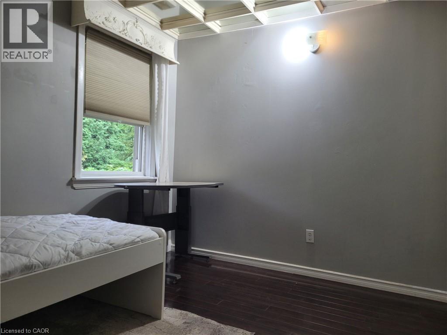
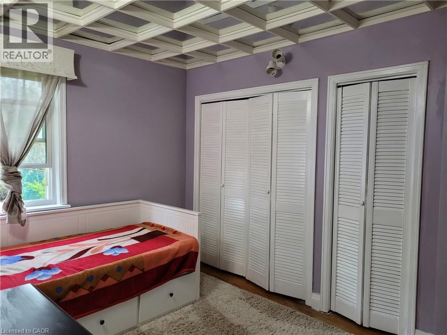
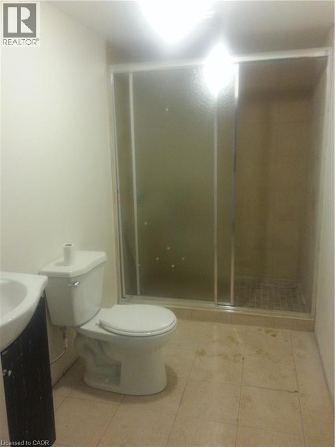
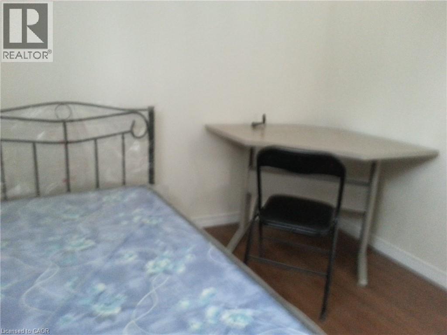
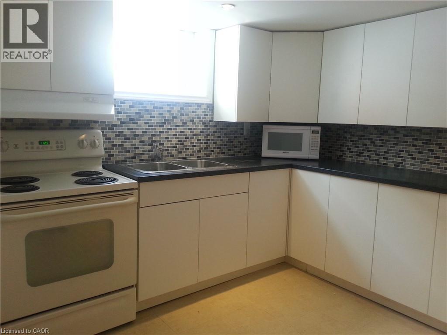
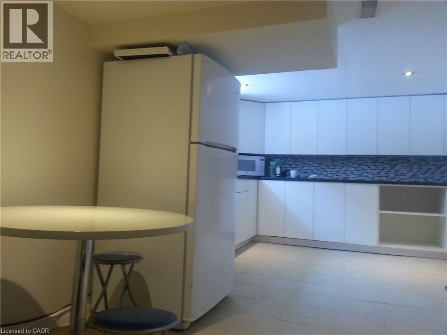
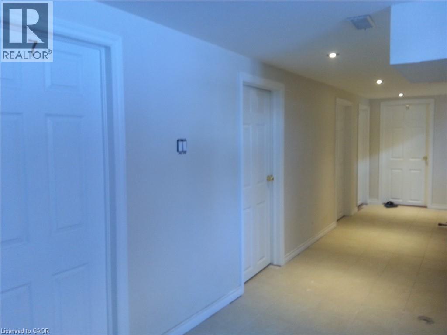
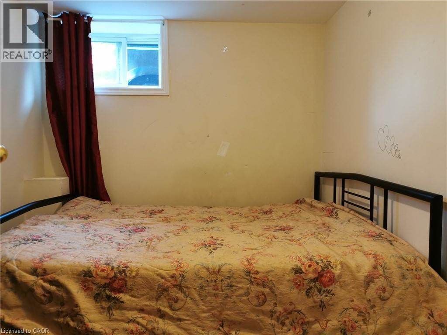
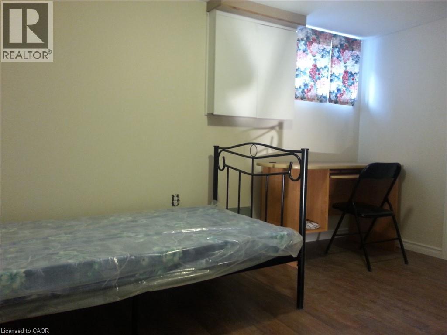
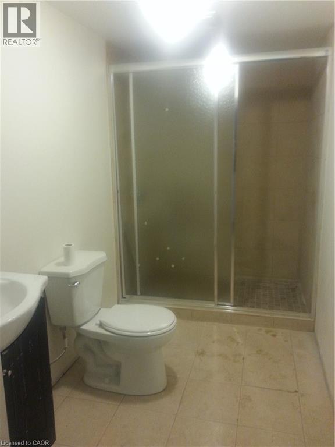
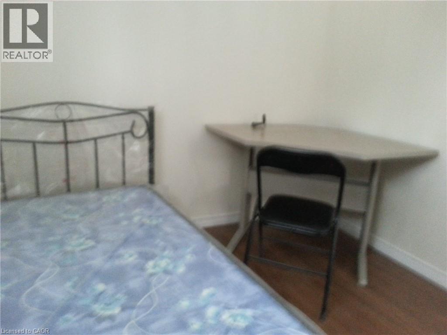
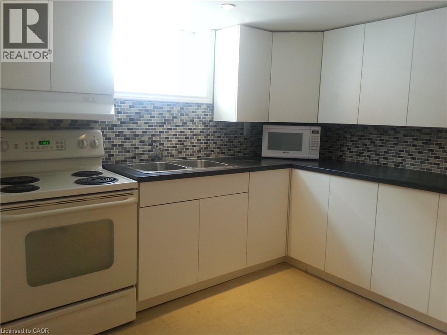
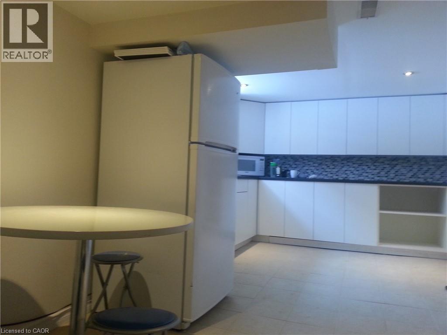
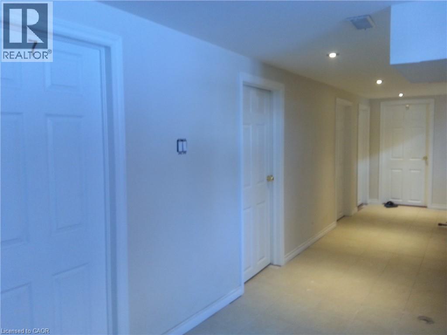
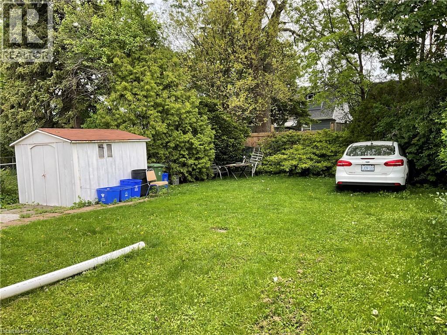
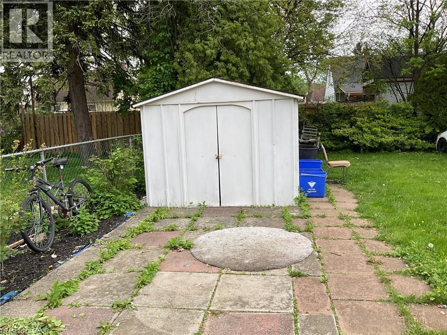
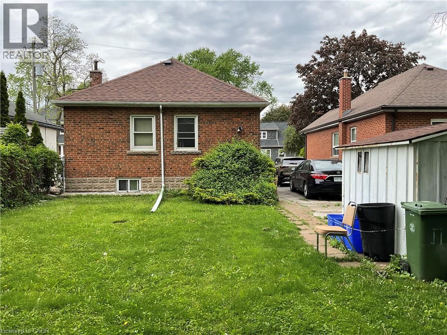
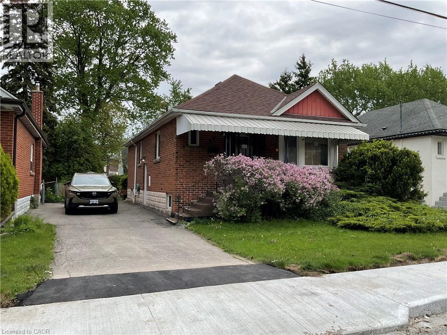
Few steps walk to Mohawk College, shopping and buses. This well maintained bungalow has a 4 bedrooms, kitchen and 4PC washroom at main floor; IN-LAW 3 bedrms, kitchen and 3 PC washroom at lower level with separate entrance. Hardwood floors at main level. Nice paved drive way. Big fenced yard. RSA. New Roof Shingles, -2023 (id:50976)
Property Details
|
MLS® Number
|
40834295 |
|
Property Type
|
Single Family |
|
Amenities Near By
|
Hospital, Public Transit, Schools |
|
Equipment Type
|
Water Heater |
|
Features
|
In-law Suite |
|
Parking Space Total
|
2 |
|
Rental Equipment Type
|
Water Heater |
Building
|
Bathroom Total
|
2 |
|
Bedrooms Above Ground
|
4 |
|
Bedrooms Below Ground
|
3 |
|
Bedrooms Total
|
7 |
|
Appliances
|
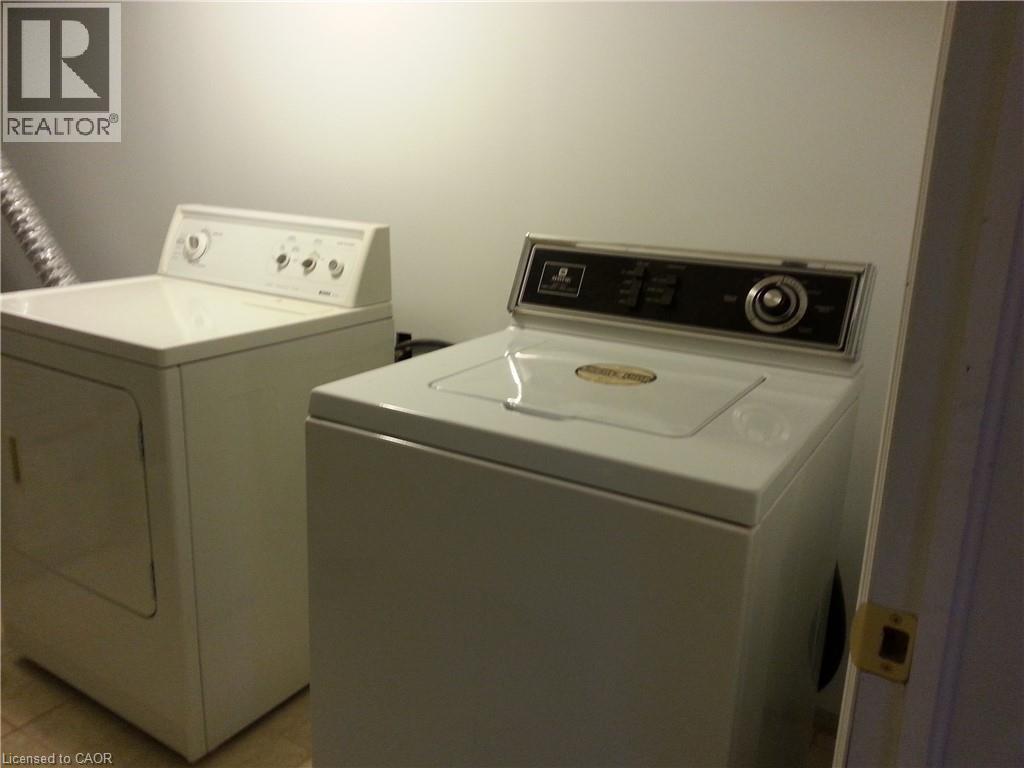
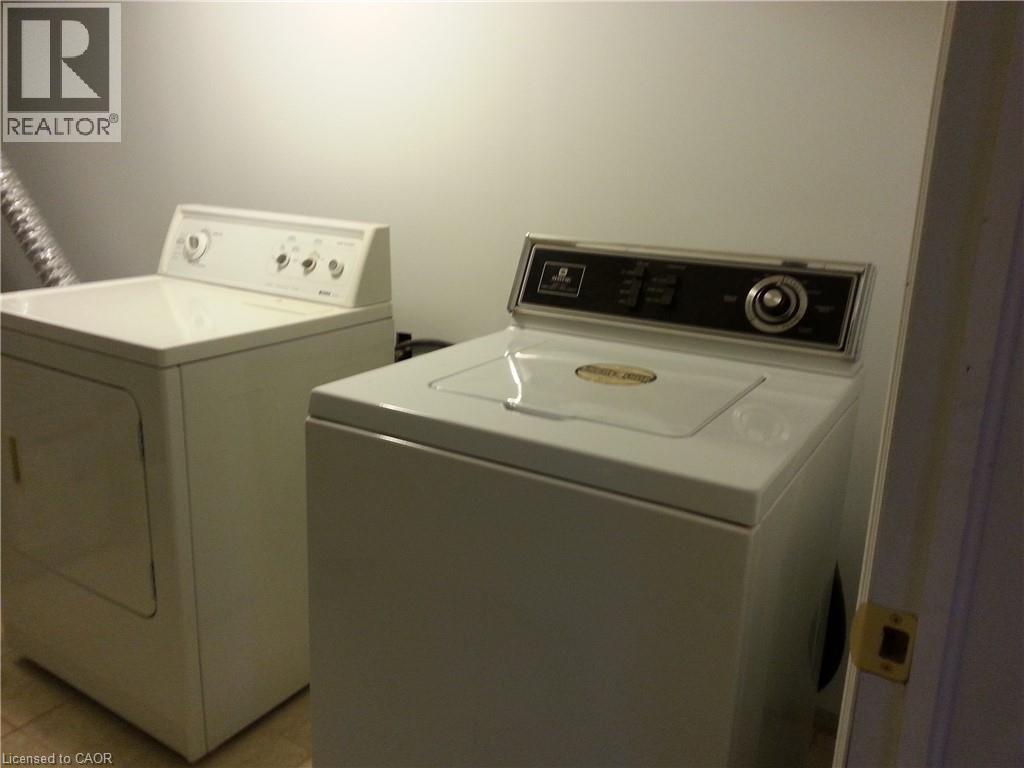
Dryer, Refrigerator, Stove, Washer |
|
Architectural Style
|
Bungalow |
|
Basement Development
|
Finished |
|
Basement Type
|
Full (finished) |
|
Construction Style Attachment
|
Detached |
|
Cooling Type
|
Central Air Conditioning |
|
Exterior Finish
|
Brick, Other |
|
Fire Protection
|
Smoke Detectors |
|
Fireplace Present
|
Yes |
|
Fireplace Total
|
1 |
|
Fireplace Type
|
Other - See Remarks |
|
Foundation Type
|
Block |
|
Heating Fuel
|
Natural Gas |
|
Heating Type
|
Forced Air |
|
Stories Total
|
1 |
|
Size Interior
|
1,763 Ft2 |
|
Type
|
House |
|
Utility Water
|
Municipal Water |
Land
|
Acreage
|
No |
|
Land Amenities
|
Hospital, Public Transit, Schools |
|
Sewer
|
Municipal Sewage System |
|
Size Depth
|
106 Ft |
|
Size Frontage
|
40 Ft |
|
Size Total Text
|
Under 1/2 Acre |
|
Zoning Description
|
R1 |
Rooms
| Level |
Type |
Length |
Width |
Dimensions |
|
Basement |
Laundry Room |
|
|
Measurements not available |
|
Basement |
3pc Bathroom |
|
|
Measurements not available |
|
Basement |
Bedroom |
|
|
10'0'' x 12'10'' |
|
Basement |
Bedroom |
|
|
10'0'' x 12'10'' |
|
Basement |
Bedroom |
|
|
12'0'' x 11'10'' |
|
Basement |
Kitchen |
|
|
12'7'' x 10'10'' |
|
Main Level |
4pc Bathroom |
|
|
Measurements not available |
|
Main Level |
Bedroom |
|
|
10'3'' x 12'10'' |
|
Main Level |
Bedroom |
|
|
10'0'' x 12'10'' |
|
Main Level |
Bedroom |
|
|
12'0'' x 11'10'' |
|
Main Level |
Bedroom |
|
|
12'0'' x 11'10'' |
|
Main Level |
Kitchen |
|
|
12'7'' x 10'10'' |
https://www.realtor.ca/real-estate/29815795/49-west-3rd-street-hamilton