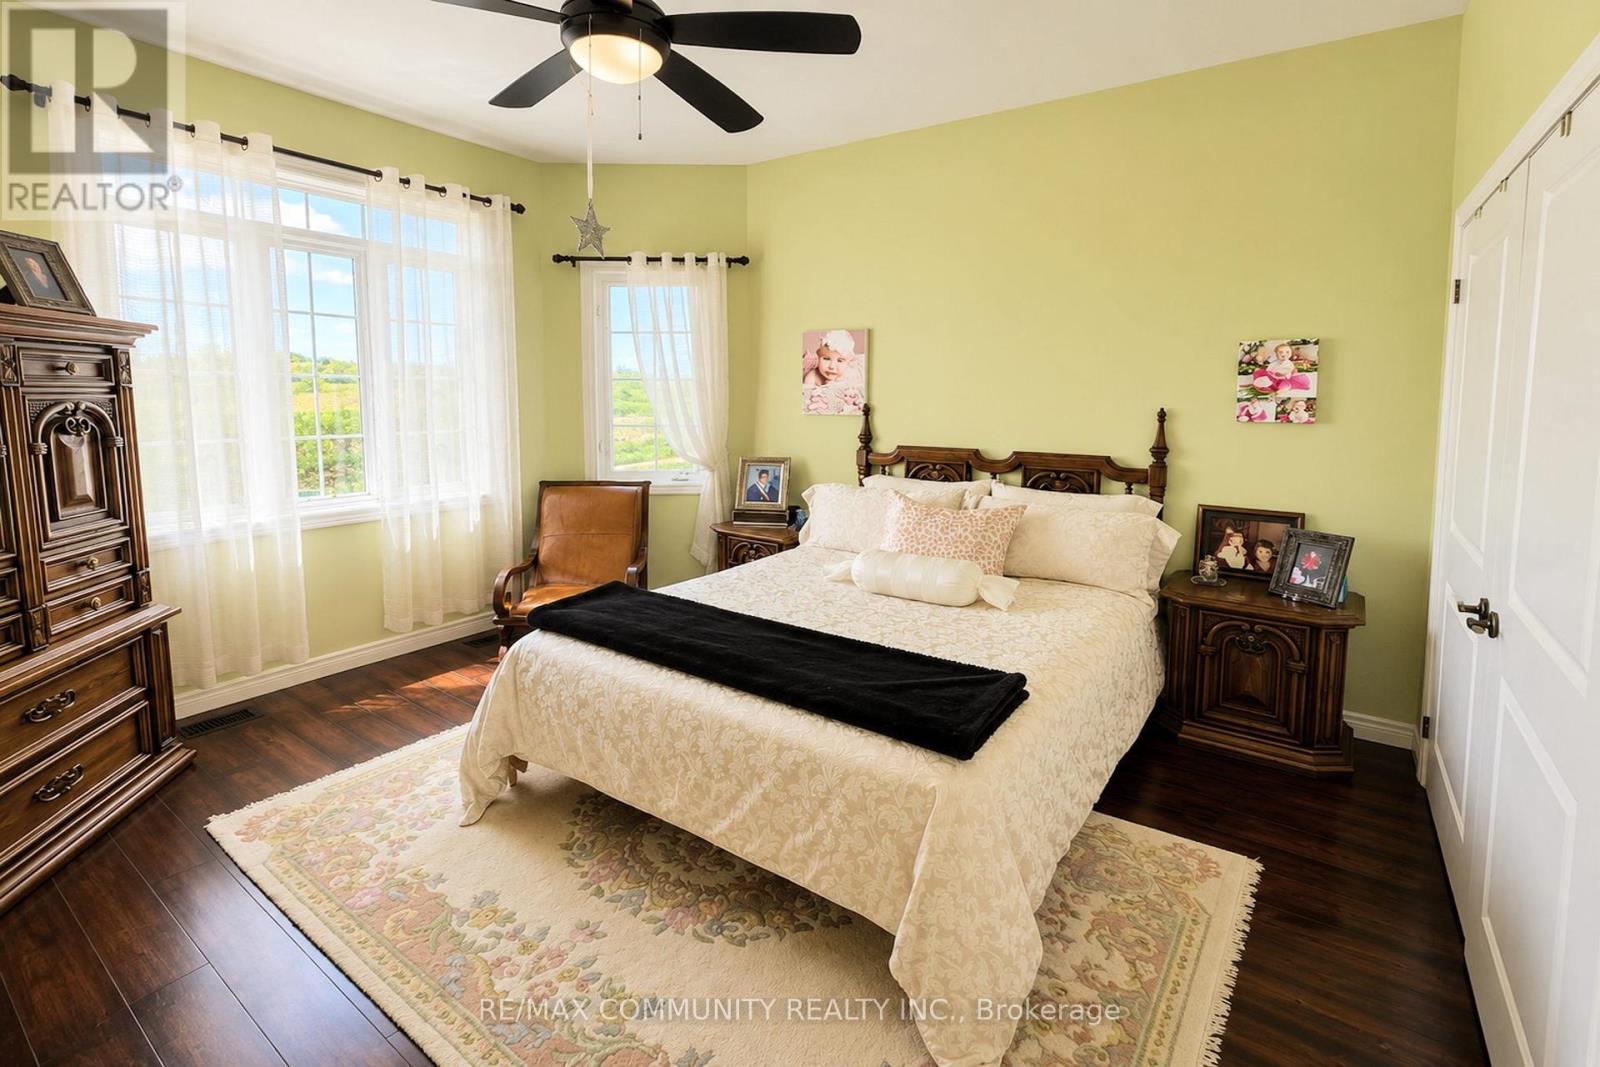
4 Bedroom
3 Bathroom
2,000 - 2,500 ft2
Fireplace
Central Air Conditioning
Forced Air
$849,000
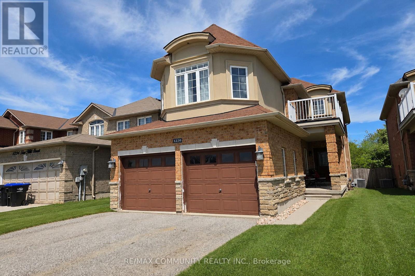
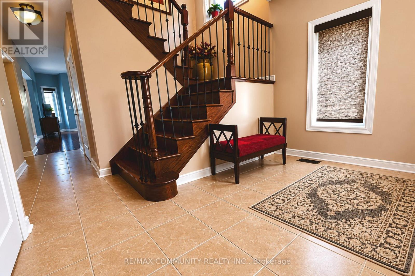
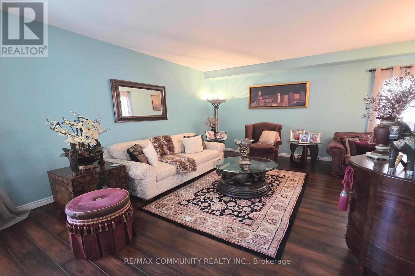
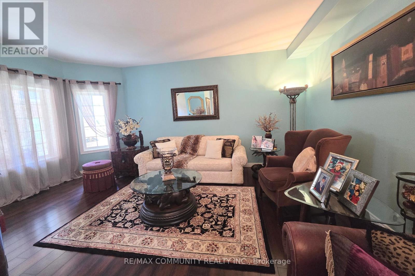
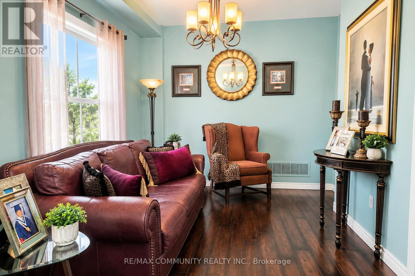
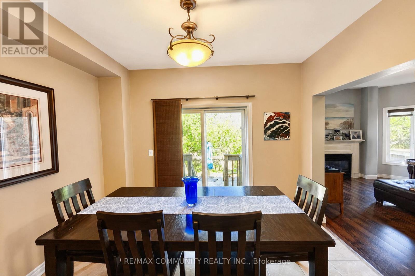
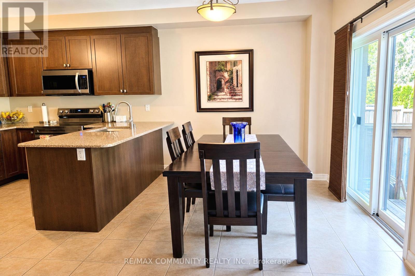
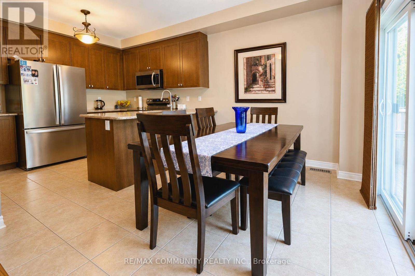
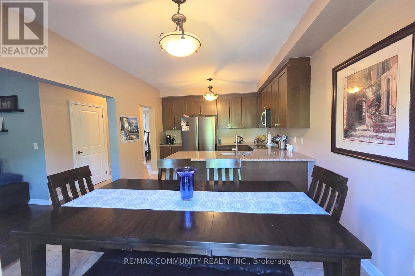
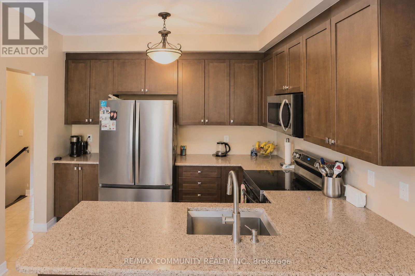
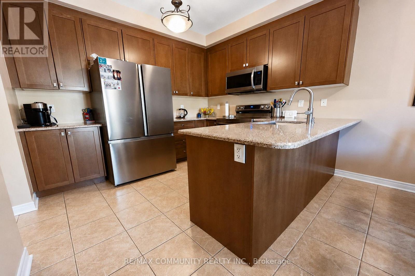
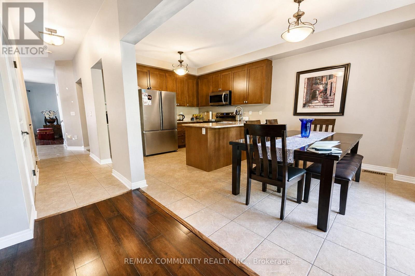
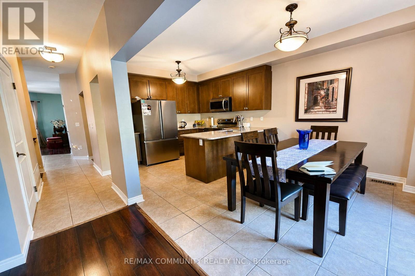
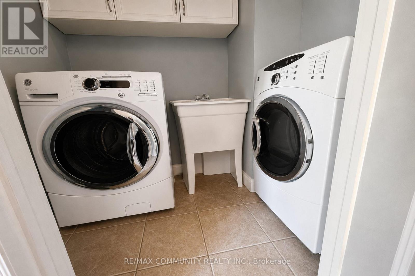
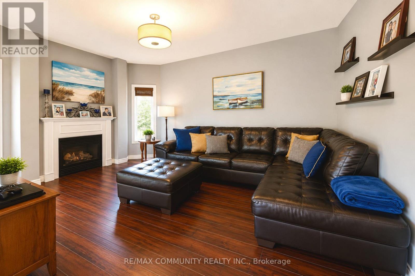
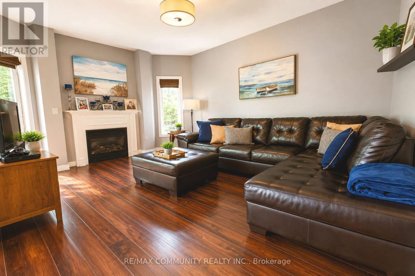
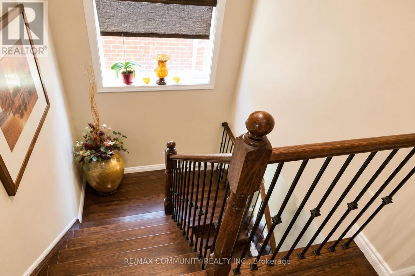
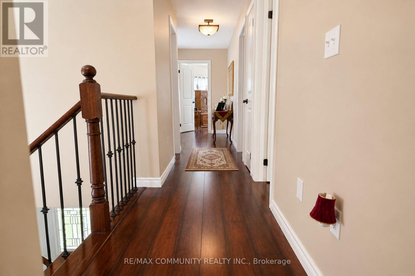
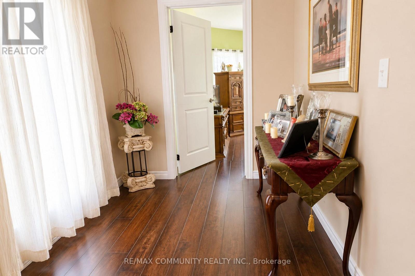
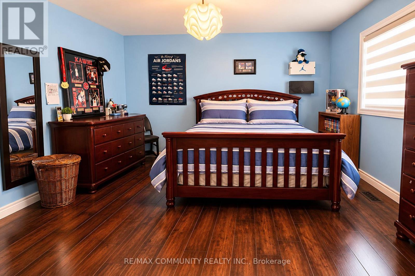
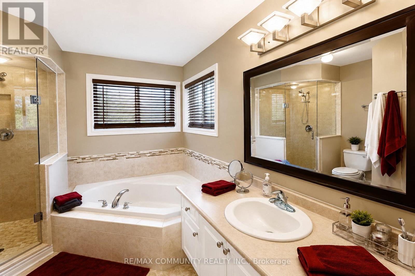
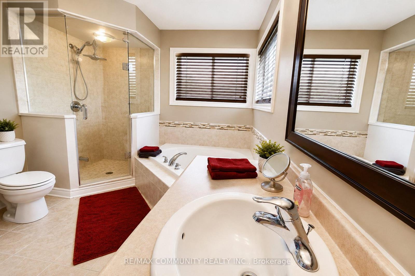
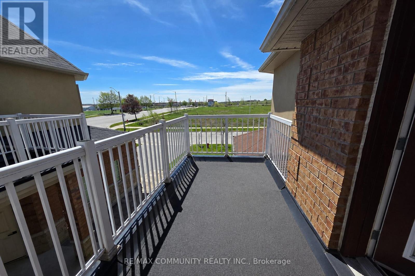
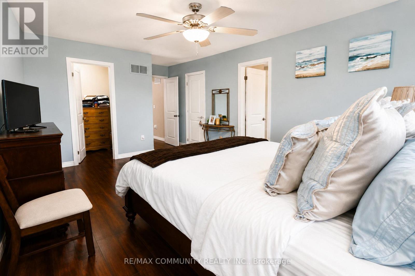
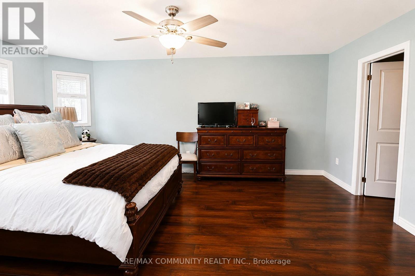
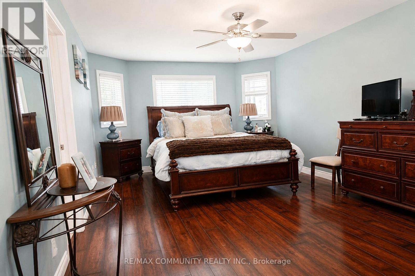
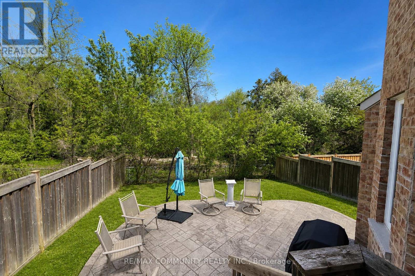
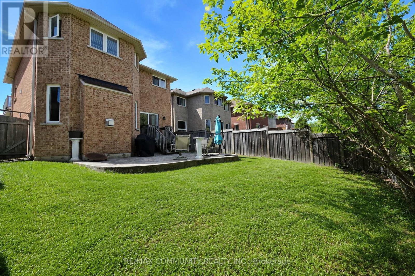
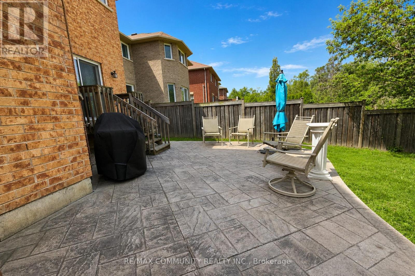
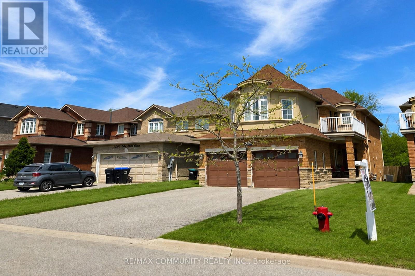
A stunning modern home on a ravine lot, perfect for a growing family. Features 9-foot ceilings on the main floor, smooth ceilings throughout, open-concept layout, upgraded kitchen with granite countertops, stainless steel appliances, and undermount sink. The family room has a gas fireplace, and main floor laundry with front-loading washer and Gas Line for dryer adds everyday convenience. The primary bedroom includes a walk-in closet and spa-like ensuite with soaker tub and glass shower. Step out to a walk-out balcony or enjoy the private concrete patio in the backyard, which backs onto protected green space with a walking path along a peaceful ravine - a safe and beautiful setting for kids to play and families to enjoy year round. (id:50976)
Property Details
|
MLS® Number
|
N13206074 |
|
Property Type
|
Single Family |
|
Community Name
|
Alcona |
|
Amenities Near By
|
Schools |
|
Equipment Type
|
Water Heater |
|
Features
|
Wooded Area, Ravine, Conservation/green Belt |
|
Parking Space Total
|
6 |
|
Rental Equipment Type
|
Water Heater |
Building
|
Bathroom Total
|
3 |
|
Bedrooms Above Ground
|
4 |
|
Bedrooms Total
|
4 |
|
Age
|
6 To 15 Years |
|
Appliances
|
Dishwasher, Dryer, Garage Door Opener, Hood Fan, Stove, Washer, Refrigerator |
|
Basement Development
|
Unfinished |
|
Basement Type
|
Full (unfinished) |
|
Construction Style Attachment
|
Detached |
|
Cooling Type
|
Central Air Conditioning |
|
Exterior Finish
|
Brick, Stucco |
|
Fireplace Present
|
Yes |
|
Flooring Type
|
Laminate, Ceramic |
|
Foundation Type
|
Concrete |
|
Half Bath Total
|
1 |
|
Heating Fuel
|
Natural Gas |
|
Heating Type
|
Forced Air |
|
Stories Total
|
2 |
|
Size Interior
|
2,000 - 2,500 Ft2 |
|
Type
|
House |
|
Utility Water
|
Municipal Water |
Parking
Land
|
Acreage
|
No |
|
Fence Type
|
Fenced Yard |
|
Land Amenities
|
Schools |
|
Sewer
|
Sanitary Sewer |
|
Size Depth
|
115 Ft |
|
Size Frontage
|
32 Ft ,9 In |
|
Size Irregular
|
32.8 X 115 Ft |
|
Size Total Text
|
32.8 X 115 Ft|under 1/2 Acre |
|
Zoning Description
|
Res |
Rooms
| Level |
Type |
Length |
Width |
Dimensions |
|
Second Level |
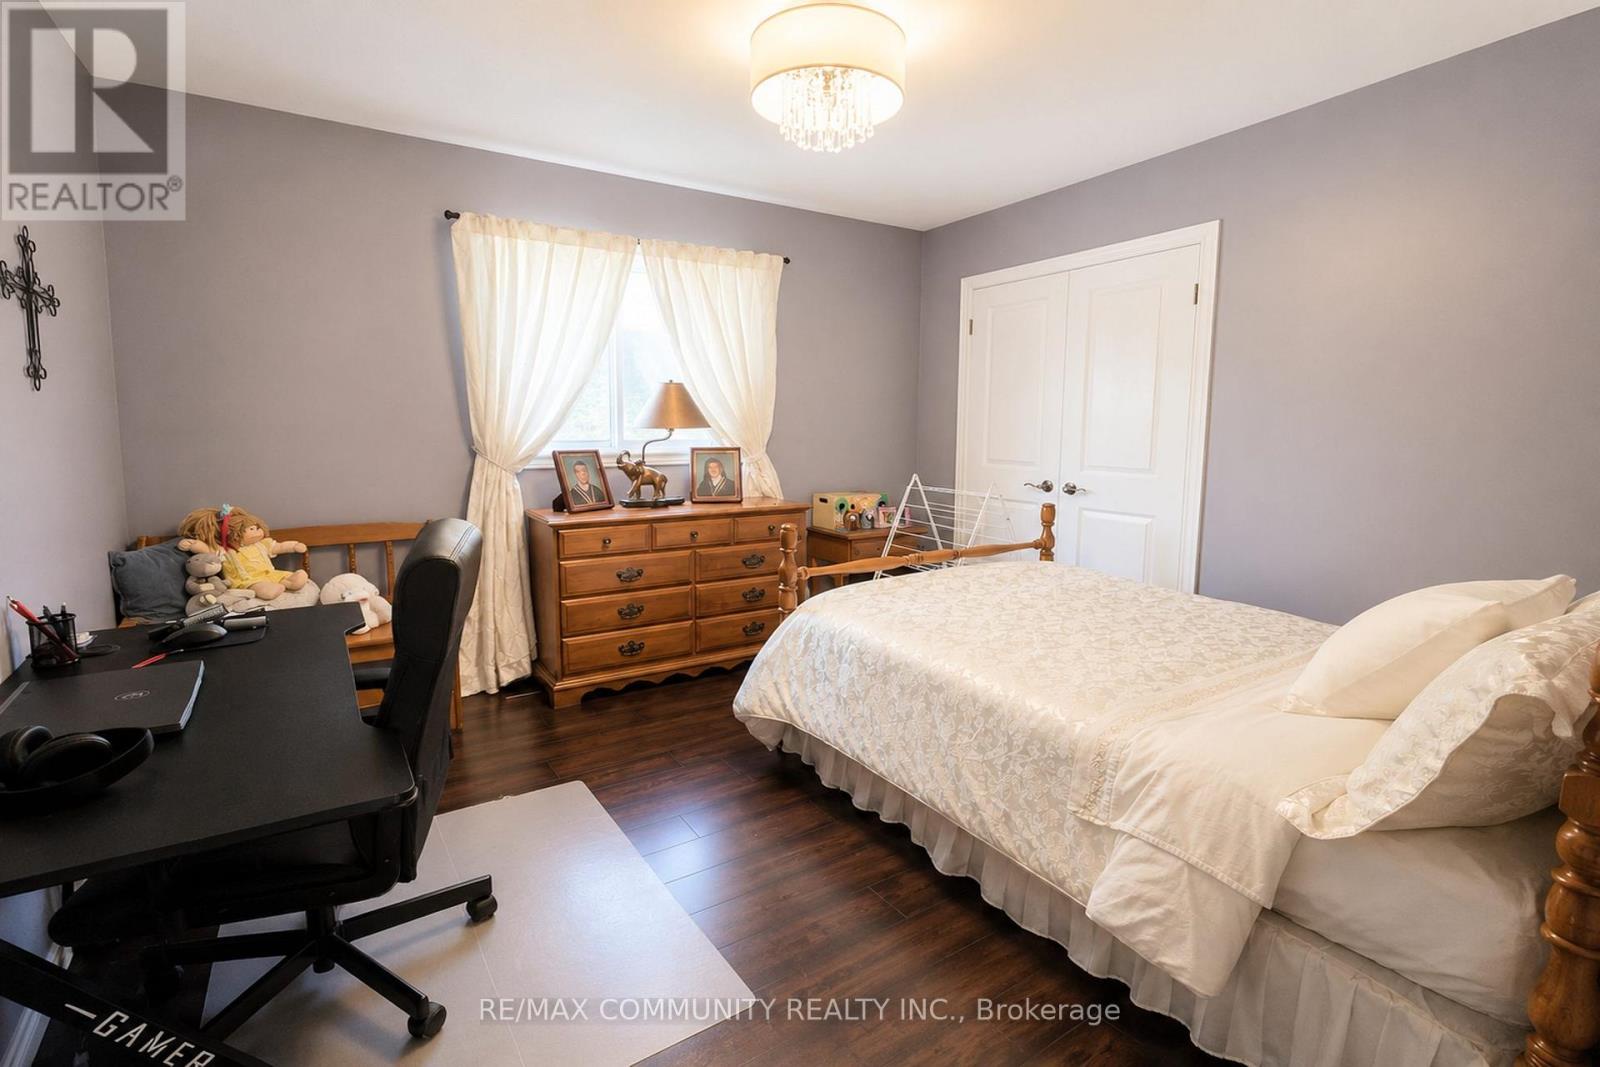
Bedroom 3 |
3.64 m |
3.27 m |
3.64 m x 3.27 m |
|
Second Level |
Bedroom 4 |
3.52 m |
3.24 m |
3.52 m x 3.24 m |
|
Second Level |
Primary Bedroom |
5.38 m |
3.4 m |
5.38 m x 3.4 m |
|
Second Level |
Bedroom 2 |
4.21 m |
3.9 m |
4.21 m x 3.9 m |
|
Main Level |
Living Room |
4.85 m |
3.51 m |
4.85 m x 3.51 m |
|
Main Level |
Dining Room |
2.81 m |
2.71 m |
2.81 m x 2.71 m |
|
Main Level |
Kitchen |
5.17 m |
3.28 m |
5.17 m x 3.28 m |
|
Main Level |
Family Room |
4.44 m |
3.43 m |
4.44 m x 3.43 m |
Utilities
|
Cable
|
Installed |
|
Electricity
|
Installed |
|
Sewer
|
Installed |
https://www.realtor.ca/real-estate/29815669/1220-fox-hill-street-innisfil-alcona-alcona