5 Bedroom
3 Bathroom
2,500 - 3,000 ft2
Fireplace
Inground Pool
Central Air Conditioning, Air Exchanger
Forced Air
$999,900
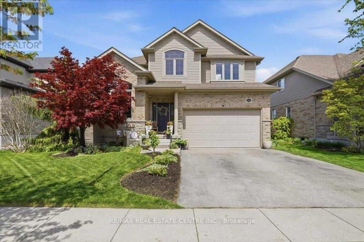
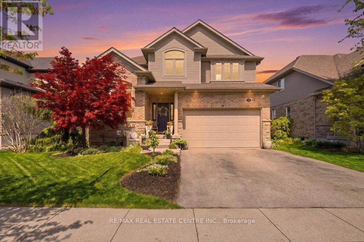
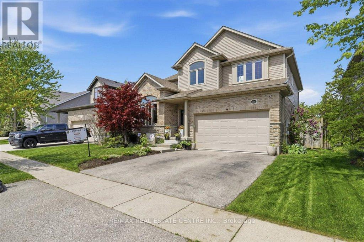
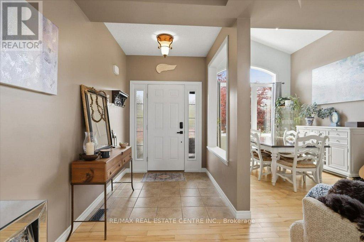
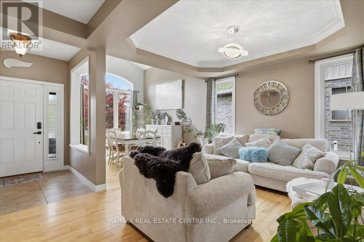
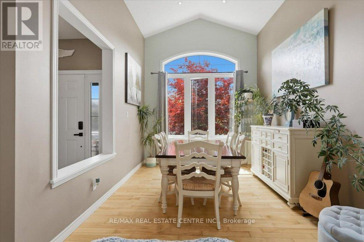
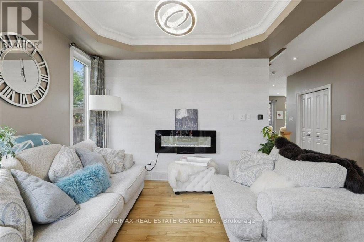
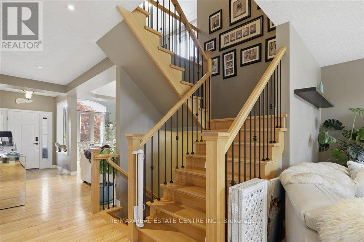
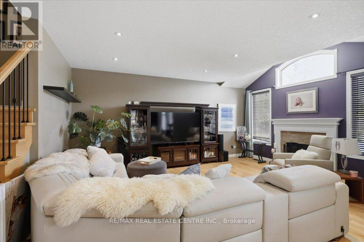
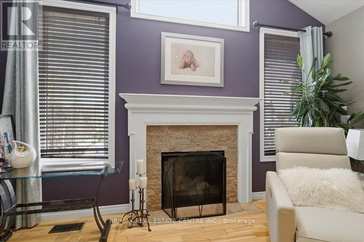
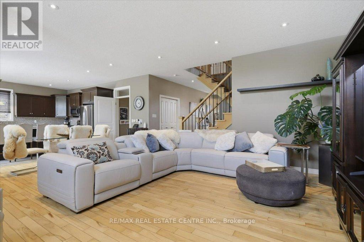
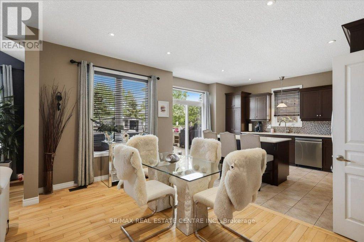
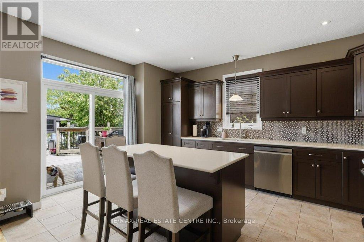
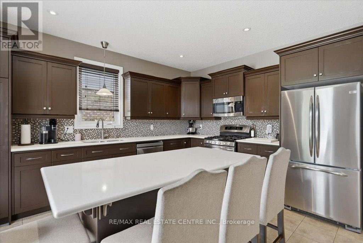
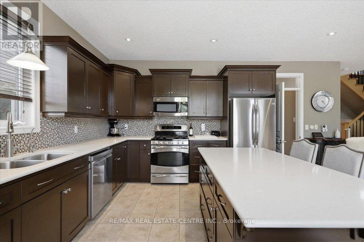
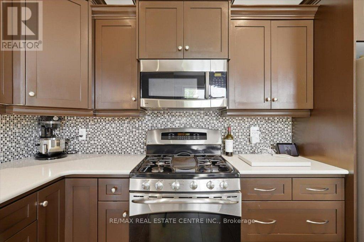
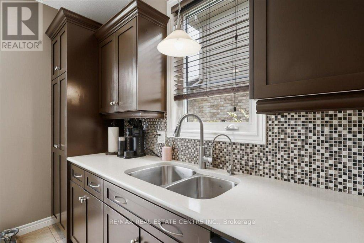
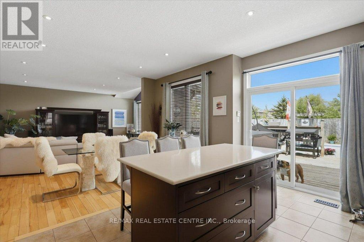
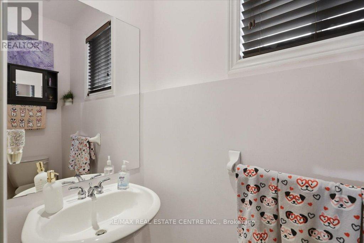
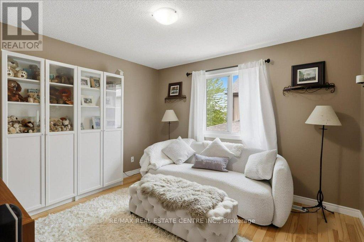
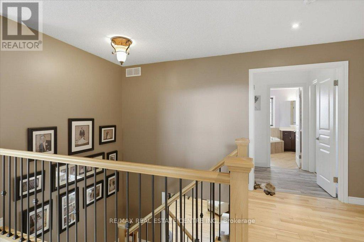
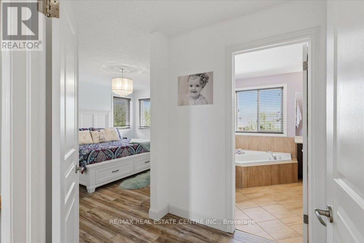
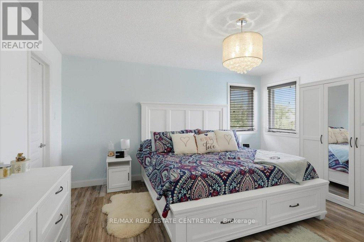
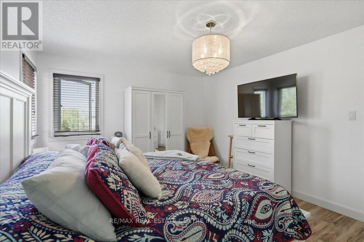
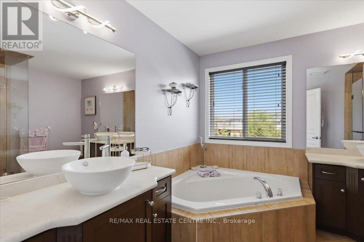
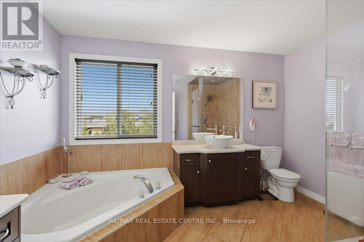
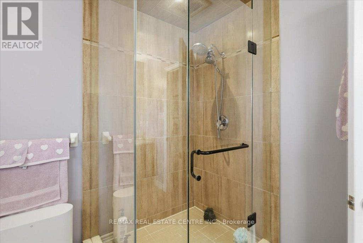
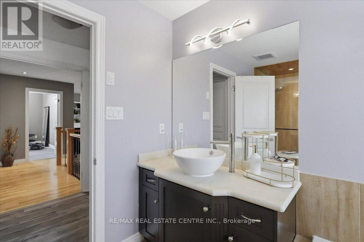
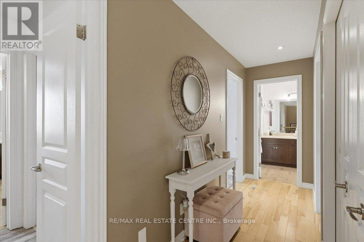
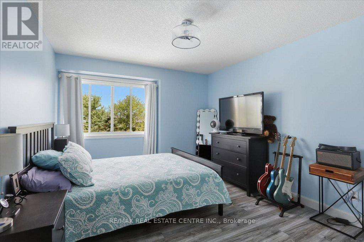
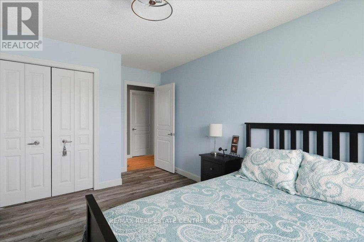
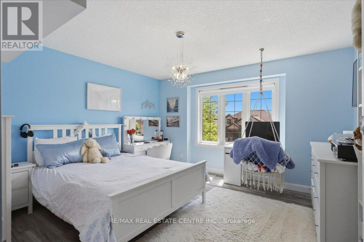
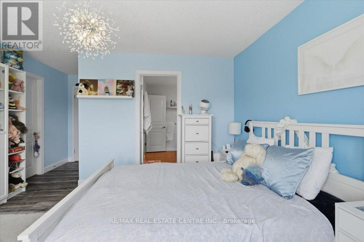
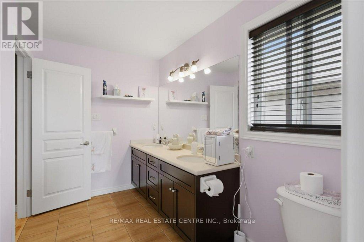
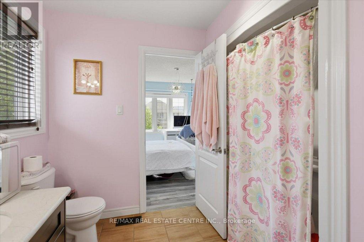
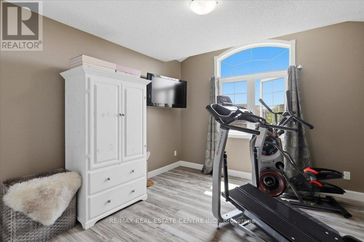
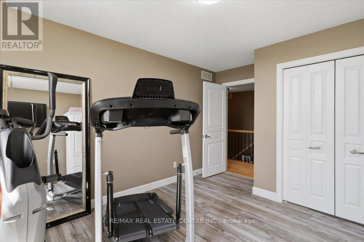
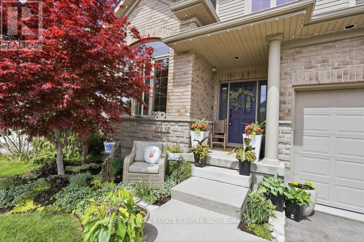
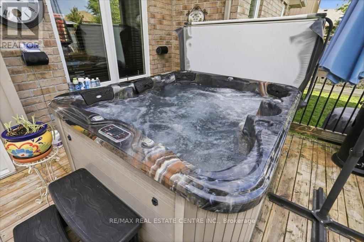
Welcome to your new dream home, custom built-for Canadian summers located on quiet family friendly street in the dreamy, sought after bedroom community of Baden, Ontario (just mins to Cambridge, Guelph and Milton) and just under an hour to the edge of the GTA. This purposely built-designer showhome was the darling of the newer Baden subdivision to showcase the absolute best in "open concept" cutting edge suburban family living that provides working families with an escape or retreat from their professional lives and into a more zen-like relaxed state with such amazing "resort-like" amenities as salt-water inground pool w/ temperature & lighting tech, pop up outdoor Cabana w/ hydro and bar fridge and wrap around deck to overlook the cystal blue waters of the well-maintained pool. Lush ivies, and perfectly manicured lanscaped/hardscaped gardens and vegetable beds beautifully envelope the backyard creating a quiet refuge for family gatherings. This picture-perfect, approx 2,900 sq ft home, boast 4 large carpet-free bedrooms w/ fully upgraded bathrooms and vanities, a very rare and versatile upstairs loft, a large primary room w/ deep walk-in closet a large 5c ensuite w/ his & her separated sinks, stone counters a large soaker tub overlooking the vibrant and bustling yard. If this wasn't enough, on the main level features a large dining room with 12 ft vaulted ceilings brimming w/ light and radiance that spills out into a comfortable sitting area repose w/ chairs, accent wall and b/i fireplace. Tasteful, blonde, wood grained hardwood flows throughout the main-level, along w/ a series of well-placed LED lights, large windows, over-sized patio doors, a sizeable great-room that beckons a chef-style kitchen w/ quartz countertops, back-splash, deep basin sink, pull-up breakast bar, pantry, newer top-of-the-line chef style appliances, gas stove and so much more. You truly have to see it to believe it!! Book your showing today before it's too late! (id:50976)
Open House
This property has open houses!
Starts at:
2:00 pm
Ends at:
4:00 pm
Starts at:
2:00 pm
Ends at:
4:00 pm
Property Details
|
MLS® Number
|
X13206282 |
|
Property Type
|
Single Family |
|
Features
|
Carpet Free, Sump Pump |
|
Parking Space Total
|
4 |
|
Pool Type
|
Inground Pool |
Building
|
Bathroom Total
|
3 |
|
Bedrooms Above Ground
|
4 |
|
Bedrooms Below Ground
|
1 |
|
Bedrooms Total
|
5 |
|
Age
|
16 To 30 Years |
|
Amenities
|
Fireplace(s) |
|
Appliances
|
Garage Door Opener Remote(s), Water Heater, Water Softener, All, Dishwasher, Dryer, Freezer, Stove, Washer, Window Coverings, Two Refrigerators |
|
Basement Development
|
Unfinished |
|
Basement Type
|
N/a (unfinished) |
|
Construction Style Attachment
|
Detached |
|
Cooling Type
|
Central Air Conditioning, Air Exchanger |
|
Exterior Finish
|
Brick |
|
Fireplace Present
|
Yes |
|
Fireplace Total
|
2 |
|
Foundation Type
|
Poured Concrete |
|
Half Bath Total
|
1 |
|
Heating Fuel
|
Natural Gas |
|
Heating Type
|
Forced Air |
|
Stories Total
|
2 |
|
Size Interior
|
2,500 - 3,000 Ft2 |
|
Type
|
House |
|
Utility Water
|
Municipal Water |
Parking
Land
|
Acreage
|
No |
|
Sewer
|
Sanitary Sewer |
|
Size Depth
|
114 Ft ,9 In |
|
Size Frontage
|
50 Ft |
|
Size Irregular
|
50 X 114.8 Ft |
|
Size Total Text
|
50 X 114.8 Ft |
|
Zoning Description
|
Single Family Residential |
Rooms
| Level |
Type |
Length |
Width |
Dimensions |
|
Second Level |
Bedroom 2 |
|
|
Measurements not available |
|
Second Level |
Bedroom 3 |
|
|
Measurements not available |
|
Second Level |
Bathroom |
|
|
Measurements not available |
|
Second Level |
Bedroom 4 |
|
|
Measurements not available |
|
Second Level |
Primary Bedroom |
|
|
Measurements not available |
|
Second Level |
Bathroom |
|
|
Measurements not available |
|
Main Level |
Dining Room |
|
|
Measurements not available |
|
Main Level |
Sitting Room |
|
|
Measurements not available |
|
Main Level |
Great Room |
|
|
Measurements not available |
|
Main Level |
Eating Area |
|
|
Measurements not available |
|
Main Level |
Kitchen |
|
|
Measurements not available |
|
Main Level |
Laundry Room |
|
|
Measurements not available |
|
Main Level |
Bathroom |
|
|
Measurements not available |
|
Main Level |
Loft |
|
|
Measurements not available |
https://www.realtor.ca/real-estate/29816014/126-goldschmidt-crescent-wilmot