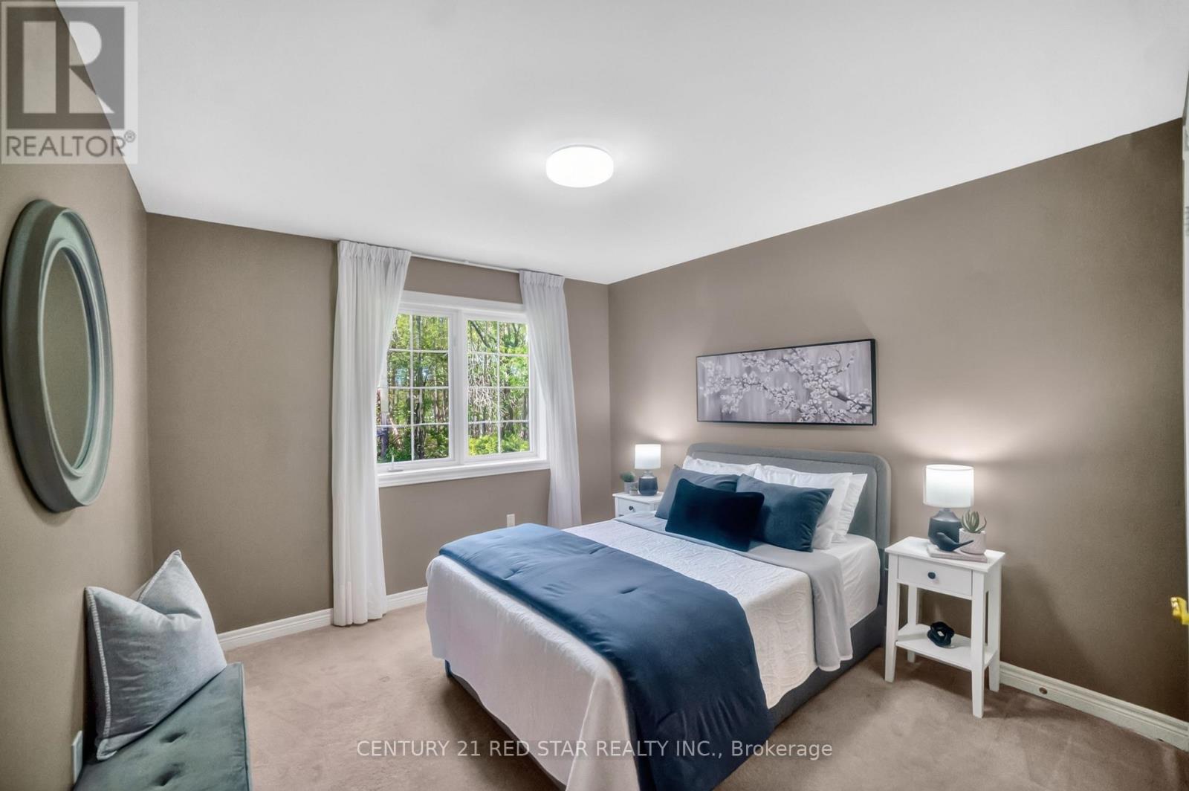
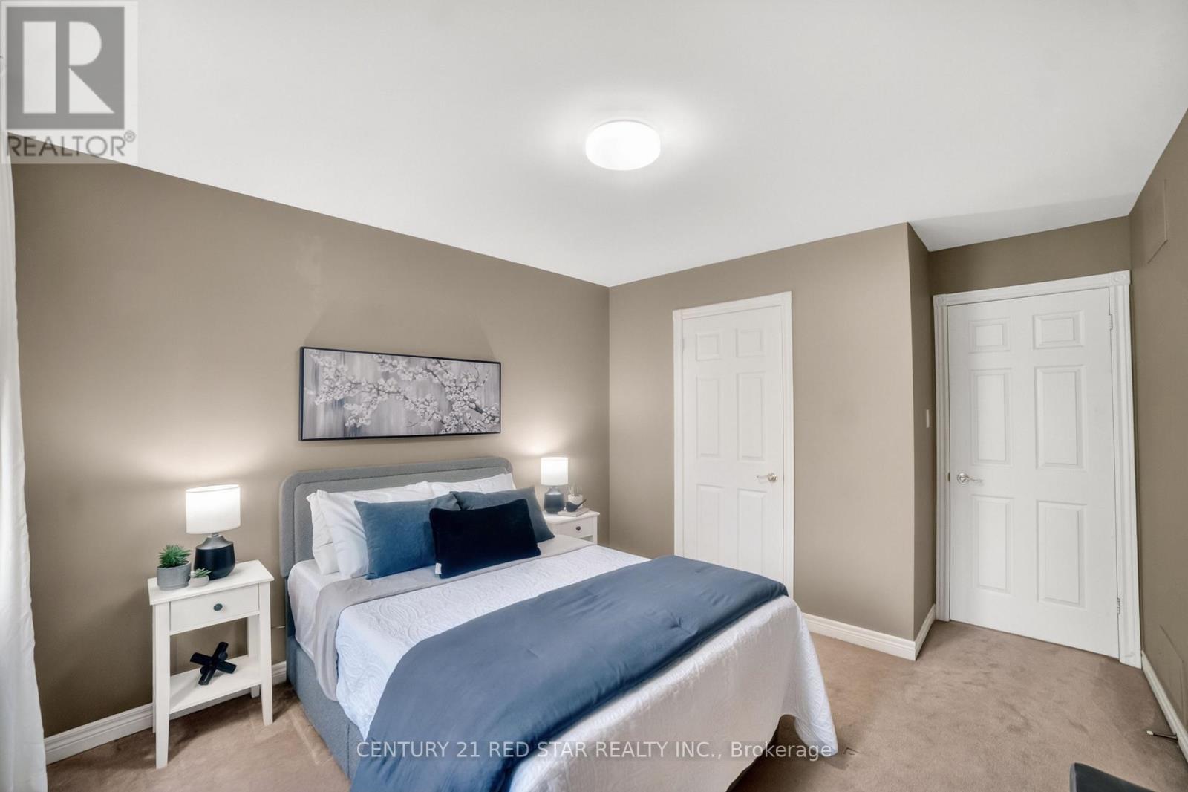
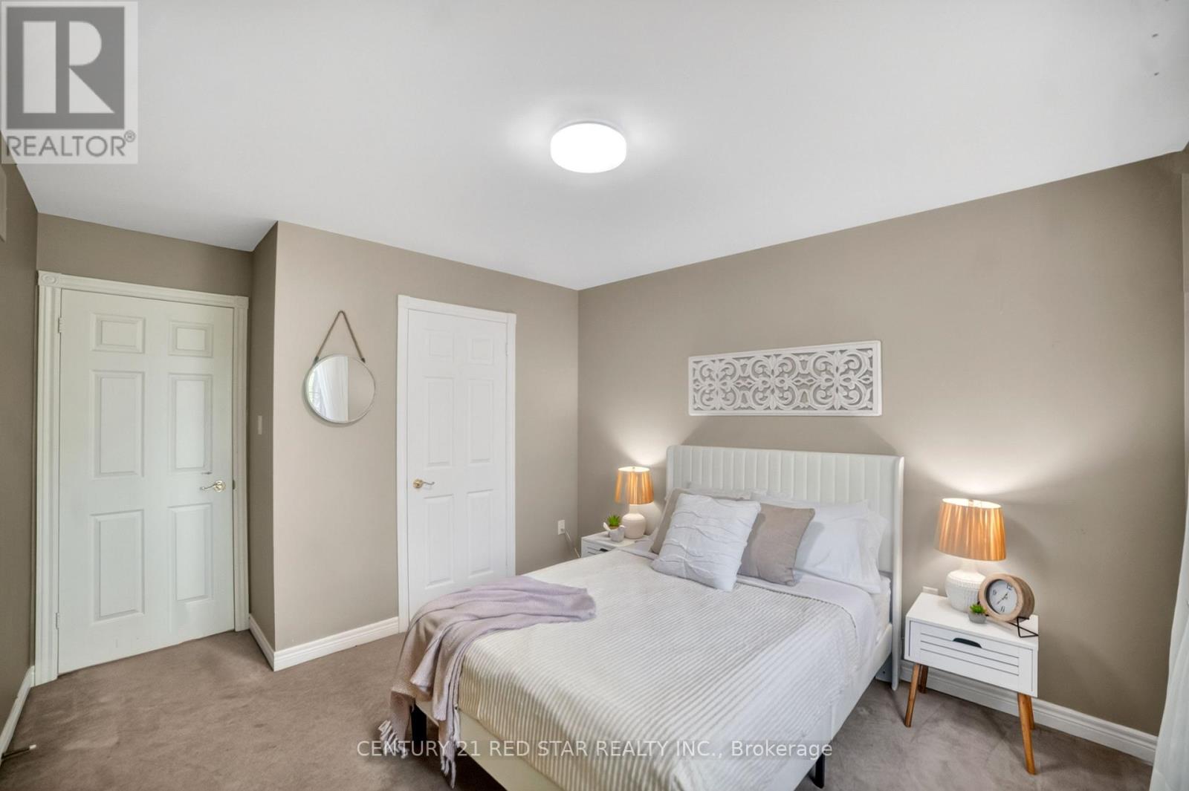
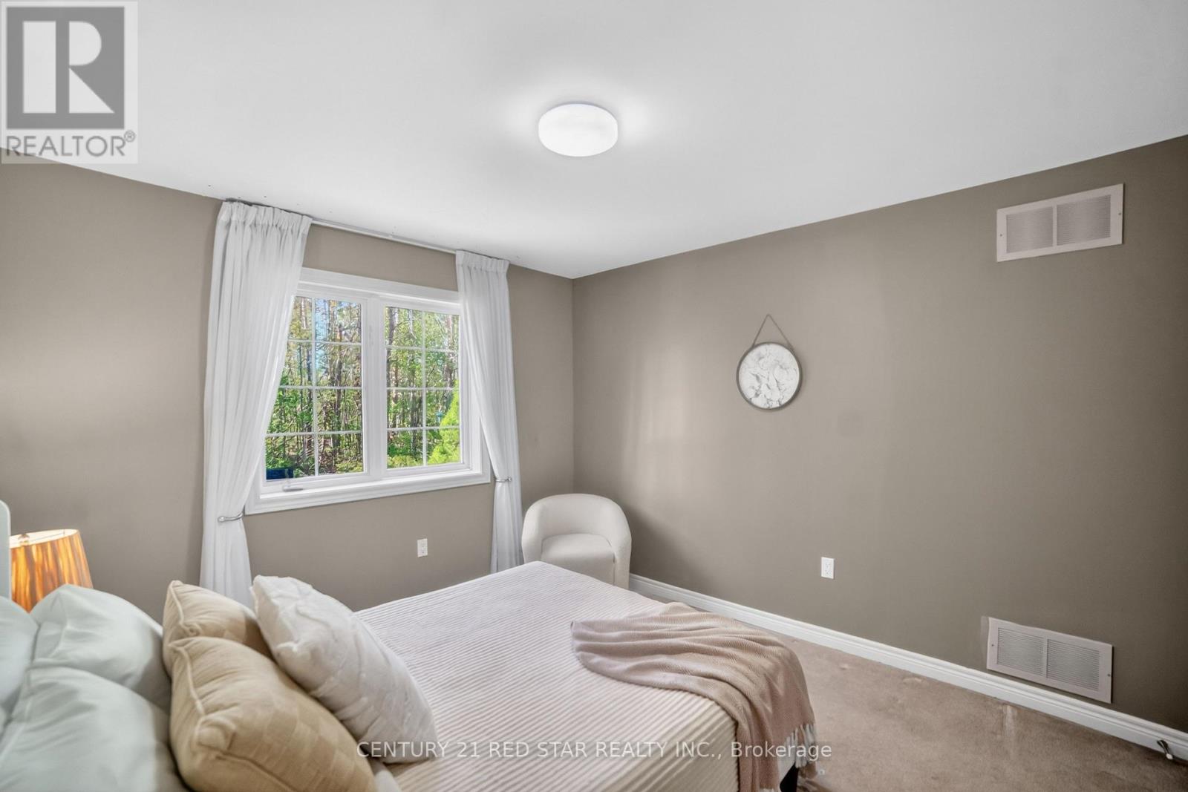
3 Bedroom
2 Bathroom
2,000 - 2,500 ft2
Bungalow
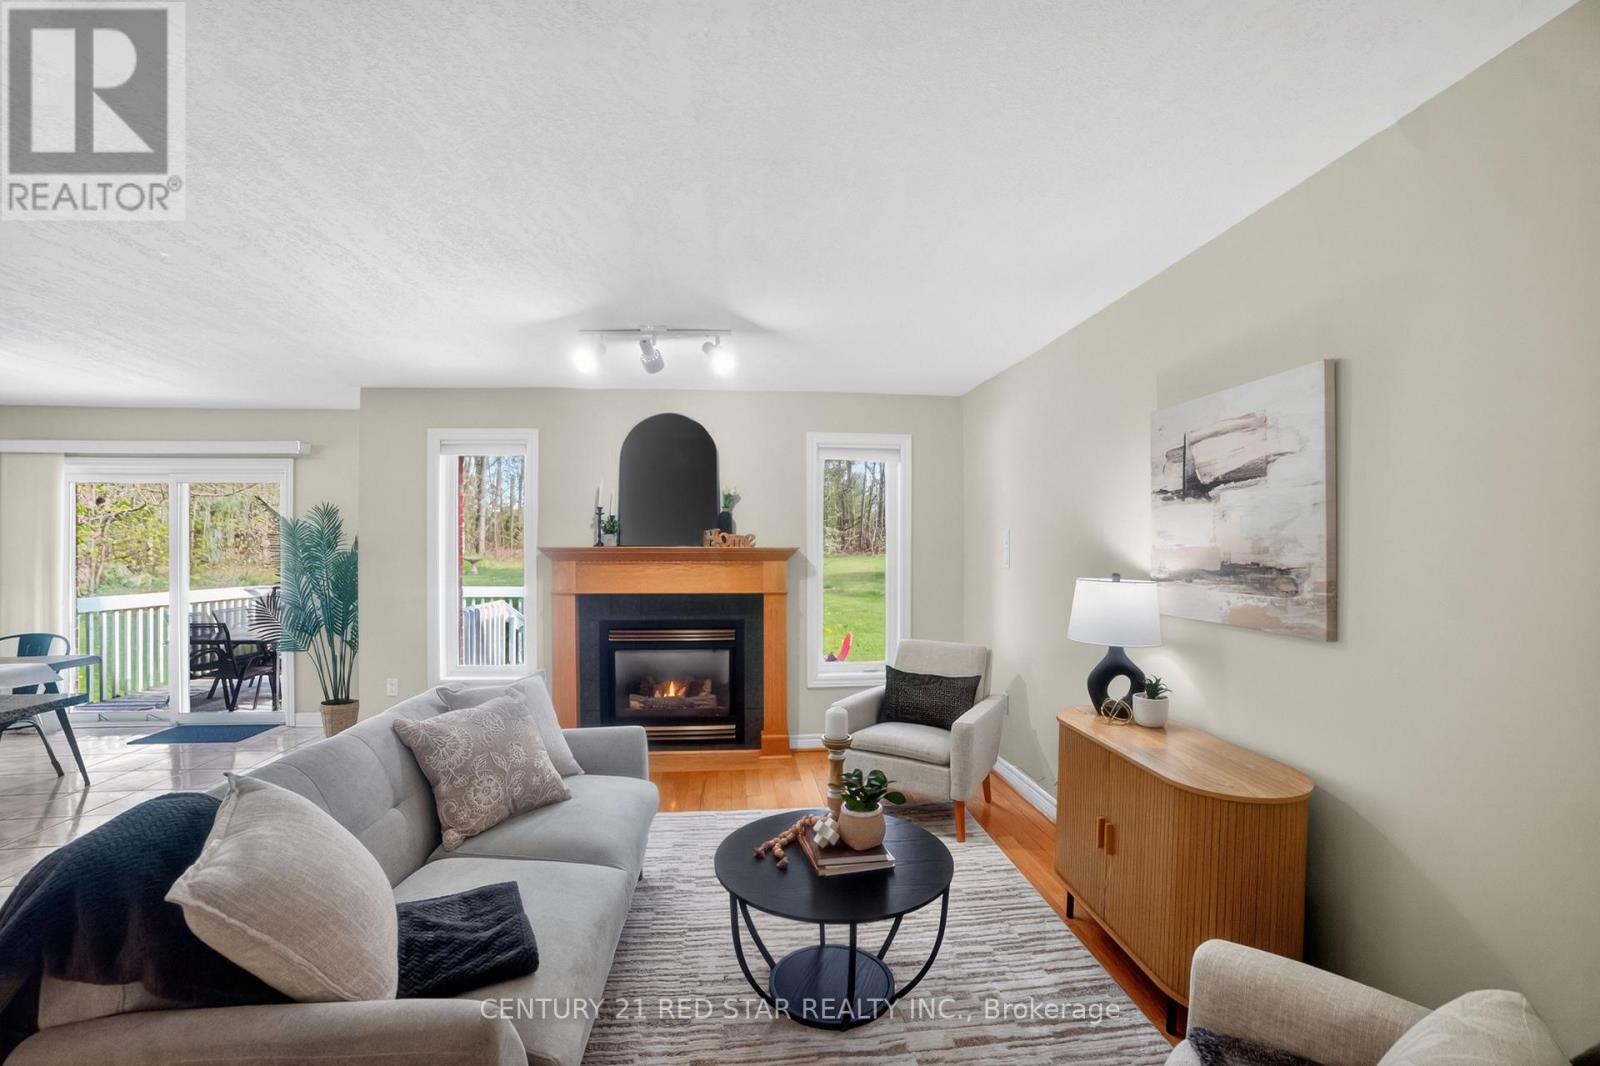
Fireplace
Central Air Conditioning
Forced Air
$1,188,800
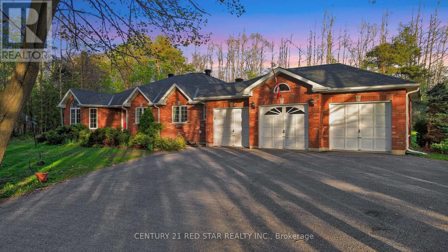
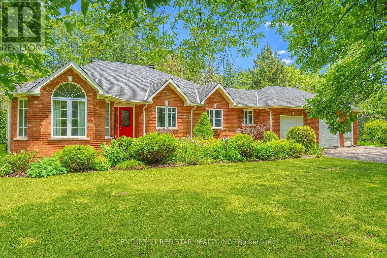
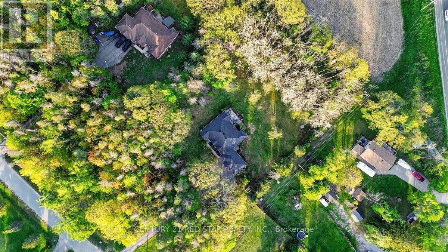
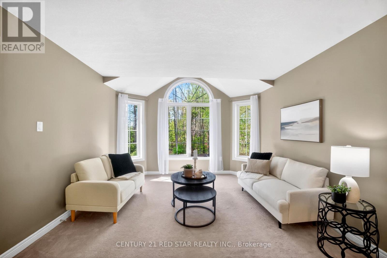
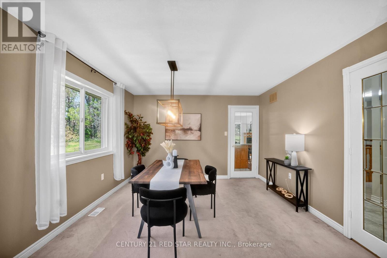
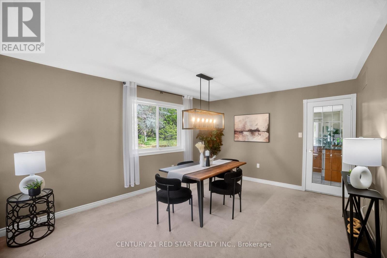
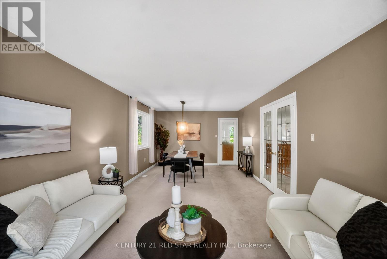
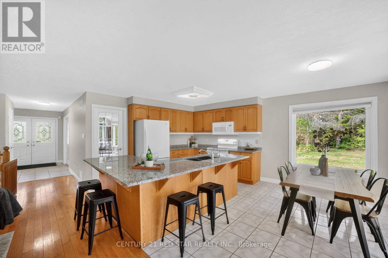
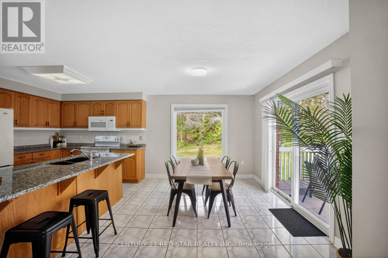
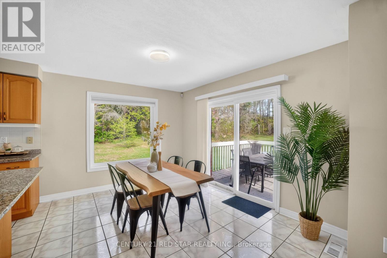
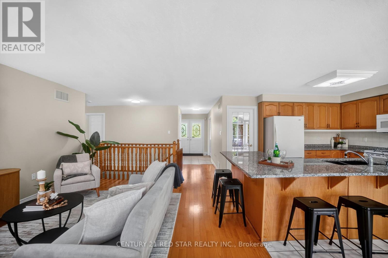
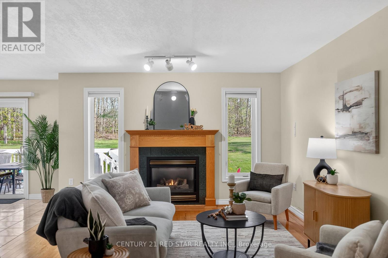
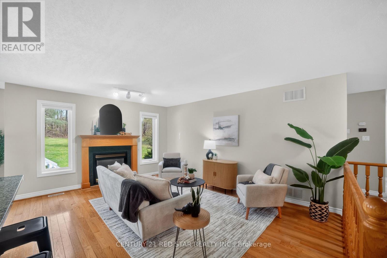
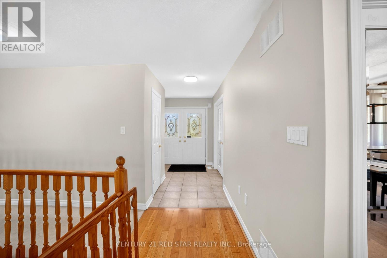
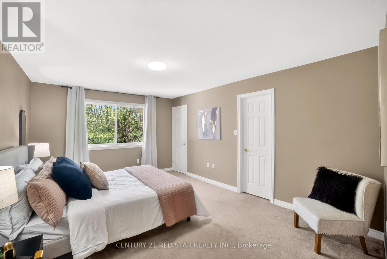
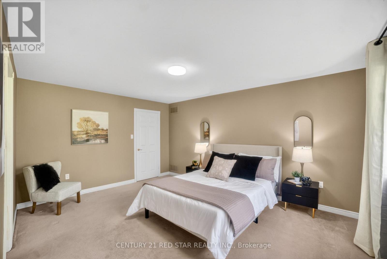
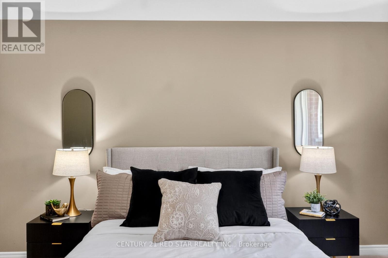
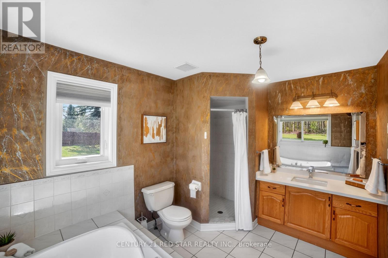
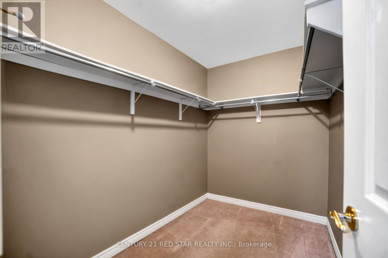
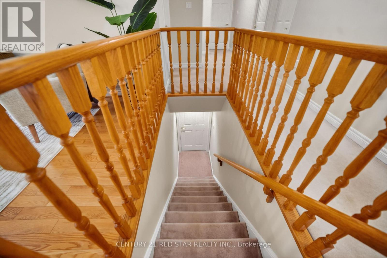
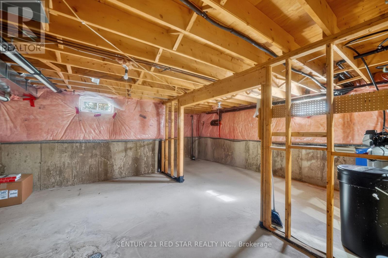
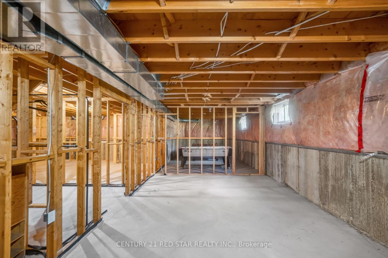
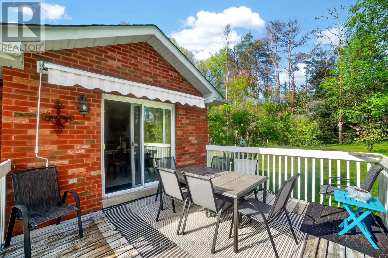
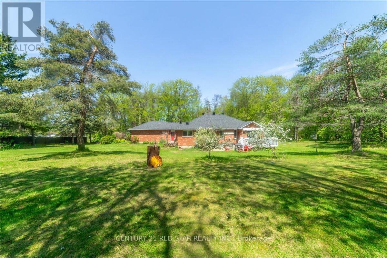
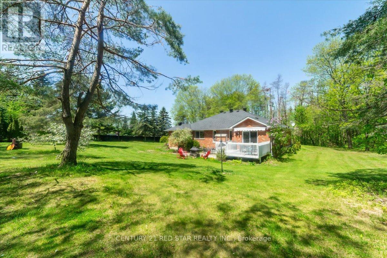
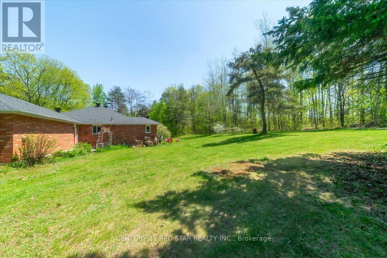
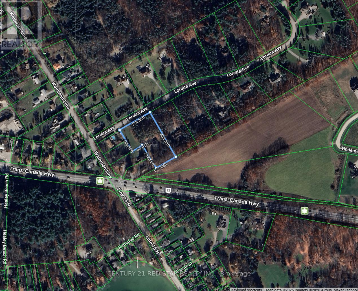
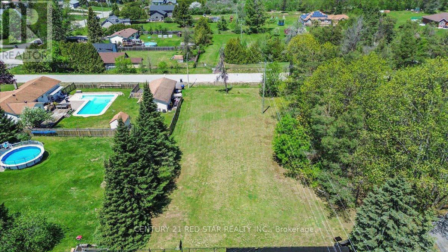
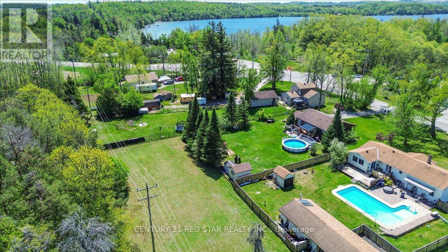
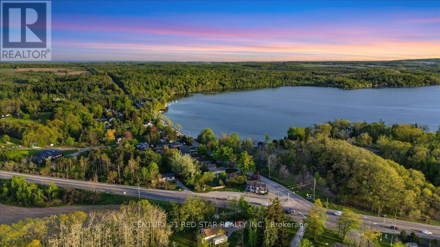
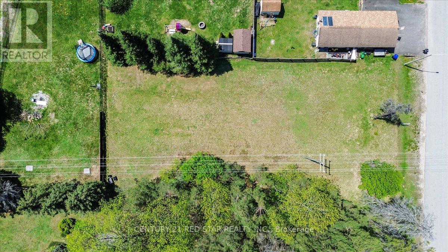
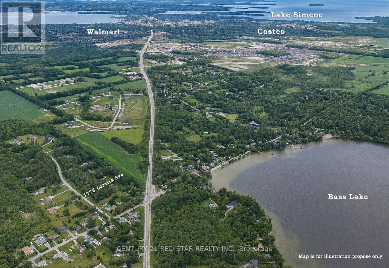
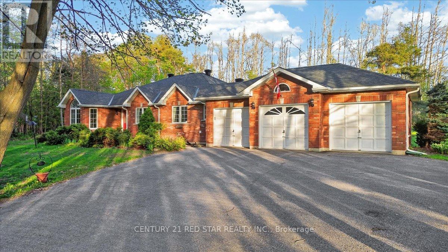
from the minute you turn onto your private driveway, you will experience the perfect blend of privacy, space, and lifestyle in this 3-bedroom detached bungalow featuring a 3-car garage and set on over 2 acres, including an additional lot area and minutes walk to Bass Lake. This rare offering delivers the tranquility of country living with the convenience of nearby amenities. This home features over 2200sqft, a large kitchen with large windows for natural light. The framed basement has another 2200sqft waiting for you to design your ideal space. Hardwood floors, 3 large bedrooms, a primary with a walk-in closet and ensuite will be perfect for a growing family or someone looking to downsize. Minutes drive to hwy 400, Costco, Walmart, schools and so much more... (id:50976)
Property Details
|
MLS® Number
|
S13206518 |
|
Property Type
|
Single Family |
|
Community Name
|
Rural Severn |
|
Amenities Near By
|
Beach, Golf Nearby, Park, Place Of Worship |
|
Equipment Type
|
Water Heater, Furnace |
|
Features
|
Cul-de-sac |
|
Parking Space Total
|
15 |
|
Rental Equipment Type
|
Water Heater, Furnace |
Building
|
Bathroom Total
|
2 |
|
Bedrooms Above Ground
|
3 |
|
Bedrooms Total
|
3 |
|
Age
|
16 To 30 Years |
|
Appliances
|
Dishwasher, Dryer, Garage Door Opener, Stove, Washer, Refrigerator |
|
Architectural Style
|
Bungalow |
|
Basement Development
|
Unfinished |
|
Basement Type
|
Full (unfinished) |
|
Construction Style Attachment
|
Detached |
|
Cooling Type
|
Central Air Conditioning |
|
Exterior Finish
|
Brick |
|
Fireplace Present
|
Yes |
|
Foundation Type
|
Concrete |
|
Heating Fuel
|
Natural Gas |
|
Heating Type
|
Forced Air |
|
Stories Total
|
1 |
|
Size Interior
|
2,000 - 2,500 Ft2 |
|
Type
|
House |
|
Utility Water
|
Drilled Well |
Parking
Land
|
Acreage
|
No |
|
Land Amenities
|
Beach, Golf Nearby, Park, Place Of Worship |
|
Sewer
|
Septic System |
|
Size Depth
|
407 Ft |
|
Size Frontage
|
279 Ft |
|
Size Irregular
|
279 X 407 Ft |
|
Size Total Text
|
279 X 407 Ft |
Rooms
| Level |
Type |
Length |
Width |
Dimensions |
|
Main Level |
Primary Bedroom |
4.78 m |
3.66 m |
4.78 m x 3.66 m |
|
Main Level |
Dining Room |
7.52 m |
3.66 m |
7.52 m x 3.66 m |
|
Main Level |
Living Room |
4.88 m |
3.66 m |
4.88 m x 3.66 m |
|
Main Level |
Kitchen |
5.92 m |
4.06 m |
5.92 m x 4.06 m |
|
Main Level |
Bedroom 2 |
4.04 m |
3.2 m |
4.04 m x 3.2 m |
|
Main Level |
Bedroom 3 |
4.11 m |
3.2 m |
4.11 m x 3.2 m |
|
Main Level |
Bathroom |
3.45 m |
2.62 m |
3.45 m x 2.62 m |
|
Main Level |
Bathroom |
2.62 m |
2.34 m |
2.62 m x 2.34 m |
|
Main Level |
Laundry Room |
5.23 m |
1.65 m |
5.23 m x 1.65 m |
https://www.realtor.ca/real-estate/29816212/1775-loretta-avenue-severn-rural-severn