4 Bedroom
3 Bathroom
1,637 ft2
Bungalow
Fireplace
Central Air Conditioning
Forced Air
Landscaped
$879,900
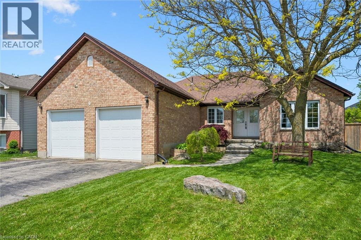
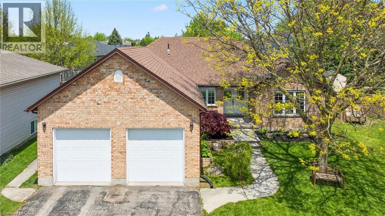
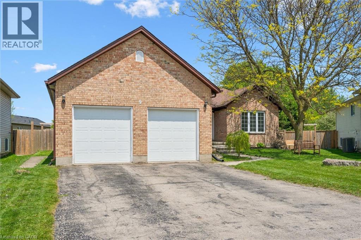
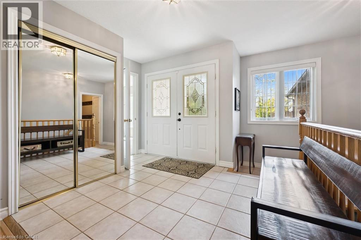
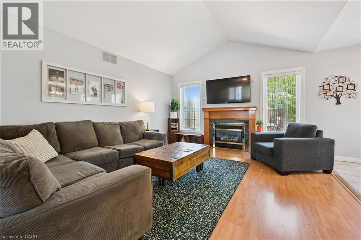
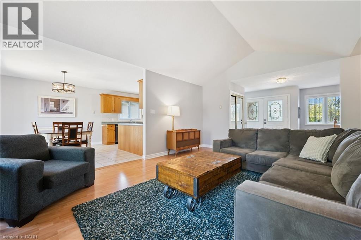
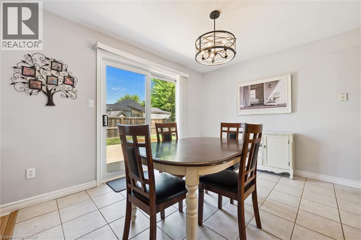
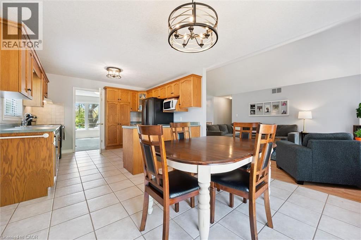
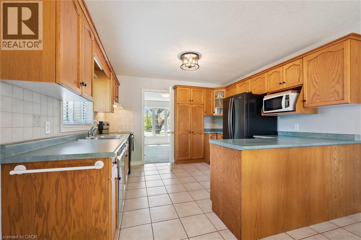
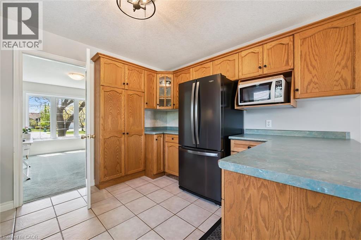
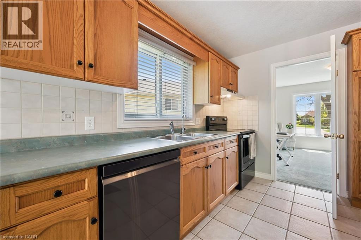
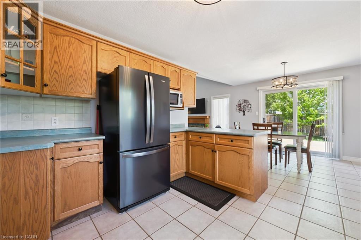
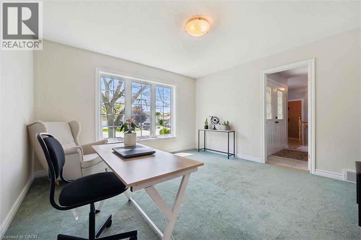
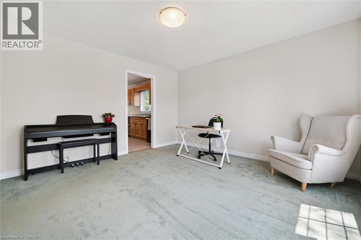
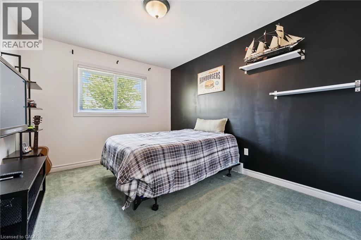
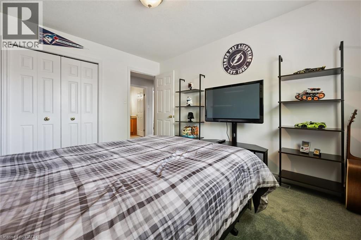
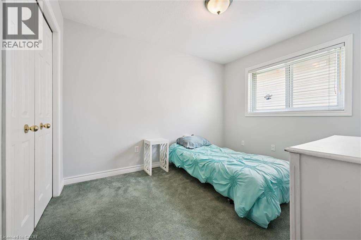
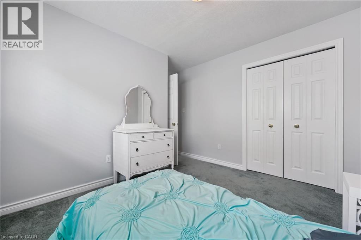
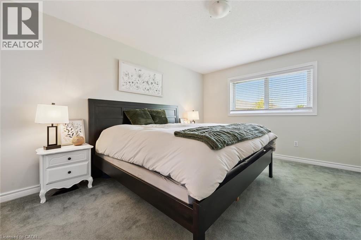
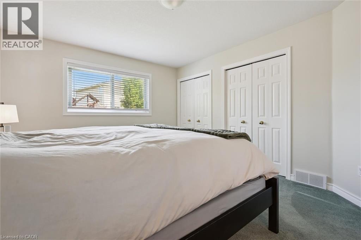
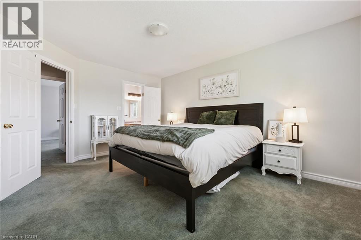
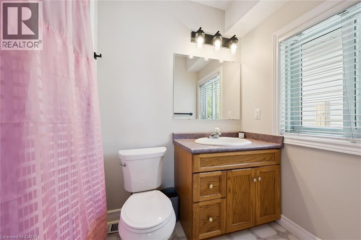
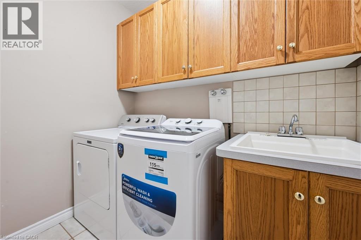
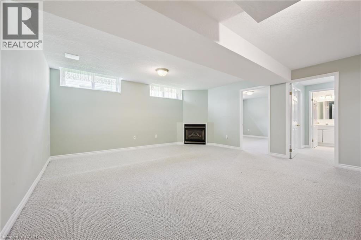
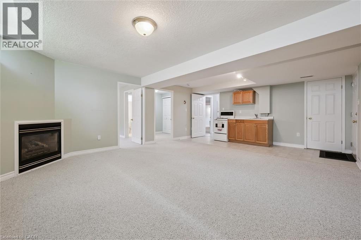
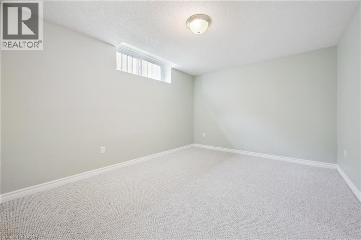
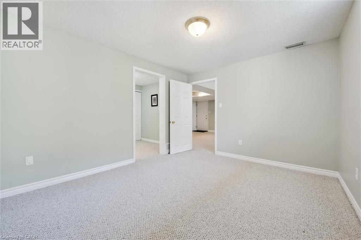
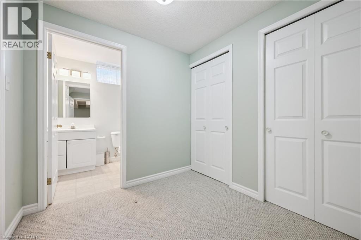
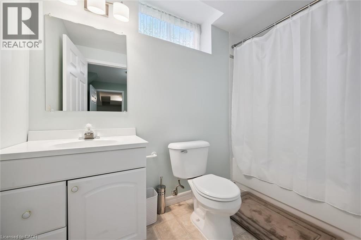
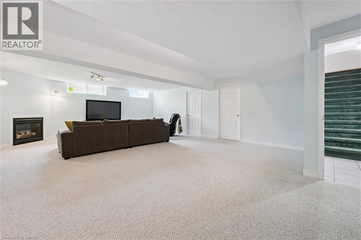
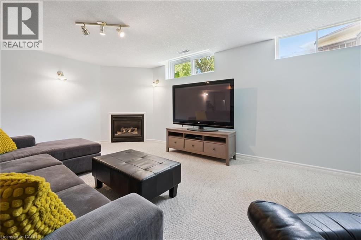
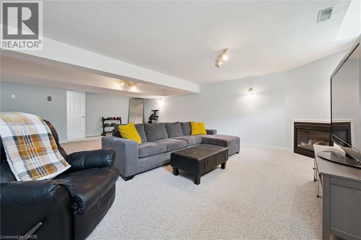
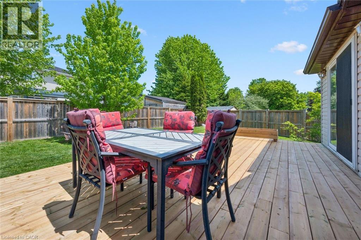
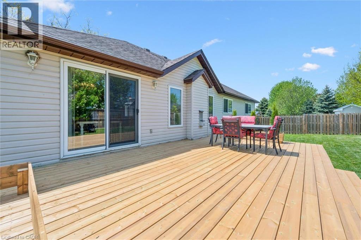
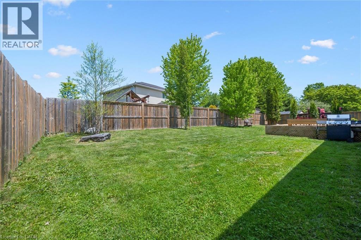
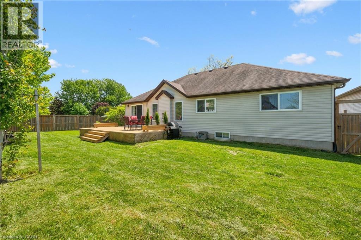
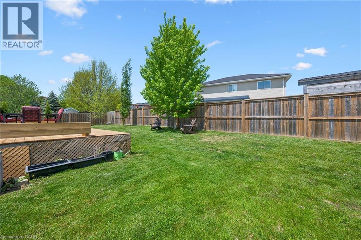
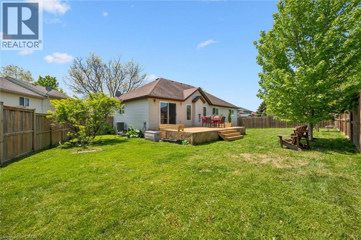
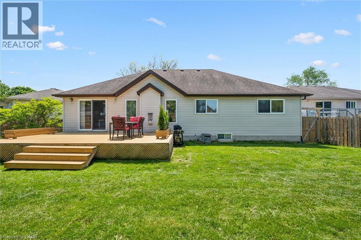
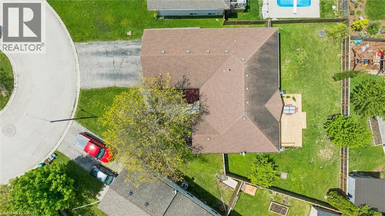
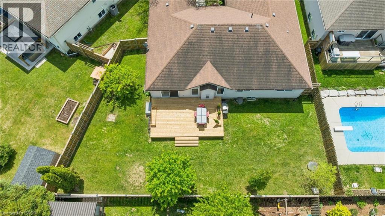
Welcome to 9 Berdux Place, a spacious bungalow tucked away on a quiet cul-de-sac in the heart of Wellesley. Situated on a desirable pie-shaped lot, this 3+1 bedroom, 3 full bathroom home offers over 3,000 sq ft of finished living space, an oversized double-car garage, and parking for up to 6 vehicles.The bright and functional main floor features hardwood flooring, a spacious living room with a gas fireplace, a dedicated dining area, home office, main-floor laundry, and a private primary suite complete with its own ensuite bathroom. Two additional bedrooms and a full bathroom provide plenty of space for family and guests.The fully finished lower level offers exceptional flexibility with in-law or guest suite potential with a separate entrance, featuring the possibility of a second kitchen, large recreation room with gas fireplace, additional bedroom, full bathroom, separate living area, and an abundance of storage space. Step outside and enjoy the brand-new deck (2026) overlooking the expansive backyard, offering plenty of room for entertaining, gardening, or simply enjoying the peaceful setting.Recent updates include a new A/C (2025), dishwasher (2025), washer (2026), dryer (2024). Combining the convenience of bungalow living with the flexibility of a multi-generational layout, 9 Berdux Place is a rare opportunity in one of Wellesley's most sought-after neighbourhoods. (id:50976)
Open House
This property has open houses!
Starts at:
1:00 pm
Ends at:
3:00 pm
Starts at:
1:00 pm
Ends at:
3:00 pm
Property Details
|
MLS® Number
|
40834404 |
|
Property Type
|
Single Family |
|
Amenities Near By
|
Park, Playground, Schools |
|
Community Features
|
Quiet Area |
|
Equipment Type
|
Water Heater |
|
Features
|
Cul-de-sac, Conservation/green Belt, Paved Driveway |
|
Parking Space Total
|
6 |
|
Rental Equipment Type
|
Water Heater |
Building
|
Bathroom Total
|
3 |
|
Bedrooms Above Ground
|
3 |
|
Bedrooms Below Ground
|
1 |
|
Bedrooms Total
|
4 |
|
Architectural Style
|
Bungalow |
|
Basement Development
|
Finished |
|
Basement Type
|
Full (finished) |
|
Constructed Date
|
1999 |
|
Construction Style Attachment
|
Detached |
|
Cooling Type
|
Central Air Conditioning |
|
Exterior Finish
|
Aluminum Siding, Brick, Vinyl Siding |
|
Fireplace Present
|
Yes |
|
Fireplace Total
|
3 |
|
Foundation Type
|
Poured Concrete |
|
Heating Fuel
|
Natural Gas |
|
Heating Type
|
Forced Air |
|
Stories Total
|
1 |
|
Size Interior
|
1,637 Ft2 |
|
Type
|
House |
|
Utility Water
|
Municipal Water |
Parking
Land
|
Access Type
|
Highway Nearby |
|
Acreage
|
No |
|
Land Amenities
|
Park, Playground, Schools |
|
Landscape Features
|
Landscaped |
|
Sewer
|
Municipal Sewage System |
|
Size Frontage
|
47 Ft |
|
Size Total Text
|
Under 1/2 Acre |
|
Zoning Description
|
Ur |
Rooms
| Level |
Type |
Length |
Width |
Dimensions |
|
Basement |
4pc Bathroom |
|
|
Measurements not available |
|
Basement |
Bedroom |
|
|
12'10'' x 10'5'' |
|
Basement |
Living Room |
|
|
16'2'' x 15'8'' |
|
Basement |
Kitchen |
|
|
16'2'' x 5'2'' |
|
Basement |
Recreation Room |
|
|
12'7'' x 19'0'' |
|
Main Level |
Laundry Room |
|
|
Measurements not available |
|
Main Level |
4pc Bathroom |
|
|
Measurements not available |
|
Main Level |
3pc Bathroom |
|
|
Measurements not available |
|
Main Level |
Bedroom |
|
|
12'2'' x 10'0'' |
|
Main Level |
Bedroom |
|
|
11'2'' x 9'6'' |
|
Main Level |
Primary Bedroom |
|
|
15'3'' x 12'0'' |
|
Main Level |
Great Room |
|
|
18'5'' x 13'0'' |
|
Main Level |
Dining Room |
|
|
12'11'' x 12'11'' |
|
Main Level |
Kitchen/dining Room |
|
|
20'4'' x 11'7'' |
https://www.realtor.ca/real-estate/29817597/9-berdux-place-wellesley