3 Bedroom
3 Bathroom
700 - 1,100 ft2
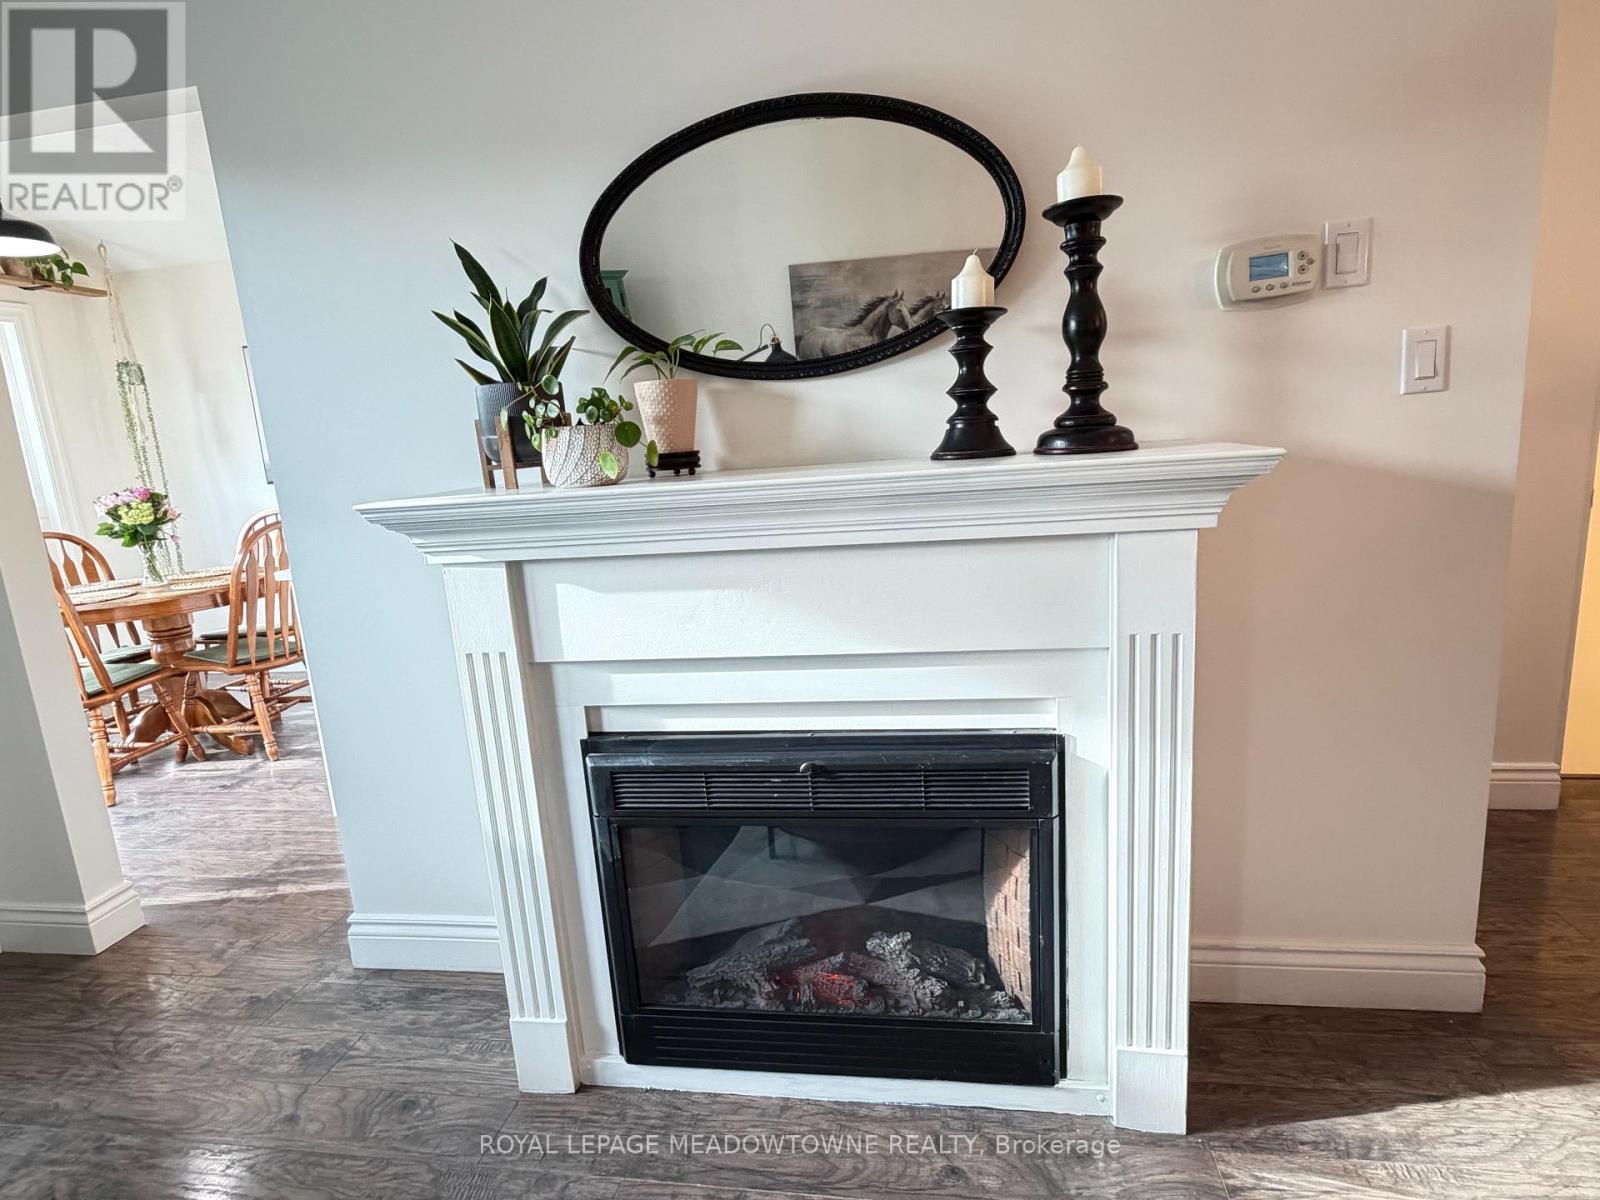
Fireplace
Central Air Conditioning
Forced Air
$779,900
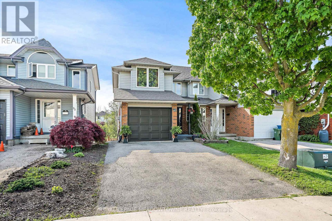
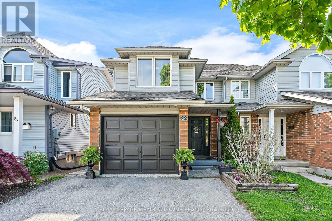
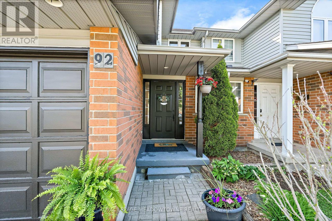
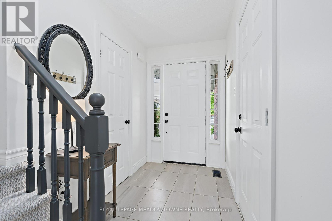
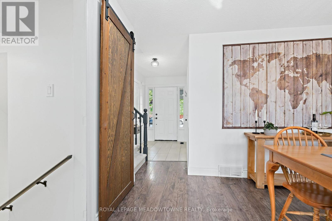
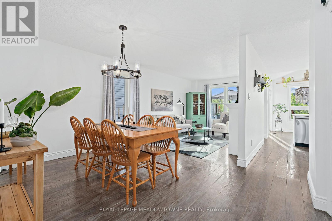
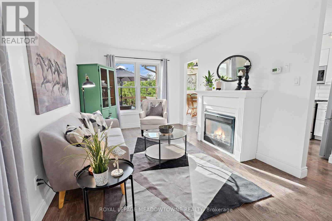
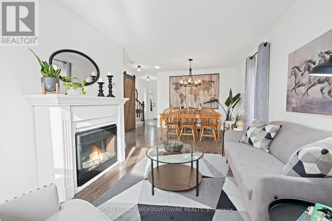
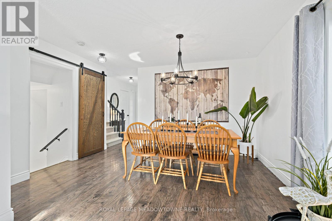
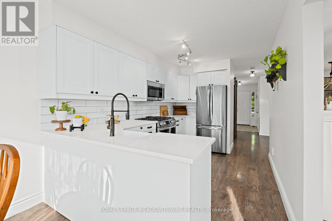
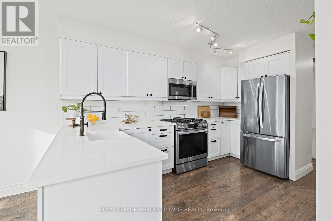
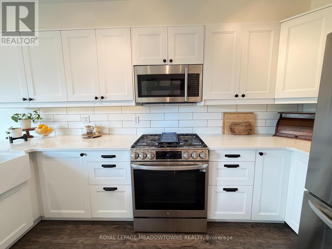
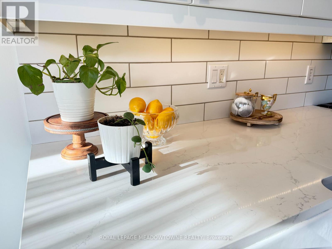
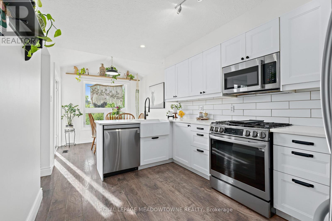
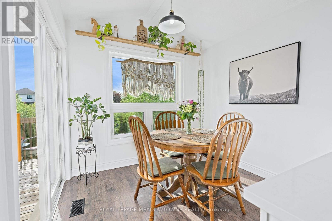
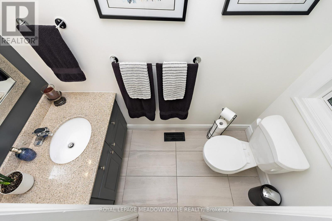
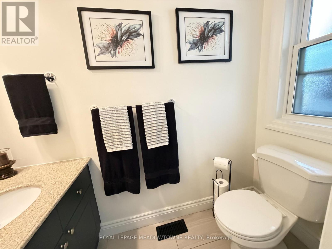
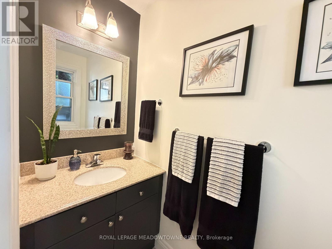
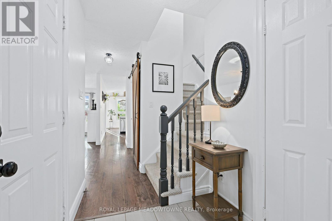
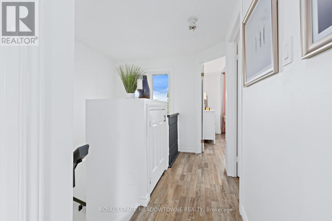
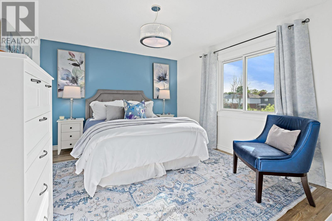
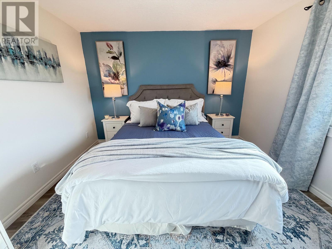
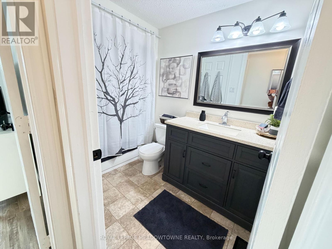
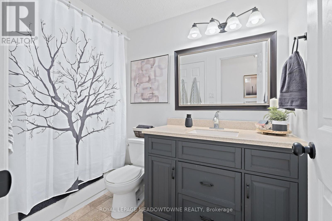
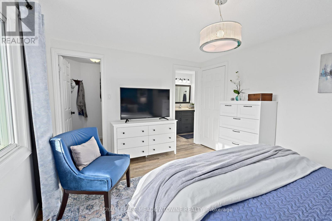
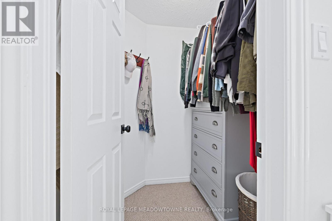
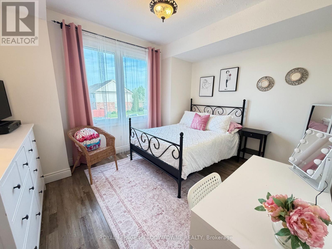
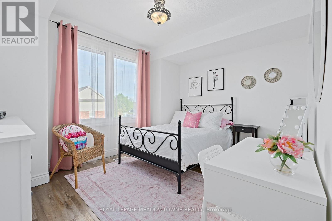
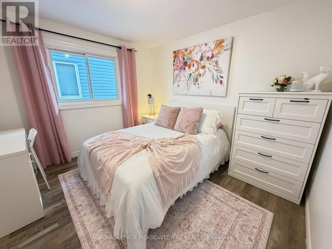
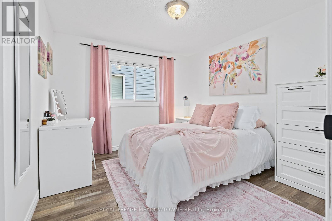
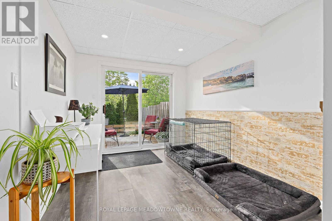
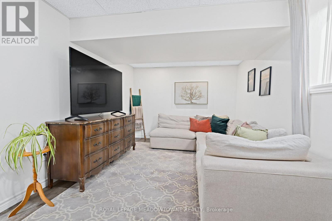
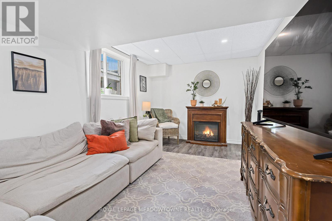
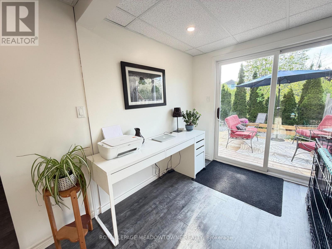
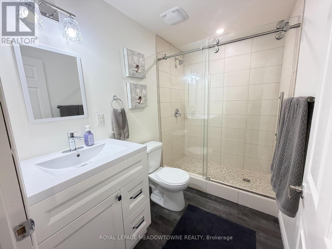
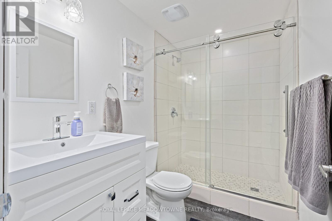
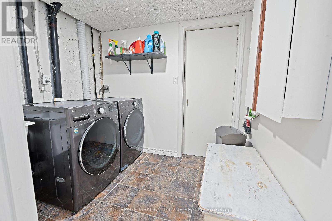
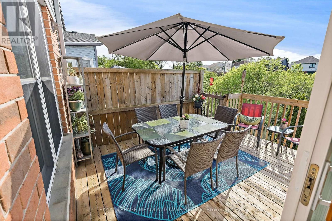
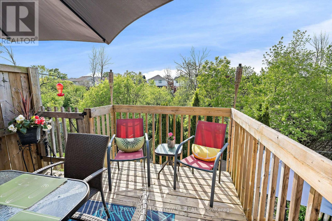
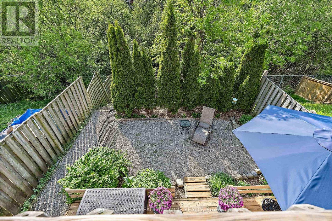
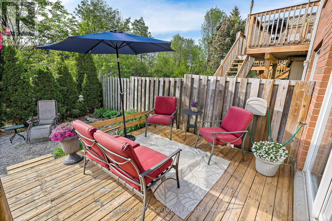
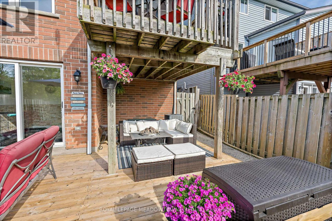
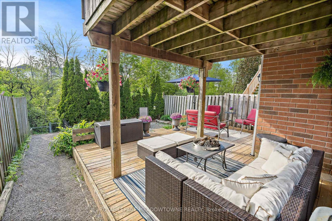
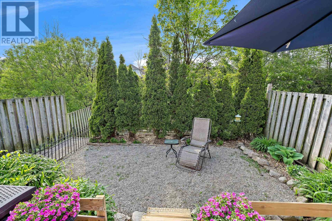
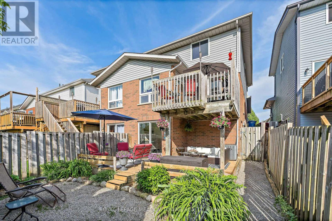
Welcome to 92 Chesterton Lane. This is a truly fabulous family home, that offers a practical &functional layout. Multi level outdoor living areas, backing onto a ravine area. NO neighbours behind!! Two piece powder room and garage access are easily accessible as you enter the home. Walk right into the bright living room/dining room area, with access to the eat in kitchen which boasts tons of natural light, cupboards and counter space, Walkout to a spacious outdoor patio area. The second floor offers three generous size bedrooms and a four piece main bathroom. Primary bedroom with a walk in closet and semi-ensuite. Lower level provides additional living space with a separate family room area. Laundry room with cold room access. Updated three piece bathroom with walk in shower. Mud room with walk out to backyard patio area and ample storage. Amazing home, incredible neighbourhood, convenient location, fabulous opportunity. (id:50976)
Open House
This property has open houses!
Starts at:
2:00 pm
Ends at:
4:00 pm
Starts at:
2:00 pm
Ends at:
4:00 pm
Property Details
|
MLS® Number
|
X13207612 |
|
Property Type
|
Single Family |
|
Community Name
|
Grange Road |
|
Amenities Near By
|
Park, Public Transit, Schools |
|
Features
|
Carpet Free |
|
Parking Space Total
|
3 |
|
Structure
|
Deck |
Building
|
Bathroom Total
|
3 |
|
Bedrooms Above Ground
|
3 |
|
Bedrooms Total
|
3 |
|
Age
|
16 To 30 Years |
|
Amenities
|
Fireplace(s) |
|
Appliances
|
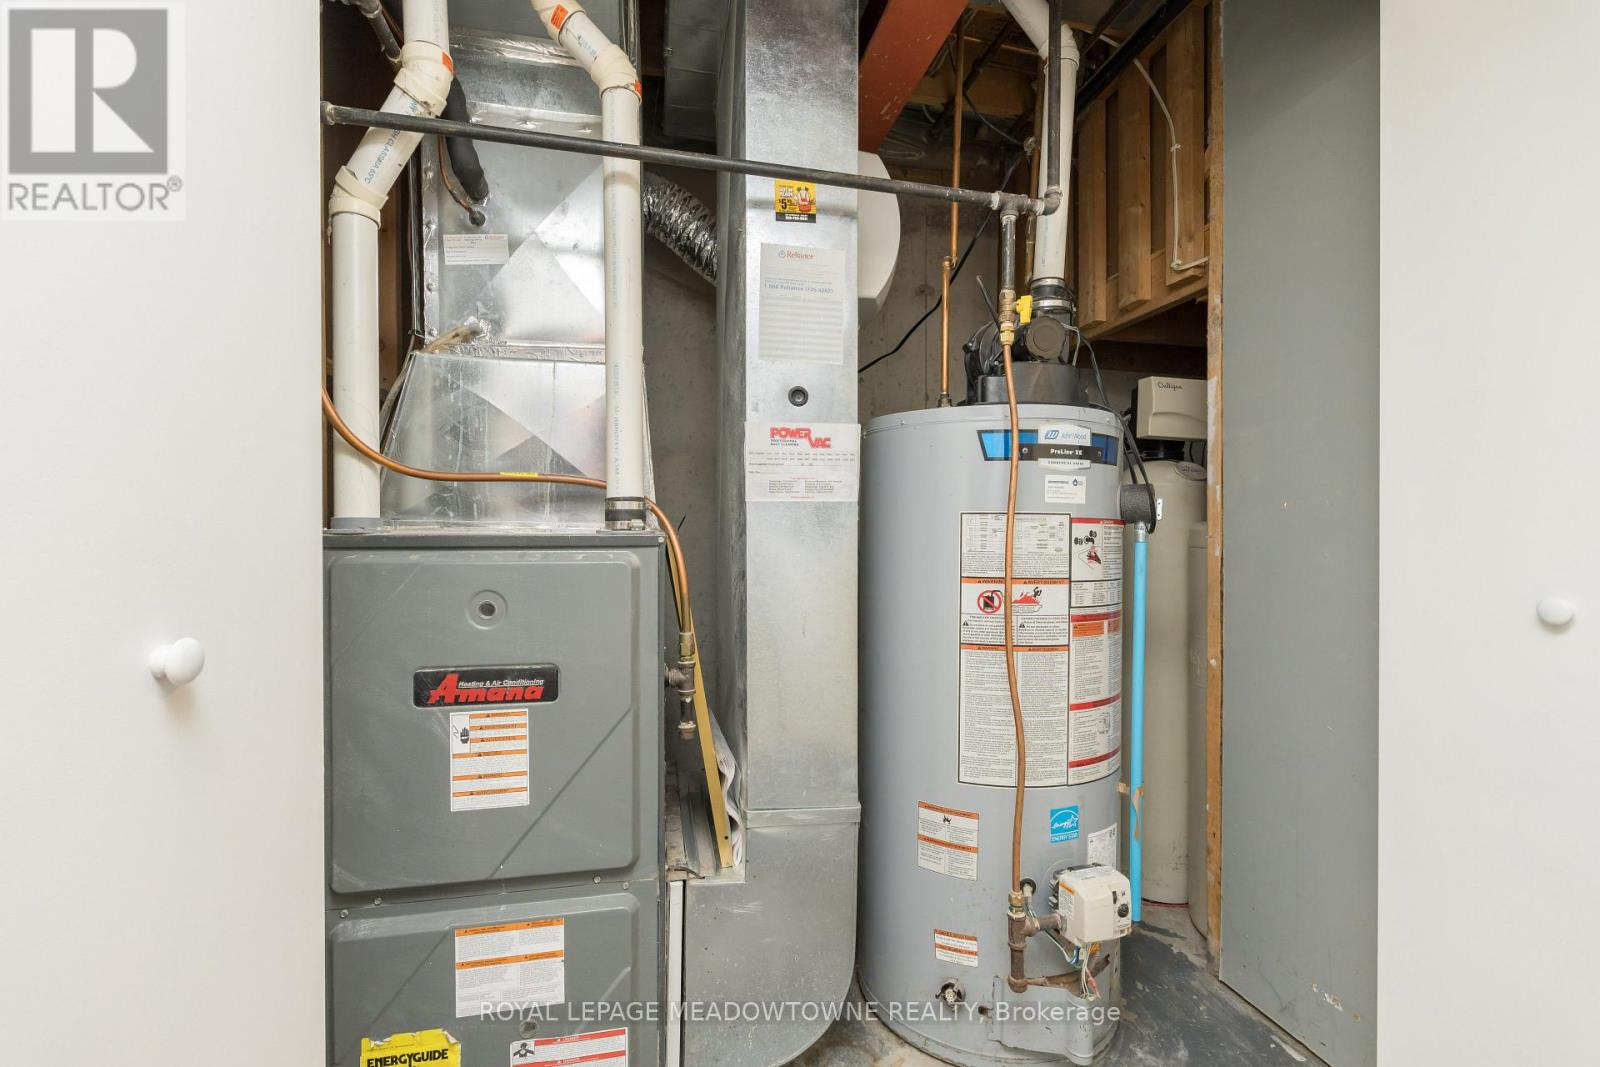
Water Heater, Water Softener, Dishwasher, Dryer, Microwave, Gas Stove(s), Washer, Refrigerator |
|
Basement Development
|
Finished |
|
Basement Features
|
Walk Out |
|
Basement Type
|
N/a (finished) |
|
Construction Style Attachment
|
Semi-detached |
|
Cooling Type
|
Central Air Conditioning |
|
Exterior Finish
|
Aluminum Siding, Brick |
|
Fire Protection
|
Smoke Detectors |
|
Fireplace Present
|
Yes |
|
Fireplace Total
|
1 |
|
Flooring Type
|
Laminate, Tile, Vinyl |
|
Foundation Type
|
Concrete |
|
Half Bath Total
|
1 |
|
Heating Fuel
|
Natural Gas |
|
Heating Type
|
Forced Air |
|
Stories Total
|
2 |
|
Size Interior
|
700 - 1,100 Ft2 |
|
Type
|
House |
|
Utility Water
|
Municipal Water |
Parking
Land
|
Acreage
|
No |
|
Fence Type
|
Fenced Yard |
|
Land Amenities
|
Park, Public Transit, Schools |
|
Sewer
|
Sanitary Sewer |
|
Size Depth
|
119 Ft ,9 In |
|
Size Frontage
|
24 Ft ,7 In |
|
Size Irregular
|
24.6 X 119.8 Ft |
|
Size Total Text
|
24.6 X 119.8 Ft|under 1/2 Acre |
|
Zoning Description
|
R2-5 |
Rooms
| Level |
Type |
Length |
Width |
Dimensions |
|
Second Level |
Primary Bedroom |
4.23 m |
3.33 m |
4.23 m x 3.33 m |
|
Second Level |
Bedroom 2 |
3.2 m |
3.03 m |
3.2 m x 3.03 m |
|
Second Level |
Bedroom 3 |
3.86 m |
3.14 m |
3.86 m x 3.14 m |
|
Second Level |
Bathroom |
2.76 m |
1.6 m |
2.76 m x 1.6 m |
|
Basement |
Mud Room |
3.34 m |
2.61 m |
3.34 m x 2.61 m |
|
Basement |
Laundry Room |
2.09 m |
2.51 m |
2.09 m x 2.51 m |
|
Basement |
Family Room |
4.81 m |
2.92 m |
4.81 m x 2.92 m |
|
Main Level |
Kitchen |
5.79 m |
2.67 m |
5.79 m x 2.67 m |
|
Main Level |
Living Room |
3.65 m |
3.02 m |
3.65 m x 3.02 m |
|
Main Level |
Dining Room |
3.18 m |
4.05 m |
3.18 m x 4.05 m |
|
Main Level |
Bathroom |
2.17 m |
0.93 m |
2.17 m x 0.93 m |
https://www.realtor.ca/real-estate/29817443/92-chesterton-lane-guelph-grange-road-grange-road