5 Bedroom
5 Bathroom
3,500 - 5,000 ft2
Fireplace
Inground Pool, Outdoor Pool
Central Air Conditioning
Forced Air
$1,950,000
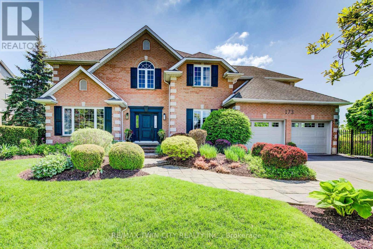
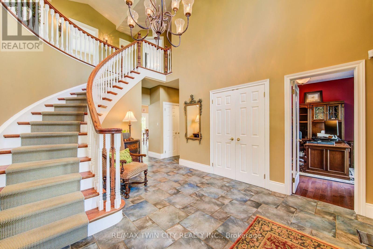
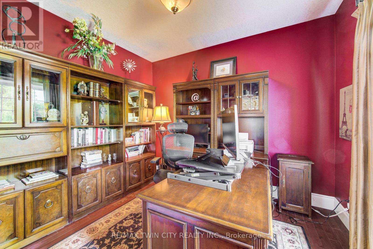
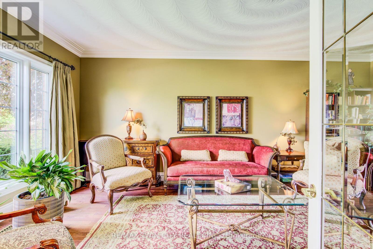
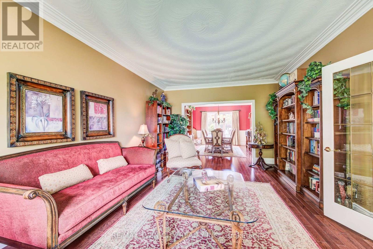
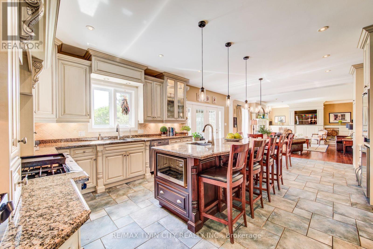
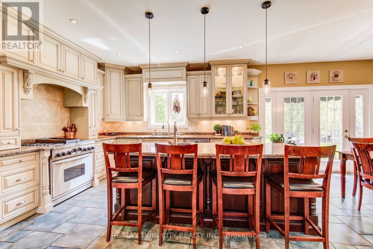
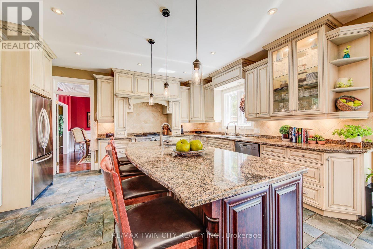
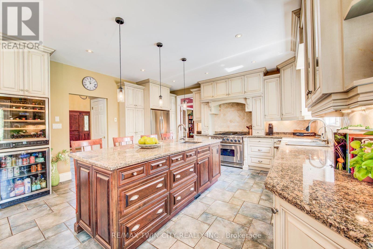
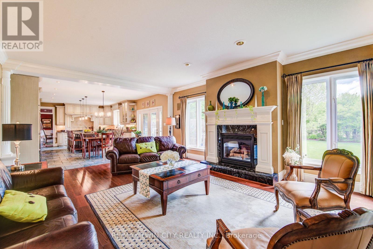
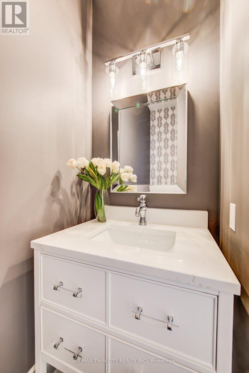
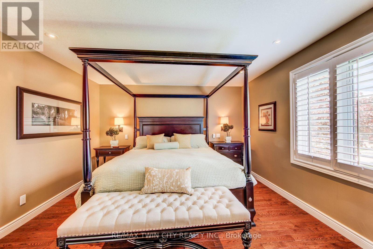
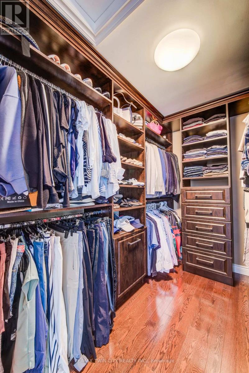
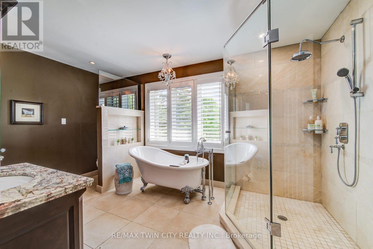
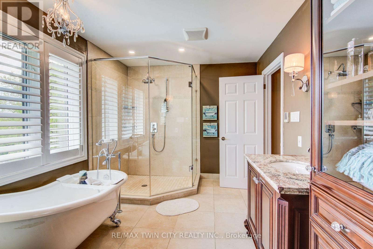
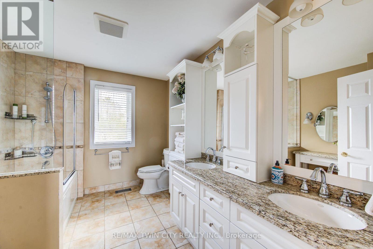
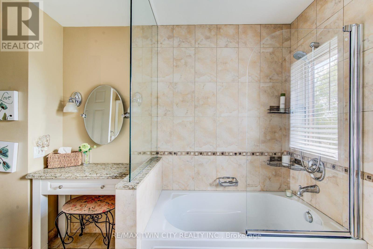
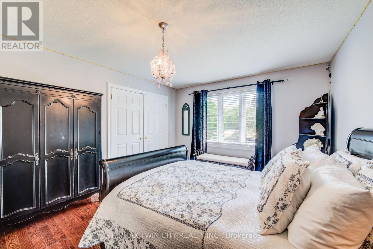
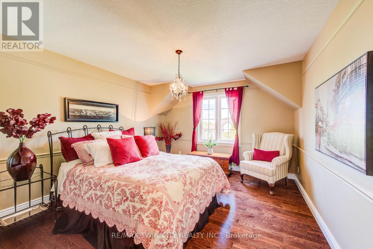
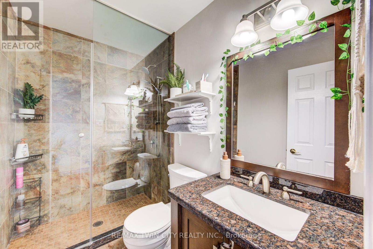
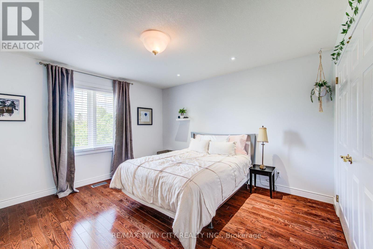
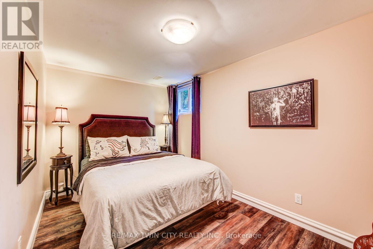
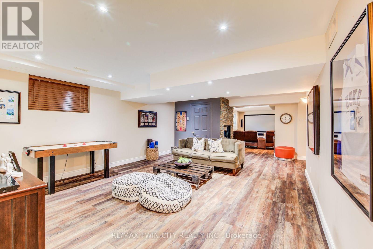
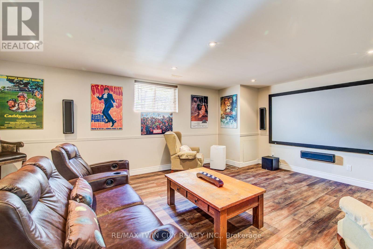
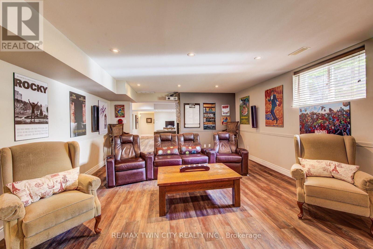
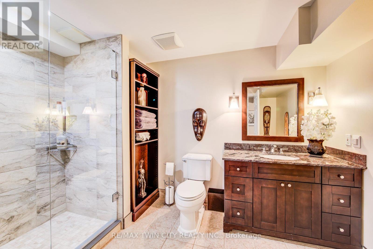
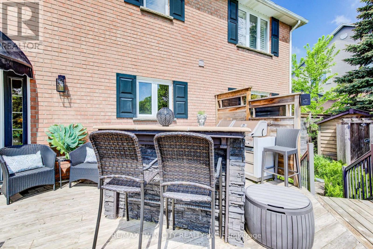
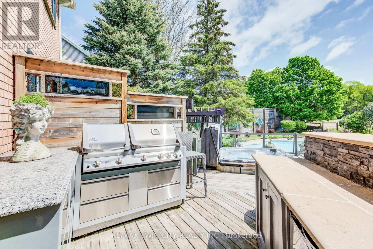
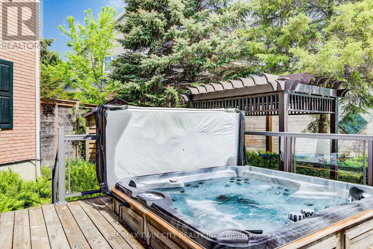
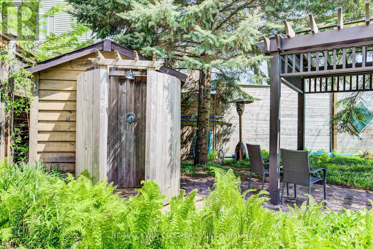
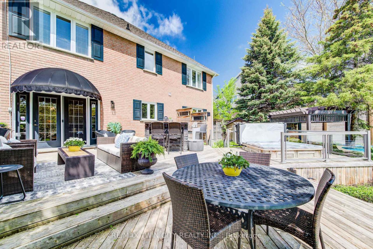
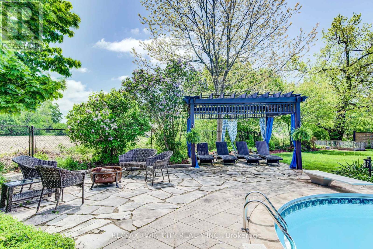
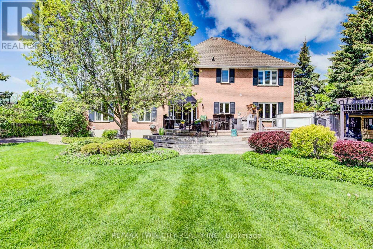
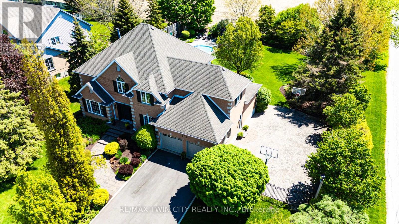
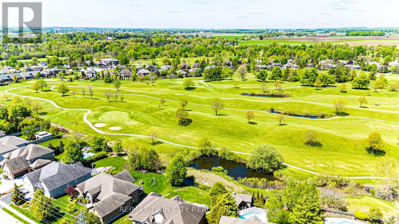
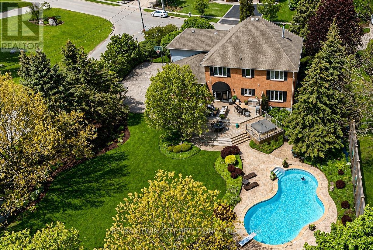
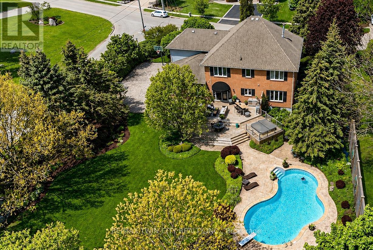
Resort-Style Living in the Heart of Conestogo! Welcome to 173 Golf Course Road, an exceptional family residence offering over 5,000 square feet of beautifully finished living space and a lifestyle that truly has it all. Designed for both everyday comfort and effortless entertaining, the main floor features a gourmet kitchen seamlessly open to an expansive family room-perfect for gatherings of any size. Formal living and dining rooms provide elegant spaces for entertaining, while a private main floor office offers the ideal work-from-home retreat. Upstairs, you'll find four generously sized bedrooms, including a luxurious primary suite complete with a custom walk-in closet with built-ins and a spa-inspired 5-piece ensuite featuring heated floors. A second bedroom enjoys its own private 3-piece ensuite, while two additional large bedrooms are complemented by a well-appointed 5-piece main bath. The fully finished lower level extends the living space with a fifth bedroom, gym, recreation room, and a dedicated media room complete with projector, screen, and built-in speakers. A stylish 3-piece bathroom completes this level. Step outside to the true showstopper-a completely private, resort-inspired backyard designed for year-round enjoyment. Relax beside the large in-ground pool and hot tub, rinse off in the outdoor shower, or entertain with ease on the tiered deck featuring a built-in bar and outdoor cooking station. Around the side, a four-season floodlit sport court provides endless recreation for basketball or pickleball in summer and hockey in winter. The rear of the property also features a pergola-covered seating area, fenced garden space, and storage shed. Just a short walk from the Conestoga Golf & Country Club, this exceptional property combines luxury, recreation, and location in one rare offering. A home that must be experienced to be fully appreciated. (id:50976)
Property Details
|
MLS® Number
|
X13207372 |
|
Property Type
|
Single Family |
|
Amenities Near By
|
Golf Nearby |
|
Equipment Type
|
Water Heater |
|
Features
|
Carpet Free, Gazebo |
|
Parking Space Total
|
6 |
|
Pool Type
|
Inground Pool, Outdoor Pool |
|
Rental Equipment Type
|
Water Heater |
|
Structure
|
Shed |
Building
|
Bathroom Total
|
5 |
|
Bedrooms Above Ground
|
4 |
|
Bedrooms Below Ground
|
1 |
|
Bedrooms Total
|
5 |
|
Age
|
31 To 50 Years |
|
Amenities
|
Fireplace(s) |
|
Appliances
|
Garage Door Opener Remote(s), Water Heater, Water Softener, Dishwasher, Dryer, Microwave, Oven, Hood Fan, Range, Washer, Window Coverings, Wine Fridge, Refrigerator |
|
Basement Development
|
Finished |
|
Basement Features
|
Walk-up |
|
Basement Type
|
N/a (finished), N/a, Full |
|
Construction Style Attachment
|
Detached |
|
Cooling Type
|
Central Air Conditioning |
|
Exterior Finish
|
Brick |
|
Fireplace Present
|
Yes |
|
Fireplace Total
|
3 |
|
Foundation Type
|
Poured Concrete |
|
Half Bath Total
|
1 |
|
Heating Fuel
|
Natural Gas |
|
Heating Type
|
Forced Air |
|
Stories Total
|
2 |
|
Size Interior
|
3,500 - 5,000 Ft2 |
|
Type
|
House |
|
Utility Water
|
Municipal Water, Community Water System |
Parking
Land
|
Acreage
|
No |
|
Fence Type
|
Fenced Yard |
|
Land Amenities
|
Golf Nearby |
|
Sewer
|
Septic System |
|
Size Depth
|
168 Ft ,10 In |
|
Size Frontage
|
130 Ft ,6 In |
|
Size Irregular
|
130.5 X 168.9 Ft |
|
Size Total Text
|
130.5 X 168.9 Ft |
|
Zoning Description
|
R1 |
Rooms
| Level |
Type |
Length |
Width |
Dimensions |
|
Second Level |
Bedroom |
3.96 m |
2.87 m |
3.96 m x 2.87 m |
|
Second Level |
Bathroom |
2.46 m |
1.5 m |
2.46 m x 1.5 m |
|
Second Level |
Bedroom |
4.11 m |
3.66 m |
4.11 m x 3.66 m |
|
Second Level |
Bedroom |
4.85 m |
3.66 m |
4.85 m x 3.66 m |
|
Second Level |
Bathroom |
3.33 m |
2.51 m |
3.33 m x 2.51 m |
|
Second Level |
Primary Bedroom |
4.85 m |
3.99 m |
4.85 m x 3.99 m |
|
Second Level |
Bathroom |
4.32 m |
2.77 m |
4.32 m x 2.77 m |
|
Basement |
Bedroom |
4.37 m |
2.51 m |
4.37 m x 2.51 m |
|
Basement |
Bathroom |
3.33 m |
2.29 m |
3.33 m x 2.29 m |
|
Basement |
Recreational, Games Room |
5.61 m |
4.72 m |
5.61 m x 4.72 m |
|
Basement |
Media |
6.15 m |
4.55 m |
6.15 m x 4.55 m |
|
Basement |
Exercise Room |
4.22 m |
3.91 m |
4.22 m x 3.91 m |
|
Basement |
Workshop |
7.7 m |
2.36 m |
7.7 m x 2.36 m |
|
Basement |
Utility Room |
4.09 m |
2.24 m |
4.09 m x 2.24 m |
|
Basement |
Cold Room |
3.38 m |
1.32 m |
3.38 m x 1.32 m |
|
Main Level |
Kitchen |
7.19 m |
4.83 m |
7.19 m x 4.83 m |
|
Main Level |
Family Room |
6.71 m |
4.83 m |
6.71 m x 4.83 m |
|
Main Level |
Living Room |
6.38 m |
3.99 m |
6.38 m x 3.99 m |
|
Main Level |
Dining Room |
4.83 m |
3.96 m |
4.83 m x 3.96 m |
|
Main Level |
Office |
3.66 m |
3.35 m |
3.66 m x 3.35 m |
|
Main Level |
Bathroom |
2.11 m |
0.91 m |
2.11 m x 0.91 m |
|
Main Level |
Laundry Room |
2.29 m |
2.11 m |
2.29 m x 2.11 m |
|
Main Level |
Foyer |
4.55 m |
3.61 m |
4.55 m x 3.61 m |
Utilities
|
Cable
|
Installed |
|
Electricity
|
Installed |
https://www.realtor.ca/real-estate/29817425/173-golf-course-road-woolwich