4 Bedroom
2 Bathroom
1,100 - 1,500 ft2
Bungalow
Fireplace
Central Air Conditioning
Forced Air
$929,900
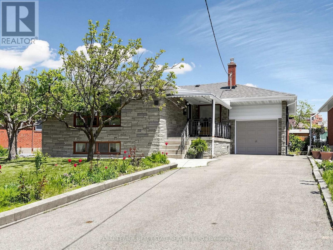
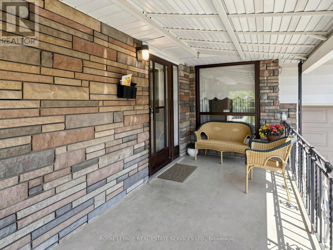
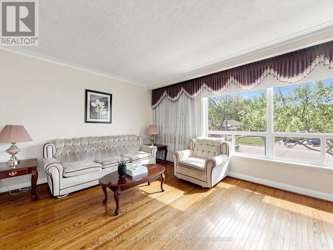
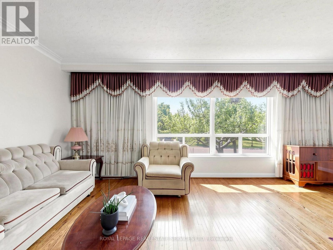
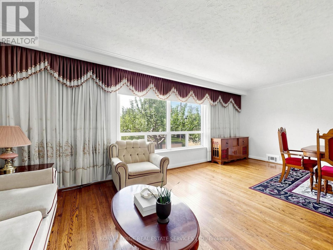
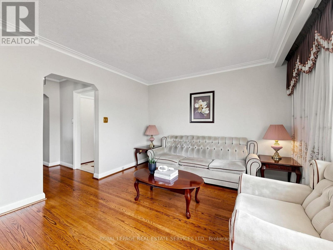
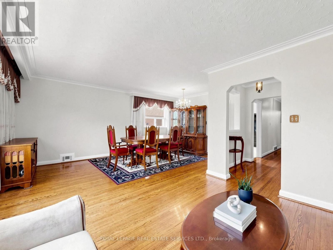
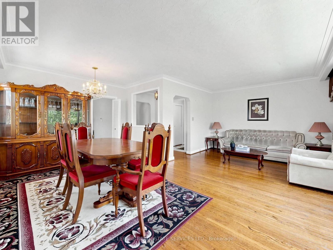
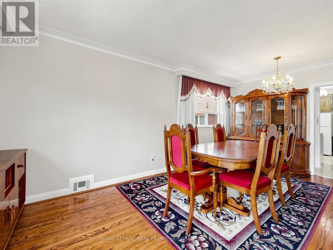
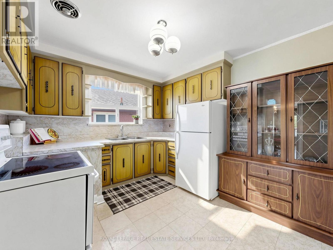
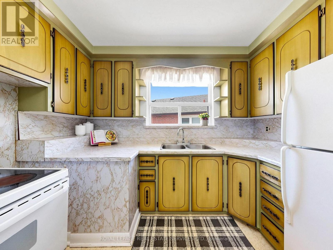
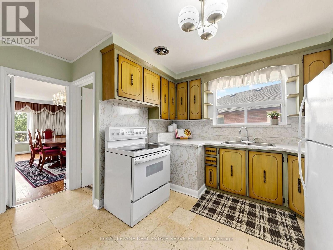
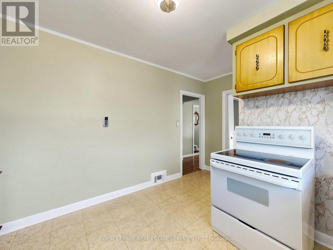
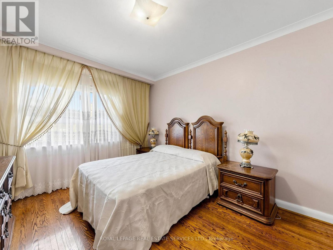
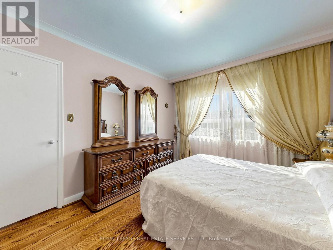
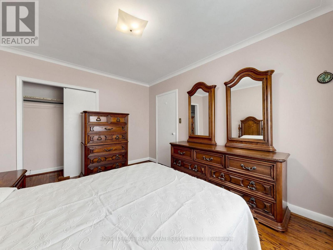
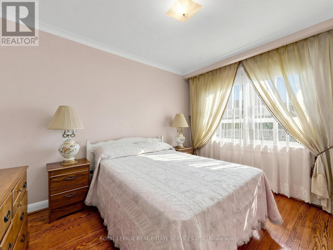
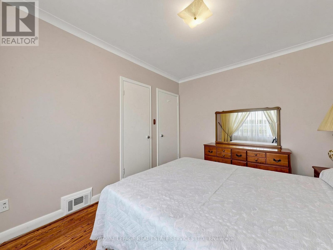
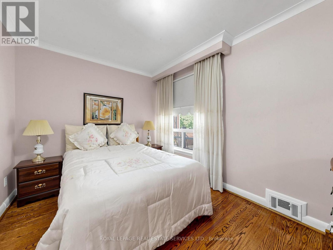
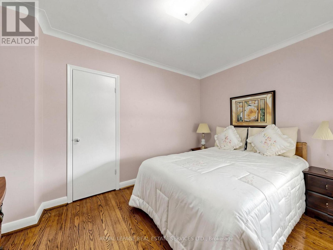
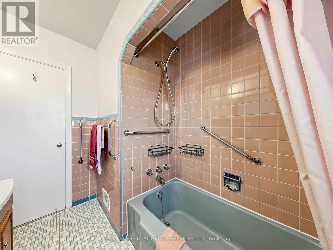
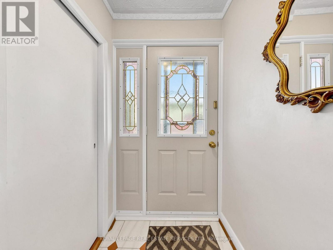
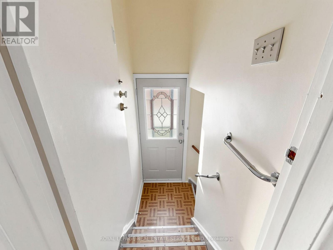
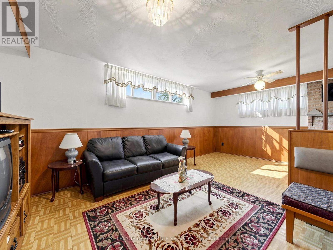
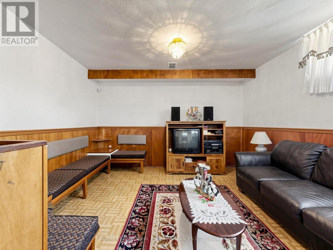
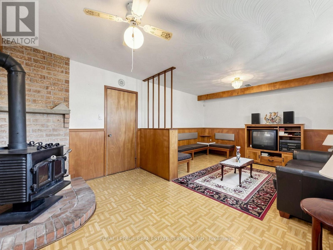
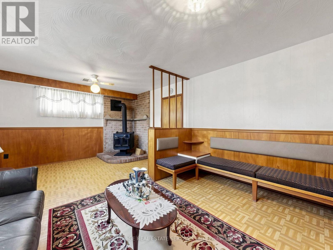
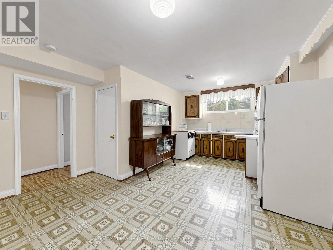
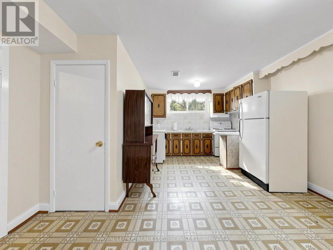
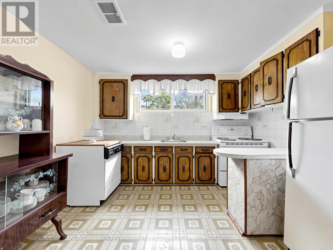
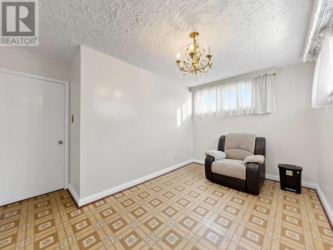
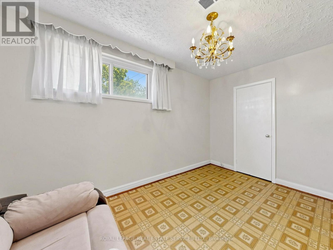
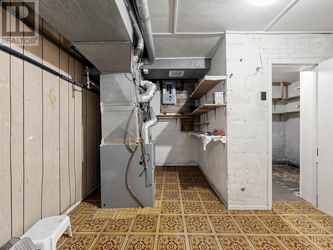
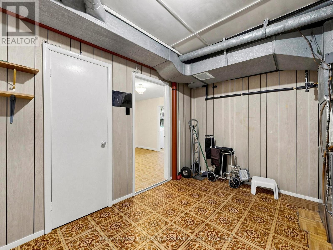
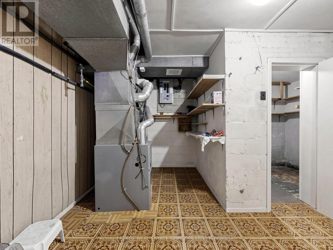
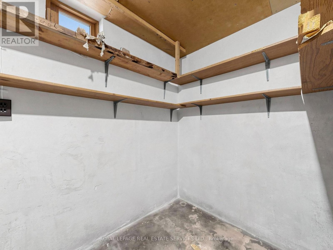
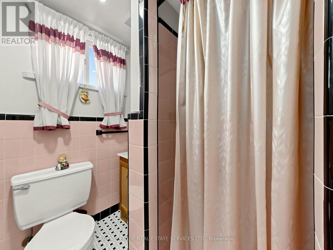
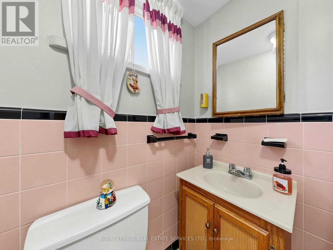
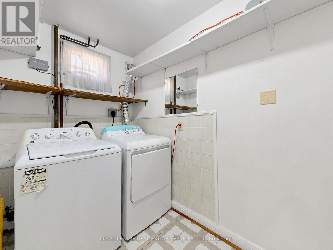
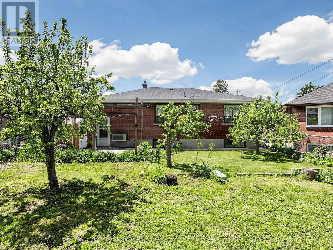
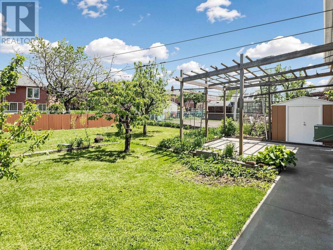
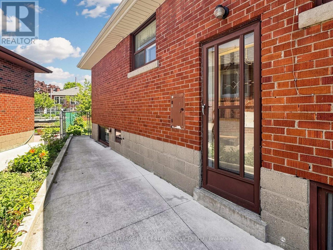
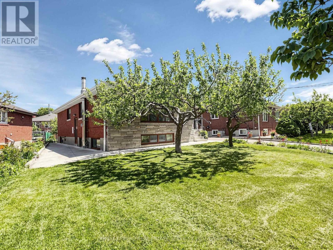
Welcome to Whitburn! Nestled on a quiet crescent in the heart of Downsview, this well loved 3 bed 2 bath bungalow is waiting for its next family to call it home. An ideal layout, the inviting open concept living/dining room has a large picture window allowing for loads of natural light, as well as well proportioned bedrooms & a perfectly preserved retro pink family bathroom. With a separate side entrance, kitchen, high ceilings, and tons of storage, the basement offers more flexible living space or the opportunity to create an income generating unit or in-law suite. The east facing rear yard is perfect for the gardening lover while the covered front porch is ideal for enjoying afternoon sun & a well maintained front floral garden. Surrounded by green space, 86 Whitburn is perfect for the outdoor lover. Close to Downsview Dells park trails, Downsview Park, Roding Community Centre, Downsview Library - there is no shortage of area recreational amenities. Conveniently located near Humber River Regional Hospital, York University, with easy access to the 401 highway and area transit. (id:50976)
Open House
This property has open houses!
Starts at:
1:00 pm
Ends at:
3:00 pm
Property Details
|
MLS® Number
|
W13207336 |
|
Property Type
|
Single Family |
|
Community Name
|
Downsview-Roding-CFB |
|
Amenities Near By
|
Hospital, Park, Public Transit |
|
Community Features
|
Community Centre |
|
Equipment Type
|
Water Heater |
|
Features
|
Irregular Lot Size, Carpet Free |
|
Parking Space Total
|
3 |
|
Rental Equipment Type
|
Water Heater |
Building
|
Bathroom Total
|
2 |
|
Bedrooms Above Ground
|
3 |
|
Bedrooms Below Ground
|
1 |
|
Bedrooms Total
|
4 |
|
Age
|
51 To 99 Years |
|
Appliances
|
Dryer, Stove, Washer, Window Coverings, Refrigerator |
|
Architectural Style
|
Bungalow |
|
Basement Development
|
Finished |
|
Basement Features
|
Separate Entrance |
|
Basement Type
|
N/a (finished), N/a |
|
Construction Style Attachment
|
Detached |
|
Cooling Type
|
Central Air Conditioning |
|
Exterior Finish
|
Brick |
|
Fireplace Present
|
Yes |
|
Fireplace Total
|
1 |
|
Fireplace Type
|
Woodstove |
|
Flooring Type
|
Hardwood |
|
Foundation Type
|
Block |
|
Heating Fuel
|
Natural Gas |
|
Heating Type
|
Forced Air |
|
Stories Total
|
1 |
|
Size Interior
|
1,100 - 1,500 Ft2 |
|
Type
|
House |
|
Utility Water
|
Municipal Water |
Parking
Land
|
Acreage
|
No |
|
Fence Type
|
Fenced Yard |
|
Land Amenities
|
Hospital, Park, Public Transit |
|
Sewer
|
Sanitary Sewer |
|
Size Depth
|
120 Ft |
|
Size Frontage
|
62 Ft |
|
Size Irregular
|
62 X 120 Ft ; Narrows To 40 Ft In Back |
|
Size Total Text
|
62 X 120 Ft ; Narrows To 40 Ft In Back |
Rooms
| Level |
Type |
Length |
Width |
Dimensions |
|
Lower Level |
Recreational, Games Room |
6.4 m |
3.99 m |
6.4 m x 3.99 m |
|
Lower Level |
Bedroom |
3.99 m |
3.45 m |
3.99 m x 3.45 m |
|
Lower Level |
Kitchen |
5.46 m |
4.17 m |
5.46 m x 4.17 m |
|
Main Level |
Living Room |
6.55 m |
5.71 m |
6.55 m x 5.71 m |
|
Main Level |
Dining Room |
6.55 m |
5.71 m |
6.55 m x 5.71 m |
|
Main Level |
Kitchen |
4.22 m |
3.53 m |
4.22 m x 3.53 m |
|
Main Level |
Bedroom |
3.84 m |
3.15 m |
3.84 m x 3.15 m |
|
Main Level |
Bedroom 2 |
3.51 m |
2.95 m |
3.51 m x 2.95 m |
|
Main Level |
Bedroom 3 |
3.63 m |
2.82 m |
3.63 m x 2.82 m |
https://www.realtor.ca/real-estate/29817379/86-whitburn-crescent-toronto-downsview-roding-cfb-downsview-roding-cfb