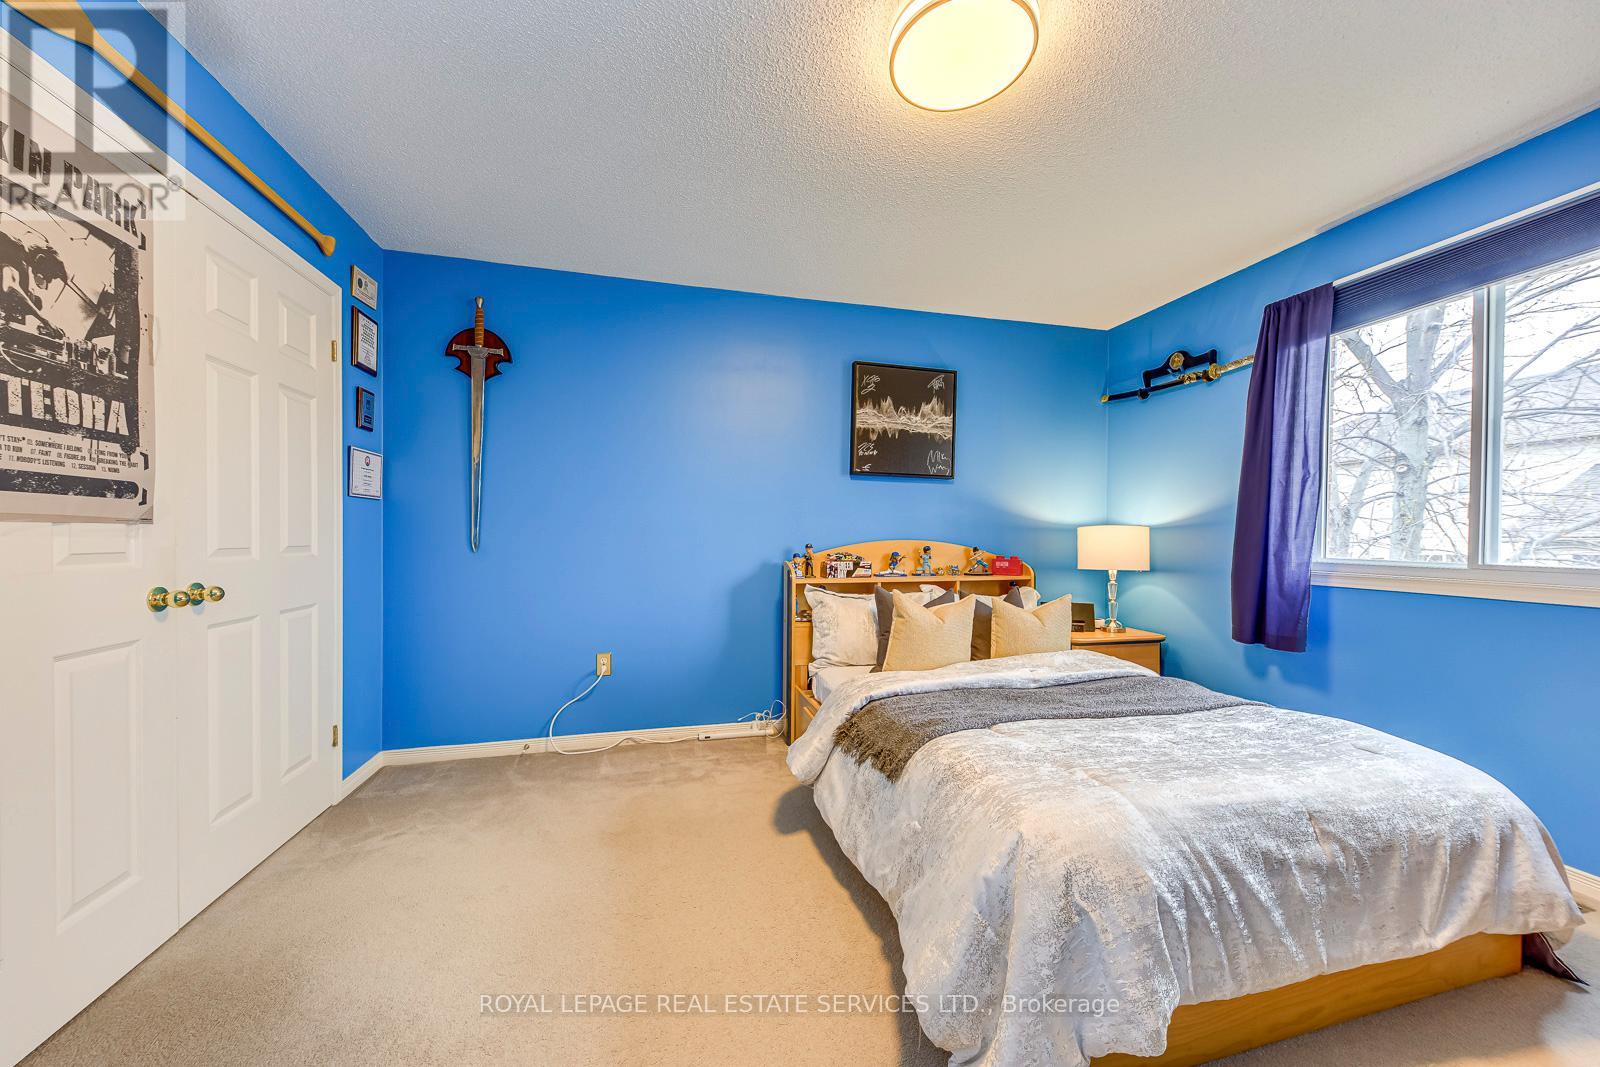
3 Bedroom
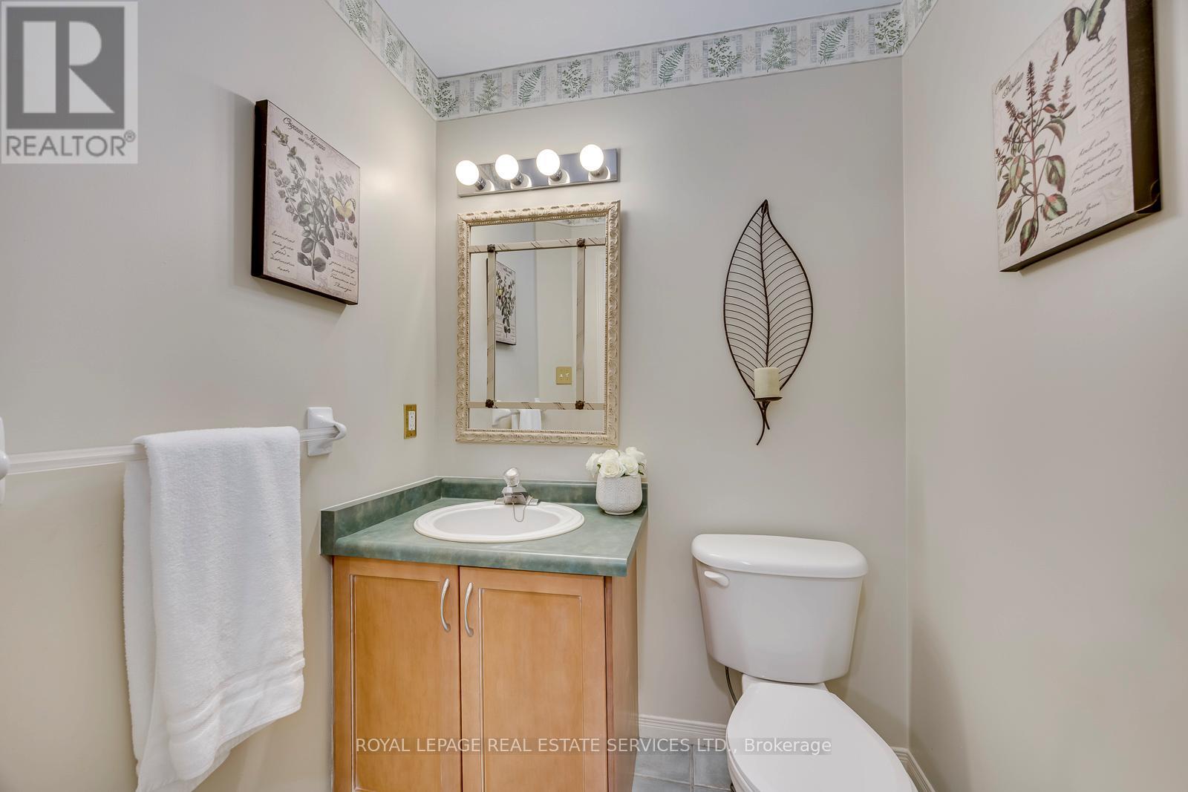
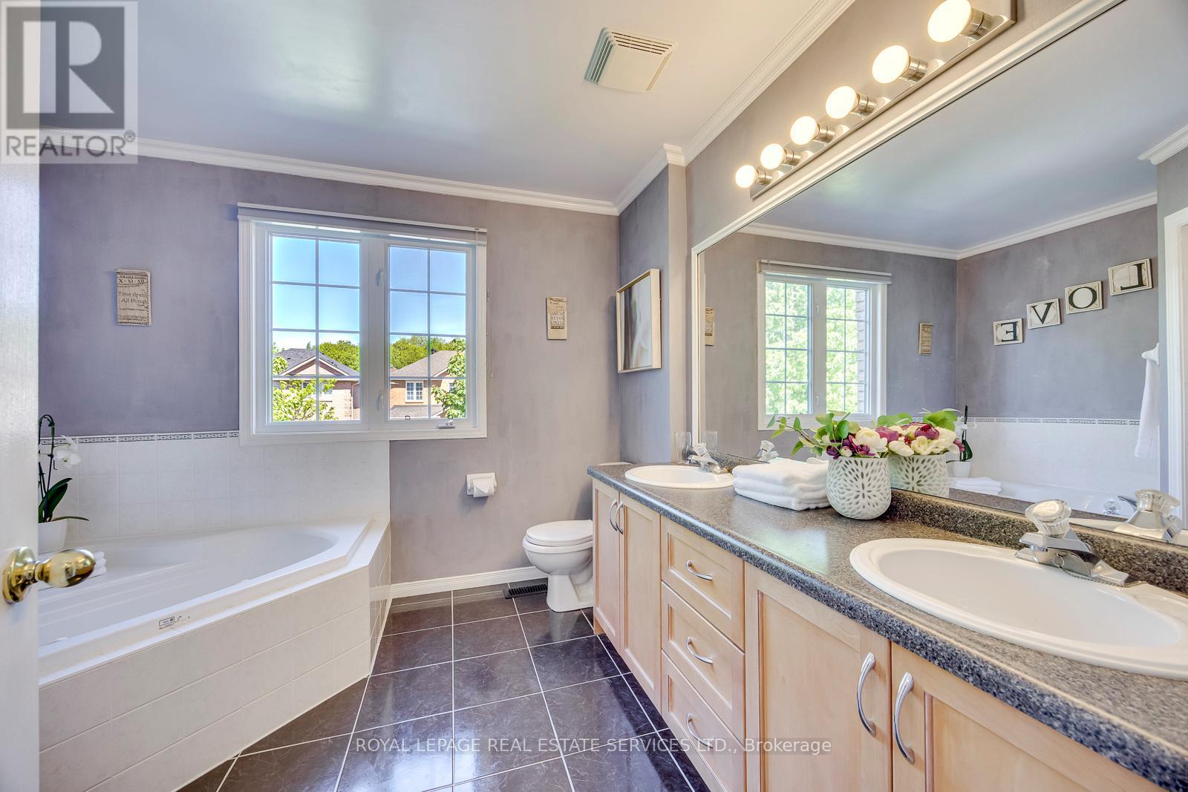
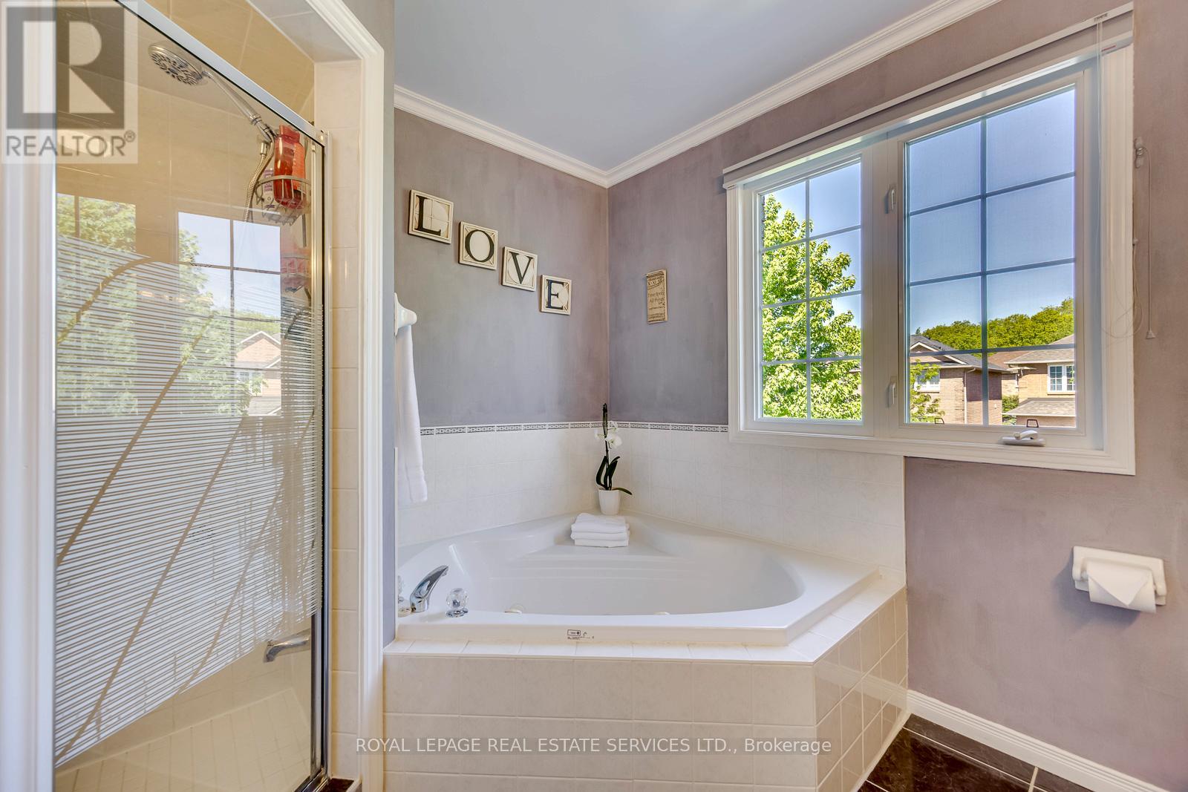
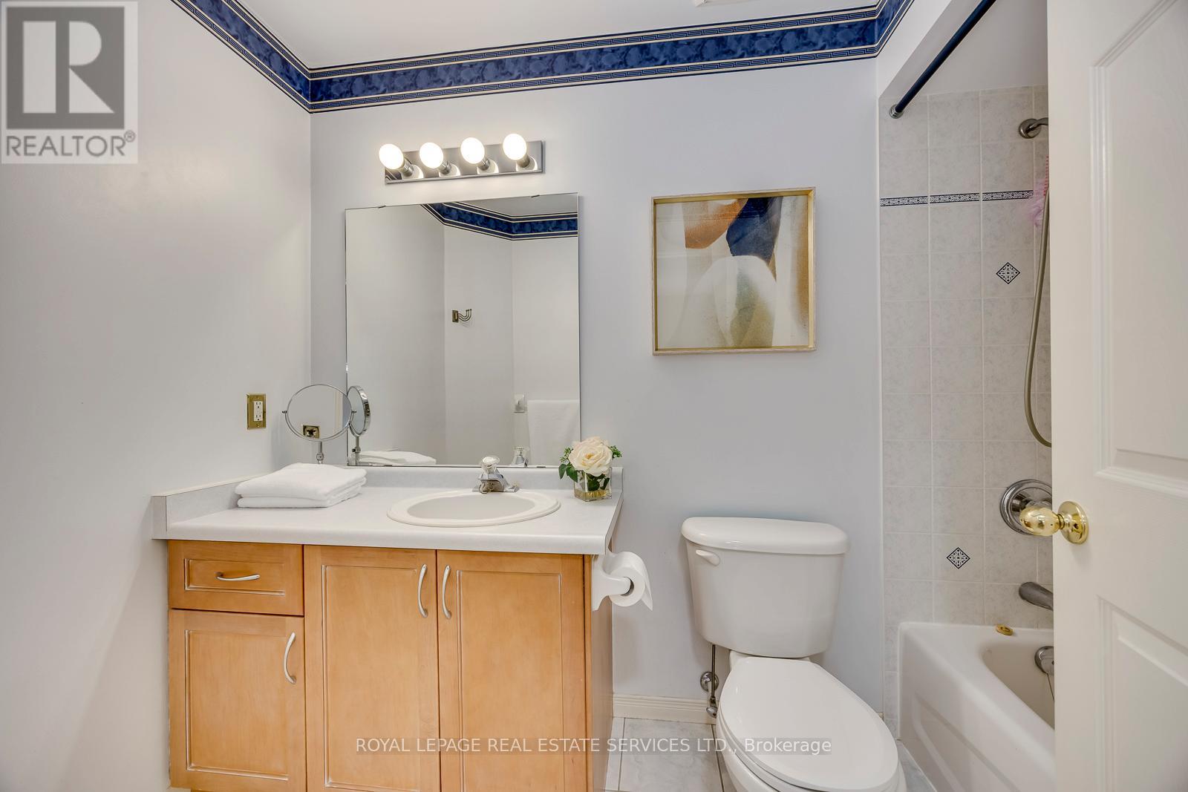
3 Bathroom
1,500 - 2,000 ft2
Fireplace
Central Air Conditioning
Forced Air
Landscaped
$1,098,000
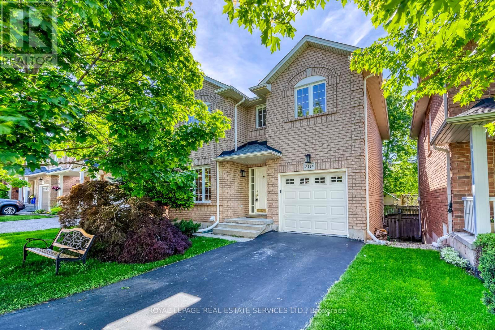
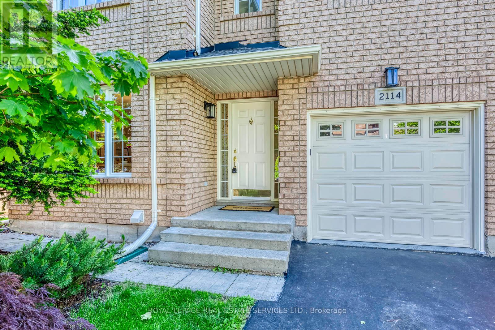
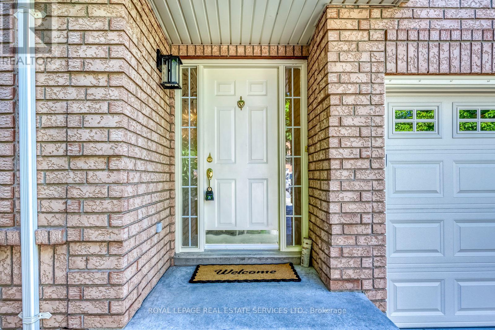
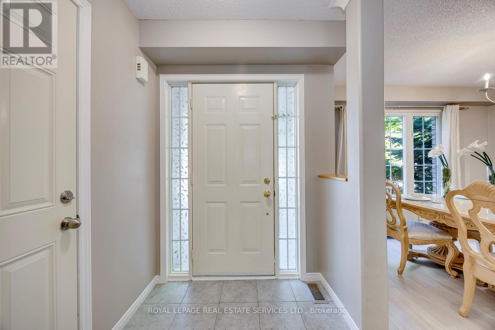
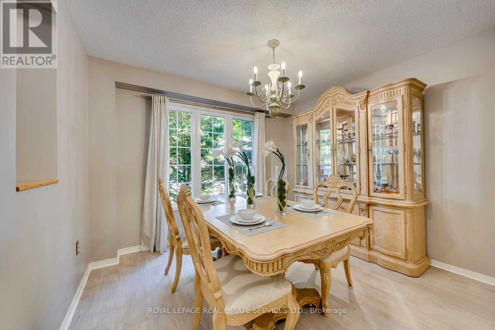
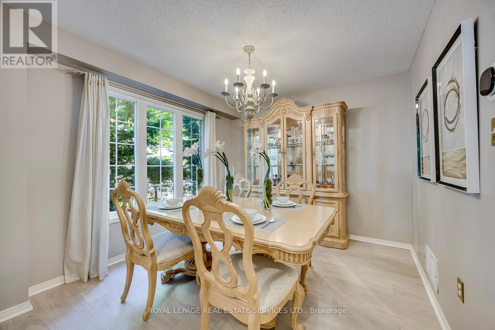
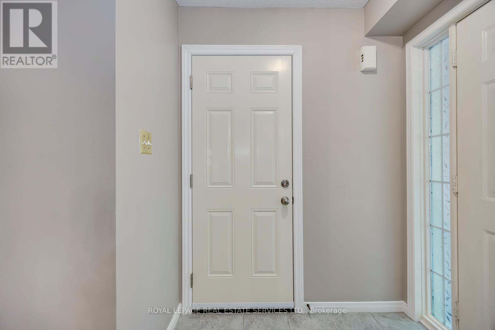
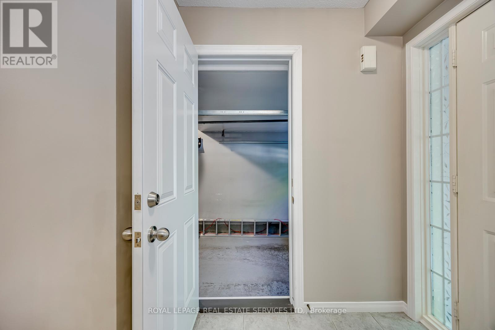
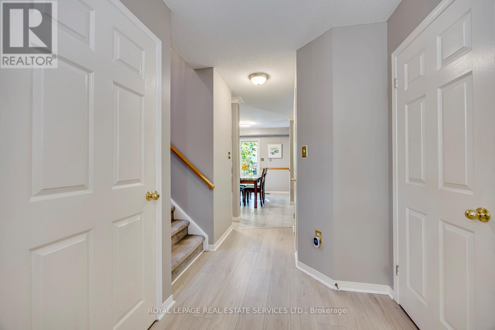
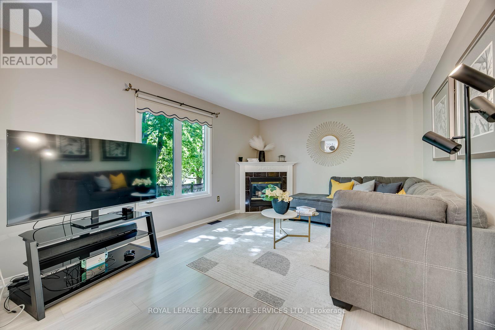
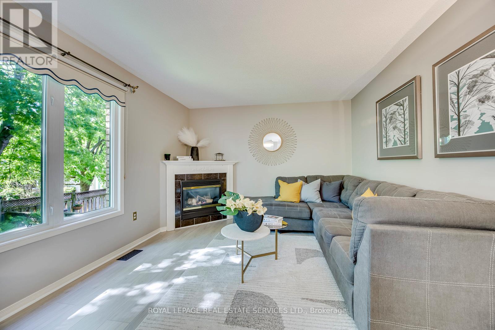
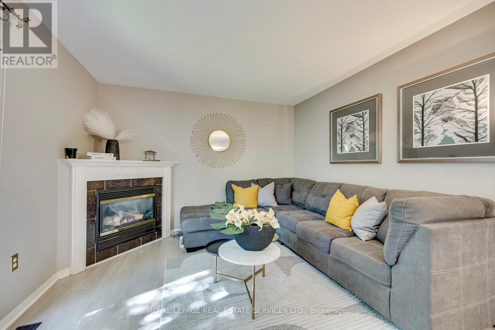
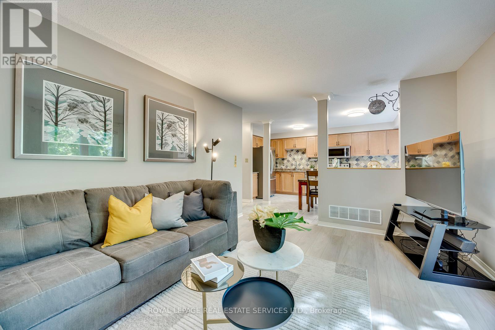
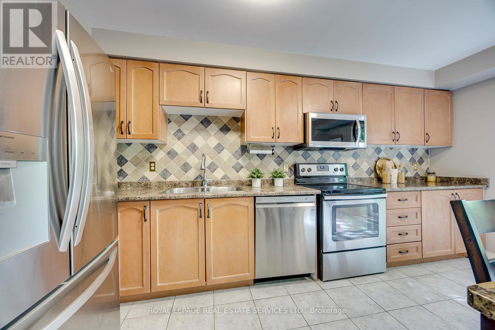
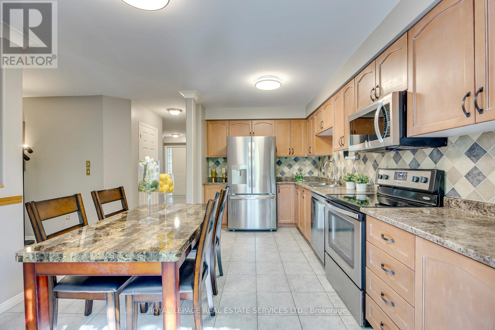
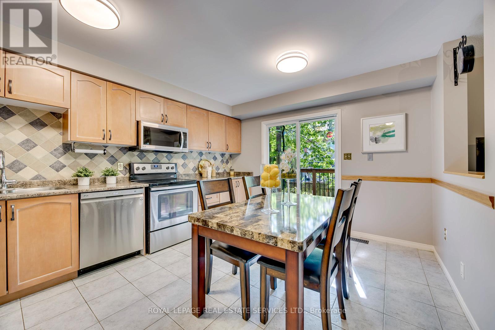
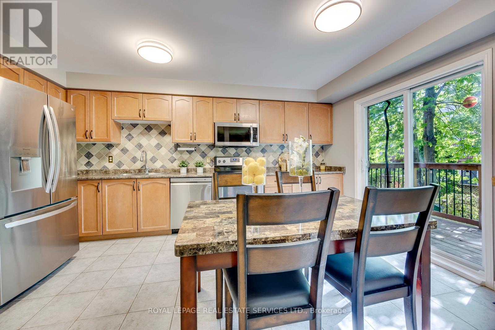
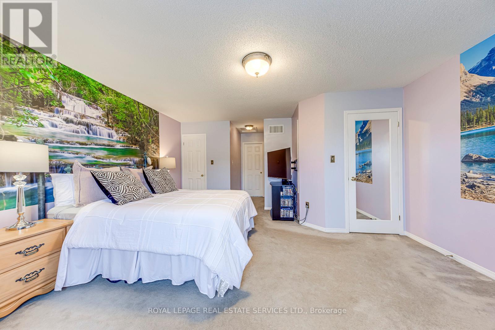
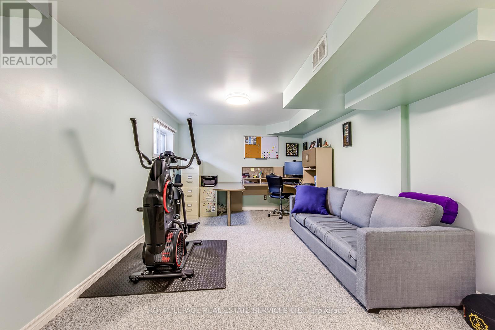
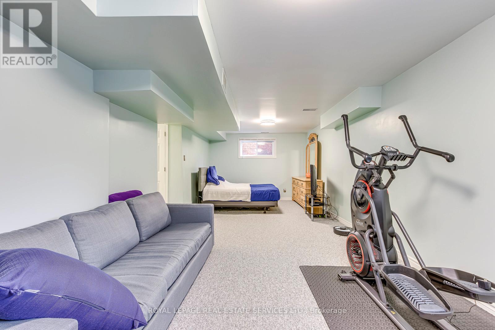
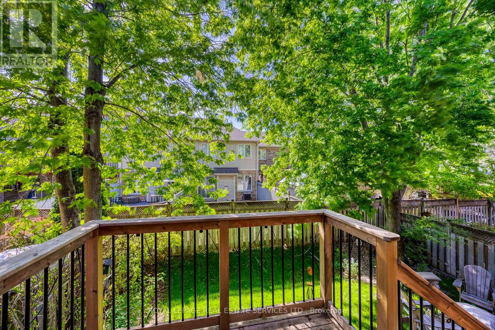
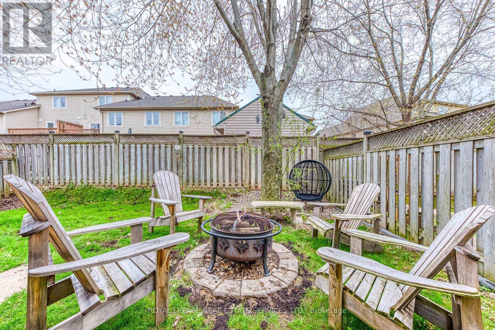
Proudly owned by the original, this beautifully maintained detached home with a finished basement is located in the highly sought-after Westmount community of Oakville, close to top-rated schools including Garth Webb Secondary School and Emily Carr Public School. Brand New Flooring on main floor (2026), spacious primary bedroom and a private fenced backyard, this home is ideal for families, entertaining, or working from home. The finished basement offers versatile additional living space perfect for a recreation room, office, or guest suite. A newly installed inside entry door to the garage adds everyday convenience and functionality. Major updates include newly installed inside entry door to garage (2026), roof (2018), garage door (2018), A/C & Furnace (2018) and deck (2020), providing peace of mind with many big-ticket items already taken care of. Ideally located near Oakville Trafalgar Memorial Hospital, parks, trails, shopping, and everyday amenities. An incredible move-in ready opportunity at this price point that will not last! (id:50976)
Open House
This property has open houses!
Starts at:
2:00 pm
Ends at:
4:00 pm
Starts at:
2:00 pm
Ends at:
4:00 pm
Property Details
|
MLS® Number
|
W13207228 |
|
Property Type
|
Single Family |
|
Community Name
|
1019 - WM Westmount |
|
Amenities Near By
|
Schools, Park, Hospital |
|
Community Features
|
Community Centre |
|
Equipment Type
|
Water Heater |
|
Parking Space Total
|
2 |
|
Rental Equipment Type
|
Water Heater |
Building
|
Bathroom Total
|
3 |
|
Bedrooms Above Ground
|
3 |
|
Bedrooms Total
|
3 |
|
Age
|
16 To 30 Years |
|
Amenities
|
Fireplace(s) |
|
Appliances
|
Garage Door Opener Remote(s), Central Vacuum, Water Heater, Dishwasher, Dryer, Microwave, Stove, Washer, Refrigerator |
|
Basement Development
|
Finished |
|
Basement Type
|
Full (finished) |
|
Construction Style Attachment
|
Detached |
|
Cooling Type
|
Central Air Conditioning |
|
Exterior Finish
|
Brick Facing |
|
Fireplace Present
|
Yes |
|
Fireplace Total
|
1 |
|
Foundation Type
|
Concrete |
|
Half Bath Total
|
1 |
|
Heating Fuel
|
Natural Gas |
|
Heating Type
|
Forced Air |
|
Stories Total
|
2 |
|
Size Interior
|
1,500 - 2,000 Ft2 |
|
Type
|
House |
|
Utility Water
|
Municipal Water |
Parking
Land
|
Acreage
|
No |
|
Fence Type
|
Fenced Yard |
|
Land Amenities
|
Schools, Park, Hospital |
|
Landscape Features
|
Landscaped |
|
Sewer
|
Sanitary Sewer |
|
Size Depth
|
79 Ft ,9 In |
|
Size Frontage
|
36 Ft ,1 In |
|
Size Irregular
|
36.1 X 79.8 Ft |
|
Size Total Text
|
36.1 X 79.8 Ft |
Rooms
| Level |
Type |
Length |
Width |
Dimensions |
|
Second Level |
Primary Bedroom |
5 m |
4.76 m |
5 m x 4.76 m |
|
Second Level |
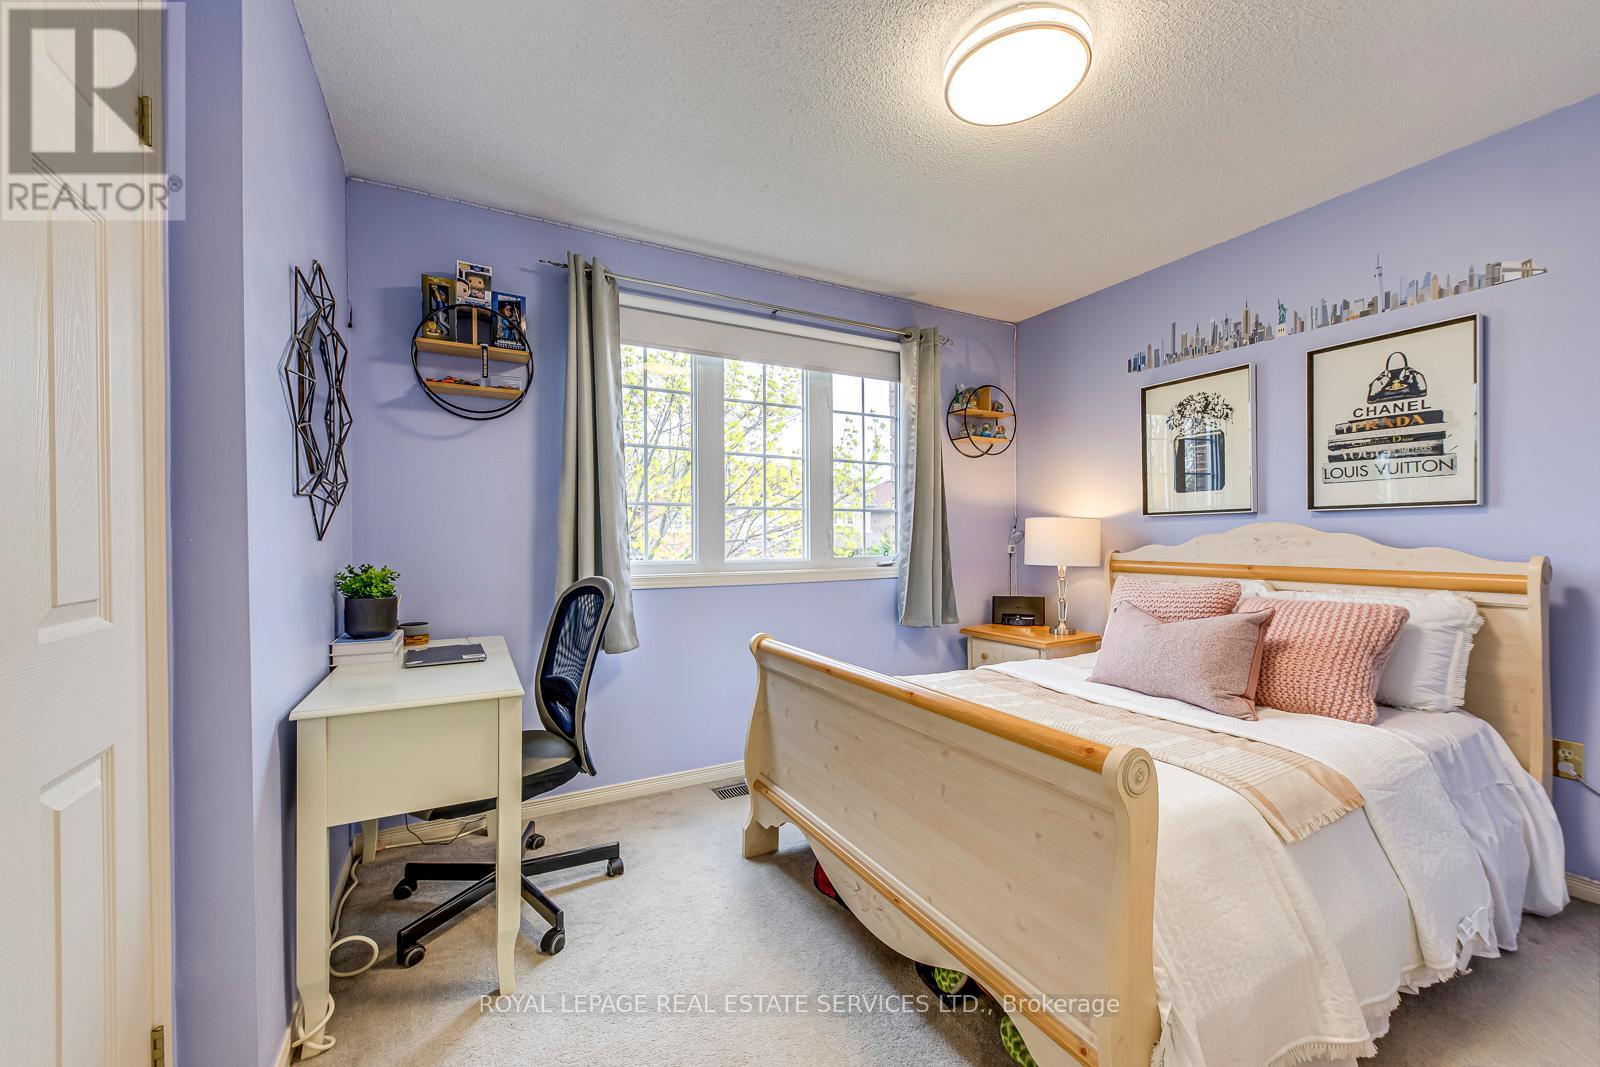
Bedroom 2 |
4.15 m |
3.47 m |
4.15 m x 3.47 m |
|
Second Level |
Bedroom 3 |
3.54 m |
3.05 m |
3.54 m x 3.05 m |
|
Basement |
Recreational, Games Room |
5.18 m |
4.67 m |
5.18 m x 4.67 m |
|
Basement |
Office |
3.05 m |
2.56 m |
3.05 m x 2.56 m |
|
Main Level |
Dining Room |
3.35 m |
3.05 m |
3.35 m x 3.05 m |
|
Main Level |
Family Room |
4.57 m |
3.47 m |
4.57 m x 3.47 m |
|
Main Level |
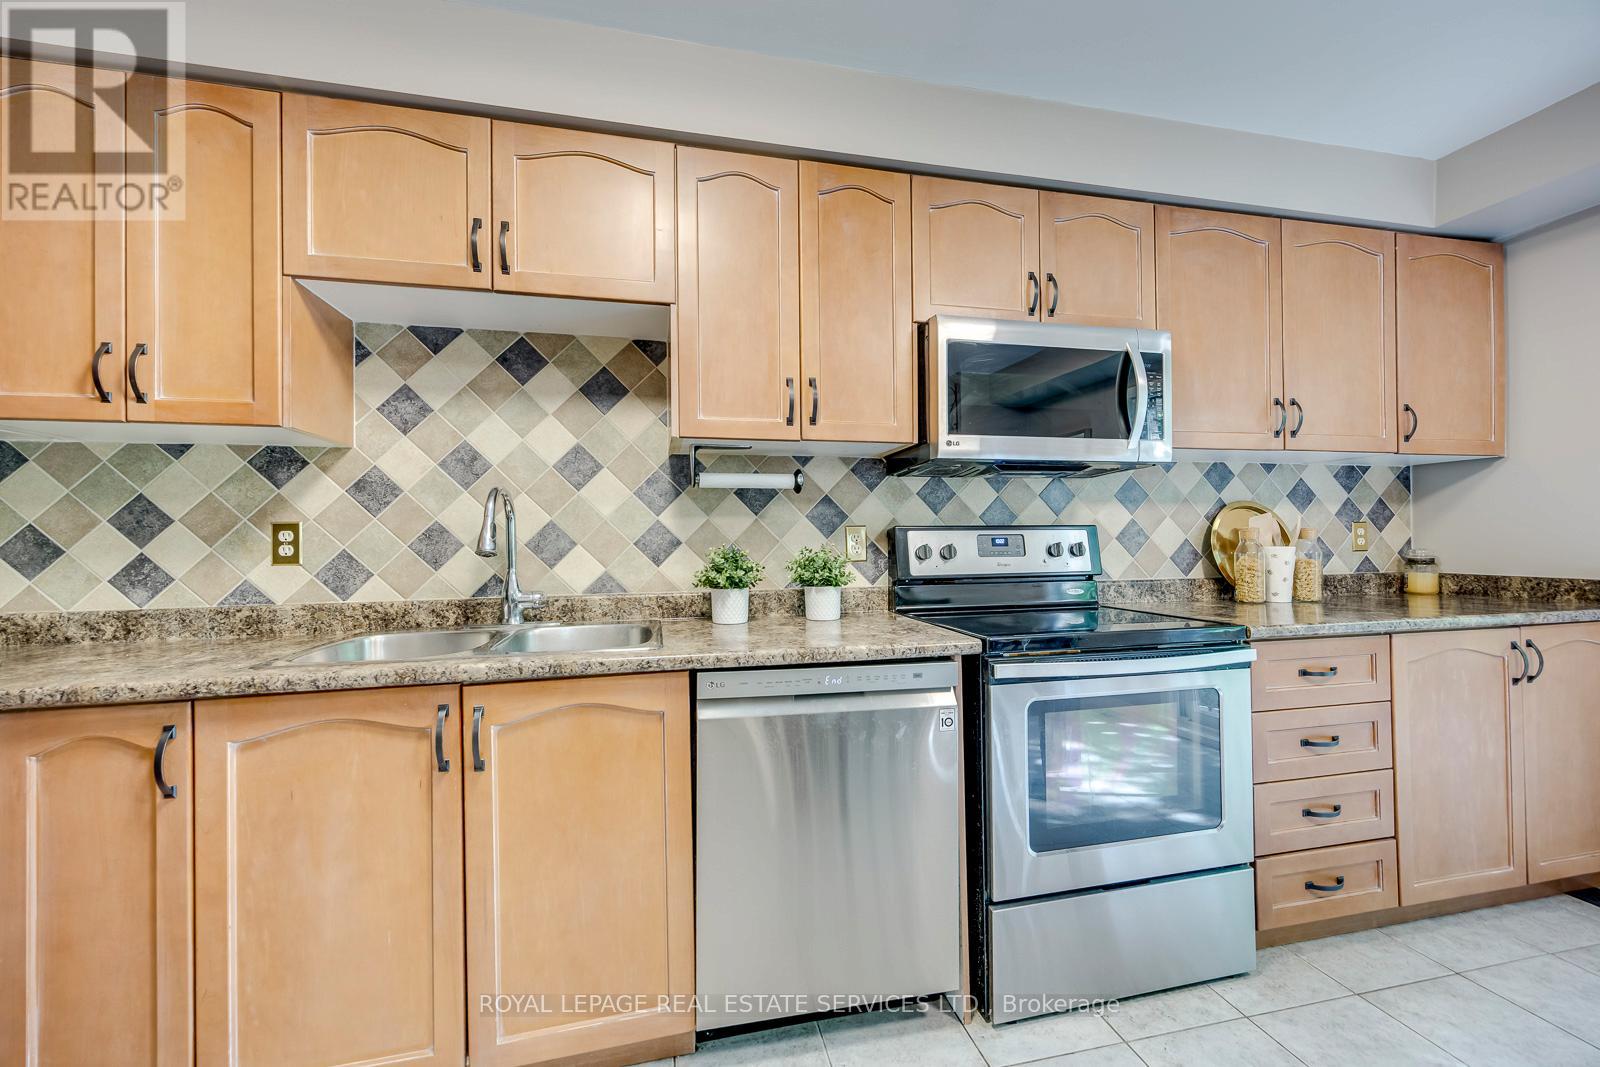
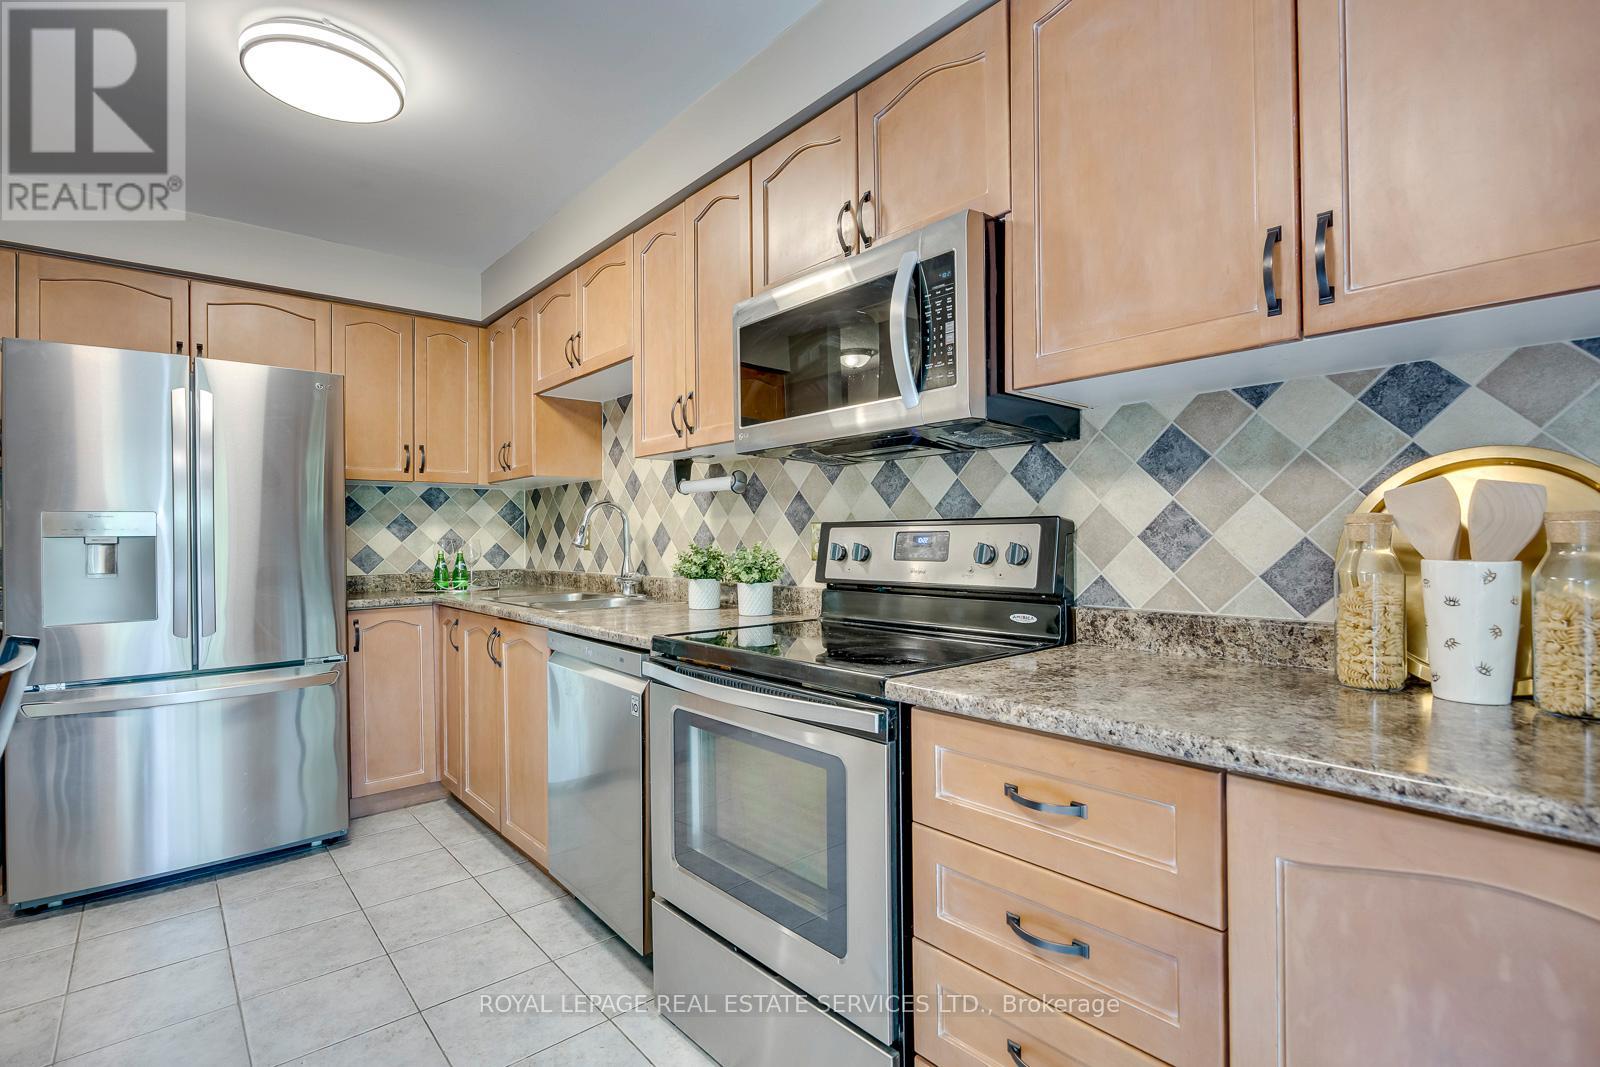
Kitchen |
4.9 m |
3.38 m |
4.9 m x 3.38 m |
Utilities
|
Electricity
|
Installed |
|
Sewer
|
Installed |
https://www.realtor.ca/real-estate/29816998/2114-springdale-road-oakville-wm-westmount-1019-wm-westmount