3 Bedroom
3 Bathroom
1,500 - 2,000 ft2
Fireplace
Central Air Conditioning
Forced Air
$788,000
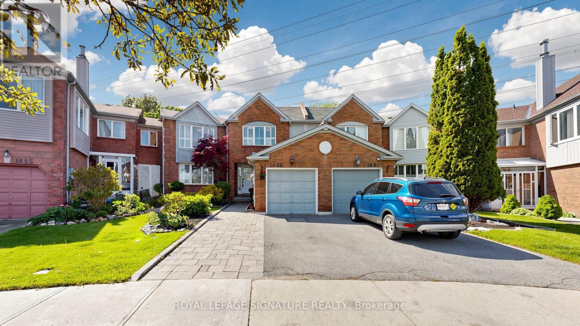
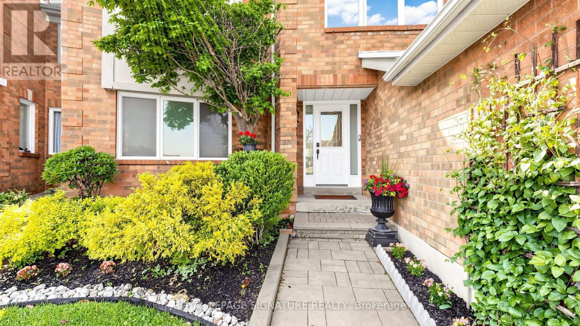
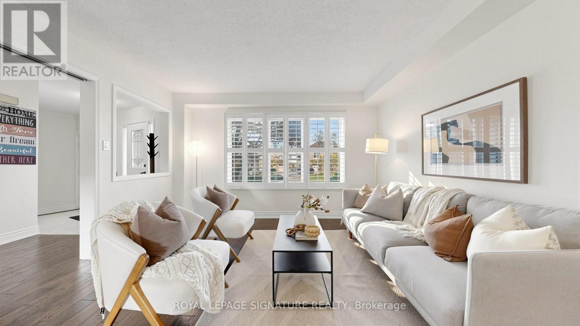
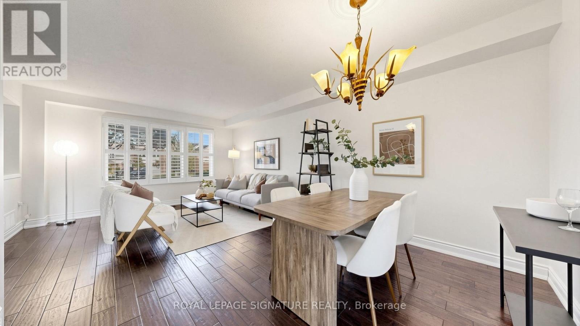
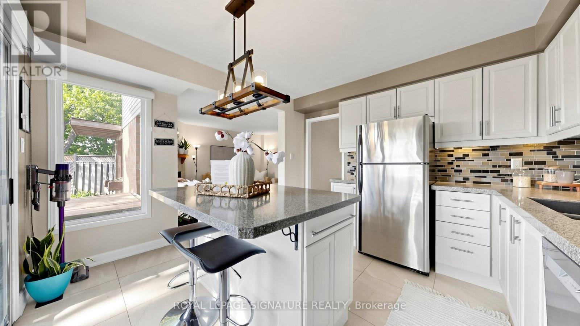
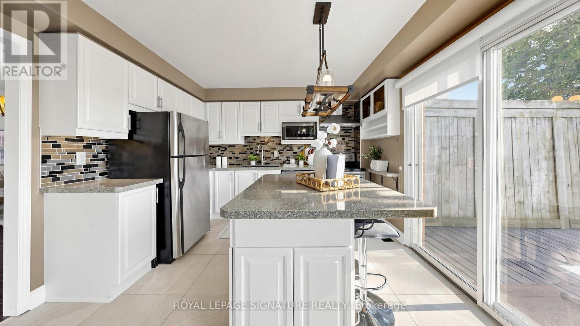
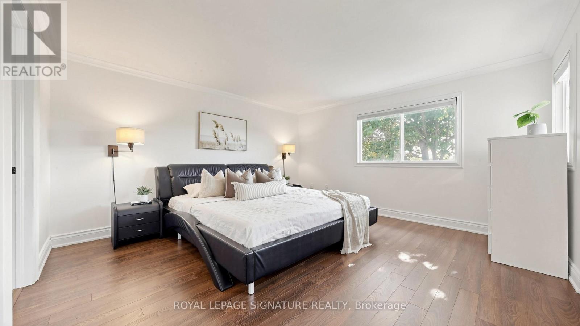
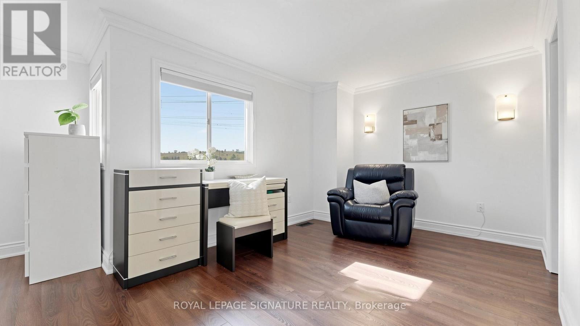
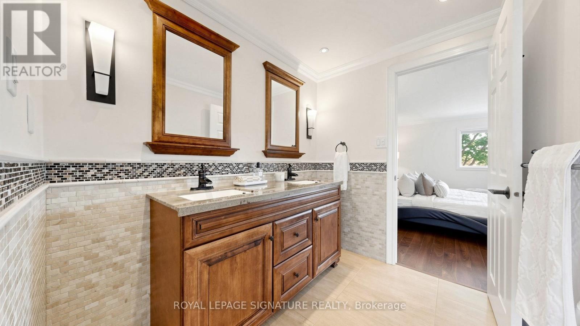
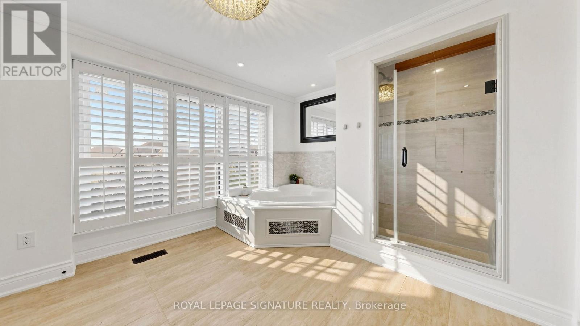
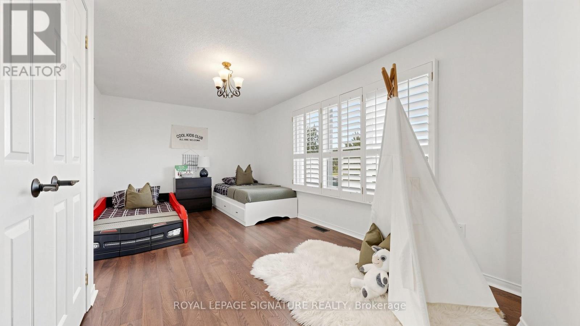
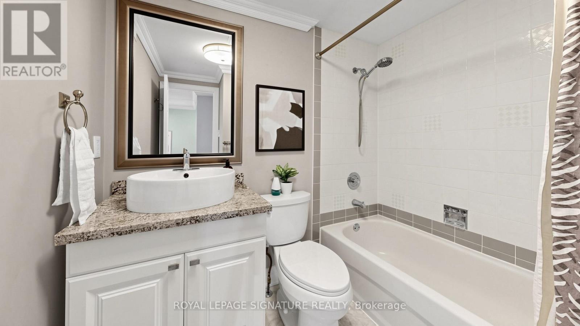
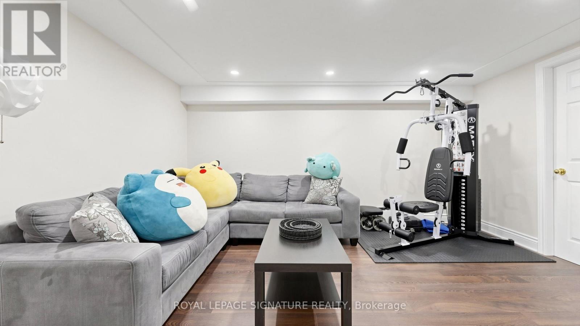
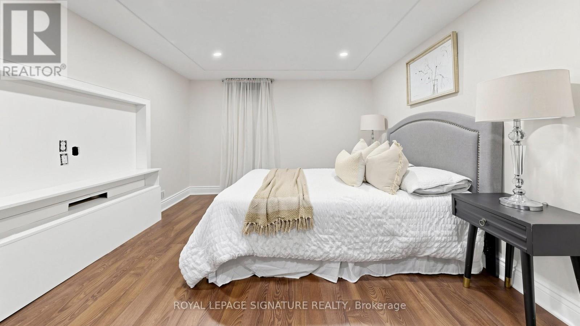
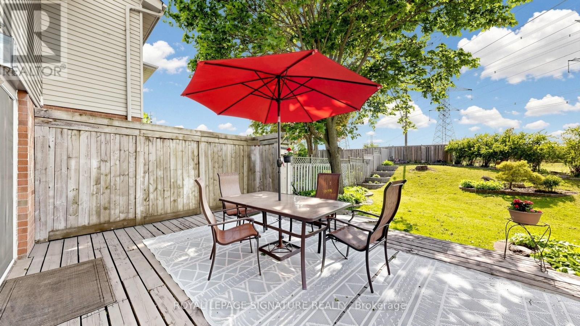
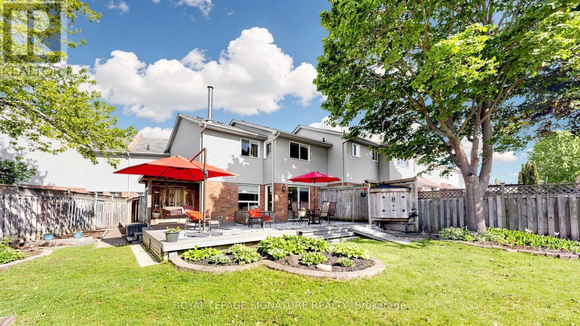
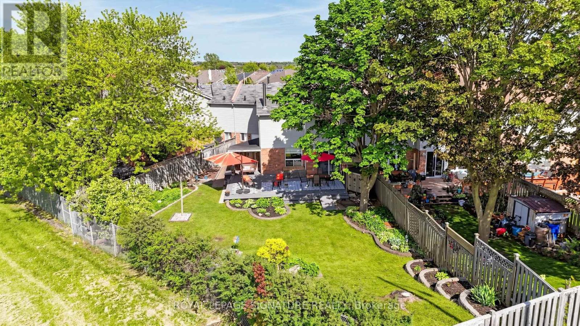
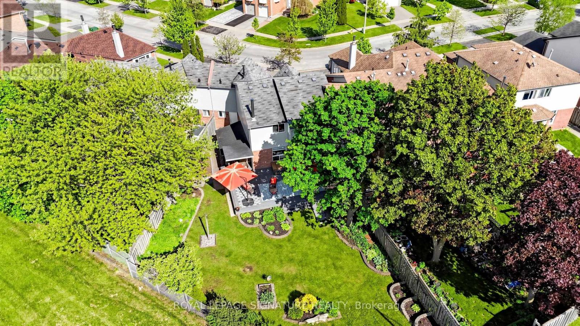
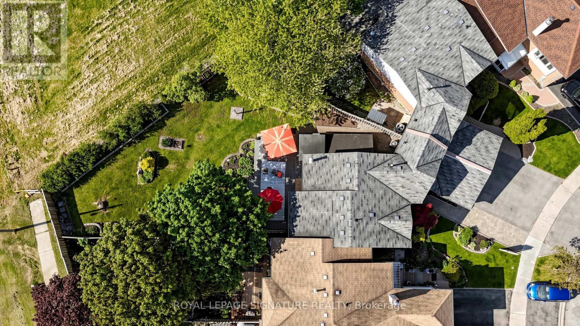
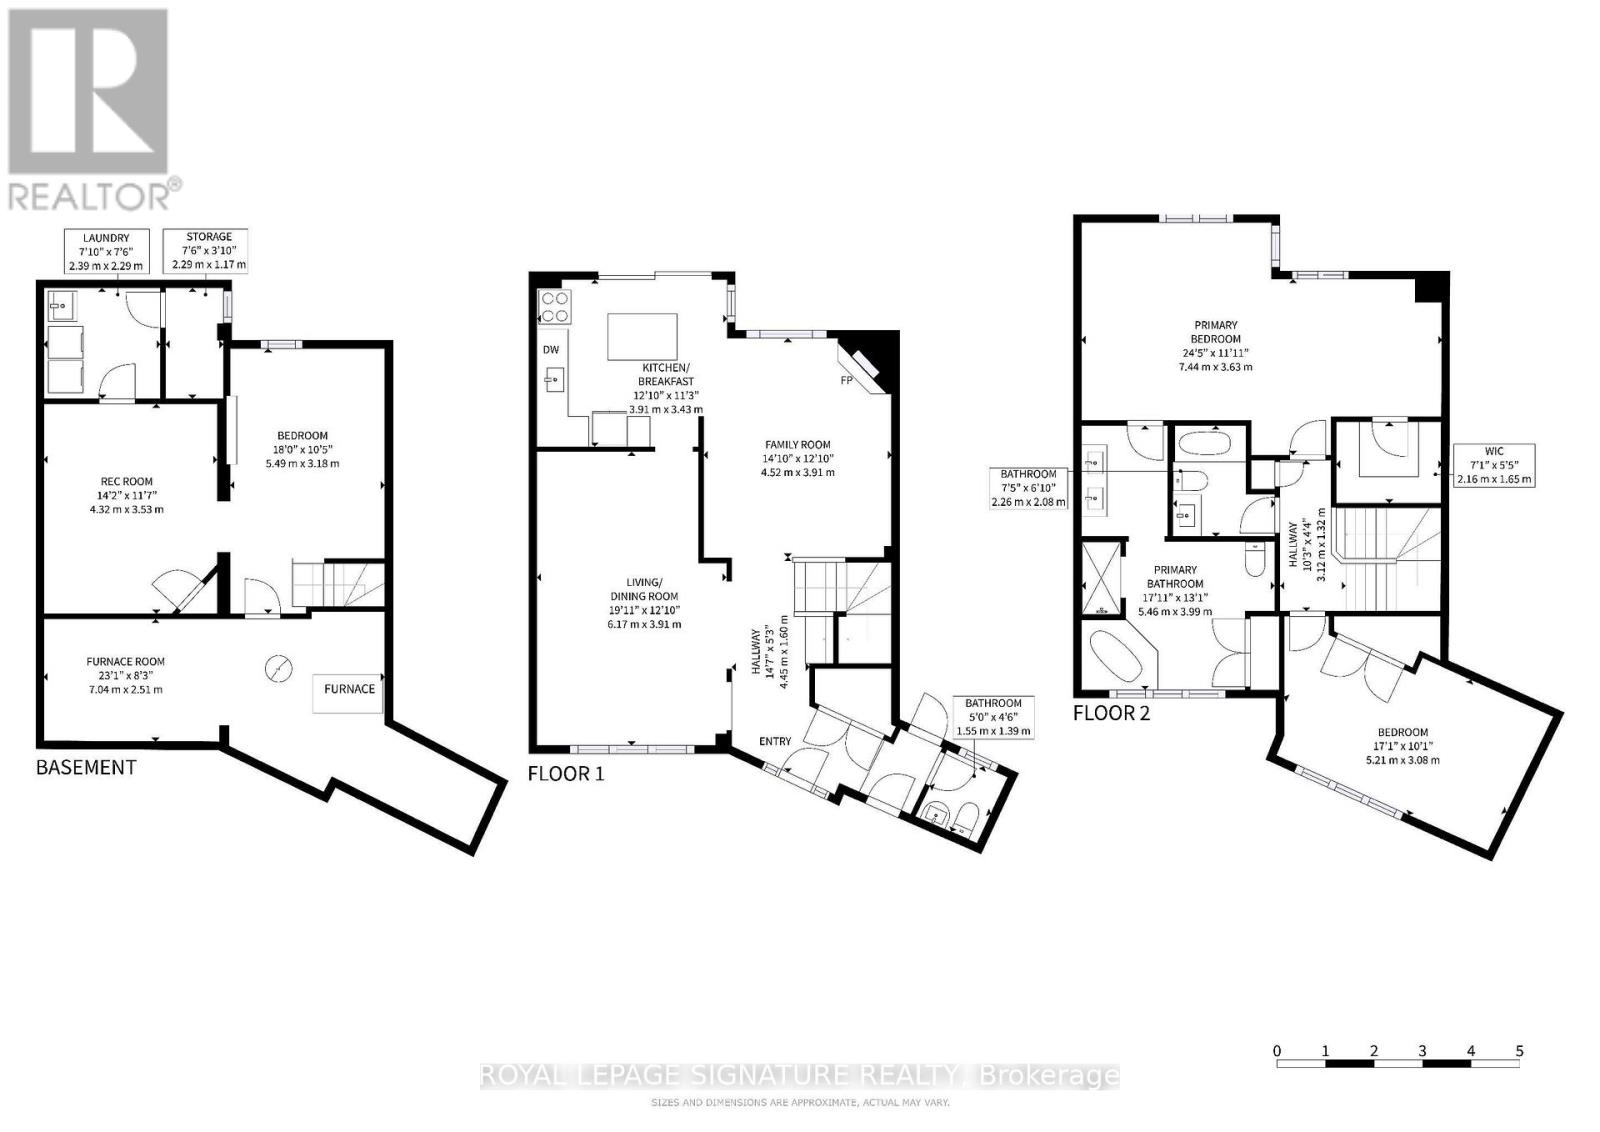
Beautifully Well-Sized 2-Storey Freehold Townhome Located In The Sought-After Brock Ridge Community in Pickering! **Huge Pie-Shaped Lot With An Incredible Private Backyard Retreat!** Featuring 1837 Sq Ft with 2 Spacious Bedrooms (Originally a 3Br Layout) and 3 Baths, Open-Concept Kitchen With Stainless Steel Appliances, Backsplash & Quartz Countertops. Flowing Seamlessly Into The Family Room With Wood-Burning Fireplace And Scenic Views Of The Backyard. Primary Bedroom With 5-Piece Ensuite & Walk-In Closet, Finished Basement Extends The Living Space With Recreation Room, And A Separate Den Ideal For A Home Office, Study, Or Guest Bedroom. Extended Interlock Driveway Accommodates Up To 3 Cars, Newly Installed Flower Beds in The Expansive Backyard Setting Creating The Perfect Outdoor Oasis. Freshly Painted with Newly Installed Pot Lights in Basement. Conveniently Located Near Top-Rated Schools, Pickering Town Centre, Parks, Shopping, Restaurants, Highways 401 & 407, Public Transit, Pickering GO Station, And All Essential Amenities. An Excellent Opportunity For First-Time Buyers, Downsizers, Or Condo Owners Looking To Upgrade To A Freehold Home With Exceptional Outdoor Space. (id:50976)
Open House
This property has open houses!
Starts at:
2:00 pm
Ends at:
4:00 pm
Starts at:
2:00 pm
Ends at:
4:00 pm
Property Details
|
MLS® Number
|
E13207064 |
|
Property Type
|
Single Family |
|
Community Name
|
Brock Ridge |
|
Amenities Near By
|
Park, Public Transit, Schools |
|
Equipment Type
|
Water Heater |
|
Features
|
Ravine, Conservation/green Belt |
|
Parking Space Total
|
4 |
|
Rental Equipment Type
|
Water Heater |
Building
|
Bathroom Total
|
3 |
|
Bedrooms Above Ground
|
2 |
|
Bedrooms Below Ground
|
1 |
|
Bedrooms Total
|
3 |
|
Age
|
31 To 50 Years |
|
Amenities
|
Fireplace(s) |
|
Appliances
|
Dishwasher, Dryer, Microwave, Hood Fan, Stove, Washer, Window Coverings, Refrigerator |
|
Basement Development
|
Finished |
|
Basement Type
|
N/a (finished) |
|
Construction Style Attachment
|
Attached |
|
Cooling Type
|
Central Air Conditioning |
|
Exterior Finish
|
Aluminum Siding, Brick |
|
Fireplace Present
|
Yes |
|
Fireplace Total
|
1 |
|
Flooring Type
|
Hardwood, Tile, Laminate |
|
Foundation Type
|
Concrete |
|
Half Bath Total
|
1 |
|
Heating Fuel
|
Natural Gas |
|
Heating Type
|
Forced Air |
|
Stories Total
|
2 |
|
Size Interior
|
1,500 - 2,000 Ft2 |
|
Type
|
Row / Townhouse |
|
Utility Water
|
Municipal Water |
Parking
Land
|
Acreage
|
No |
|
Fence Type
|
Fenced Yard |
|
Land Amenities
|
Park, Public Transit, Schools |
|
Sewer
|
Sanitary Sewer |
|
Size Depth
|
126 Ft ,2 In |
|
Size Frontage
|
19 Ft ,9 In |
|
Size Irregular
|
19.8 X 126.2 Ft ; Large Irreg. Pie Shaped |
|
Size Total Text
|
19.8 X 126.2 Ft ; Large Irreg. Pie Shaped |
Rooms
| Level |
Type |
Length |
Width |
Dimensions |
|
Second Level |
Primary Bedroom |
7.44 m |
3.63 m |
7.44 m x 3.63 m |
|
Second Level |
Bedroom 2 |
5.21 m |
3.08 m |
5.21 m x 3.08 m |
|
Basement |
Den |
5.49 m |
3.18 m |
5.49 m x 3.18 m |
|
Basement |
Recreational, Games Room |
4.32 m |
3.53 m |
4.32 m x 3.53 m |
|
Main Level |
Living Room |
6.17 m |
3.91 m |
6.17 m x 3.91 m |
|
Main Level |
Dining Room |
6.17 m |
3.91 m |
6.17 m x 3.91 m |
|
Main Level |
Kitchen |
3.91 m |
3.43 m |
3.91 m x 3.43 m |
|
Main Level |
Family Room |
4.52 m |
3.91 m |
4.52 m x 3.91 m |
https://www.realtor.ca/real-estate/29816758/1493-major-oaks-road-pickering-brock-ridge-brock-ridge