4 Bedroom
2 Bathroom
700 - 1,100 ft2
Bungalow
Central Air Conditioning
Forced Air
$579,990
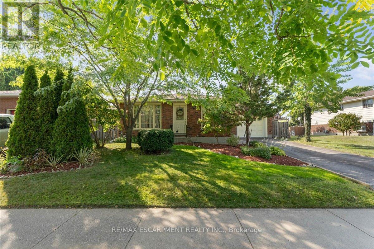
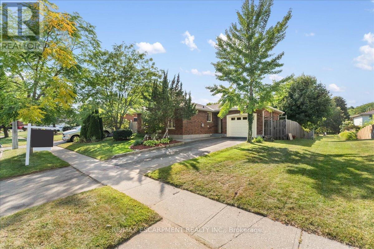
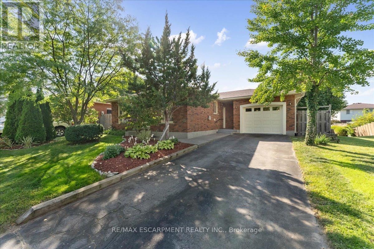
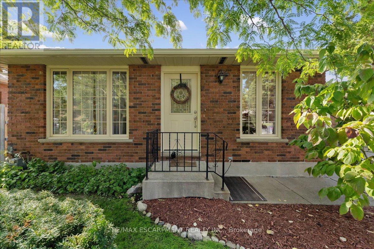
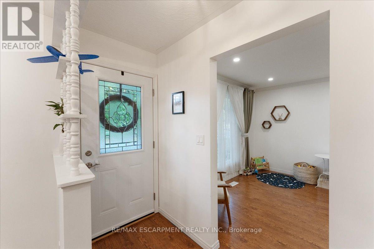
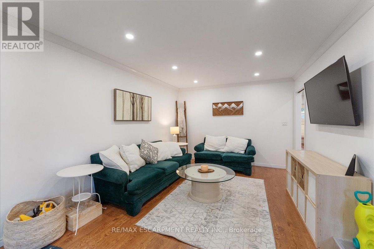
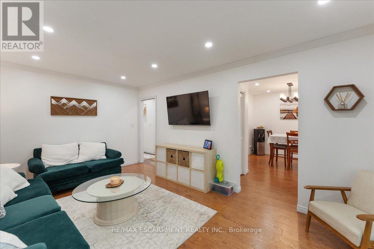
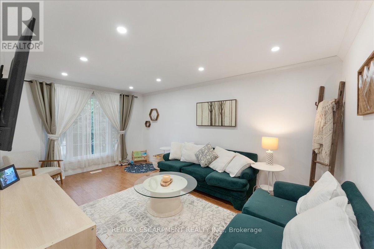
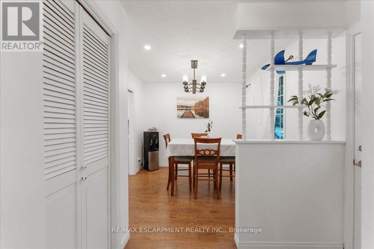
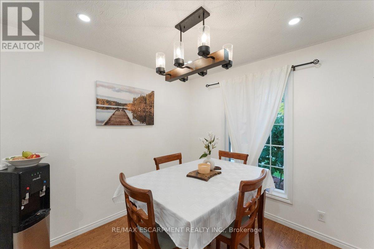
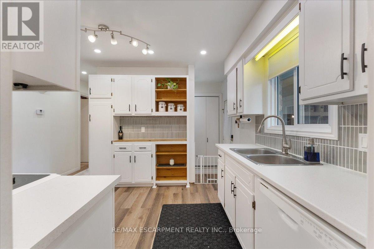
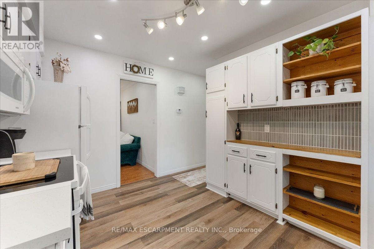
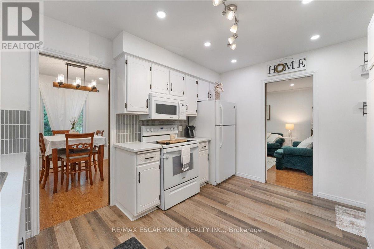
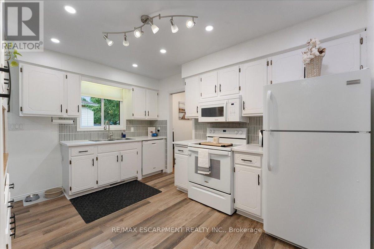
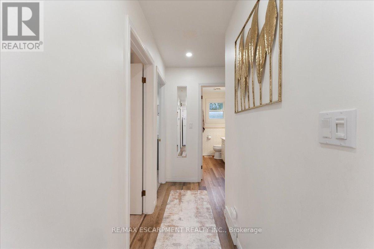
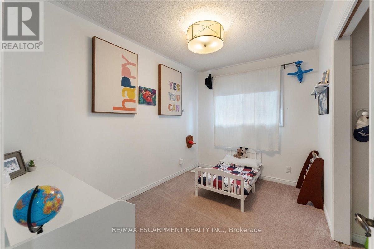
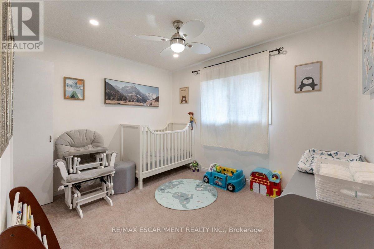
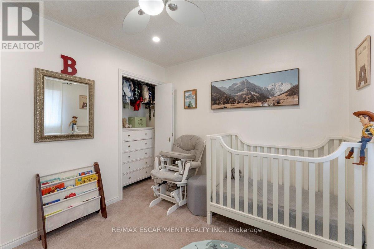
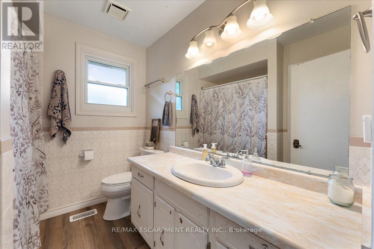
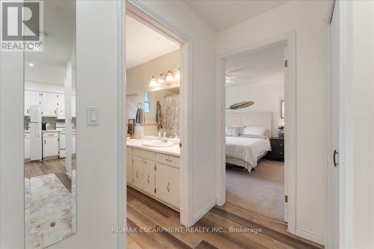
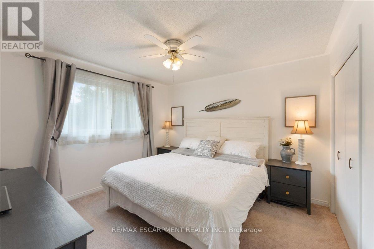
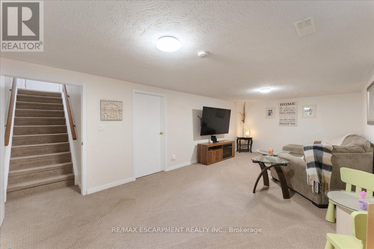
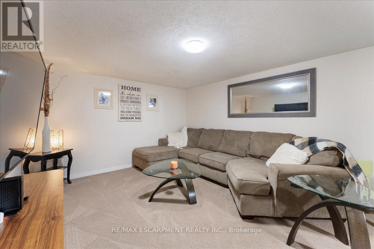
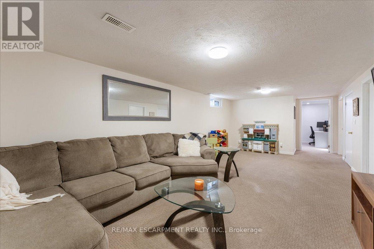
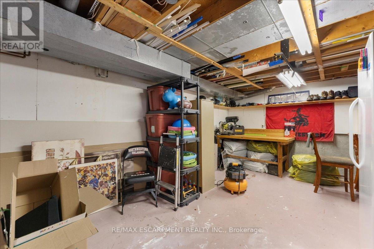
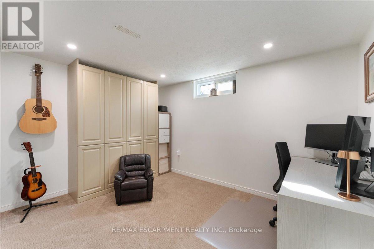
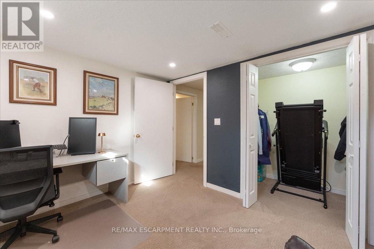
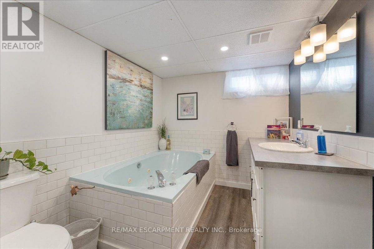
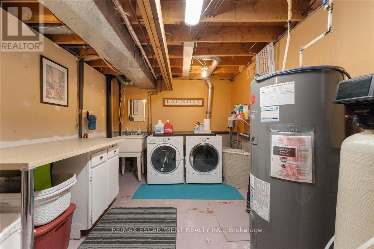
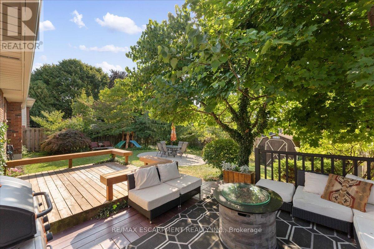
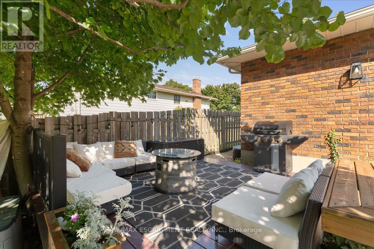
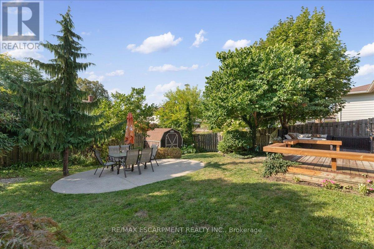
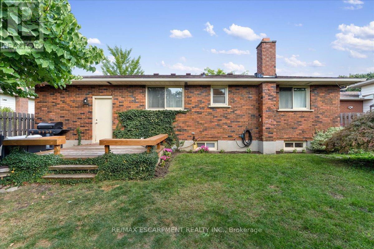
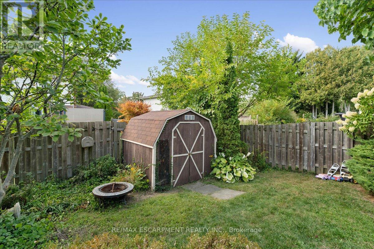
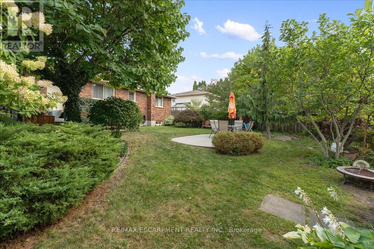
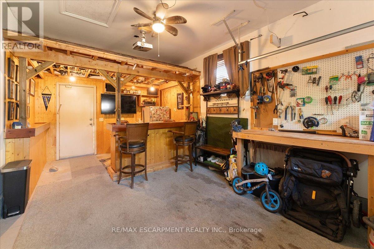
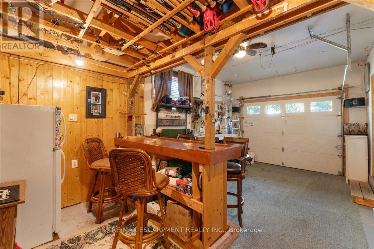
Turn-key all-brick bungalow in one of Simcoe's most desirable neighbourhoods. Offering 3+1 bedrooms, 2 full bathrooms, and an attached garage, this well-maintained home delivers more finished living space than expected - ideal for growing families or those needing flexible space. The bright main level features a spacious living room, separate dining area, and a functional kitchen with ample cabinetry and prep space. Three well-sized bedrooms and a 3-piece bathroom complete the main floor. The fully finished basement adds valuable living space with a large rec room, additional bedroom, and 3-piece bathroom - perfect for guests or a home office. A spacious laundry room, ample storage, a cold cellar, and a dedicated workshop area add to the home's versatility. Step outside to a fully fenced backyard with a deck, offering a private space to relax or entertain by the fire. The attached garage, which includes a built-in bar, offers flexibility for parking, storage, or relaxation. Located close to parks, schools, shopping, and everyday amenities, this is a move-in ready opportunity in a highly sought-after area. (id:50976)
Property Details
|
MLS® Number
|
X13208954 |
|
Property Type
|
Single Family |
|
Community Name
|
Simcoe |
|
Equipment Type
|
Water Heater |
|
Parking Space Total
|
3 |
|
Rental Equipment Type
|
Water Heater |
Building
|
Bathroom Total
|
2 |
|
Bedrooms Above Ground
|
3 |
|
Bedrooms Below Ground
|
1 |
|
Bedrooms Total
|
4 |
|
Age
|
31 To 50 Years |
|
Appliances
|
Water Heater, Blinds, Dishwasher, Dryer, Microwave, Stove, Washer, Refrigerator |
|
Architectural Style
|
Bungalow |
|
Basement Development
|
Finished |
|
Basement Type
|
Full (finished) |
|
Construction Style Attachment
|
Detached |
|
Cooling Type
|
Central Air Conditioning |
|
Exterior Finish
|
Brick |
|
Foundation Type
|
Block |
|
Heating Fuel
|
Natural Gas |
|
Heating Type
|
Forced Air |
|
Stories Total
|
1 |
|
Size Interior
|
700 - 1,100 Ft2 |
|
Type
|
House |
|
Utility Water
|
Municipal Water |
Parking
|
Attached Garage
|
|
|
Garage
|
|
|
Tandem
|
|
Land
|
Acreage
|
No |
|
Sewer
|
Sanitary Sewer |
|
Size Depth
|
110 Ft |
|
Size Frontage
|
58 Ft ,6 In |
|
Size Irregular
|
58.5 X 110 Ft |
|
Size Total Text
|
58.5 X 110 Ft|under 1/2 Acre |
Rooms
| Level |
Type |
Length |
Width |
Dimensions |
|
Basement |
Utility Room |
3.05 m |
5.41 m |
3.05 m x 5.41 m |
|
Basement |
Bathroom |
|
|
Measurements not available |
|
Basement |
Bedroom |
3.68 m |
2.84 m |
3.68 m x 2.84 m |
|
Basement |
Family Room |
3.68 m |
8.59 m |
3.68 m x 8.59 m |
|
Basement |
Other |
3.61 m |
6.02 m |
3.61 m x 6.02 m |
|
Main Level |
Dining Room |
4.01 m |
2.9 m |
4.01 m x 2.9 m |
|
Main Level |
Living Room |
3.35 m |
5.23 m |
3.35 m x 5.23 m |
|
Main Level |
Kitchen |
4.01 m |
2.92 m |
4.01 m x 2.92 m |
|
Main Level |
Bedroom |
3.33 m |
3.58 m |
3.33 m x 3.58 m |
|
Main Level |
Bedroom |
3.33 m |
3.53 m |
3.33 m x 3.53 m |
|
Main Level |
Bedroom |
3.48 m |
3.53 m |
3.48 m x 3.53 m |
|
Main Level |
Bathroom |
|
|
Measurements not available |
https://www.realtor.ca/real-estate/29819019/32-donly-drive-n-norfolk-simcoe-simcoe