6 Bedroom
5 Bathroom
3,500 - 5,000 ft2
Fireplace
Central Air Conditioning
Forced Air
Landscaped
$3,498,000
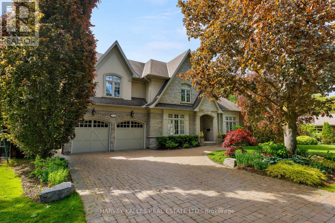
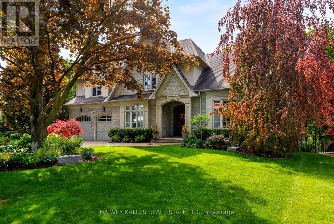
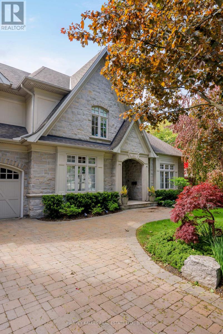
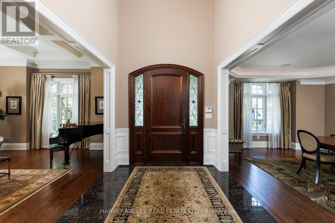
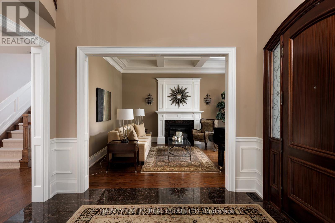
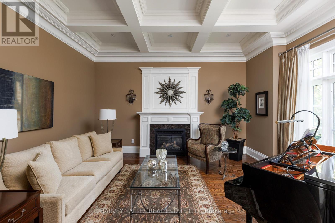
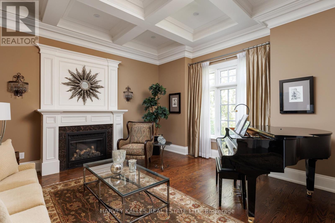
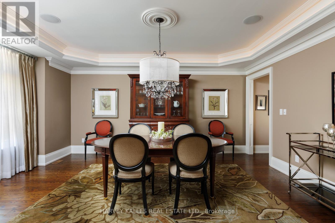
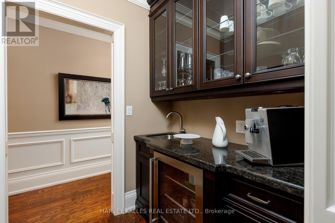
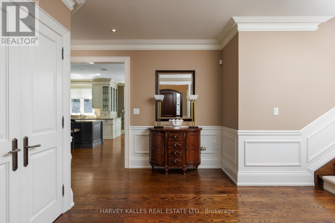
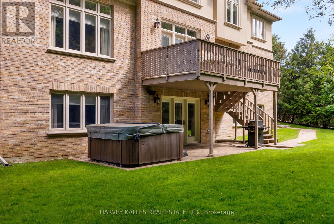
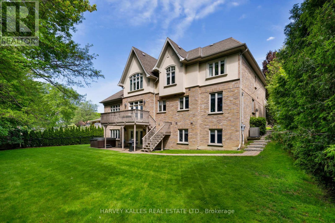
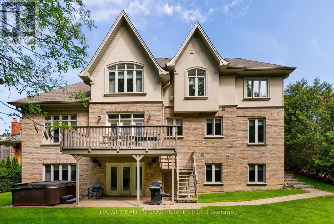
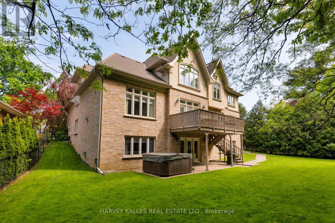
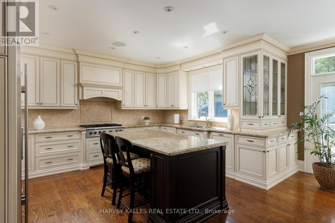
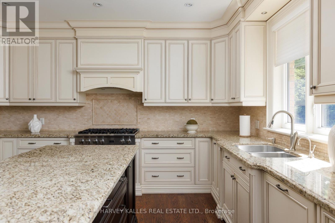
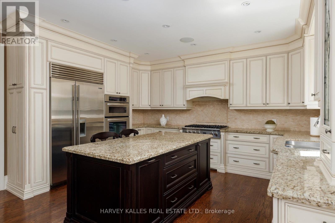
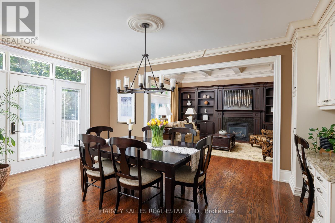
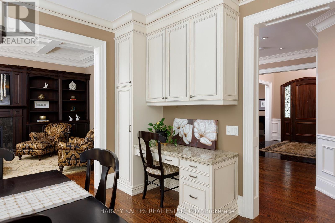
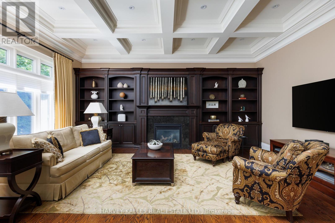
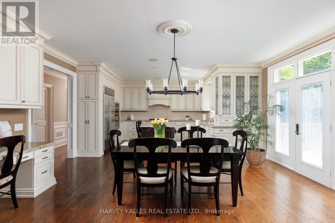
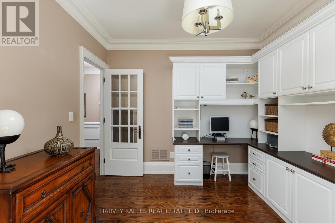
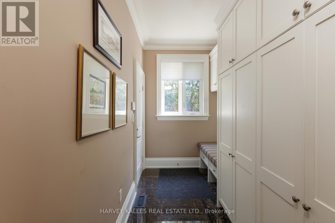
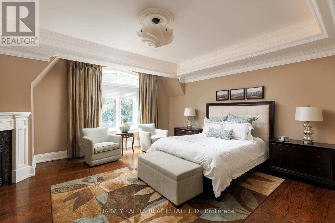
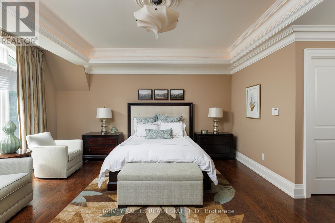
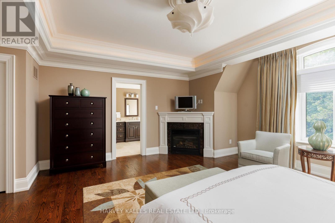
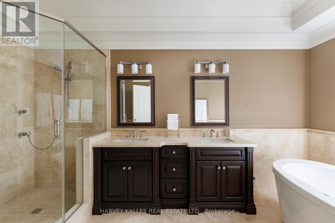
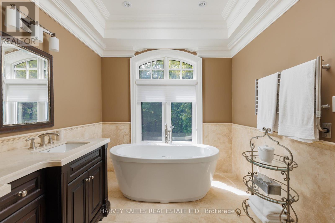
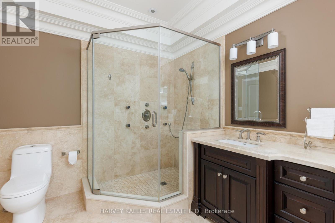
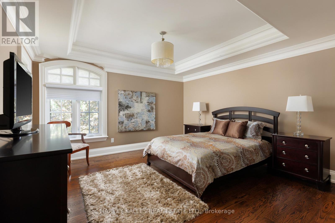
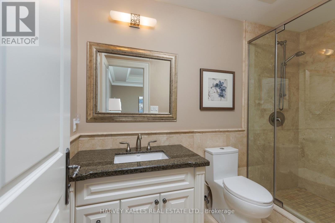
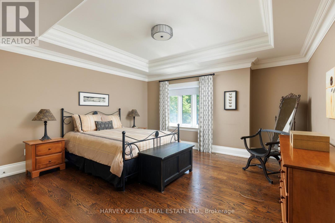
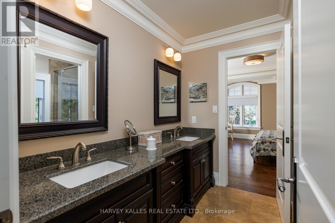
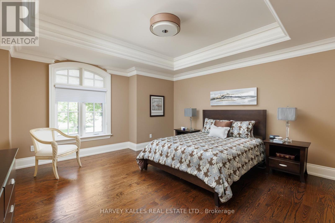
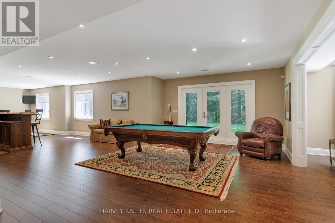
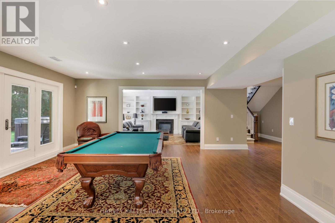
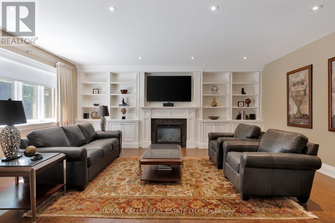
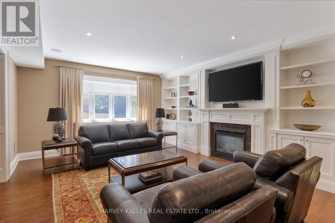
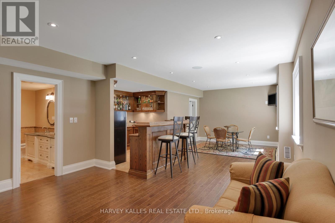
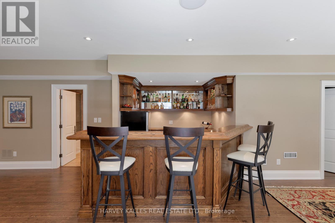
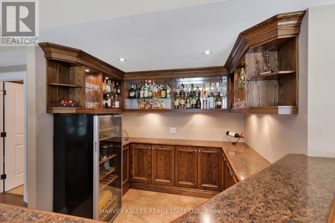
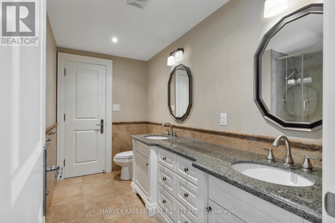
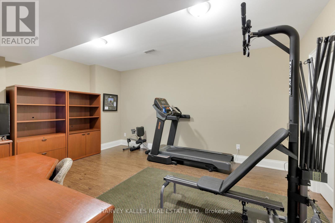
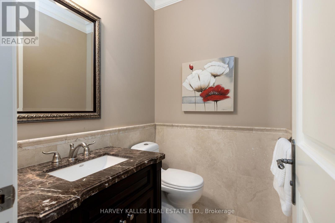
Everything about this 2-storey detached house in Etobicoke will leave you breathless. The coveted neighbourhood of Princess Anne Manor gets its name from British royalty and 55 Twyford Road takes inspiration from this with stately styling, opulent finishes, and a spaciousness that feels warm and inviting without losing its sense of grandeur. The house itself is sprawling, inside and out, making it perfect for families or anyone who values their comfort and privacy. 4 + 2 bedrooms and 5 baths make for relaxing morning routines with no arguments about whose turn it is next. This home was crafted for modern families with discerning style. Throughout the home, you'll find character and charm rarely found in today's modern residences. A recessed ceiling in the formal dining room elevates dinner parties and family gatherings, while the rich wooden built-in and fireplace in the family room give a feeling of classic luxury to your TV nights. The primary suite is a true retreat with a corner fireplace and a gorgeous en suite featuring a spacious glass shower and standalone tub. It's the perfect place to start and end your days in style.The lower level is a dream for those who love to entertain. Between the bar, the dining area, and the comfortable rec room, this is where your guests will gravitate to. From here, enjoy a basement walkout taking you to an expansive, verdant backyard with extraordinary green space that calls for you to make it whatever you want. The sky truly is the limit here.Custom-built in 2010, this home expertly blends everlasting traditional aesthetics with modern comfort and conveniences. In a coveted neighbourhood surrounded by similar estates and mature trees, 55 Twyford Rd. turns the ordinary into extraordinary one room at a time. (id:50976)
Property Details
|
MLS® Number
|
W13208970 |
|
Property Type
|
Single Family |
|
Community Name
|
Princess-Rosethorn |
|
Amenities Near By
|
Golf Nearby, Park, Public Transit, Schools |
|
Features
|
Cul-de-sac, Carpet Free |
|
Parking Space Total
|
8 |
|
Structure
|
Deck |
|
View Type
|
View |
Building
|
Bathroom Total
|
5 |
|
Bedrooms Above Ground
|
4 |
|
Bedrooms Below Ground
|
2 |
|
Bedrooms Total
|
6 |
|
Age
|
16 To 30 Years |
|
Amenities
|
Fireplace(s) |
|
Appliances
|
Central Vacuum, Cooktop, Dishwasher, Dryer, Hood Fan, Water Heater, Microwave, Oven, Washer, Window Coverings, Wine Fridge, Refrigerator |
|
Basement Development
|
Finished |
|
Basement Features
|
Walk Out |
|
Basement Type
|
N/a (finished) |
|
Construction Style Attachment
|
Detached |
|
Cooling Type
|
Central Air Conditioning |
|
Exterior Finish
|
Stone, Brick |
|
Fire Protection
|
Alarm System, Security System, Smoke Detectors |
|
Fireplace Present
|
Yes |
|
Fireplace Total
|
4 |
|
Foundation Type
|
Poured Concrete |
|
Half Bath Total
|
1 |
|
Heating Fuel
|
Natural Gas |
|
Heating Type
|
Forced Air |
|
Stories Total
|
2 |
|
Size Interior
|
3,500 - 5,000 Ft2 |
|
Type
|
House |
|
Utility Water
|
Municipal Water |
Parking
Land
|
Acreage
|
No |
|
Land Amenities
|
Golf Nearby, Park, Public Transit, Schools |
|
Landscape Features
|
Landscaped |
|
Sewer
|
Sanitary Sewer |
|
Size Depth
|
136 Ft |
|
Size Frontage
|
65 Ft |
|
Size Irregular
|
65 X 136 Ft ; 144.71ft X 65.95ft X 129.10ft X 111.94ft |
|
Size Total Text
|
65 X 136 Ft ; 144.71ft X 65.95ft X 129.10ft X 111.94ft |
https://www.realtor.ca/real-estate/29818964/55-twyford-road-toronto-princess-rosethorn-princess-rosethorn