5 Bedroom
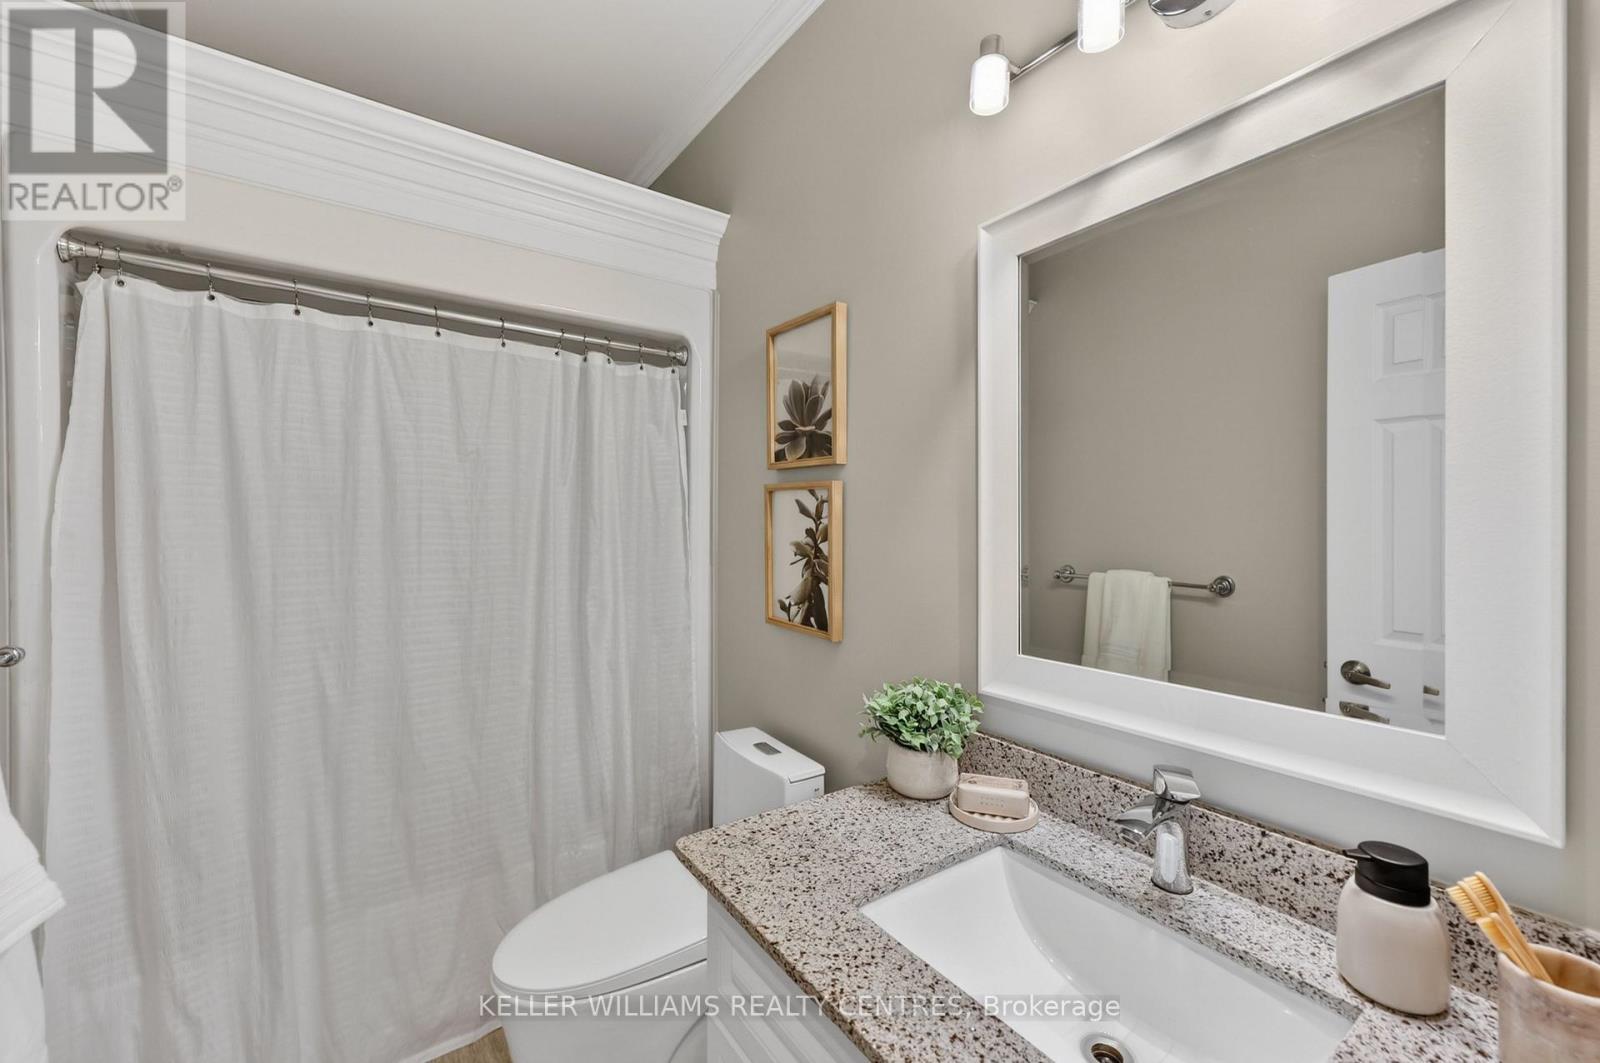
3 Bathroom
1,500 - 2,000 ft2
Raised Bungalow
Fireplace
Inground Pool
Central Air Conditioning
Forced Air
Lawn Sprinkler
$1,264,900
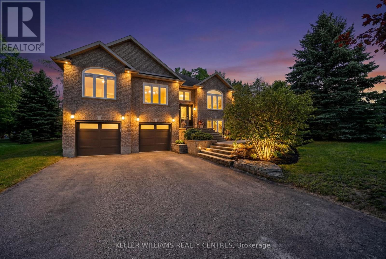
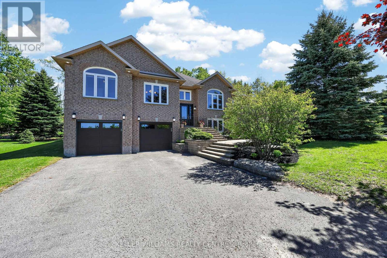
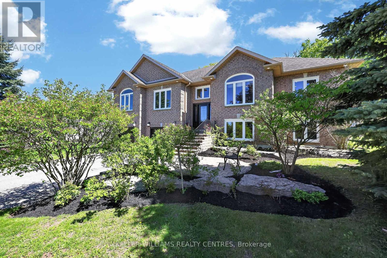
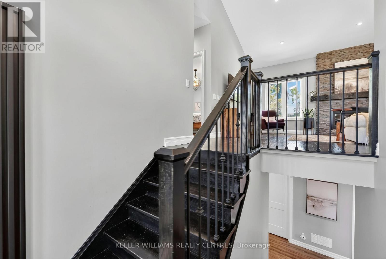
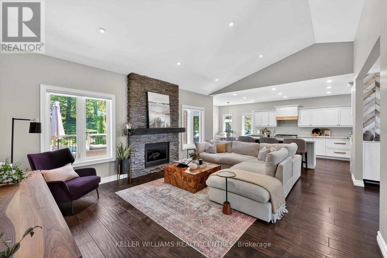
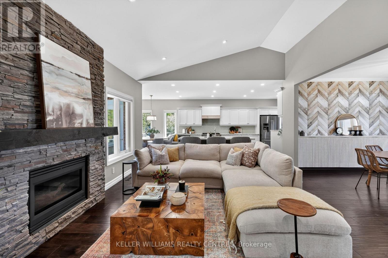
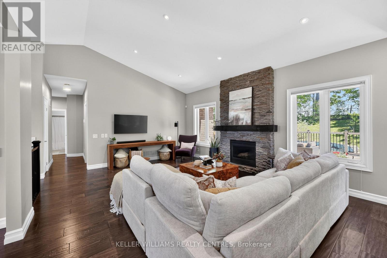
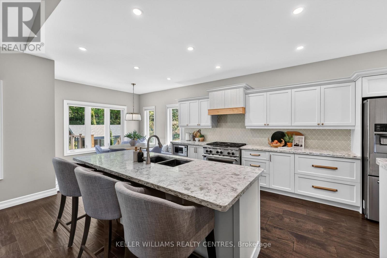
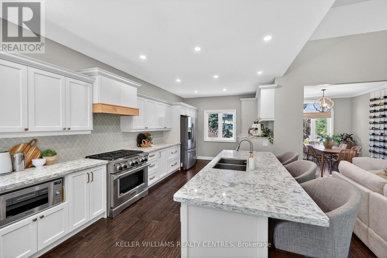
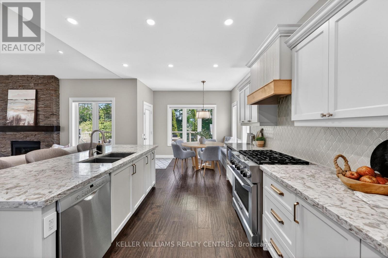
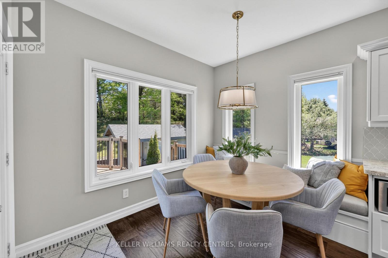
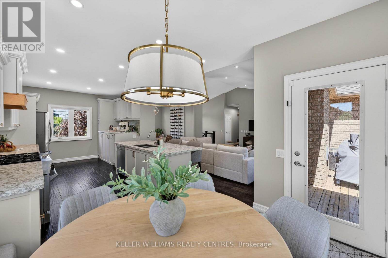
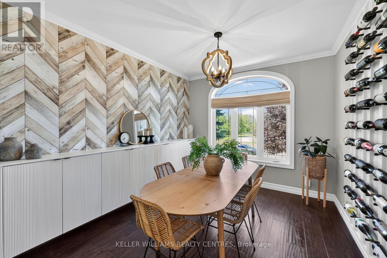
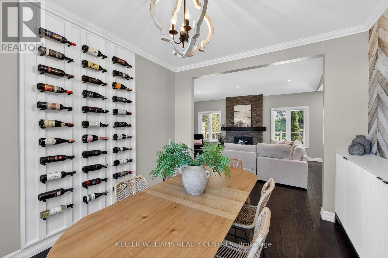
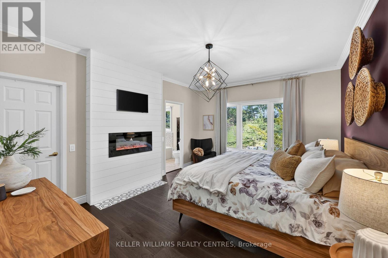
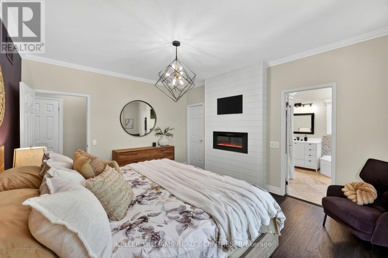
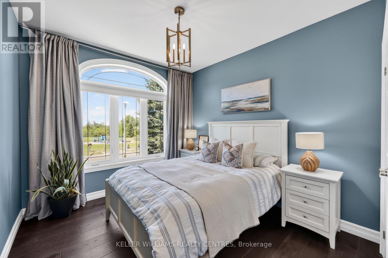
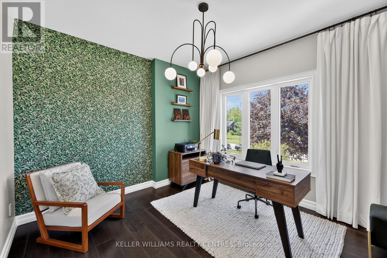
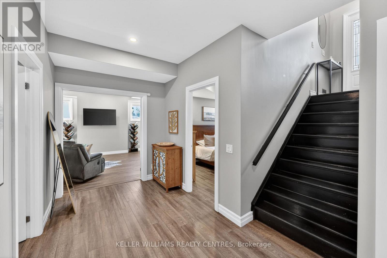
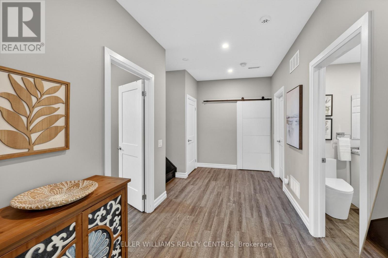
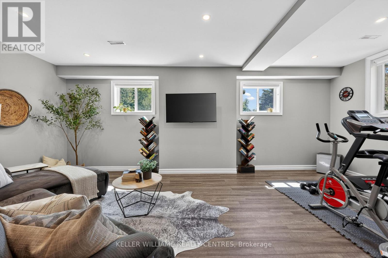
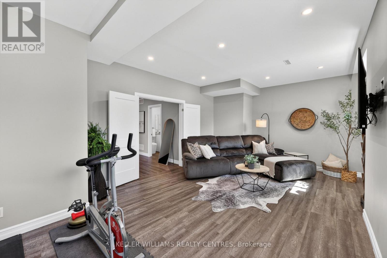
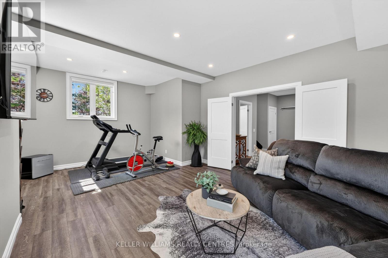
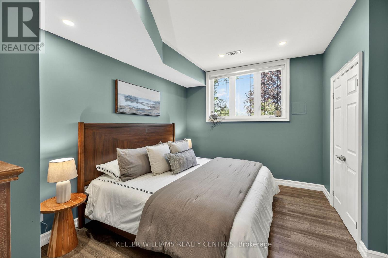
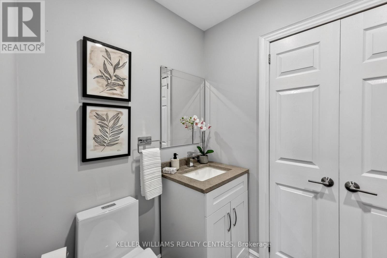
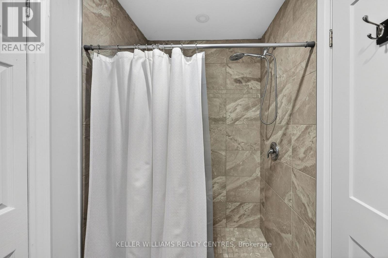
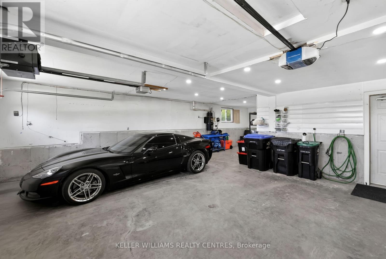
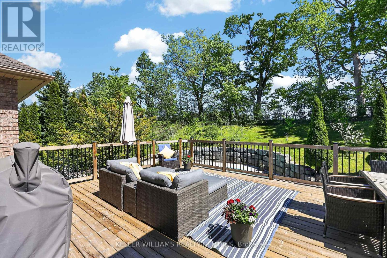
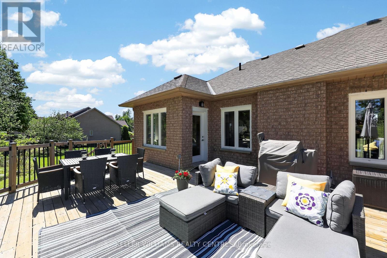
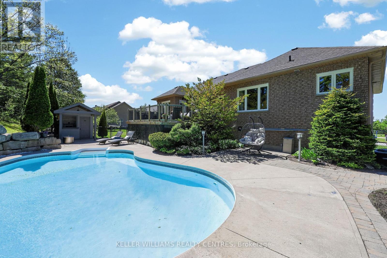
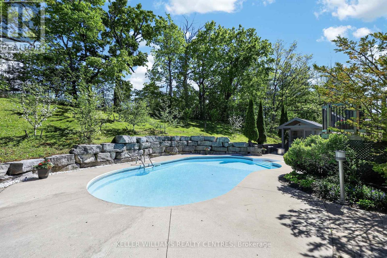
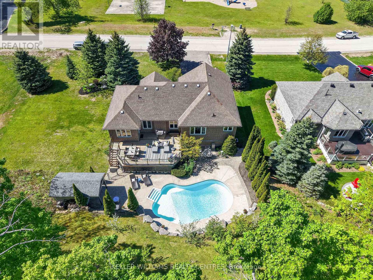
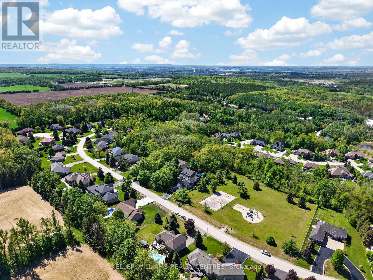
Welcome to 50 Glenhuron Drive, a beautifully updated raised bungalow in the prestigious Carson Ridge Estates, one of Midhurst's most sought-after estate communities. Set on a private, mature lot with no rear neighbours, and a backyard built for entertaining, this home offers the comfort, privacy, and lifestyle buyers want. Positioned across from a community park, the setting feels quiet, established, and highly desirable. Step inside to a bright open-concept main floor with vaulted ceilings, hardwood flooring, LED pot lighting, and a great room anchored by a floor-to-ceiling stacked-stone gas fireplace. The renovated kitchen features quartz counters, pro-style gas range, custom fluted hood, large island, and custom breakfast banquette overlooking the backyard. The adjoining dining area adds a premium custom touch with a wall-to-wall built-in and integrated wine display. The primary suite offers a private retreat with an electric linear fireplace, walk-in closet, and four-piece ensuite. Two additional main-floor bedrooms add flexibility. The bright lower level offers excellent living space with a bedroom featuring a large above-grade window, spacious recreation/gym area with oversized windows and fifth-bedroom potential, full three-piece bathroom, and excellent storage. Outside, enjoy a private resort-style backyard with an inground saltwater pool, Armour-stone retaining wall, cabana, deck, perennial gardens, young fruit trees, and mature greenery. Major updates include windows, exterior doors, Insulated garage doors 2021, and A/C in 2021, plus high-efficiency furnace in 2019, central vac, and in-ground sprinkler system. A heated basement garage provides side-by-side parking for two vehicles plus tandem storage and inside access, while the driveway offers ample additional parking. Minutes to Snow Valley, Hwy 400, Barrie amenities, and school bus routes, this move-in ready home delivers estate-lot privacy, updated finishes, and an exceptional Carson Ridge lifestyle (id:50976)
Open House
This property has open houses!
Starts at:
1:00 pm
Ends at:
3:00 pm
Starts at:
2:00 pm
Ends at:
4:00 pm
Property Details
|
MLS® Number
|
S13208666 |
|
Property Type
|
Single Family |
|
Community Name
|
Midhurst |
|
Equipment Type
|
Water Heater - Gas |
|
Features
|
Carpet Free |
|
Parking Space Total
|
8 |
|
Pool Type
|
Inground Pool |
|
Rental Equipment Type
|
Water Heater - Gas |
|
Structure
|
Deck |
Building
|
Bathroom Total
|
3 |
|
Bedrooms Above Ground
|
3 |
|
Bedrooms Below Ground
|
2 |
|
Bedrooms Total
|
5 |
|
Amenities
|
Fireplace(s) |
|
Appliances
|
Central Vacuum, Dishwasher, Dryer, Stove, Washer, Refrigerator |
|
Architectural Style
|
Raised Bungalow |
|
Basement Development
|
Finished |
|
Basement Type
|
Full (finished) |
|
Construction Style Attachment
|
Detached |
|
Cooling Type
|
Central Air Conditioning |
|
Exterior Finish
|
Brick |
|
Fireplace Present
|
Yes |
|
Fireplace Total
|
2 |
|
Flooring Type
|
Hardwood |
|
Foundation Type
|
Poured Concrete |
|
Heating Fuel
|
Electric, Natural Gas |
|
Heating Type
|
Forced Air |
|
Stories Total
|
1 |
|
Size Interior
|
1,500 - 2,000 Ft2 |
|
Type
|
House |
|
Utility Water
|
Municipal Water |
Parking
Land
|
Acreage
|
No |
|
Landscape Features
|
Lawn Sprinkler |
|
Sewer
|
Septic System |
|
Size Depth
|
164 Ft ,1 In |
|
Size Frontage
|
131 Ft ,7 In |
|
Size Irregular
|
131.6 X 164.1 Ft |
|
Size Total Text
|
131.6 X 164.1 Ft |
Rooms
| Level |
Type |
Length |
Width |
Dimensions |
|
Lower Level |
Bedroom |
7.32 m |
4.27 m |
7.32 m x 4.27 m |
|
Lower Level |
Bedroom |
4.06 m |
3.15 m |
4.06 m x 3.15 m |
|
Main Level |
Kitchen |
8.25 m |
3.38 m |
8.25 m x 3.38 m |
|
Main Level |
Living Room |
5.94 m |
5.11 m |
5.94 m x 5.11 m |
|
Main Level |
Dining Room |
3.48 m |
3.17 m |
3.48 m x 3.17 m |
|
Main Level |
Primary Bedroom |
4.72 m |
3.84 m |
4.72 m x 3.84 m |
|
Main Level |
Bedroom 2 |
3.71 m |
3.96 m |
3.71 m x 3.96 m |
|
Main Level |
Bedroom 3 |
4.11 m |
3.12 m |
4.11 m x 3.12 m |
https://www.realtor.ca/real-estate/29818530/50-glenhuron-drive-springwater-midhurst-midhurst