3 Bedroom
3 Bathroom
1,500 - 2,000 ft2
Fireplace
Inground Pool
Central Air Conditioning
Forced Air
$1,088,000
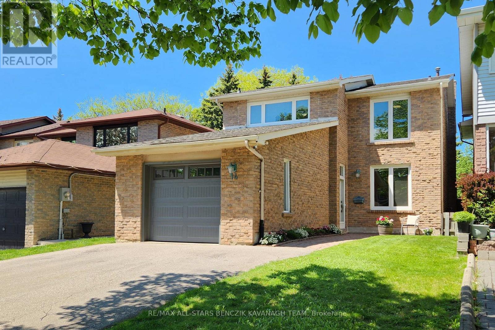
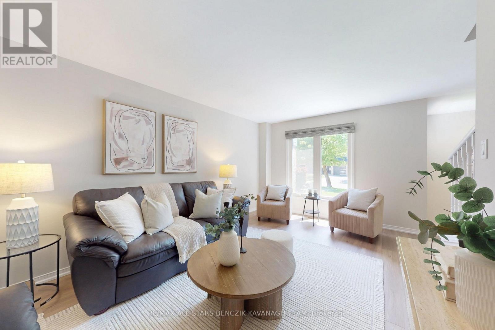
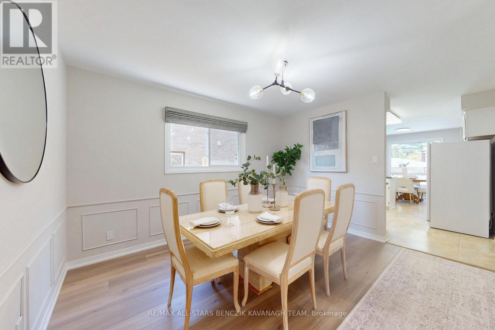
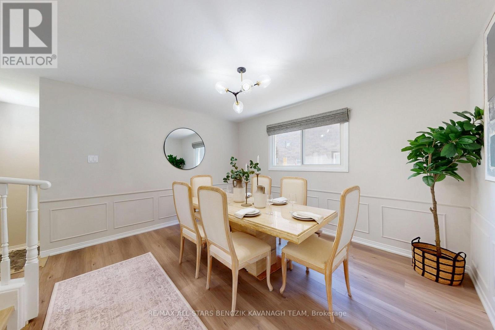
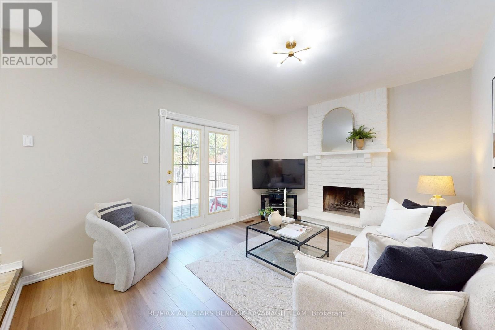
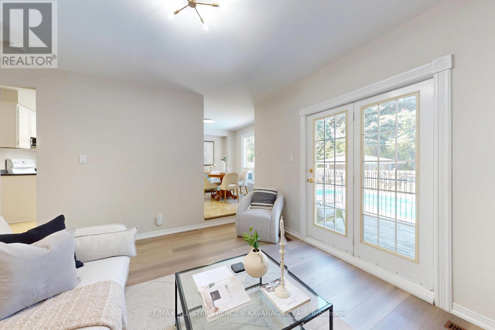
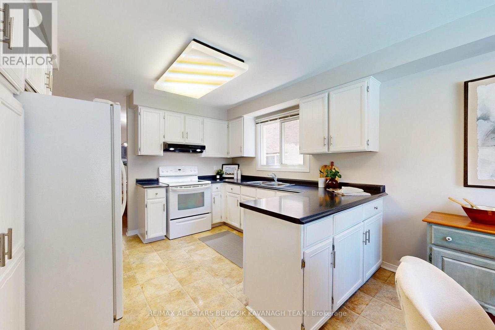
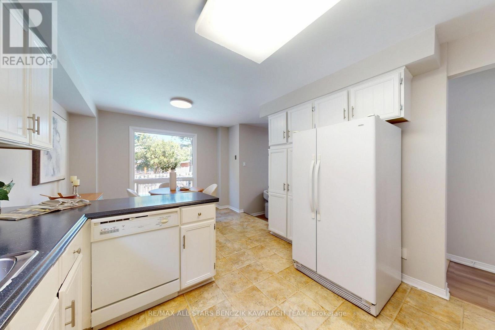
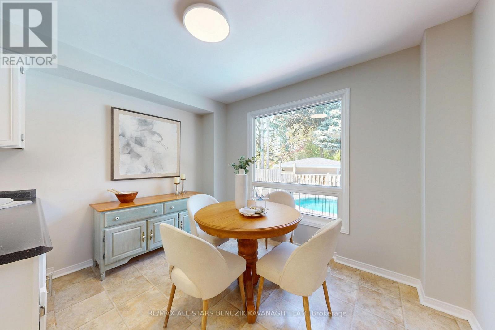
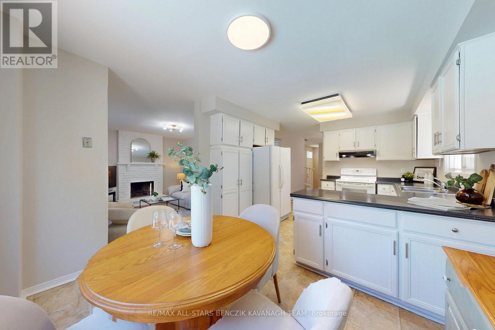
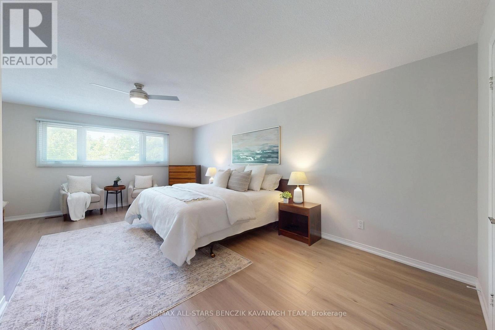
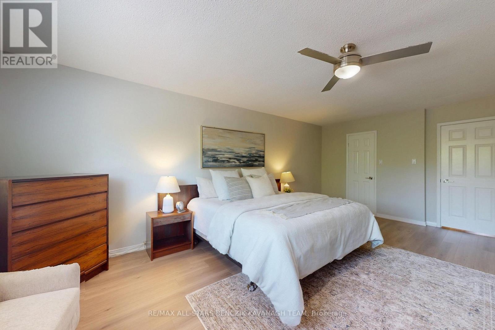
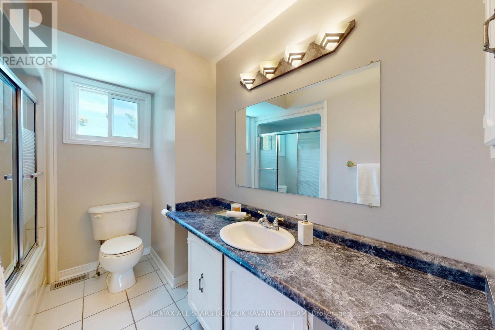
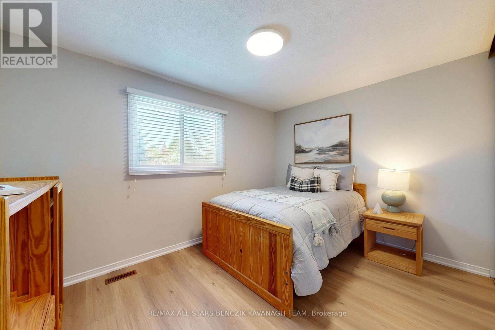
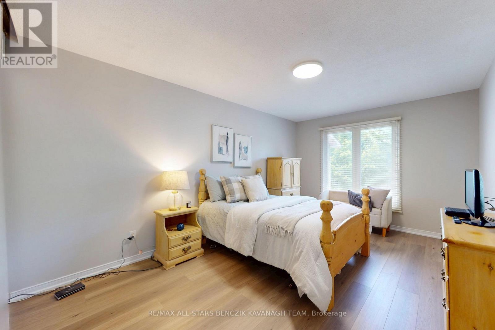
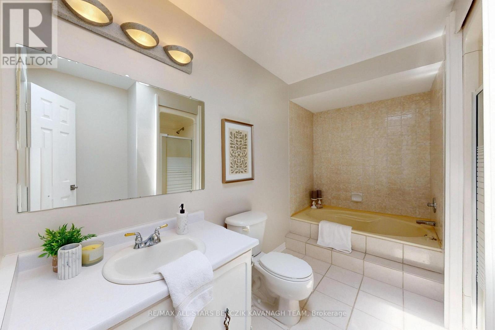
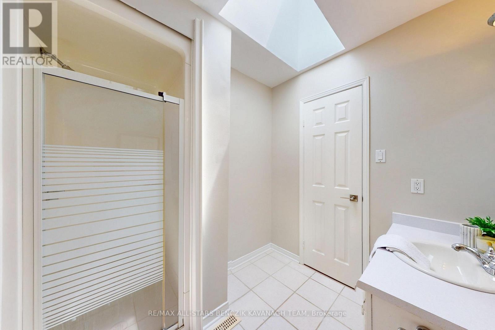
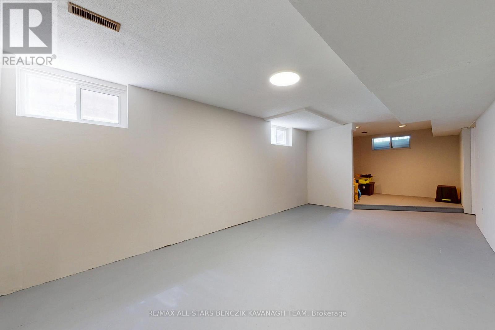
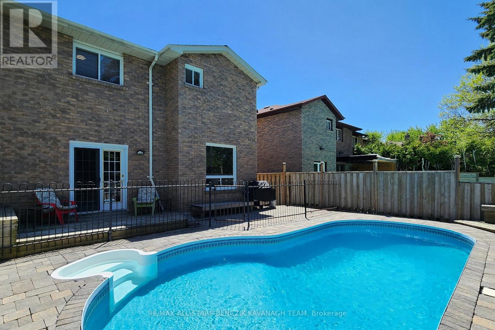
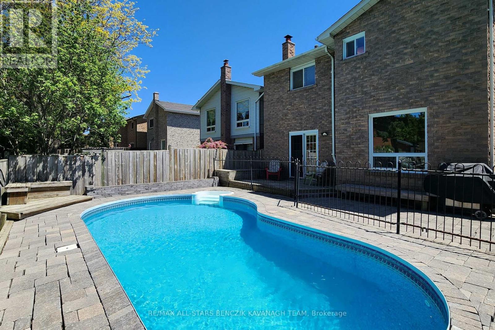
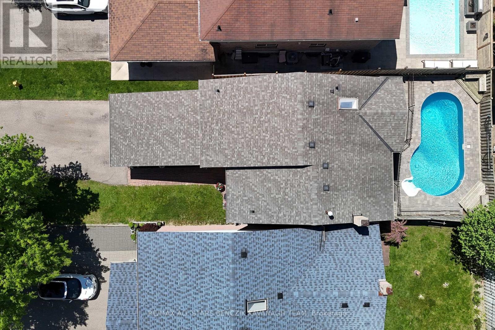
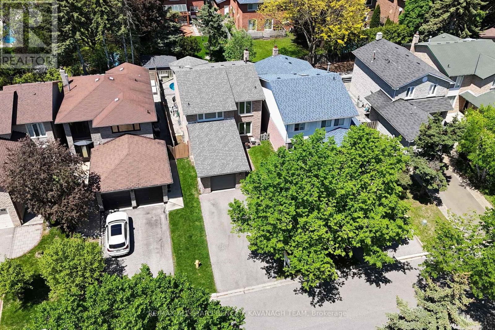
Nestled on a quiet, family-friendly street in the heart of Markham Village, this recently updated 3-bedroom home offers approximately 1,944 sqft in one of Markham's most established communities. The main level features a sun-filled living room with updated laminate flooring, a formal dining room with elegant wainscoting, and an eat-in kitchen overlooking the backyard and pool. A spacious family room with fireplace and walk-out extends the living space for everyday comfort and entertaining. The upper level includes an expansive primary suite with his-and-her closets and a 4-piece ensuite with soaker tub, separate shower, and skylight, along with two additional well-sized bedrooms and a 4-piece main bath. The finished basement provides versatile recreation space, storage, a cold room, and a dedicated laundry area. Outdoors, the private backyard retreat showcases a 14' x 26' inground pool, interlock stone surround, garden beds, and a large deck ideal for entertaining. Conveniently located within walking distance to schools, parks, and trails, and just minutes to Main Street Markham, shopping, transit, Markham Stouffville Hospital, GO Transit, Highway 407, and the Cornell Bus Terminal, offering exceptional lifestyle and connectivity. ** This is a linked property.** (id:50976)
Open House
This property has open houses!
Starts at:
2:00 pm
Ends at:
4:00 pm
Starts at:
2:00 pm
Ends at:
4:00 pm
Property Details
|
MLS® Number
|
N13208376 |
|
Property Type
|
Single Family |
|
Community Name
|
Markham Village |
|
Amenities Near By
|
Park, Schools, Public Transit, Hospital |
|
Community Features
|
Community Centre |
|
Equipment Type
|
Water Heater |
|
Features
|
Carpet Free |
|
Parking Space Total
|
5 |
|
Pool Type
|
Inground Pool |
|
Rental Equipment Type
|
Water Heater |
Building
|
Bathroom Total
|
3 |
|
Bedrooms Above Ground
|
3 |
|
Bedrooms Total
|
3 |
|
Appliances
|
Dishwasher, Dryer, Hood Fan, Stove, Washer, Window Coverings, Refrigerator |
|
Basement Development
|
Finished |
|
Basement Type
|
N/a (finished) |
|
Construction Style Attachment
|
Detached |
|
Cooling Type
|
Central Air Conditioning |
|
Exterior Finish
|
Brick |
|
Fireplace Present
|
Yes |
|
Flooring Type
|
Laminate, Concrete, Vinyl, Wood |
|
Foundation Type
|
Unknown |
|
Half Bath Total
|
1 |
|
Heating Fuel
|
Natural Gas |
|
Heating Type
|
Forced Air |
|
Stories Total
|
2 |
|
Size Interior
|
1,500 - 2,000 Ft2 |
|
Type
|
House |
|
Utility Water
|
Municipal Water |
Parking
Land
|
Acreage
|
No |
|
Fence Type
|
Fenced Yard |
|
Land Amenities
|
Park, Schools, Public Transit, Hospital |
|
Sewer
|
Sanitary Sewer |
|
Size Depth
|
109 Ft ,2 In |
|
Size Frontage
|
35 Ft ,3 In |
|
Size Irregular
|
35.3 X 109.2 Ft |
|
Size Total Text
|
35.3 X 109.2 Ft |
Rooms
| Level |
Type |
Length |
Width |
Dimensions |
|
Second Level |
Primary Bedroom |
6.26 m |
3.4 m |
6.26 m x 3.4 m |
|
Second Level |
Bedroom 2 |
3.86 m |
2.94 m |
3.86 m x 2.94 m |
|
Second Level |
Bedroom 3 |
4.79 m |
3.31 m |
4.79 m x 3.31 m |
|
Basement |
Recreational, Games Room |
4.34 m |
3.44 m |
4.34 m x 3.44 m |
|
Basement |
Recreational, Games Room |
5.66 m |
3.28 m |
5.66 m x 3.28 m |
|
Basement |
Recreational, Games Room |
3.16 m |
2.6 m |
3.16 m x 2.6 m |
|
Main Level |
Living Room |
5.45 m |
3.31 m |
5.45 m x 3.31 m |
|
Main Level |
Dining Room |
3.96 m |
3.39 m |
3.96 m x 3.39 m |
|
Main Level |
Family Room |
4.37 m |
3.47 m |
4.37 m x 3.47 m |
|
Main Level |
Kitchen |
3.35 m |
3.21 m |
3.35 m x 3.21 m |
|
Main Level |
Eating Area |
3.36 m |
2.37 m |
3.36 m x 2.37 m |
https://www.realtor.ca/real-estate/29818168/14-parkinson-road-markham-markham-village-markham-village