5 Bedroom
3 Bathroom
1,100 - 1,500 ft2
Bungalow
Central Air Conditioning
Forced Air
$899,000
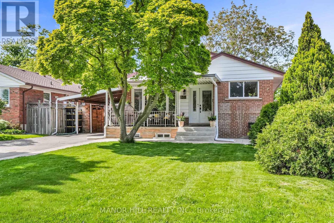
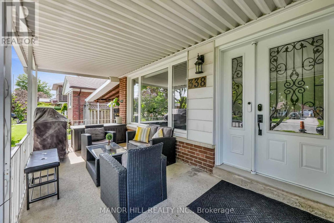
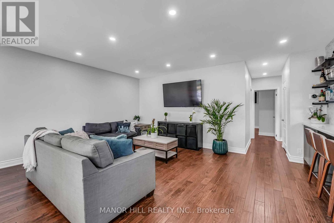
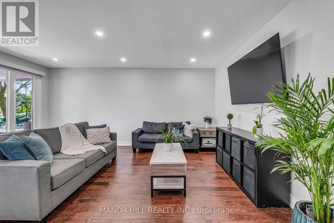
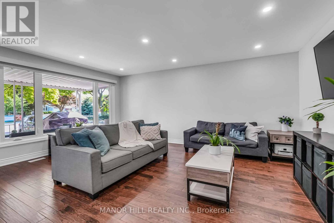
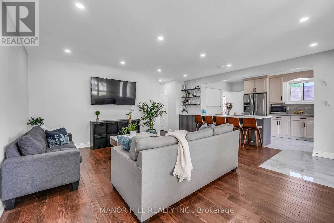
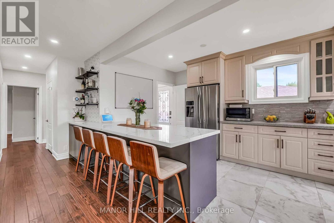
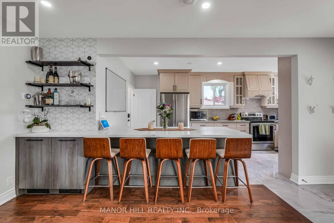
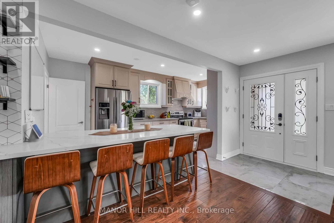
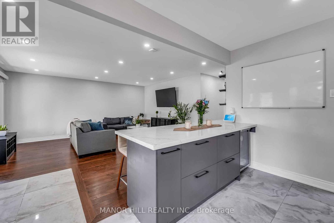
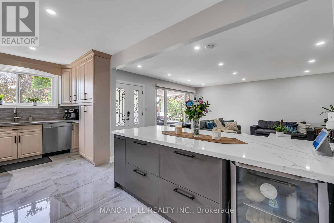
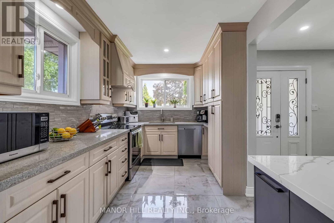
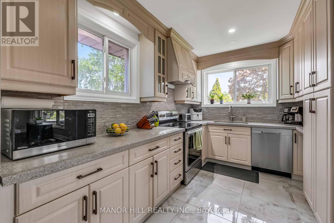
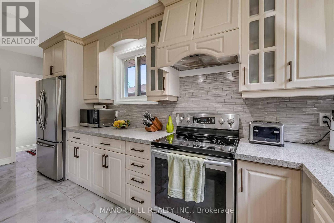
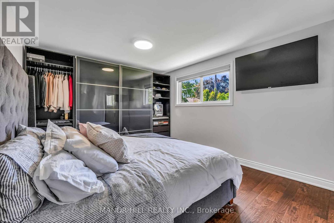
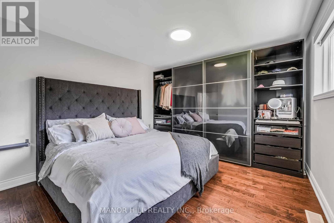
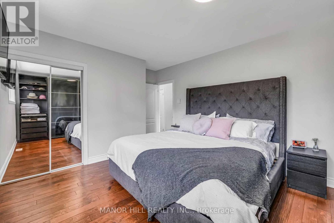
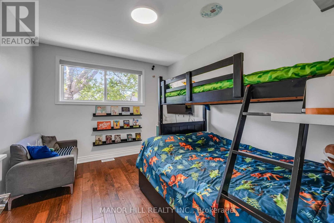
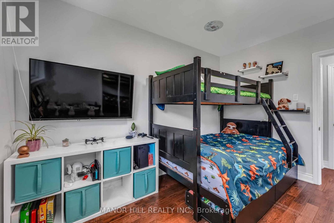
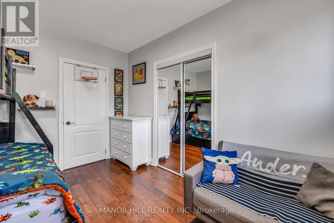
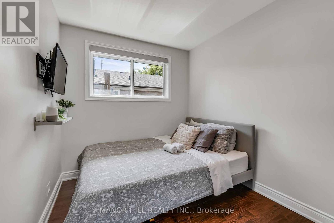
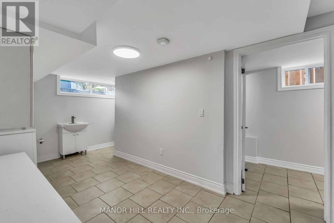
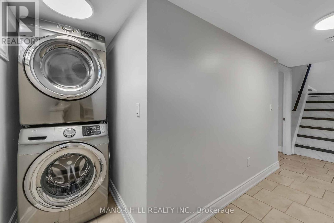
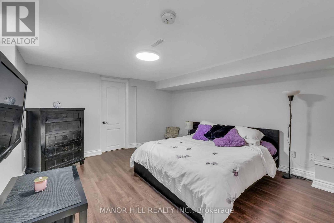
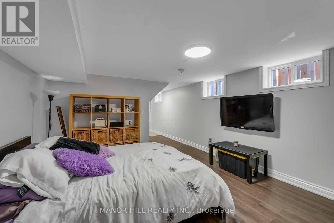
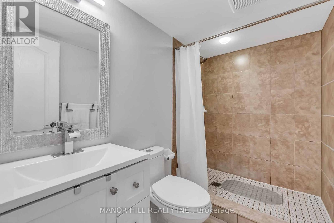
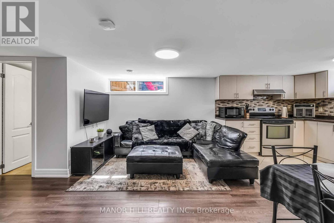
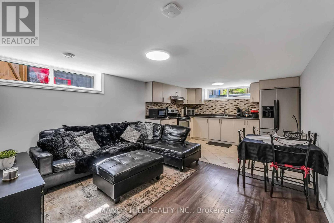
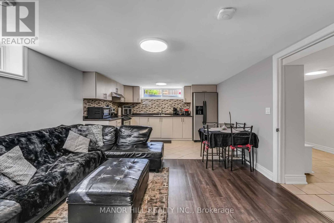
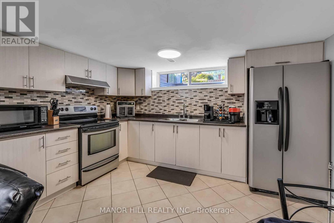
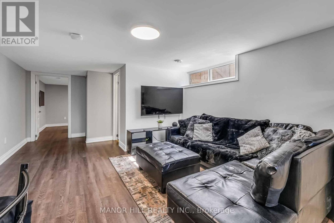
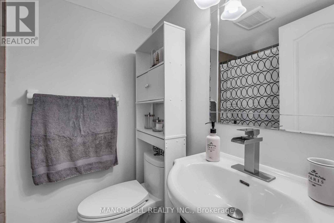
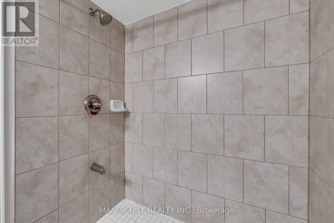
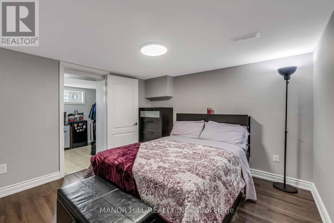
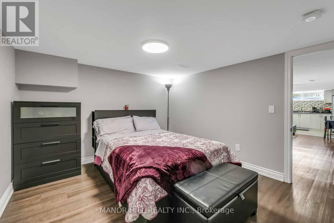
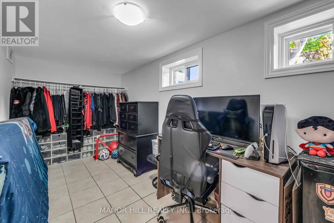
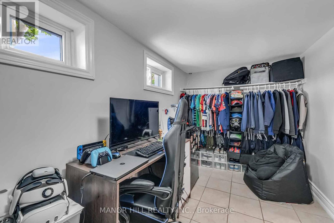
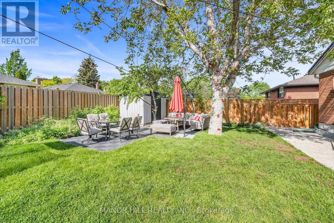
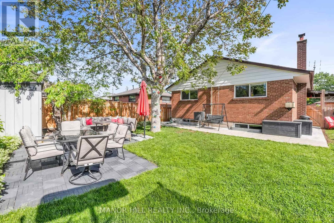
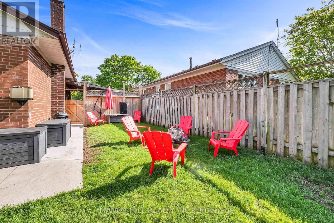
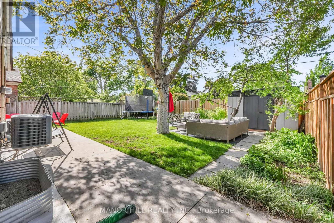
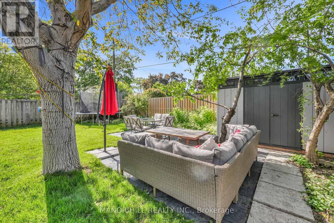
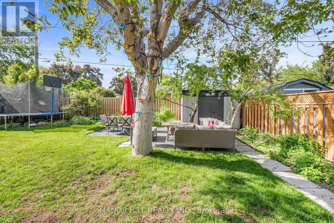
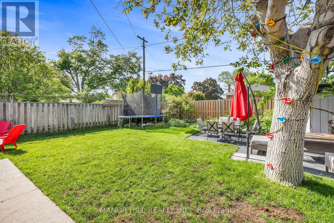
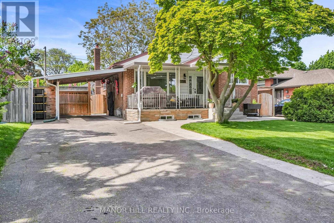
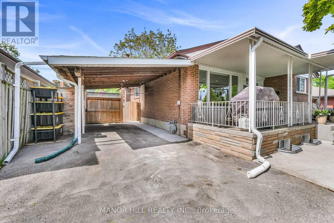
Look No Further! A tastefully renovated, spacious bungalow situated on a premium 50-foot lot in the heart of central Etobicoke. This beautiful home features a modern, open-concept layout highlighted by a stunning kitchen complete with stainless steel appliances, quartz countertops, and an oversized peninsula with ample seating and a built-in bar fridge.The main floor boasts 3 well-appointed bedrooms, spacious enough to easily accommodate queen and king beds. The lower level offers incredible income or multi-generational potential with a separate entrance leading to a complete 1-bedroom in-law suite featuring an eat-in kitchen, living room, and ample storage.Bonus: A flexible additional basement space with its own 3-piece bath can easily be kept as an extended family room for the upstairs, or seamlessly converted into a second bachelor suite! Step outside to a well-appointed, private backyard with plenty of room for entertaining and relaxing. Unbeatable location with close proximity to the 401, 427, Pearson Airport, the TTC, and the highly anticipated Eglinton LRT Extension. The perfect turnkey home for a buyer looking for multi-generational living or immediate rental income potential! (id:50976)
Open House
This property has open houses!
Starts at:
1:00 pm
Ends at:
4:00 pm
Starts at:
1:00 pm
Ends at:
4:00 pm
Property Details
|
MLS® Number
|
W13207922 |
|
Property Type
|
Single Family |
|
Community Name
|
Willowridge-Martingrove-Richview |
|
Amenities Near By
|
Park, Public Transit, Schools |
|
Features
|
Lighting, Carpet Free, Sump Pump, In-law Suite |
|
Parking Space Total
|
5 |
|
Structure
|
Porch, Shed |
Building
|
Bathroom Total
|
3 |
|
Bedrooms Above Ground
|
3 |
|
Bedrooms Below Ground
|
2 |
|
Bedrooms Total
|
5 |
|
Age
|
51 To 99 Years |
|
Appliances
|
Water Heater, Dishwasher, Dryer, Hood Fan, Range, Two Stoves, Washer, Window Coverings, Two Refrigerators |
|
Architectural Style
|
Bungalow |
|
Basement Features
|
Apartment In Basement, Separate Entrance |
|
Basement Type
|
N/a, N/a |
|
Construction Status
|
Insulation Upgraded |
|
Construction Style Attachment
|
Detached |
|
Cooling Type
|
Central Air Conditioning |
|
Exterior Finish
|
Brick |
|
Fire Protection
|
Smoke Detectors |
|
Flooring Type
|
Tile, Laminate, Hardwood |
|
Foundation Type
|
Block |
|
Heating Fuel
|
Natural Gas |
|
Heating Type
|
Forced Air |
|
Stories Total
|
1 |
|
Size Interior
|
1,100 - 1,500 Ft2 |
|
Type
|
House |
|
Utility Water
|
Municipal Water |
Parking
Land
|
Acreage
|
No |
|
Fence Type
|
Fenced Yard |
|
Land Amenities
|
Park, Public Transit, Schools |
|
Sewer
|
Sanitary Sewer |
|
Size Depth
|
121 Ft ,6 In |
|
Size Frontage
|
50 Ft |
|
Size Irregular
|
50 X 121.5 Ft |
|
Size Total Text
|
50 X 121.5 Ft |
|
Zoning Description
|
Residential |
Rooms
| Level |
Type |
Length |
Width |
Dimensions |
|
Basement |
Office |
5.16 m |
2.03 m |
5.16 m x 2.03 m |
|
Basement |
Bedroom 5 |
7.86 m |
3.76 m |
7.86 m x 3.76 m |
|
Basement |
Family Room |
6.4 m |
3.11 m |
6.4 m x 3.11 m |
|
Basement |
Kitchen |
2.6 m |
3.74 m |
2.6 m x 3.74 m |
|
Basement |
Bedroom 4 |
3.75 m |
3.25 m |
3.75 m x 3.25 m |
|
Main Level |
Living Room |
5.46 m |
5.38 m |
5.46 m x 5.38 m |
|
Main Level |
Dining Room |
5.46 m |
5.38 m |
5.46 m x 5.38 m |
|
Main Level |
Kitchen |
5.6 m |
2.62 m |
5.6 m x 2.62 m |
|
Main Level |
Primary Bedroom |
4.95 m |
3.63 m |
4.95 m x 3.63 m |
|
Main Level |
Bedroom 2 |
3.6 m |
3.07 m |
3.6 m x 3.07 m |
|
Main Level |
Bedroom 3 |
3.87 m |
2.46 m |
3.87 m x 2.46 m |
https://www.realtor.ca/real-estate/29817902/338-the-westway-toronto-willowridge-martingrove-richview-willowridge-martingrove-richview