3 Bedroom
3 Bathroom
2,232 ft2
2 Level
Central Air Conditioning
$648,900
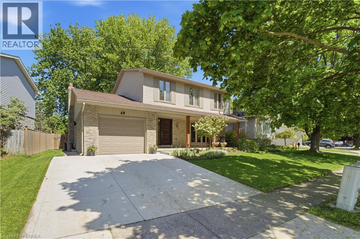
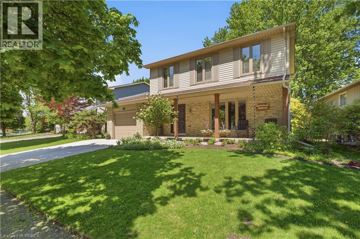
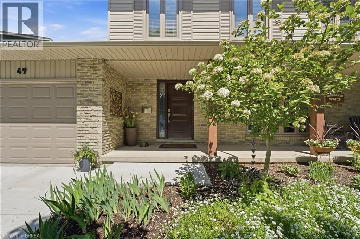
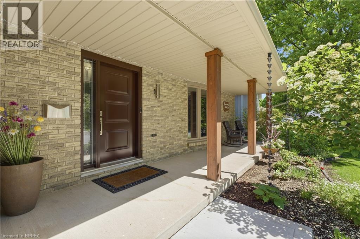
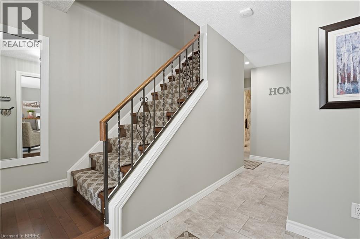
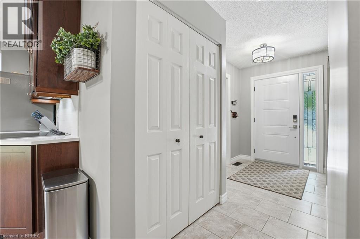
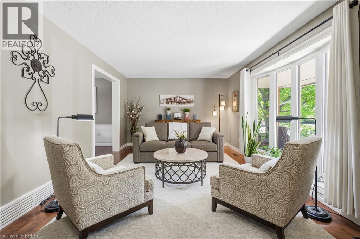
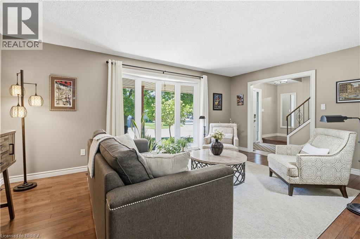
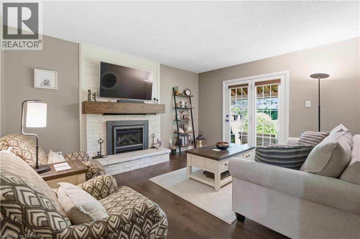
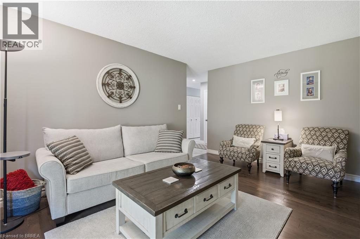
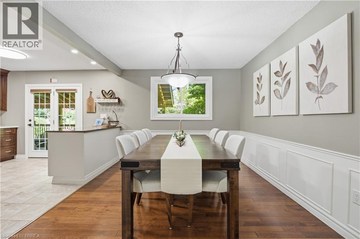
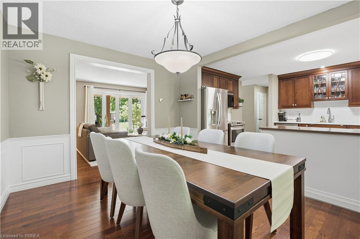
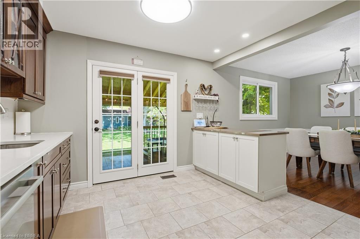
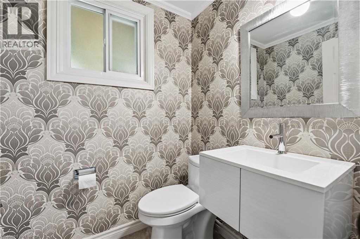
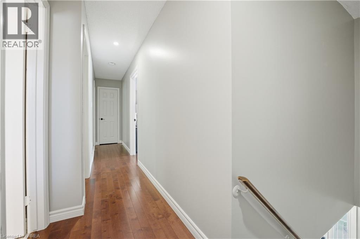
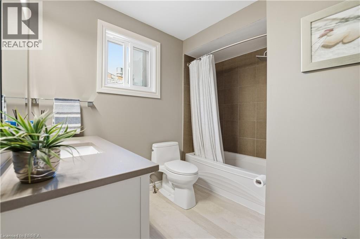
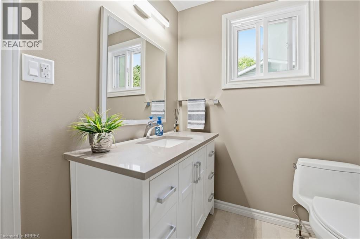
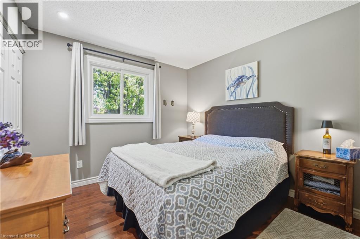
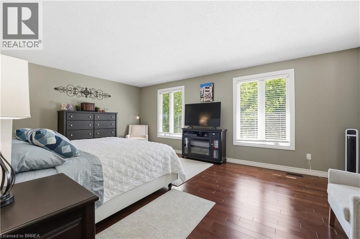
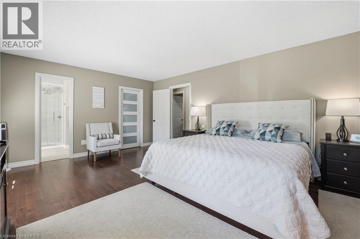
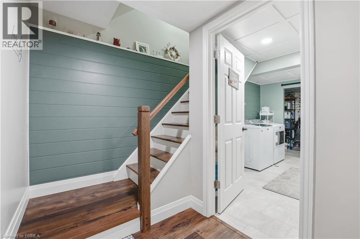
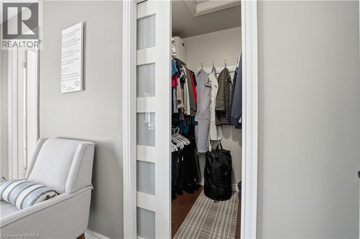
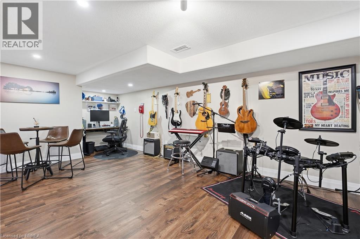
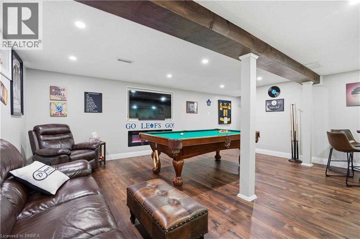
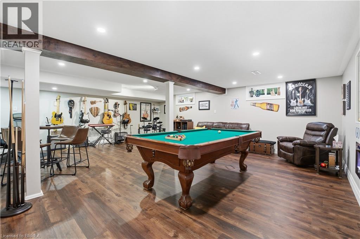
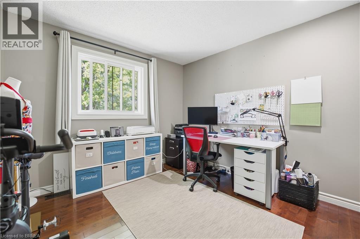
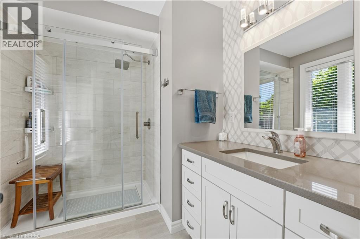
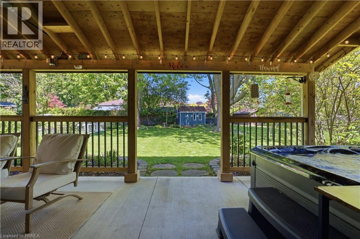
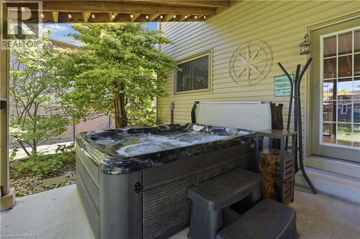
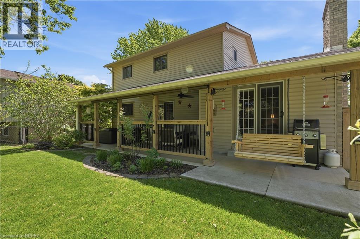
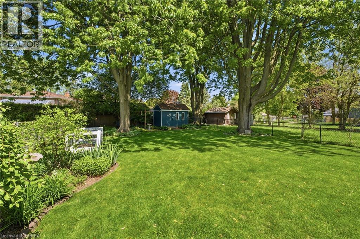
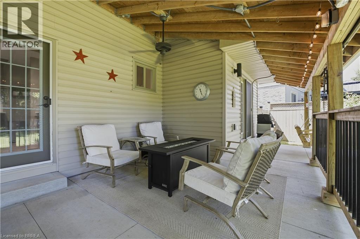
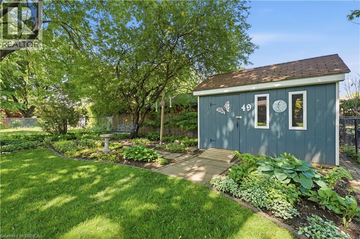
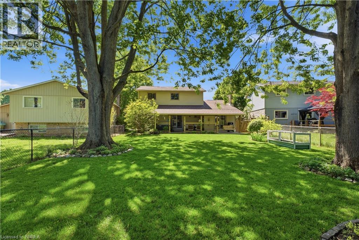
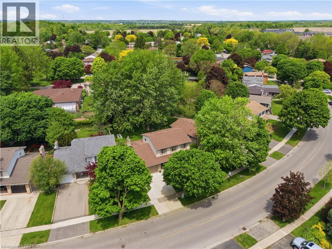
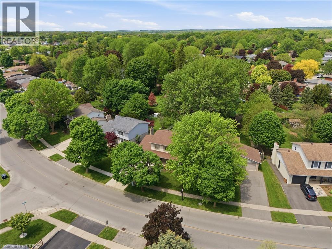
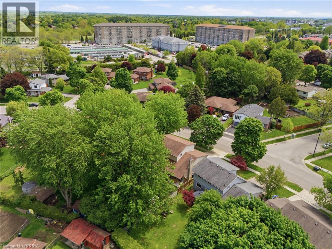
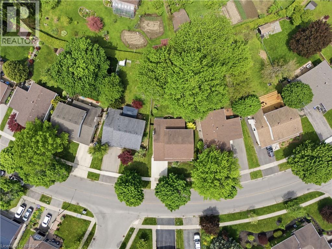
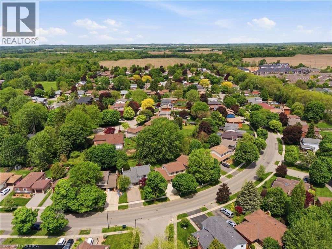
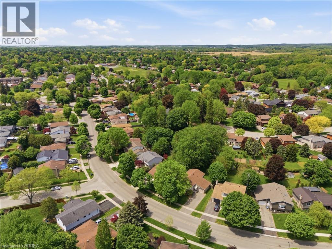
Some people wait their whole life for their dream home. But you? You just had it fall right into your lap. Welcome home to 49 Greenfield Road, in Brantford’s beautiful North End. From the moment you arrive, you’ll notice how meticulously this property has been maintained, from the gardens to the siding, windows, doors, and more. Pride of ownership is apparent throughout the neighbourhood, but especially here. Step through the front door and take in the tastefully selected hardwood floors, leading you into a large living room made for family gatherings. From there, the space flows beautifully into your spacious dining room and elegant kitchen, complete with a walkout to a breathtaking backyard we’ll get to shortly. Completing the main floor, you’ll find garage access, a two-piece bathroom, and a cozy family room with a gas fireplace and another walkout to the backyard. Head downstairs and you’ll instantly see why this is the perfect place for entertaining. There is so much room for activities, but wait, there’s more. You’ll also find your laundry room, along with an expansive utility and storage area. Upstairs, you’ll discover one of the largest primary bedrooms you could imagine, complete with a walk-in closet and a beautiful ensuite bathroom, giving you your own private sanctuary from the worries of the world. The second floor is completed by two more bedrooms and a four-piece family bathroom. And now, the pièce de résistance: the tranquil, scenic backyard. Relax under your covered porch, soak in the hot tub, or settle into your favourite Muskoka chair. Sip your coffee in the morning, enjoy your wine in the evening, and live the lap of luxury in your dream family home in Brantford’s North End. (id:50976)
Open House
This property has open houses!
Starts at:
2:00 pm
Ends at:
4:00 pm
Starts at:
2:00 pm
Ends at:
4:00 pm
Starts at:
2:00 pm
Ends at:
4:00 pm
Starts at:
2:00 pm
Ends at:
4:00 pm
Property Details
|
MLS® Number
|
40833704 |
|
Property Type
|
Single Family |
|
Amenities Near By
|
Park, Shopping |
|
Equipment Type
|
Water Heater |
|
Parking Space Total
|
2 |
|
Rental Equipment Type
|
Water Heater |
Building
|
Bathroom Total
|
3 |
|
Bedrooms Above Ground
|
3 |
|
Bedrooms Total
|
3 |
|
Appliances
|
Dishwasher, Dryer, Microwave, Refrigerator, Stove, Washer |
|
Architectural Style
|
2 Level |
|
Basement Development
|
Finished |
|
Basement Type
|
Full (finished) |
|
Construction Style Attachment
|
Detached |
|
Cooling Type
|
Central Air Conditioning |
|
Exterior Finish
|
Aluminum Siding, Vinyl Siding |
|
Foundation Type
|
Poured Concrete |
|
Half Bath Total
|
1 |
|
Heating Fuel
|
Natural Gas |
|
Stories Total
|
2 |
|
Size Interior
|
2,232 Ft2 |
|
Type
|
House |
|
Utility Water
|
Municipal Water |
Parking
Land
|
Acreage
|
No |
|
Land Amenities
|
Park, Shopping |
|
Sewer
|
Municipal Sewage System |
|
Size Frontage
|
62 Ft |
|
Size Irregular
|
0.15 |
|
Size Total
|
0.15 Ac|under 1/2 Acre |
|
Size Total Text
|
0.15 Ac|under 1/2 Acre |
|
Zoning Description
|
R1b |
Rooms
| Level |
Type |
Length |
Width |
Dimensions |
|
Second Level |
Bedroom |
|
|
9'9'' x 10'1'' |
|
Second Level |
Full Bathroom |
|
|
Measurements not available |
|
Second Level |
Primary Bedroom |
|
|
13'4'' x 15'9'' |
|
Second Level |
Bedroom |
|
|
10'6'' x 10'1'' |
|
Second Level |
4pc Bathroom |
|
|
Measurements not available |
|
Basement |
Utility Room |
|
|
10'8'' x 10'10'' |
|
Basement |
Laundry Room |
|
|
11'11'' x 7'4'' |
|
Basement |
Recreation Room |
|
|
22'5'' x 18'9'' |
|
Main Level |
Family Room |
|
|
11'9'' x 14'4'' |
|
Main Level |
2pc Bathroom |
|
|
Measurements not available |
|
Main Level |
Foyer |
|
|
3'3'' x 12'1'' |
|
Main Level |
Living Room |
|
|
18'0'' x 11'8'' |
|
Main Level |
Dining Room |
|
|
10'5'' x 12'1'' |
|
Main Level |
Kitchen |
|
|
11'5'' x 12'1'' |
https://www.realtor.ca/real-estate/29817893/49-greenfield-road-brantford