4 Bedroom
4 Bathroom
3,271 ft2
2 Level
Heat Pump
$829,000
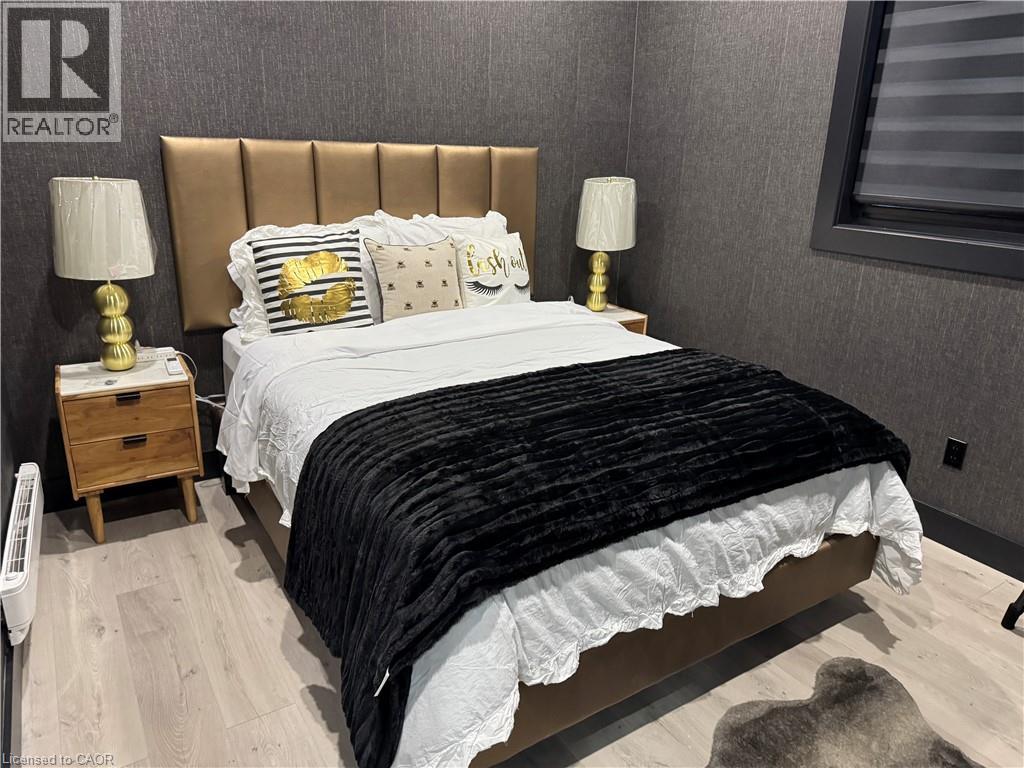
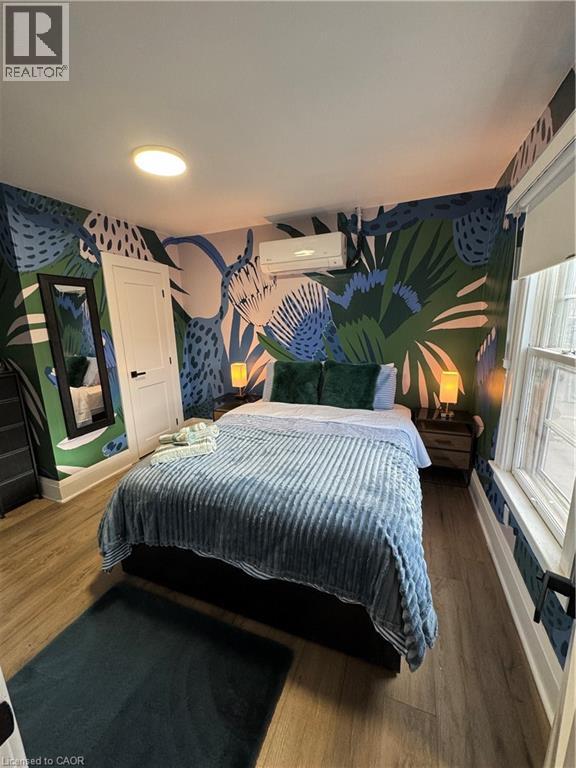
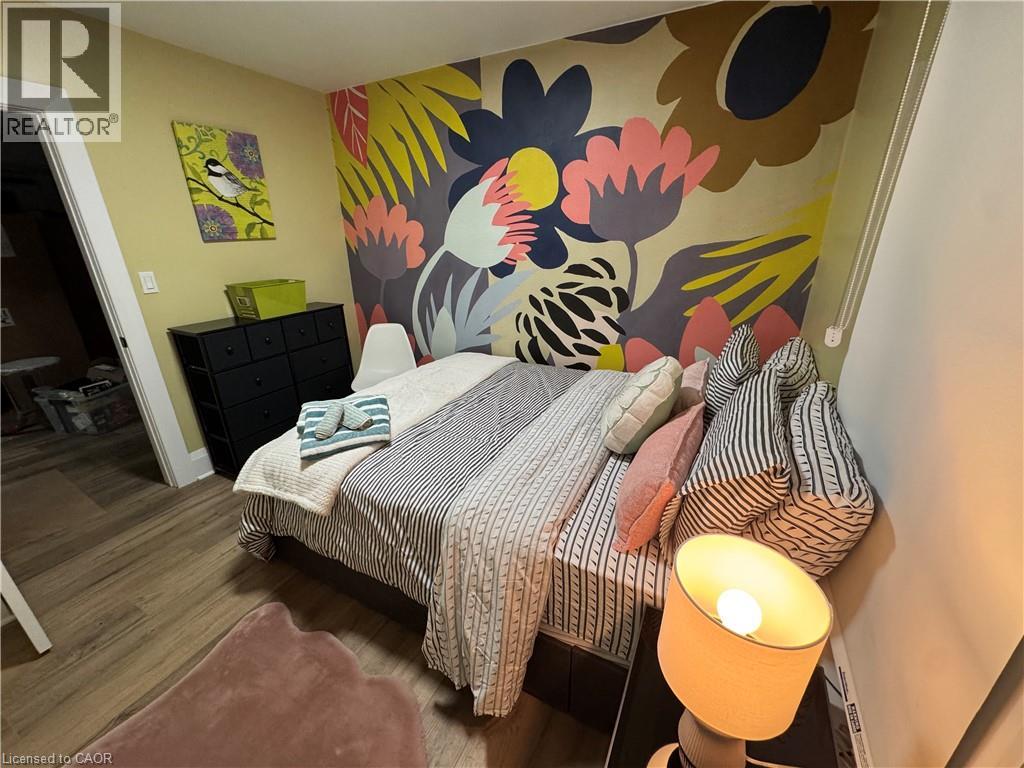
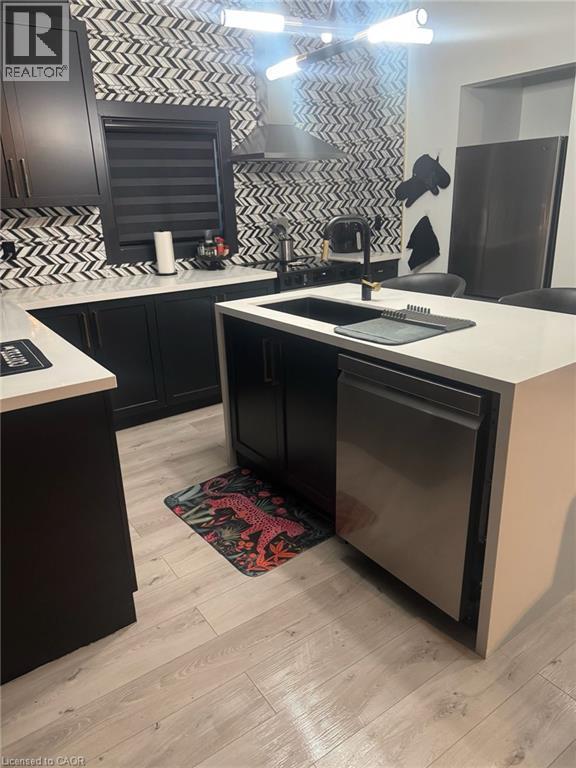
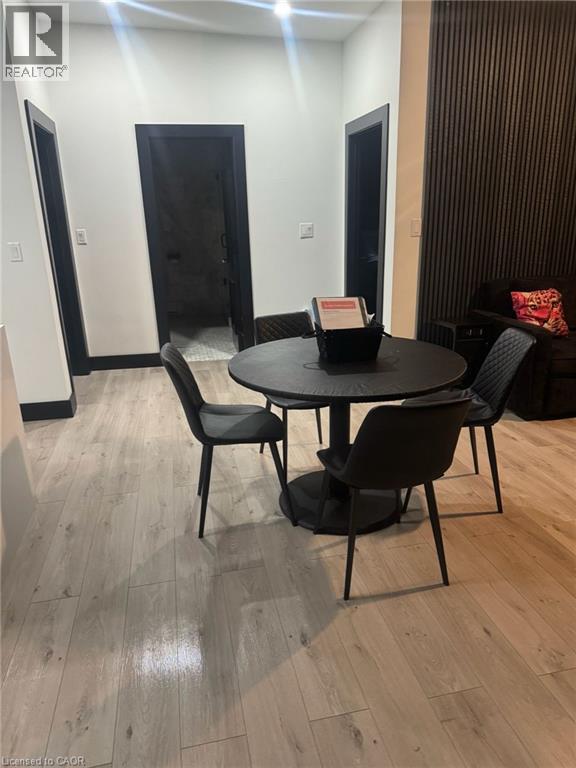
Exceptional turnkey investment opportunity featuring a 3+1 plus a newly built 3-bedroom ADU in one of Windsor's sought-after neighbourhoods. This beautifully updated property offers strong cash flow, flexibility, and long-term upside with 3 separate rental units, all with their own laundry. The main floor duplex unit features a super clean and spacious 1-bedroom, 1-bath layout highlighted by gleaming original hardwood flooring, currently rented for $1,385/month + utilities. The upper duplex unit showcases a fully renovated and expertly designed 3-bedroom, 1.5-bath layout with a large eat-in kitchen, generous storage space, and quality finishes throughout, currently leased for $2,200/month + utilities. Adding even more value is the newly built detached 3-bedroom, 1-bath ADU bungalow featuring premium finishes, contemporary design, private driveway parking, and quality craftsmanship throughout, currently rented for $2,300/month + utilities. Utilities are separately metered except for water. Duplex units offer street parking, shared backyard access, and excellent tenant appeal. All furnishings in the upper unit and ADU are included, creating a true turnkey opportunity ideal for investors seeking premium rental or Airbnb potential, multigenerational living, or a high-performing addition to their portfolio. (id:50976)
Property Details
|
MLS® Number
|
40834465 |
|
Property Type
|
Single Family |
|
Community Features
|
Quiet Area |
|
Parking Space Total
|
1 |
Building
|
Bathroom Total
|
4 |
|
Bedrooms Above Ground
|
4 |
|
Bedrooms Total
|
4 |
|
Appliances
|
Dishwasher, Dryer, Refrigerator, Stove, Washer |
|
Architectural Style
|
2 Level |
|
Basement Development
|
Partially Finished |
|
Basement Type
|
Full (partially Finished) |
|
Construction Style Attachment
|
Detached |
|
Exterior Finish
|
Aluminum Siding |
|
Half Bath Total
|
1 |
|
Heating Type
|
Heat Pump |
|
Stories Total
|
2 |
|
Size Interior
|
3,271 Ft2 |
|
Type
|
House |
|
Utility Water
|
Municipal Water |
Land
|
Access Type
|
Road Access |
|
Acreage
|
No |
|
Sewer
|
Municipal Sewage System |
|
Size Depth
|
124 Ft |
|
Size Frontage
|
34 Ft |
|
Size Total Text
|
Unknown |
|
Zoning Description
|
Rd1.3 |
Rooms
| Level |
Type |
Length |
Width |
Dimensions |
|
Second Level |
4pc Bathroom |
|
|
Measurements not available |
|
Second Level |
Laundry Room |
|
|
14'0'' x 6'5'' |
|
Second Level |
Kitchen |
|
|
16'9'' x 10'0'' |
|
Second Level |
Living Room |
|
|
12'8'' x 8'9'' |
|
Second Level |
4pc Bathroom |
|
|
Measurements not available |
|
Second Level |
Bedroom |
|
|
8'9'' x 8'5'' |
|
Second Level |
Bedroom |
|
|
8'8'' x 10'0'' |
|
Second Level |
Bedroom |
|
|
9'5'' x 12'9'' |
|
Main Level |
2pc Bathroom |
|
|
Measurements not available |
|
Main Level |
3pc Bathroom |
|
|
3'7'' x 9'7'' |
|
Main Level |
Dining Room |
|
|
14'5'' x 12'0'' |
|
Main Level |
Living Room |
|
|
22'8'' x 9'2'' |
|
Main Level |
Kitchen |
|
|
12'9'' x 10'0'' |
|
Main Level |
Bedroom |
|
|
8'8'' x 10'9'' |
https://www.realtor.ca/real-estate/29818762/792-pierre-avenue-windsor