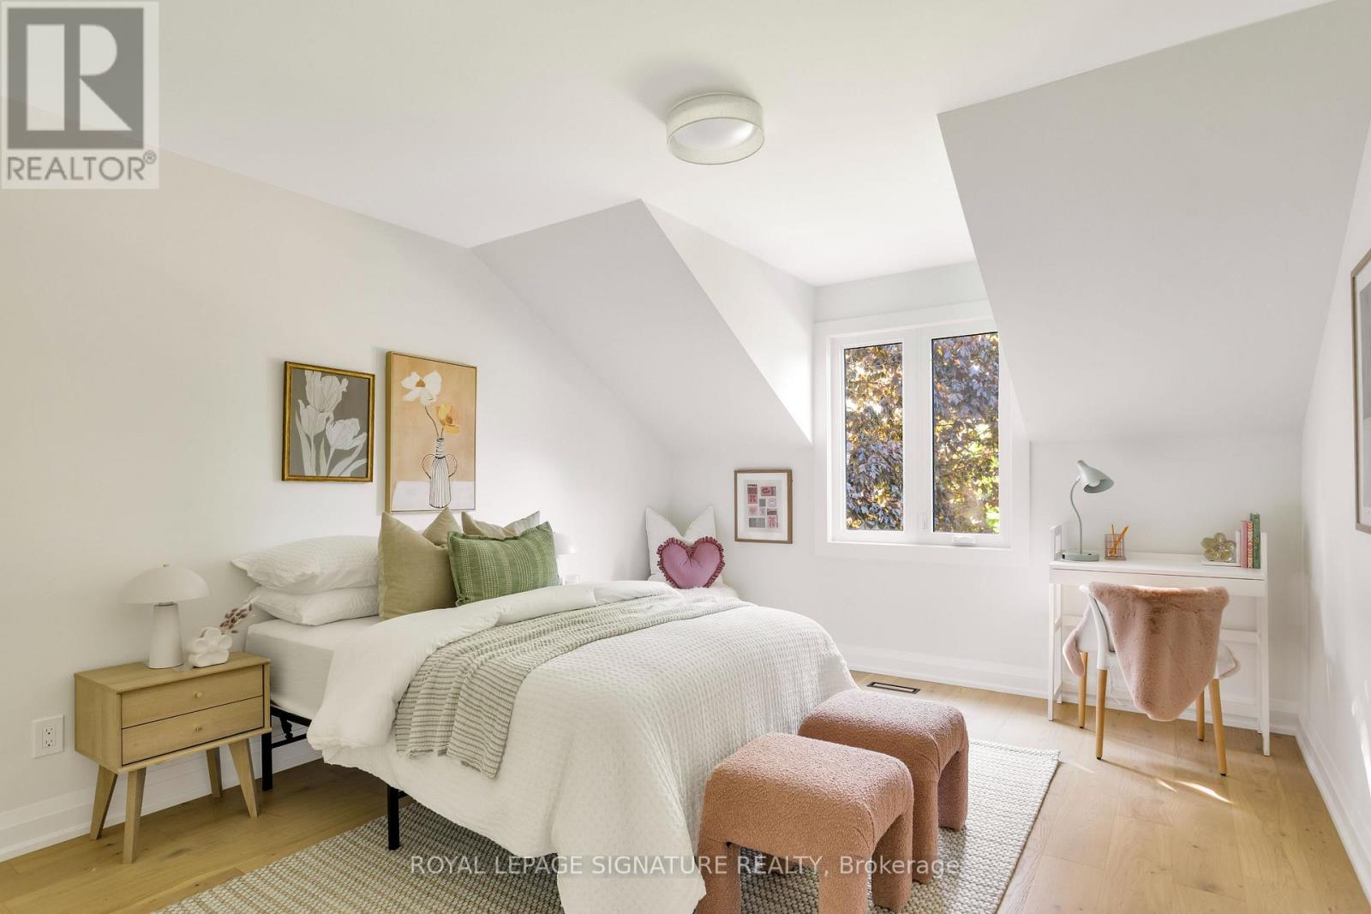
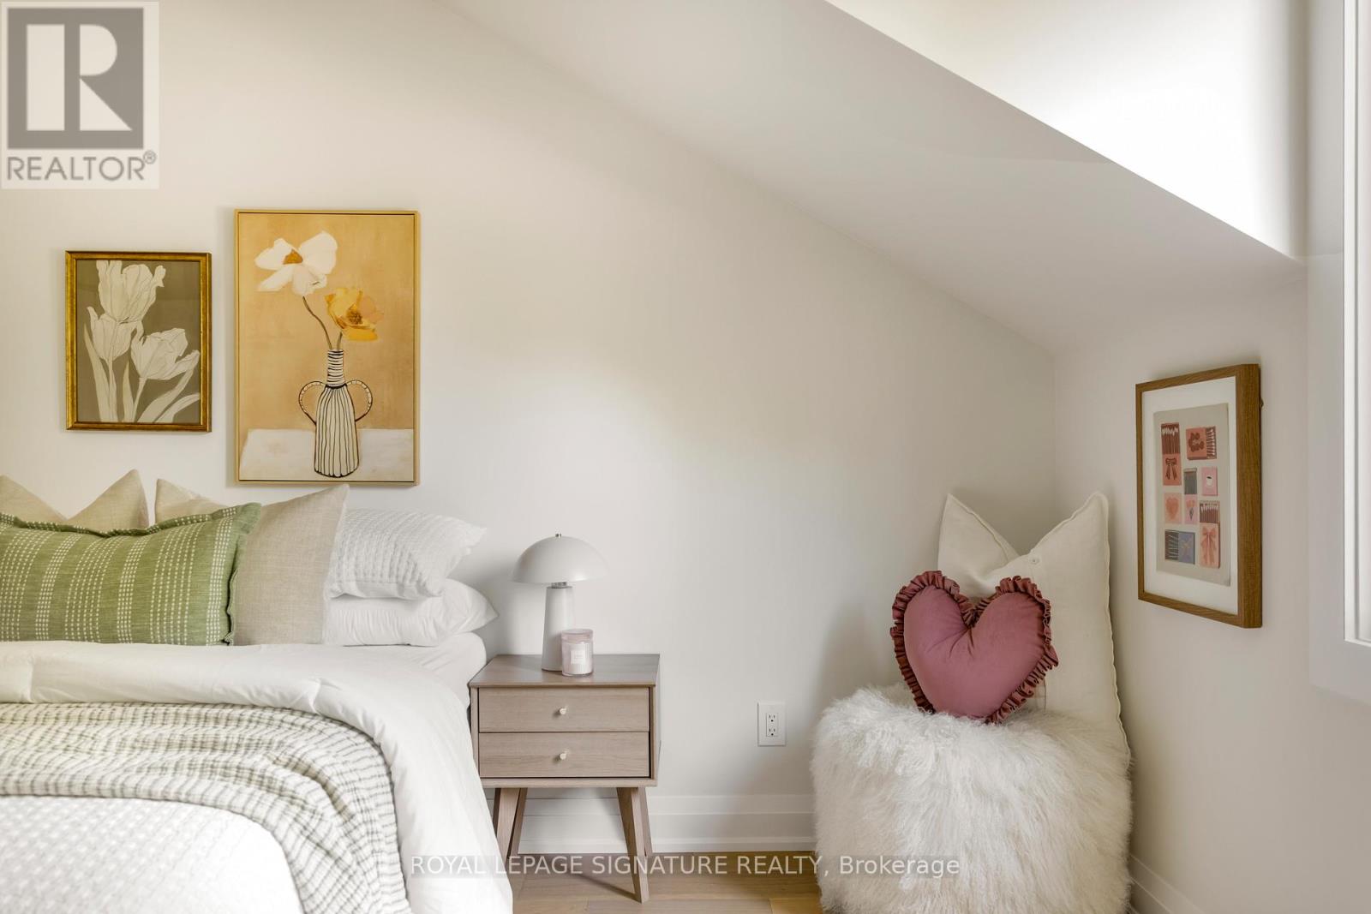
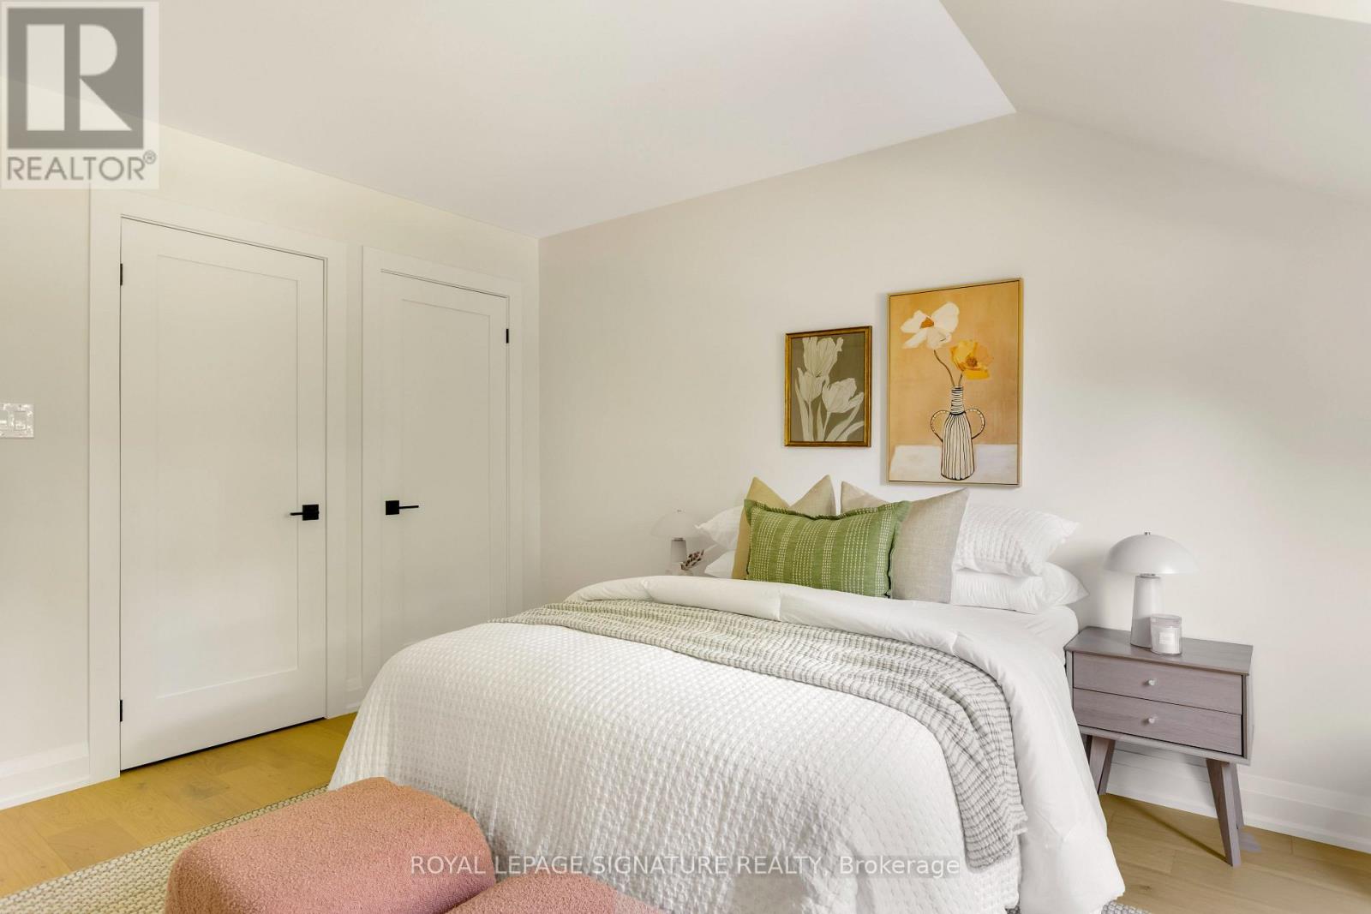
5 Bedroom
4 Bathroom
2,500 - 3,000 ft2
Fireplace
Central Air Conditioning
Forced Air
$2,358,000
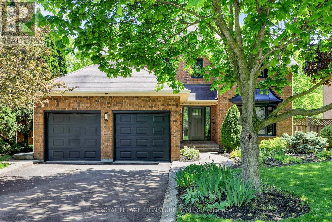
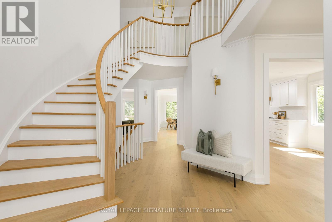
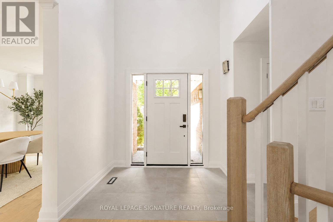
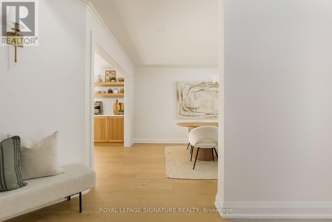
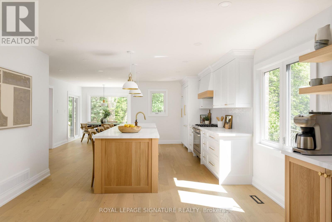
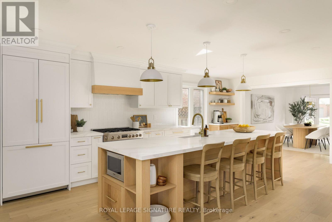
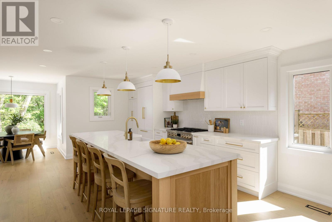
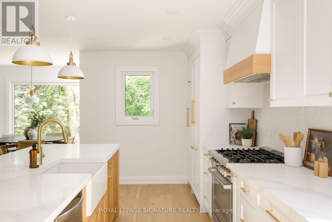
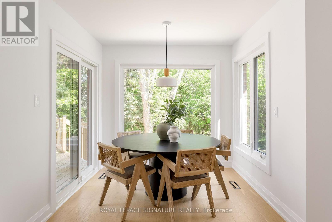
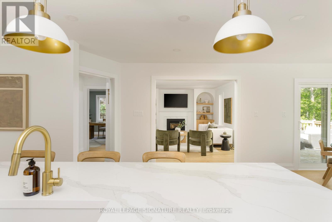
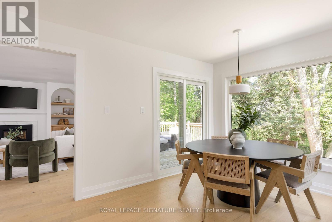
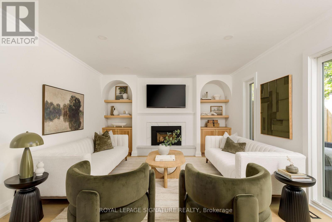
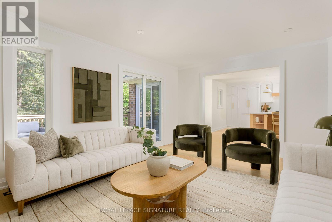
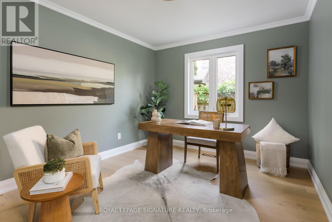
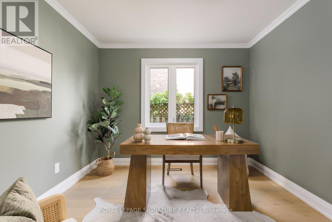
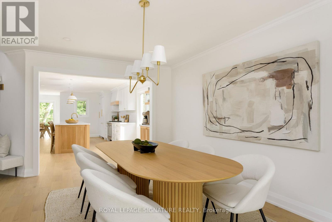
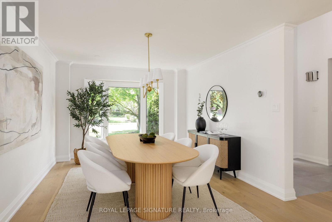
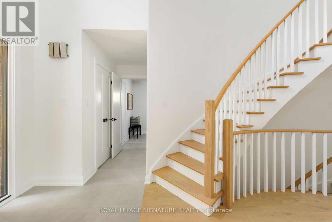
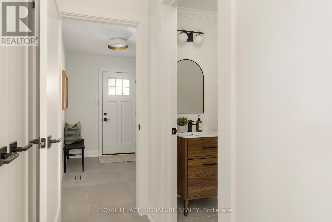
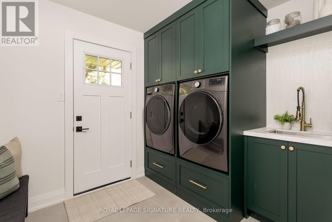
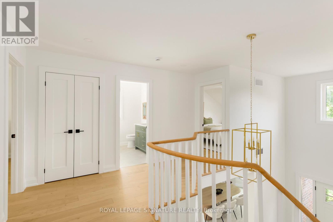
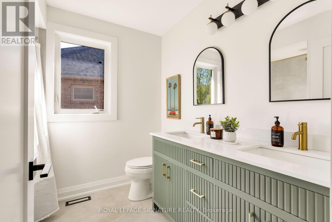
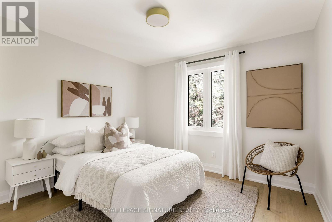
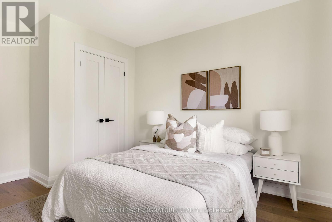
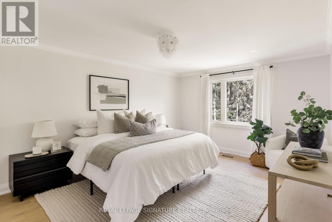
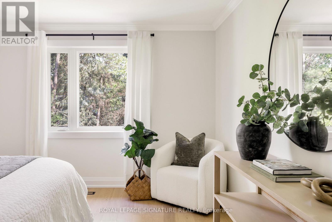
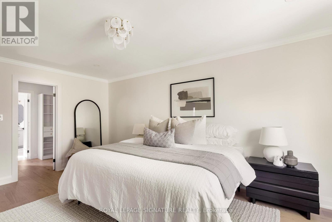
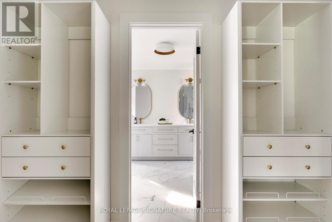
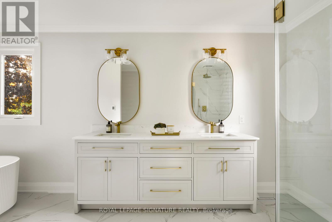
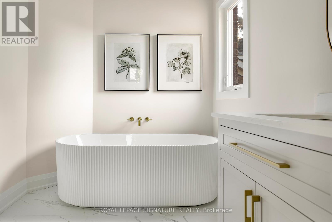
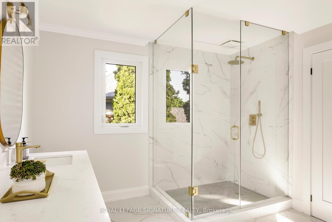
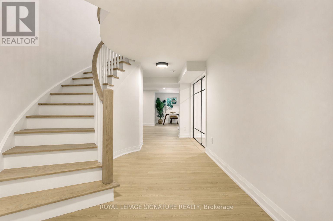
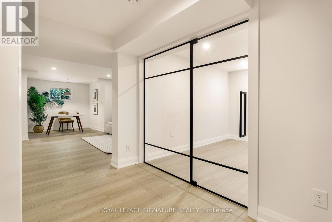
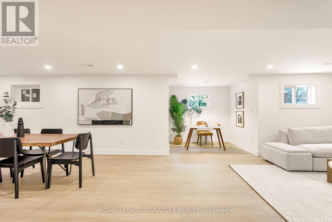
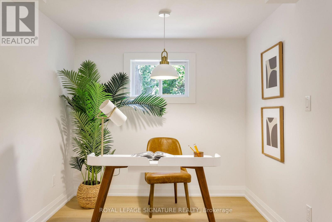
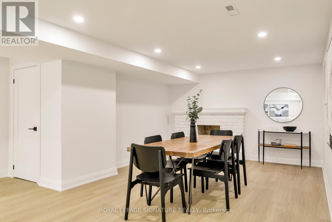
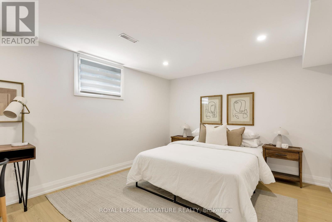
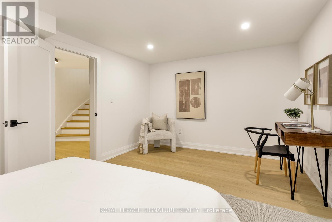
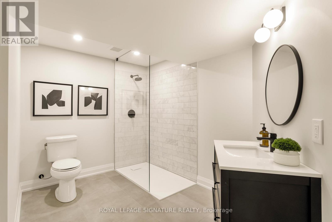
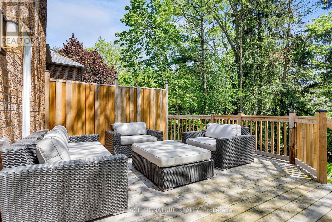
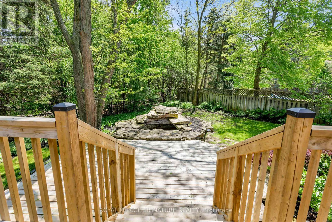
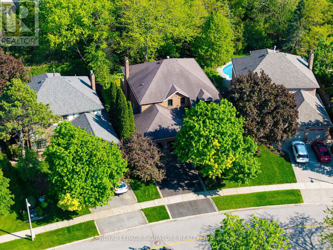
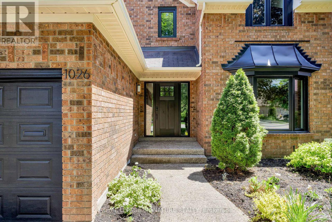
1026 Oak Meadow is Glen Abbey, reimagined. For those seeking the prestige of Glen Abbey paired with the sophisticated interior of a custom new build, your search ends here. Offering over 4,227 square feet of thoughtfully designed living space, this fully renovated home is a true turnkey offering. The main floor has been transformed into a modern open-concept layout with warm oak flooring throughout. Designed for entertaining, the chef-inspired kitchen features abundant prep and storage space, a 36" Bosch gas range, fluted cabinetry with a dedicated coffee bar, designer backsplash, and an oversized island anchoring the seamless flow between the kitchen and dining areas.One of the home's standout spaces is the eat-in kitchen, surrounded by windows overlooking the private backyard backing onto the Glen Oak Creek Trail. Adjacent is a stunning sitting area framed by custom arched built-ins and one of the home's two fireplaces. A generously sized main floor office offers the perfect private workspace. Every bathroom has been fully renovated with curated finishes, including updated tile, vanities, and fixtures. The primary ensuite delivers a spa-inspired retreat with heated floors, a glass-enclosed shower, separate tub, and dual walk-through closet.The redesigned staircase with modern railings leads to a lower level featuring soaring foyer ceilings, a finished laundry/mudroom with extensive storage and garage access, a glass-enclosed gym, expansive guest or in-law suite, and dedicated three-piece bath. Outside, the backyard is a private retreat surrounded by mature trees and lush landscaping. Enjoy the expansive two-tier deck, tranquil pond, and stunning stone fountain while taking in the peaceful natural setting.Part of what makes Glen Abbey one of Oakville's most coveted neighbourhoods is its exceptional lifestyle and access to top-rated schools, including Abbey Park High School, St. Matthew Catholic Elementary School, and Loyola Catholic Secondary School. (id:50976)
Open House
This property has open houses!
Starts at:
12:00 pm
Ends at:
2:00 pm
Starts at:
2:00 pm
Ends at:
4:00 pm
Starts at:
2:00 pm
Ends at:
4:00 pm
Property Details
|
MLS® Number
|
W13208884 |
|
Property Type
|
Single Family |
|
Community Name
|
1007 - GA Glen Abbey |
|
Equipment Type
|
Air Conditioner, Water Heater |
|
Features
|
Wooded Area, Ravine, Flat Site, Carpet Free, Guest Suite |
|
Parking Space Total
|
4 |
|
Rental Equipment Type
|
Air Conditioner, Water Heater |
Building
|
Bathroom Total
|
4 |
|
Bedrooms Above Ground
|
4 |
|
Bedrooms Below Ground
|
1 |
|
Bedrooms Total
|
5 |
|
Amenities
|
Fireplace(s) |
|
Appliances
|
Garage Door Opener Remote(s), Central Vacuum, Water Meter, Dishwasher, Dryer, Freezer, Garage Door Opener, Hood Fan, Microwave, Washer, Window Coverings, Refrigerator |
|
Basement Development
|
Finished |
|
Basement Type
|
N/a (finished) |
|
Construction Style Attachment
|
Detached |
|
Cooling Type
|
Central Air Conditioning |
|
Exterior Finish
|
Brick |
|
Fireplace Present
|
Yes |
|
Fireplace Total
|
2 |
|
Foundation Type
|
Unknown |
|
Half Bath Total
|
1 |
|
Heating Fuel
|
Natural Gas |
|
Heating Type
|
Forced Air |
|
Stories Total
|
2 |
|
Size Interior
|
2,500 - 3,000 Ft2 |
|
Type
|
House |
|
Utility Water
|
Municipal Water |
Parking
Land
|
Acreage
|
No |
|
Fence Type
|
Fully Fenced |
|
Sewer
|
Sanitary Sewer |
|
Size Depth
|
134 Ft |
|
Size Frontage
|
45 Ft ,10 In |
|
Size Irregular
|
45.9 X 134 Ft ; Pie Shape 69 Ft Rear |
|
Size Total Text
|
45.9 X 134 Ft ; Pie Shape 69 Ft Rear|under 1/2 Acre |
|
Zoning Description
|
Res |
https://www.realtor.ca/real-estate/29818630/1026-oak-meadow-road-oakville-ga-glen-abbey-1007-ga-glen-abbey