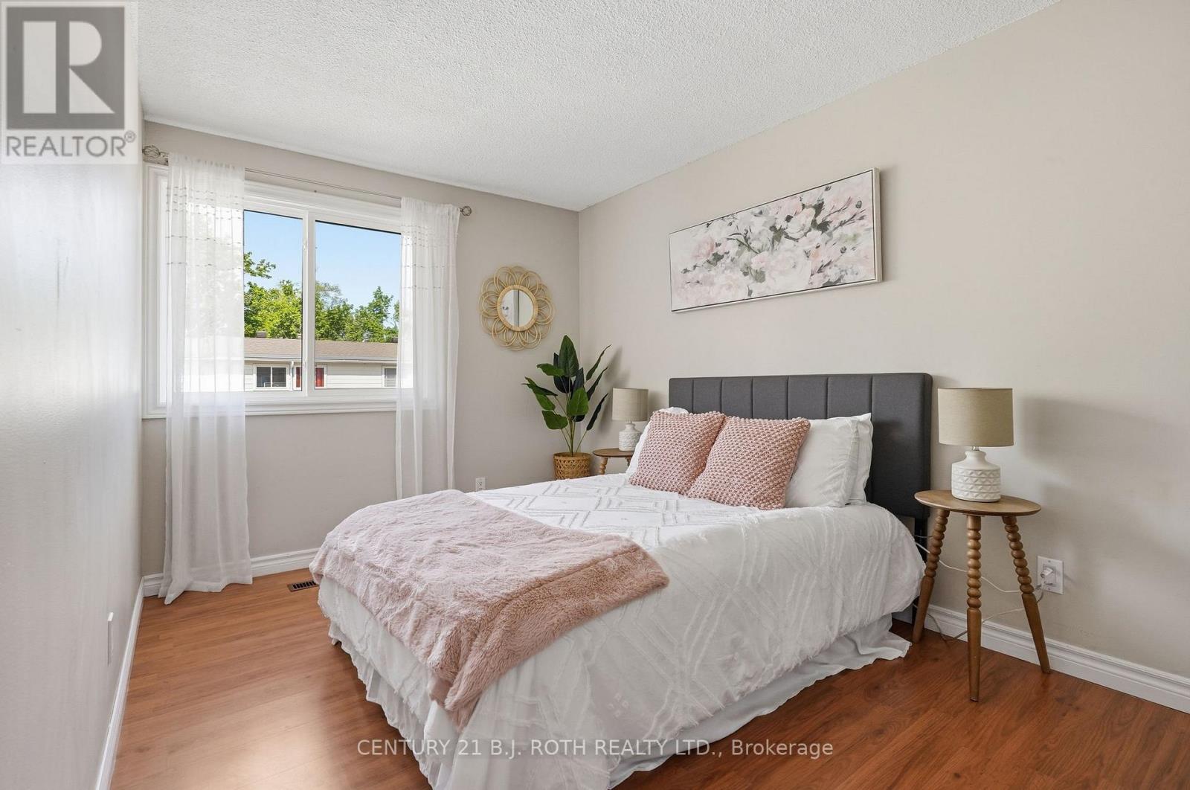
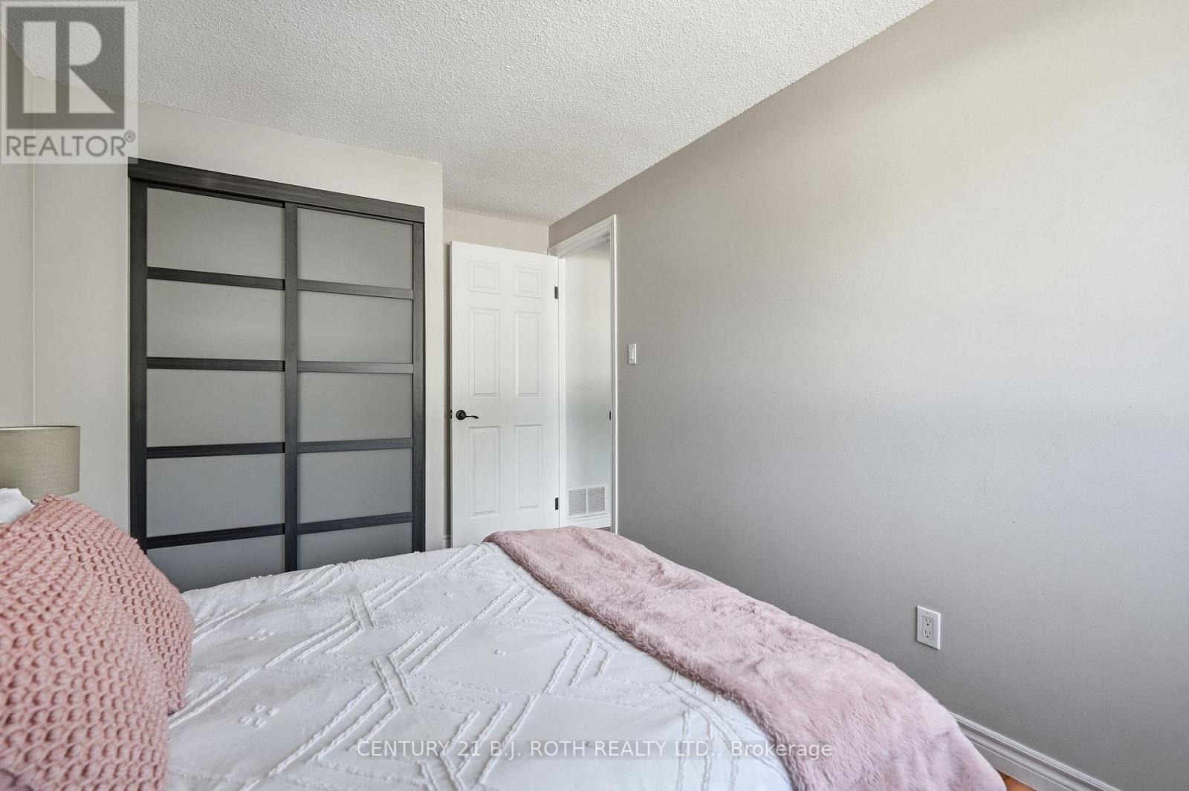
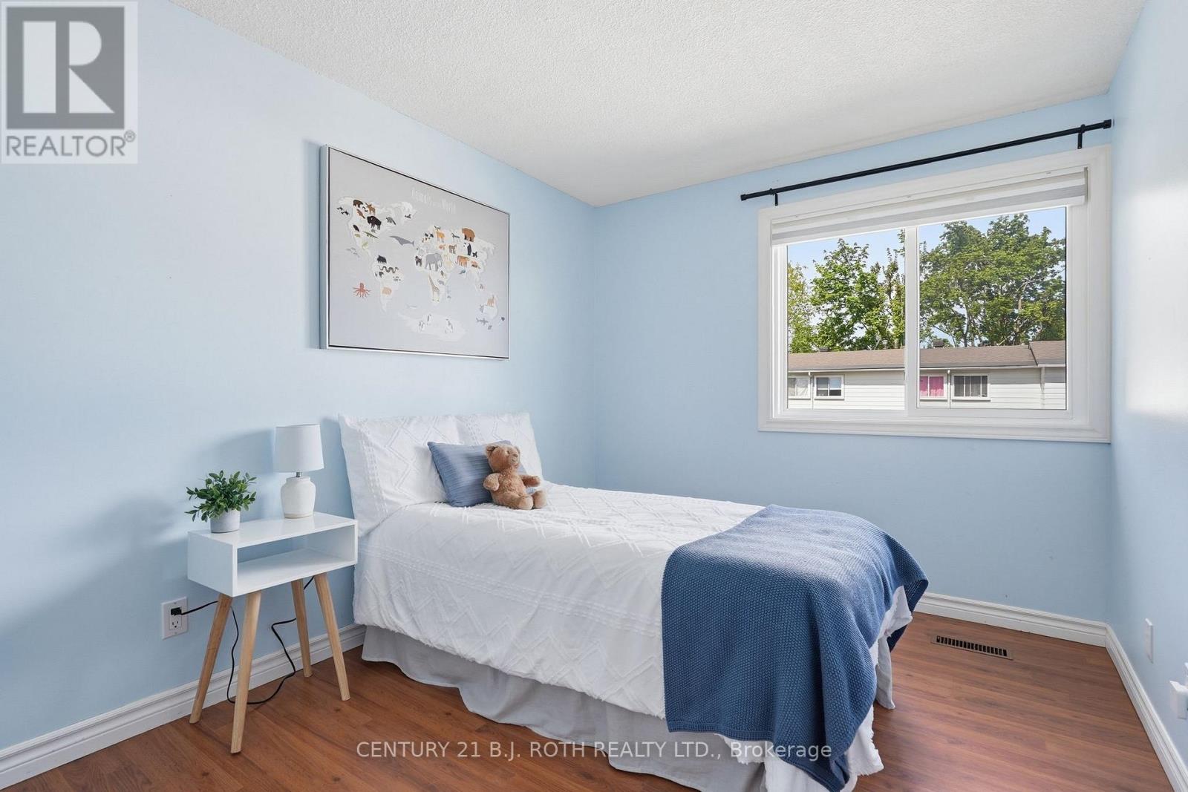
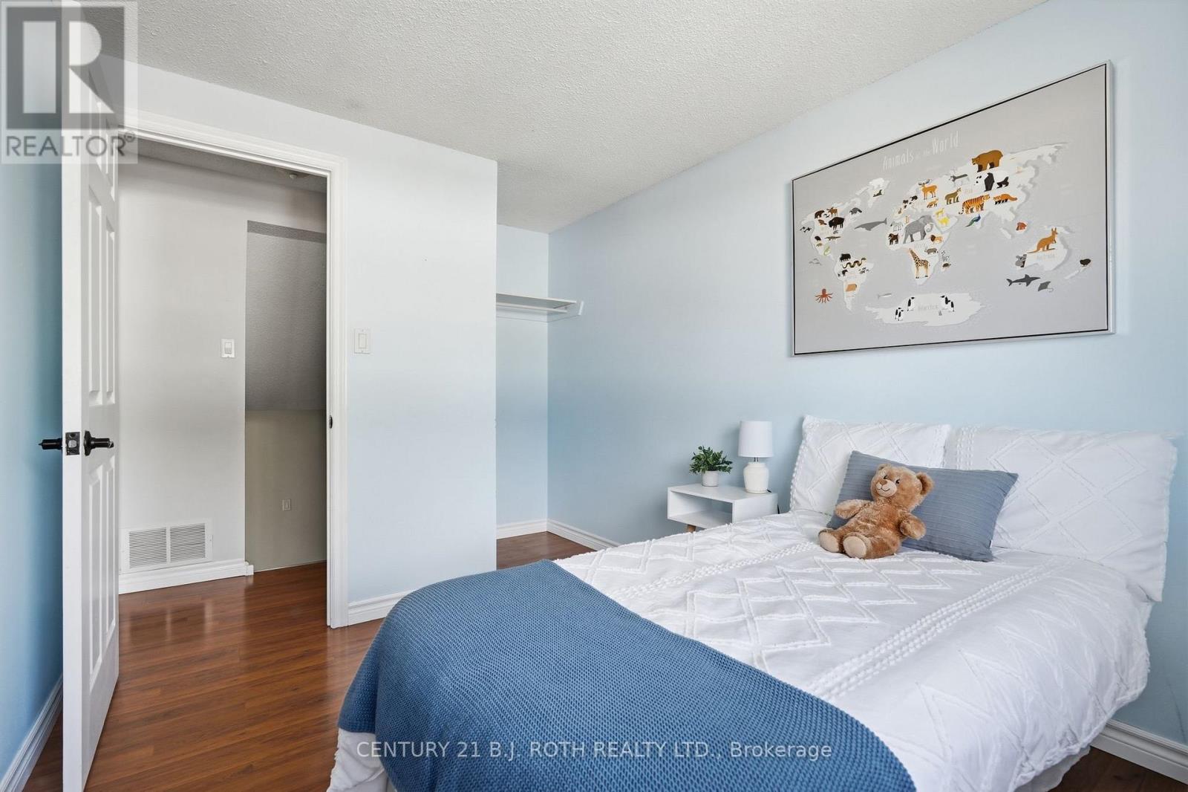
3 Bedroom
2 Bathroom
1,200 - 1,399 ft2
Multi-Level
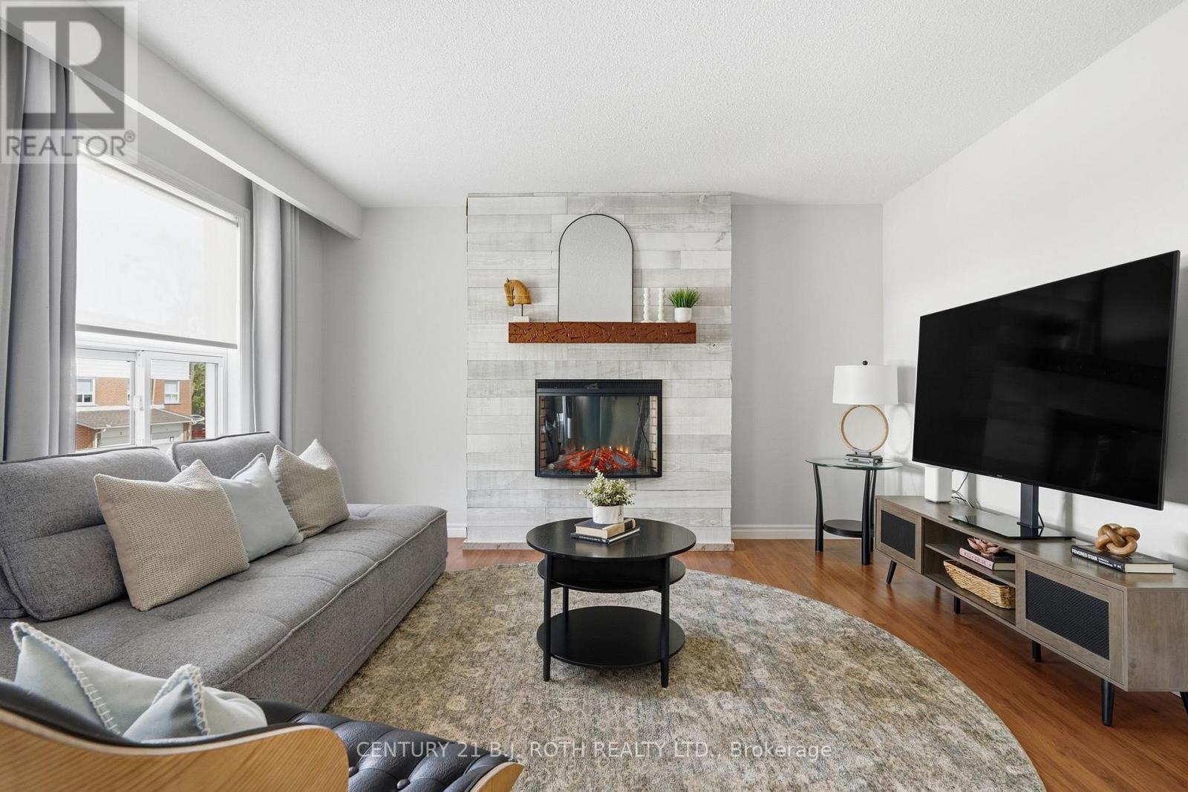
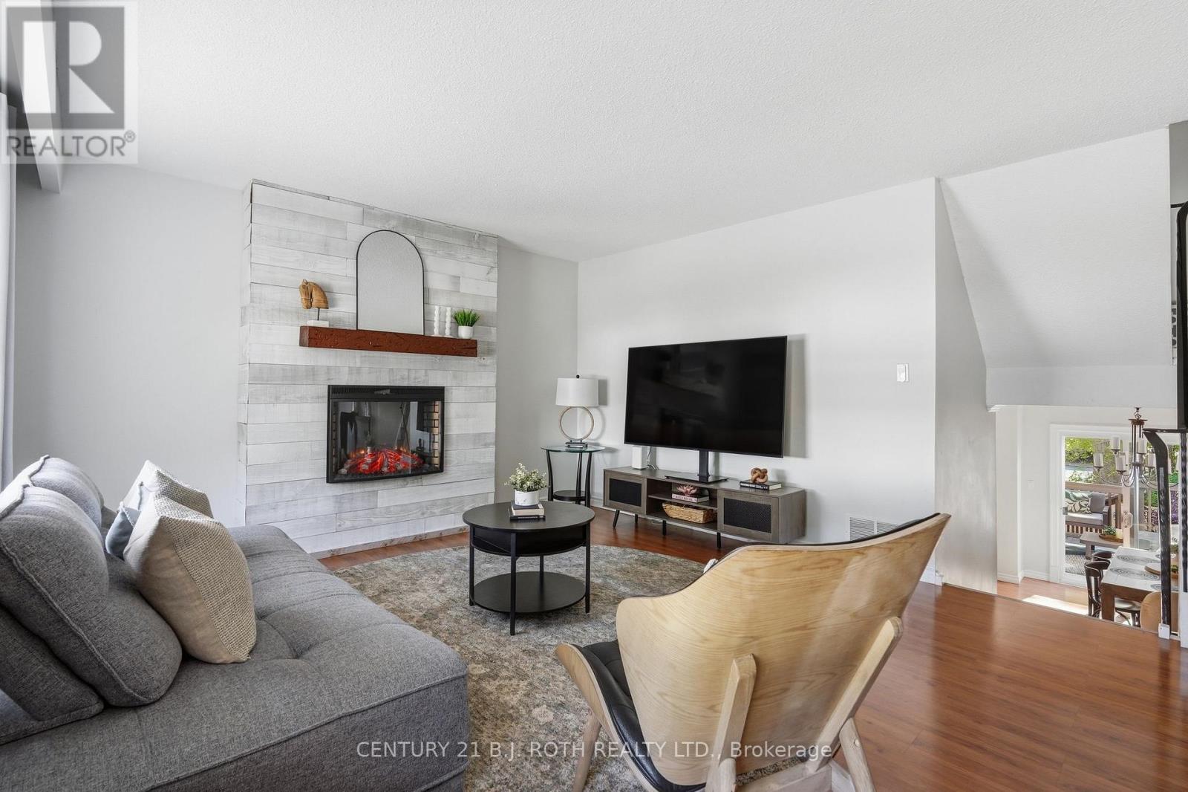
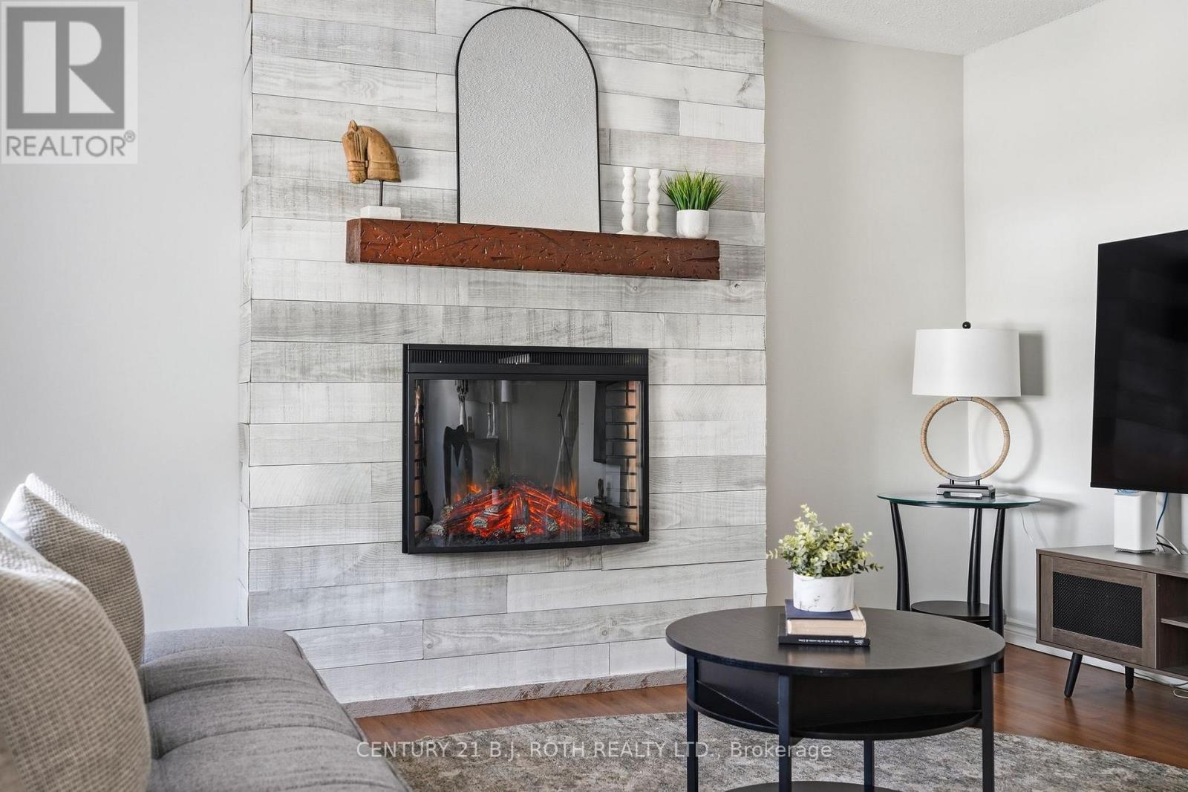
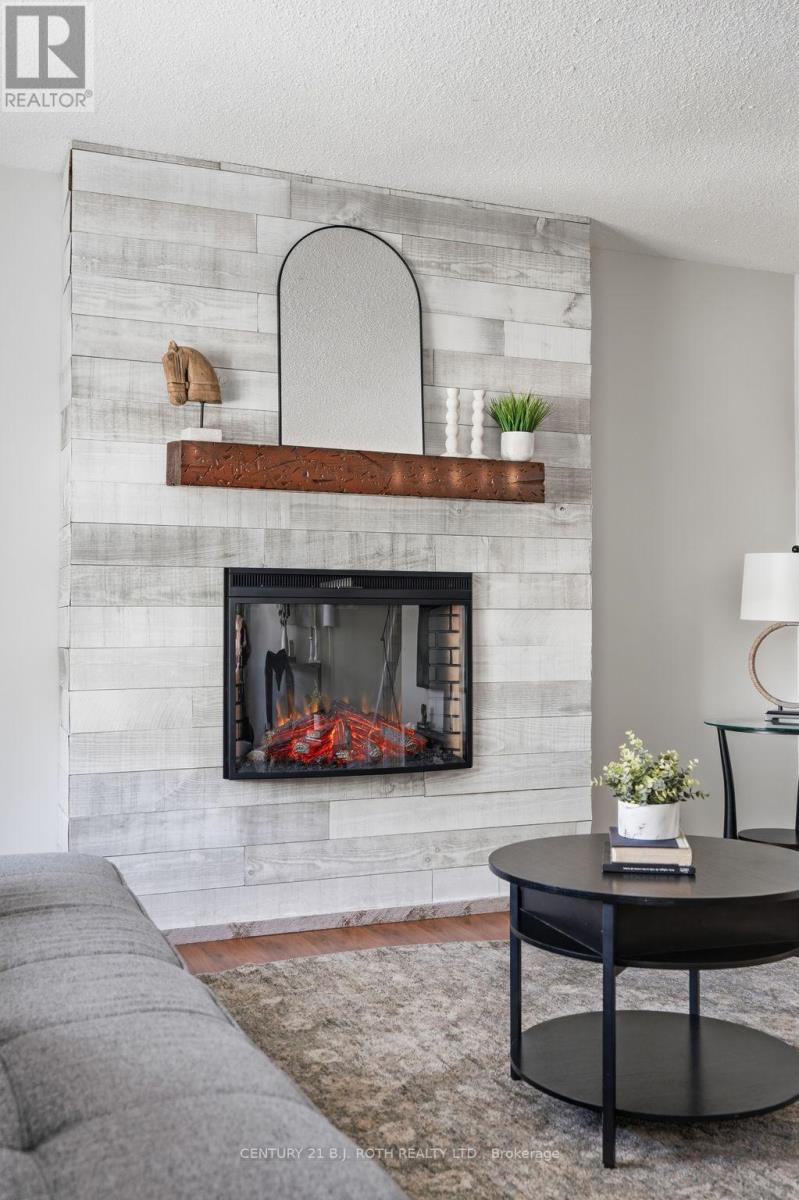
Fireplace
Central Air Conditioning
Forced Air
$479,000Maintenance, Water, Parking, Common Area Maintenance, Insurance
$682.68 Monthly
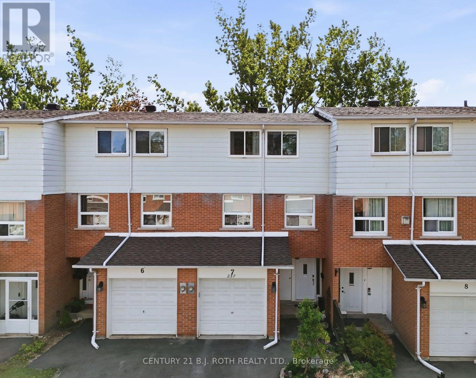
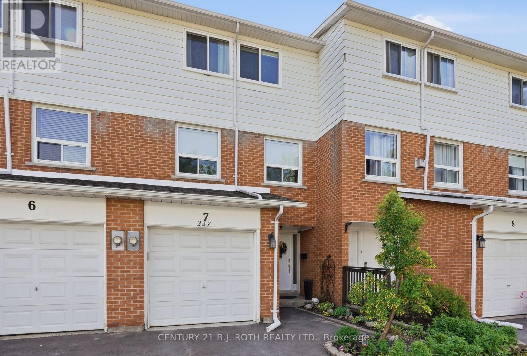
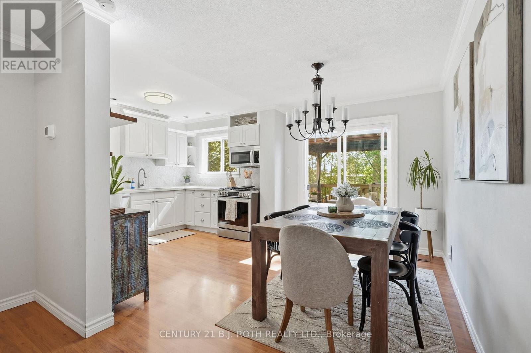
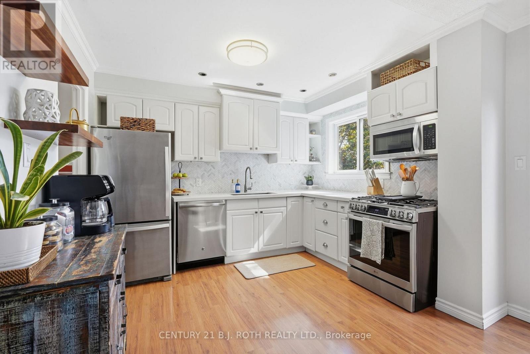
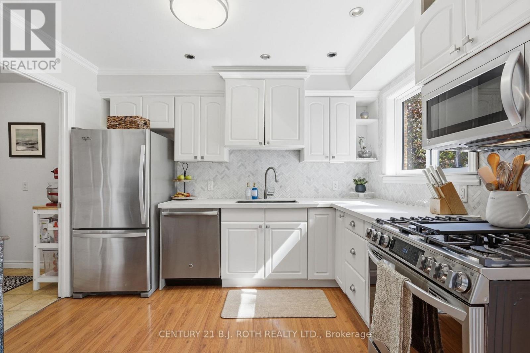
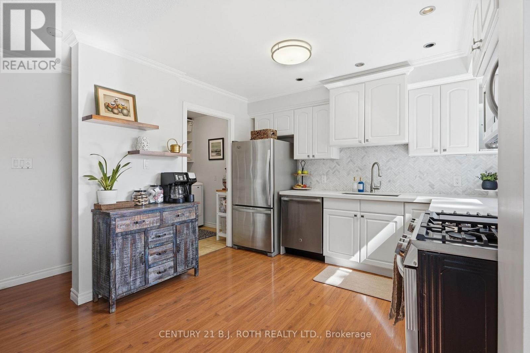
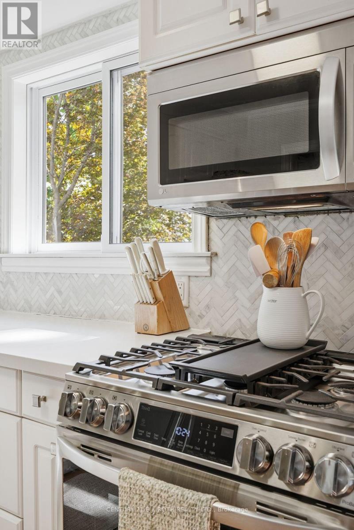
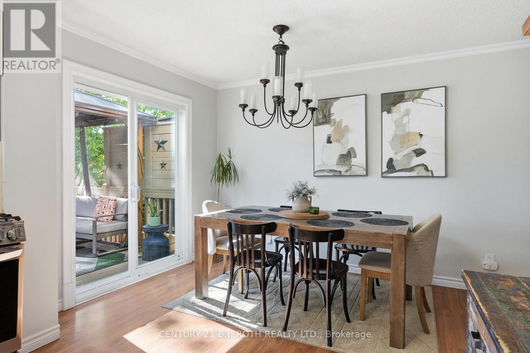
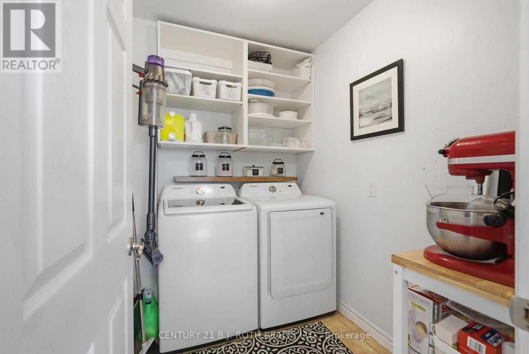
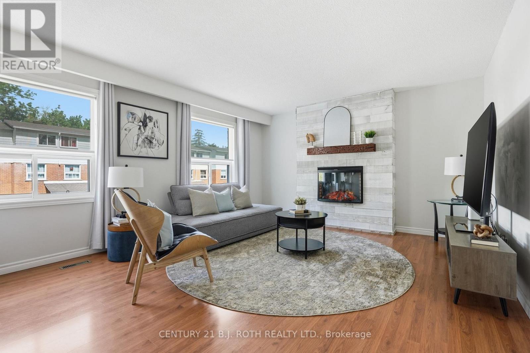
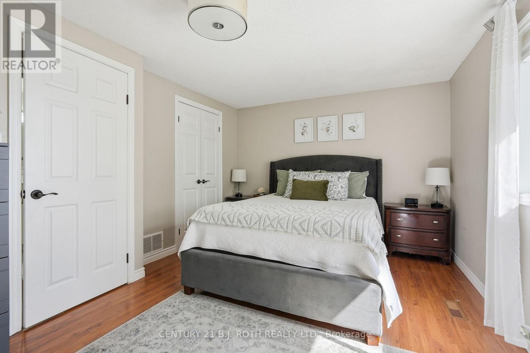
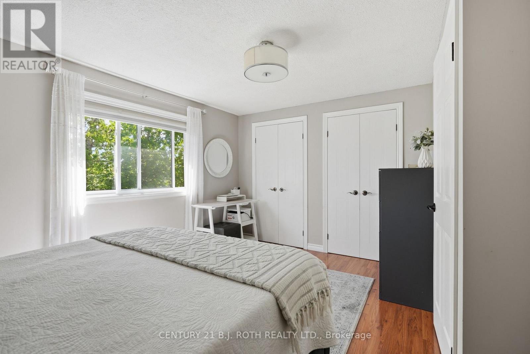
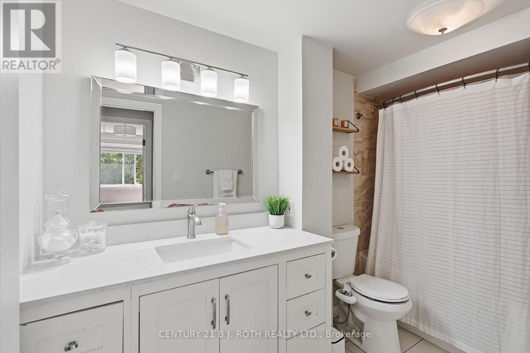
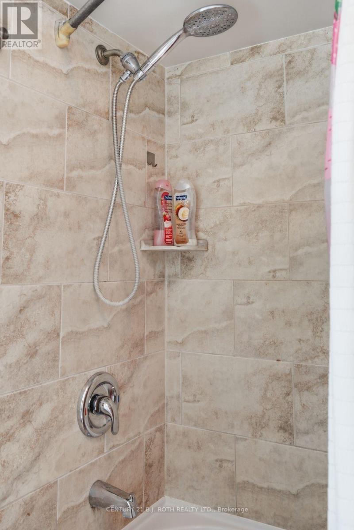
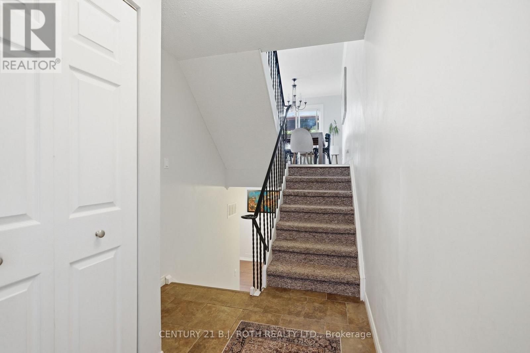
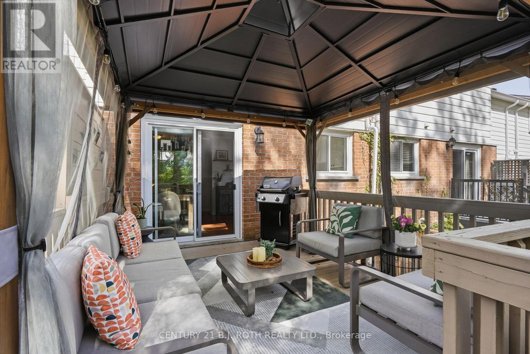
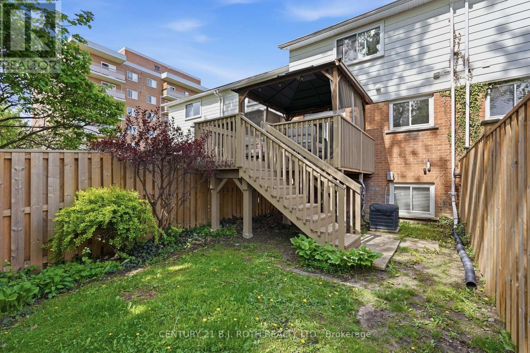
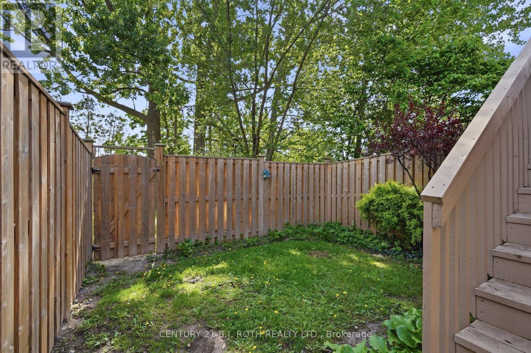
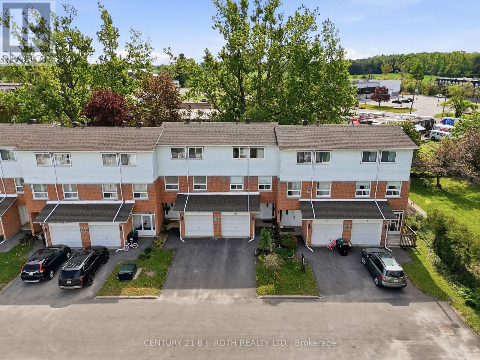
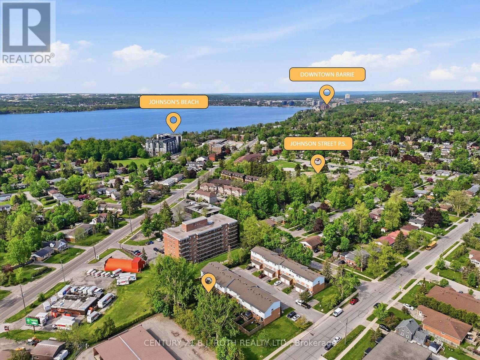
Welcome to this beautifully updated 3-bedroom, 1.5-bath condo townhome located in Barrie's desirable east end, just minutes from downtown and the waterfront. This turn-key home offers stylish finishes throughout, a bright and inviting interior, and a warm, welcoming feel from the moment you walk in.The private backyard is the perfect place to relax or entertain, featuring a charming deck (2021), newer fencing (2022), and a gas BBQ hookup for easy summer evenings outdoors. Thoughtful updates include roof shingles (2018), increased insulation following a 2019 energy audit, two newer windows, and newer appliances including washer, dryer, and gas stove (2025).Condo fees of $682.68/month include water/sewer, snow removal, and lawn maintenance, offering low-maintenance living in a convenient location close to shopping, parks, schools, and commuter routes.A truly move-in ready home with great curb appeal, tasteful updates, and an unbeatable cozy feel - this one is not to be missed! (id:50976)
Open House
This property has open houses!
Starts at:
11:00 am
Ends at:
1:00 pm
Property Details
|
MLS® Number
|
S13211274 |
|
Property Type
|
Single Family |
|
Community Name
|
Codrington |
|
Amenities Near By
|
Public Transit |
|
Community Features
|
Pets Allowed With Restrictions |
|
Equipment Type
|
Water Heater |
|
Features
|
Carpet Free, In Suite Laundry |
|
Parking Space Total
|
2 |
|
Rental Equipment Type
|
Water Heater |
|
Structure
|
Deck |
Building
|
Bathroom Total
|
2 |
|
Bedrooms Above Ground
|
3 |
|
Bedrooms Total
|
3 |
|
Amenities
|
Fireplace(s) |
|
Appliances
|
Dishwasher, Dryer, Garage Door Opener, Microwave, Gas Stove(s), Washer, Window Coverings, Refrigerator |
|
Architectural Style
|
Multi-level |
|
Basement Development
|
Finished |
|
Basement Type
|
N/a (finished) |
|
Cooling Type
|
Central Air Conditioning |
|
Exterior Finish
|
Aluminum Siding, Brick |
|
Fireplace Present
|
Yes |
|
Fireplace Total
|
1 |
|
Foundation Type
|
Concrete |
|
Half Bath Total
|
1 |
|
Heating Fuel
|
Natural Gas |
|
Heating Type
|
Forced Air |
|
Size Interior
|
1,200 - 1,399 Ft2 |
|
Type
|
Row / Townhouse |
Parking
Land
|
Acreage
|
No |
|
Fence Type
|
Fenced Yard |
|
Land Amenities
|
Public Transit |
|
Zoning Description
|
Ra1 |
Rooms
| Level |
Type |
Length |
Width |
Dimensions |
|
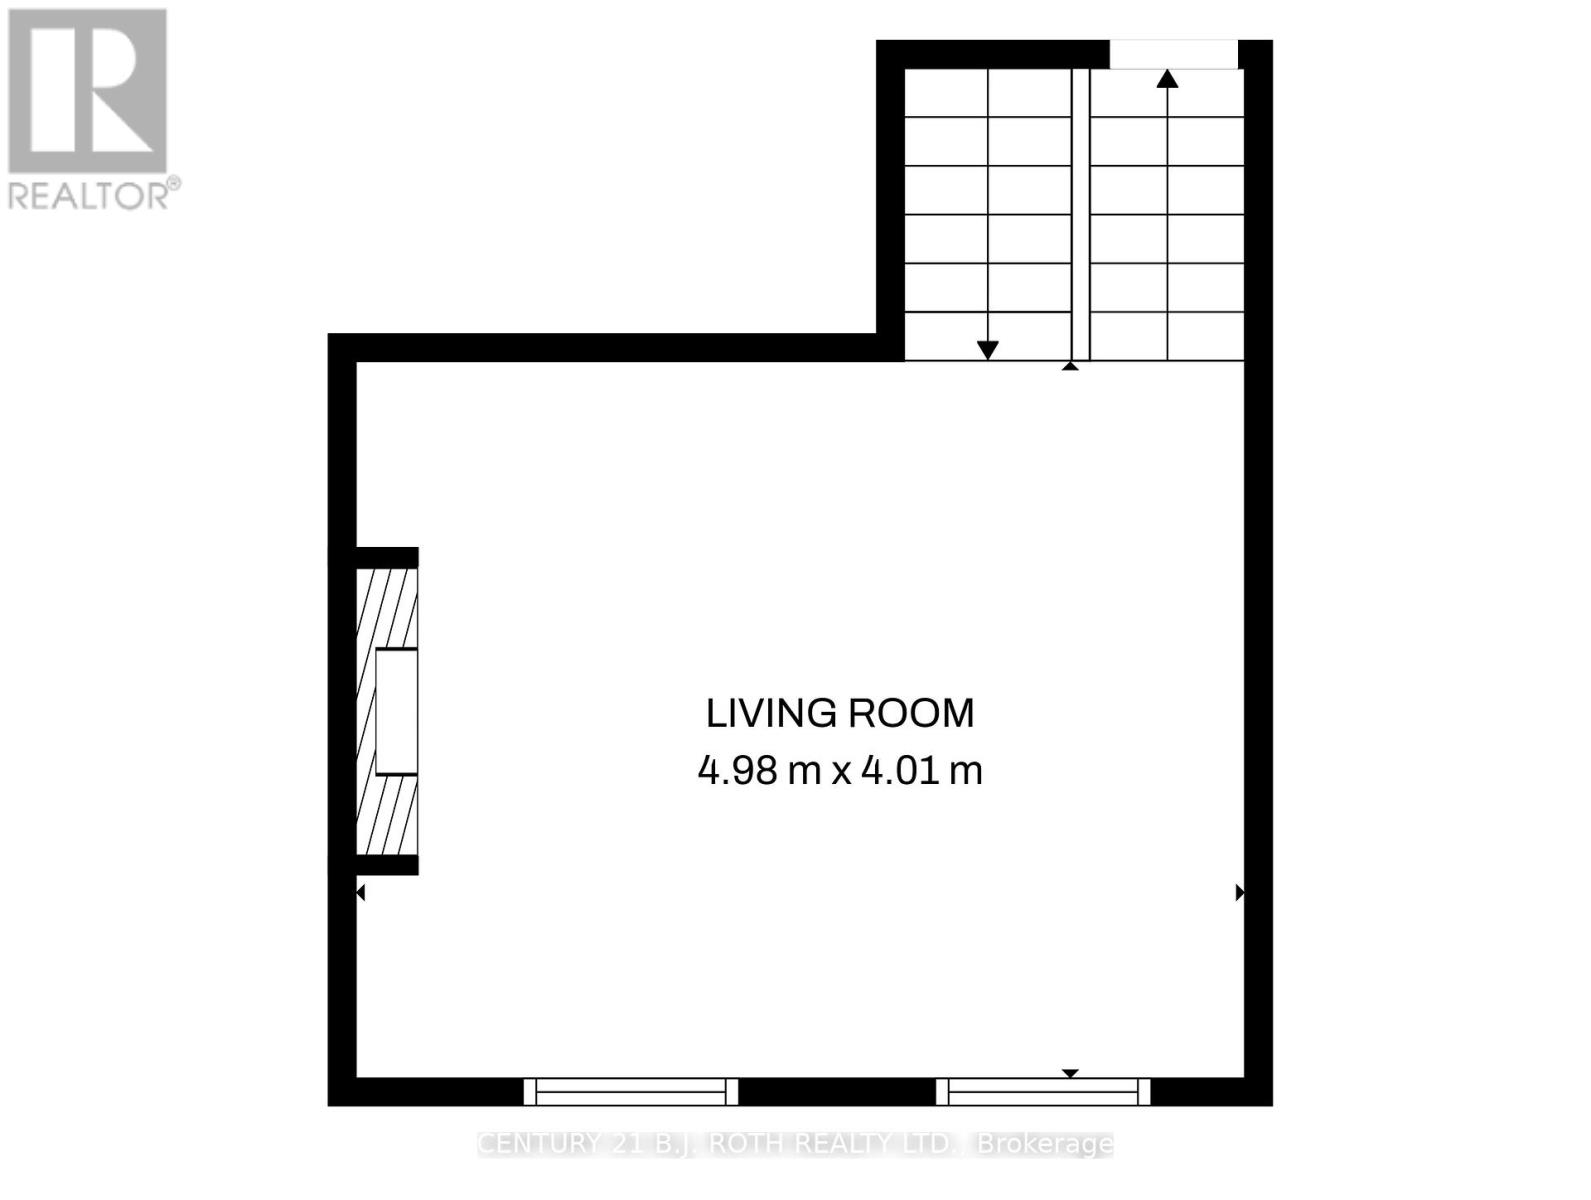
Second Level |
Living Room |
4.89 m |
4.01 m |
4.89 m x 4.01 m |
|
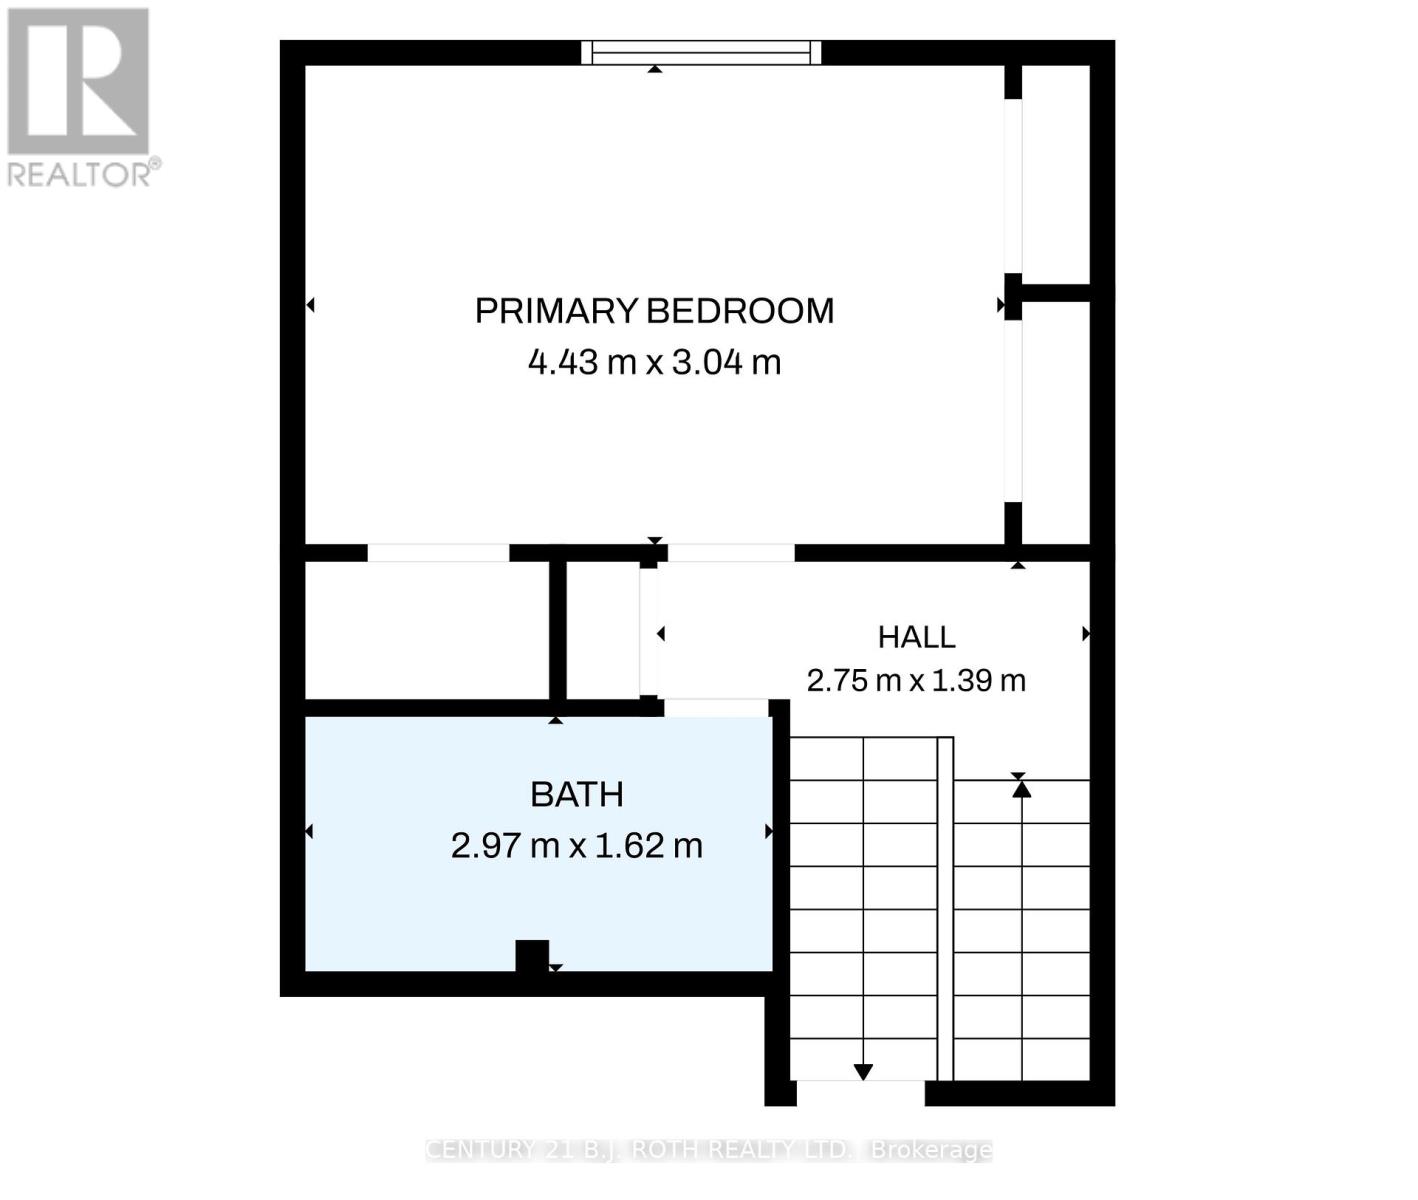
Third Level |
Primary Bedroom |
4.43 m |
3.04 m |
4.43 m x 3.04 m |
|
Third Level |
Bathroom |
1.62 m |
2.97 m |
1.62 m x 2.97 m |
|
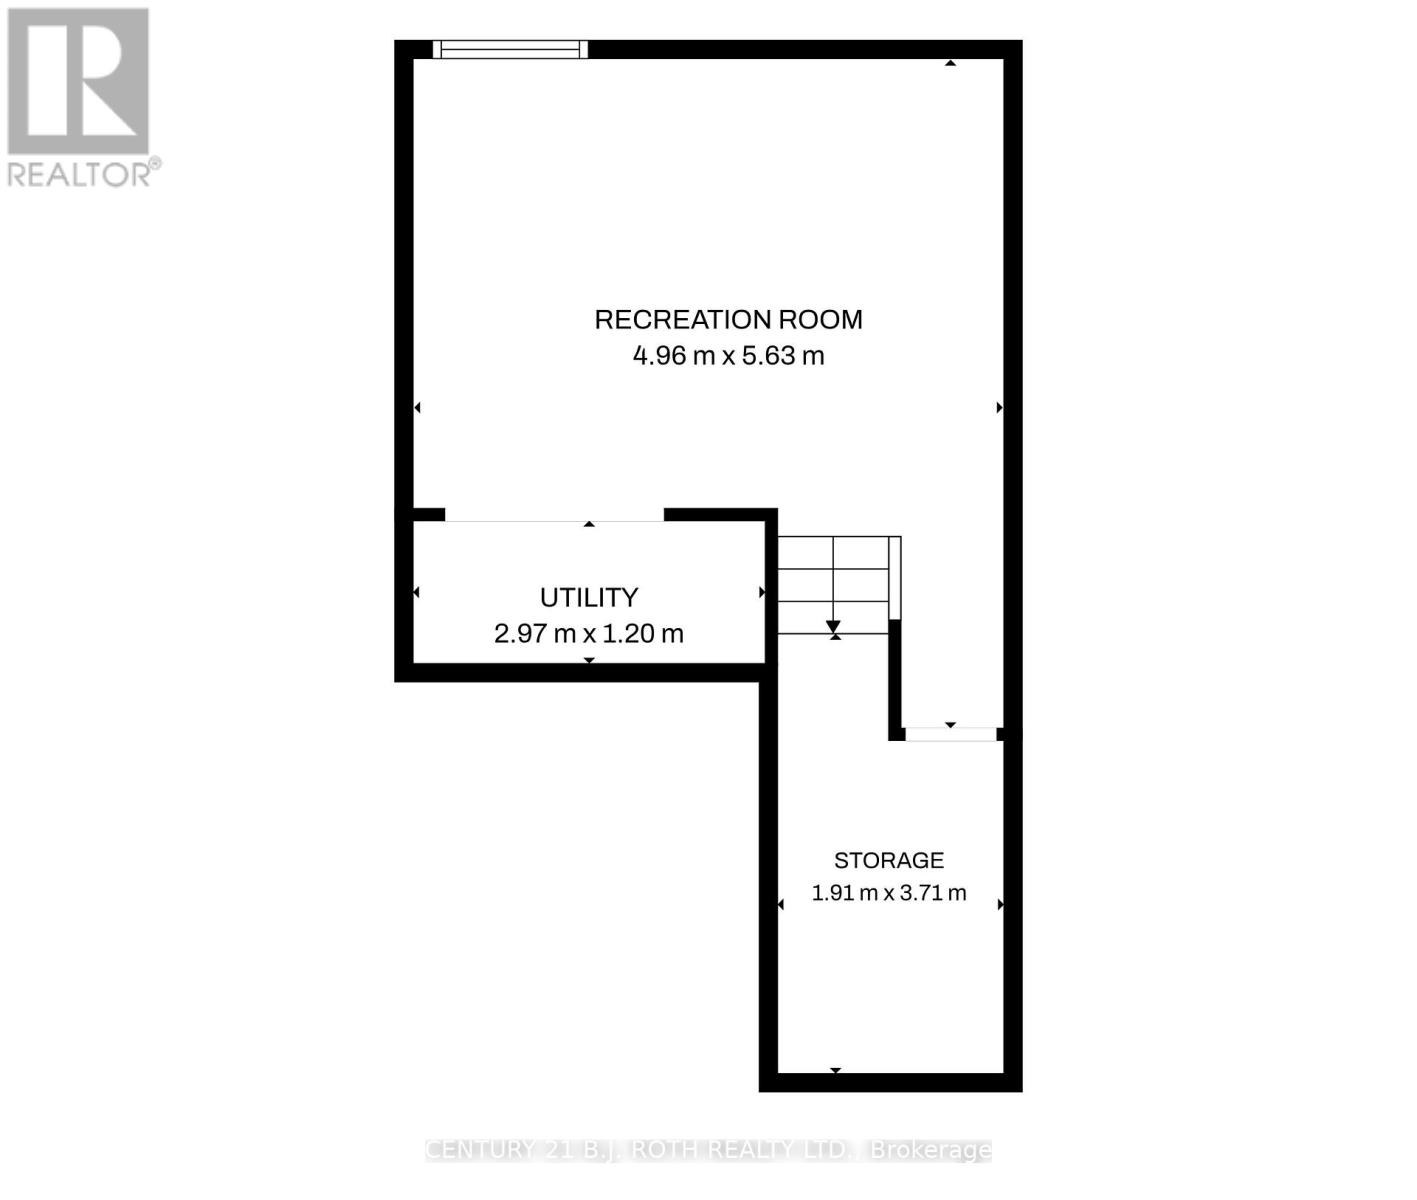
Lower Level |
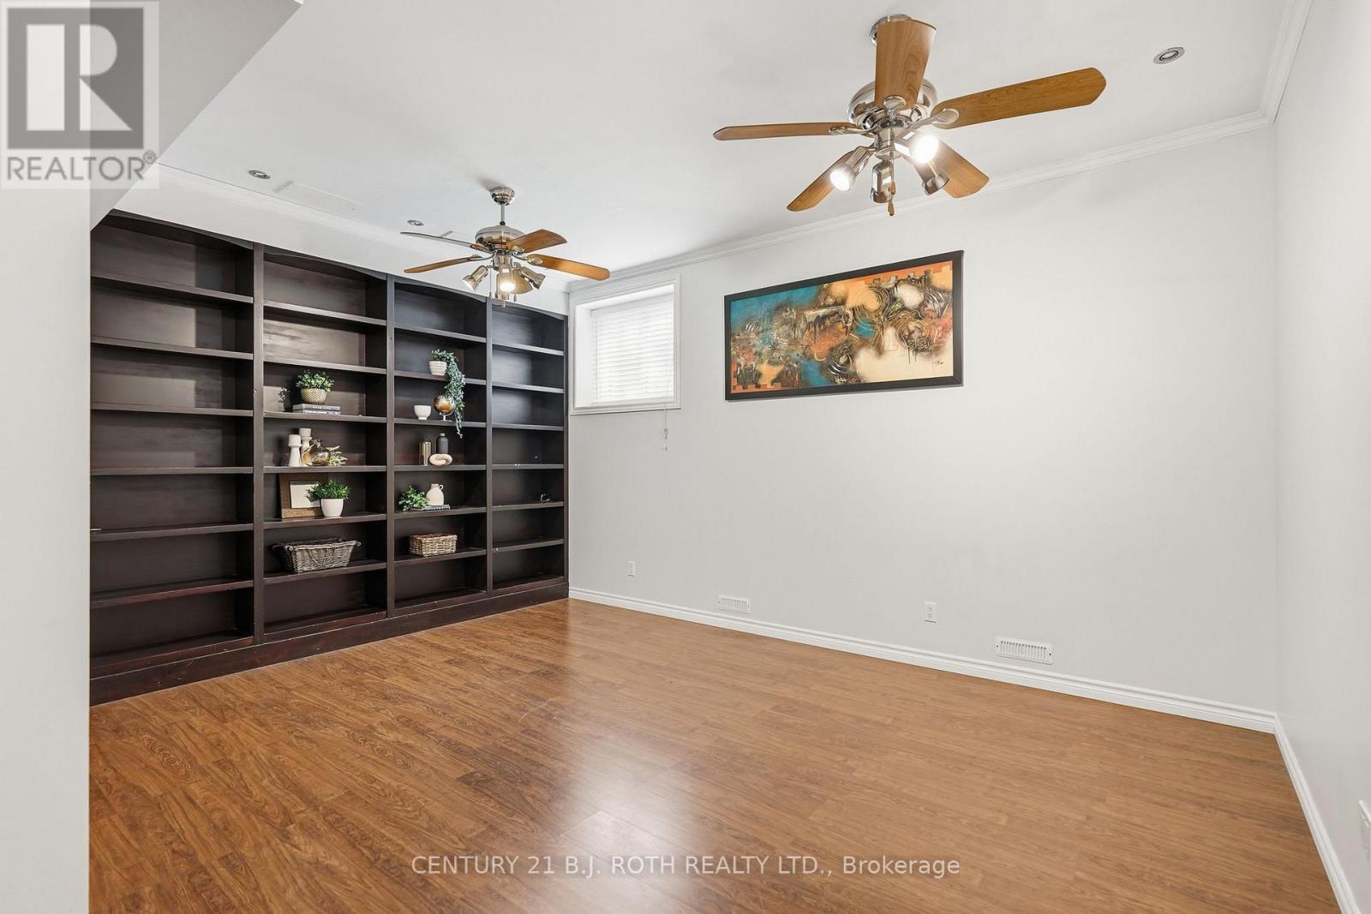
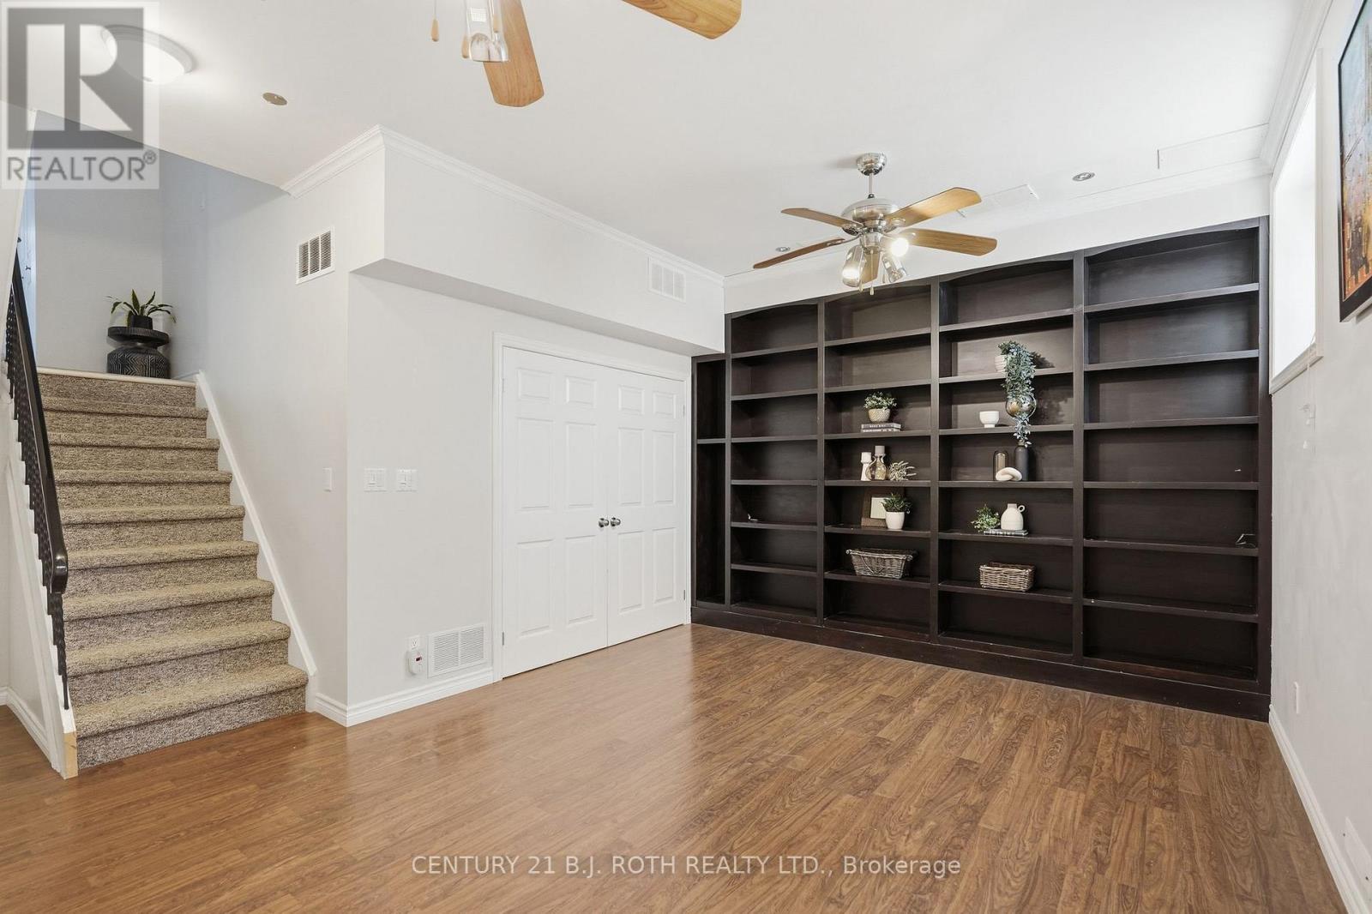
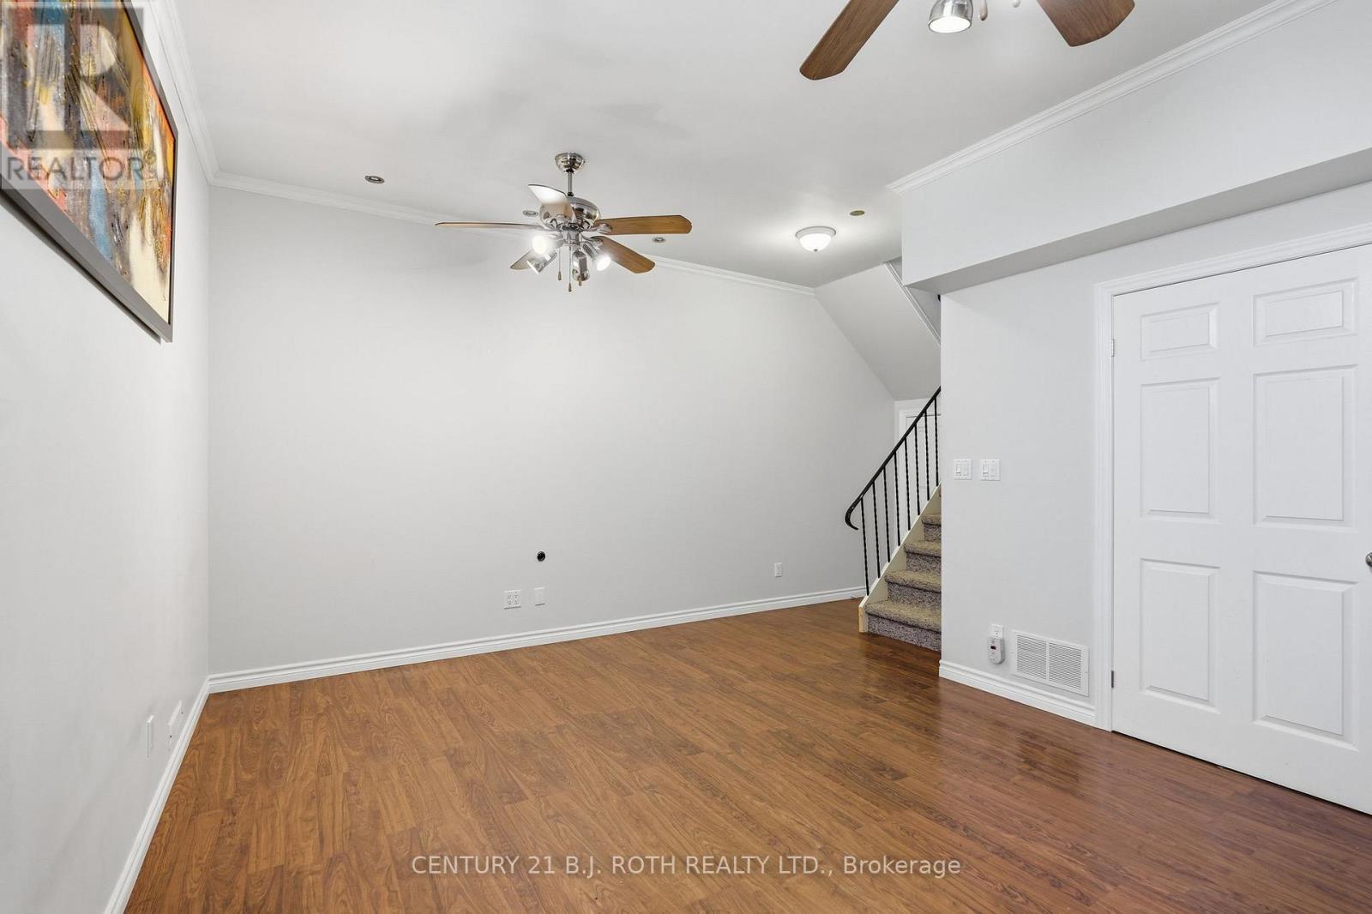
Recreational, Games Room |
4.96 m |
5.63 m |
4.96 m x 5.63 m |
|
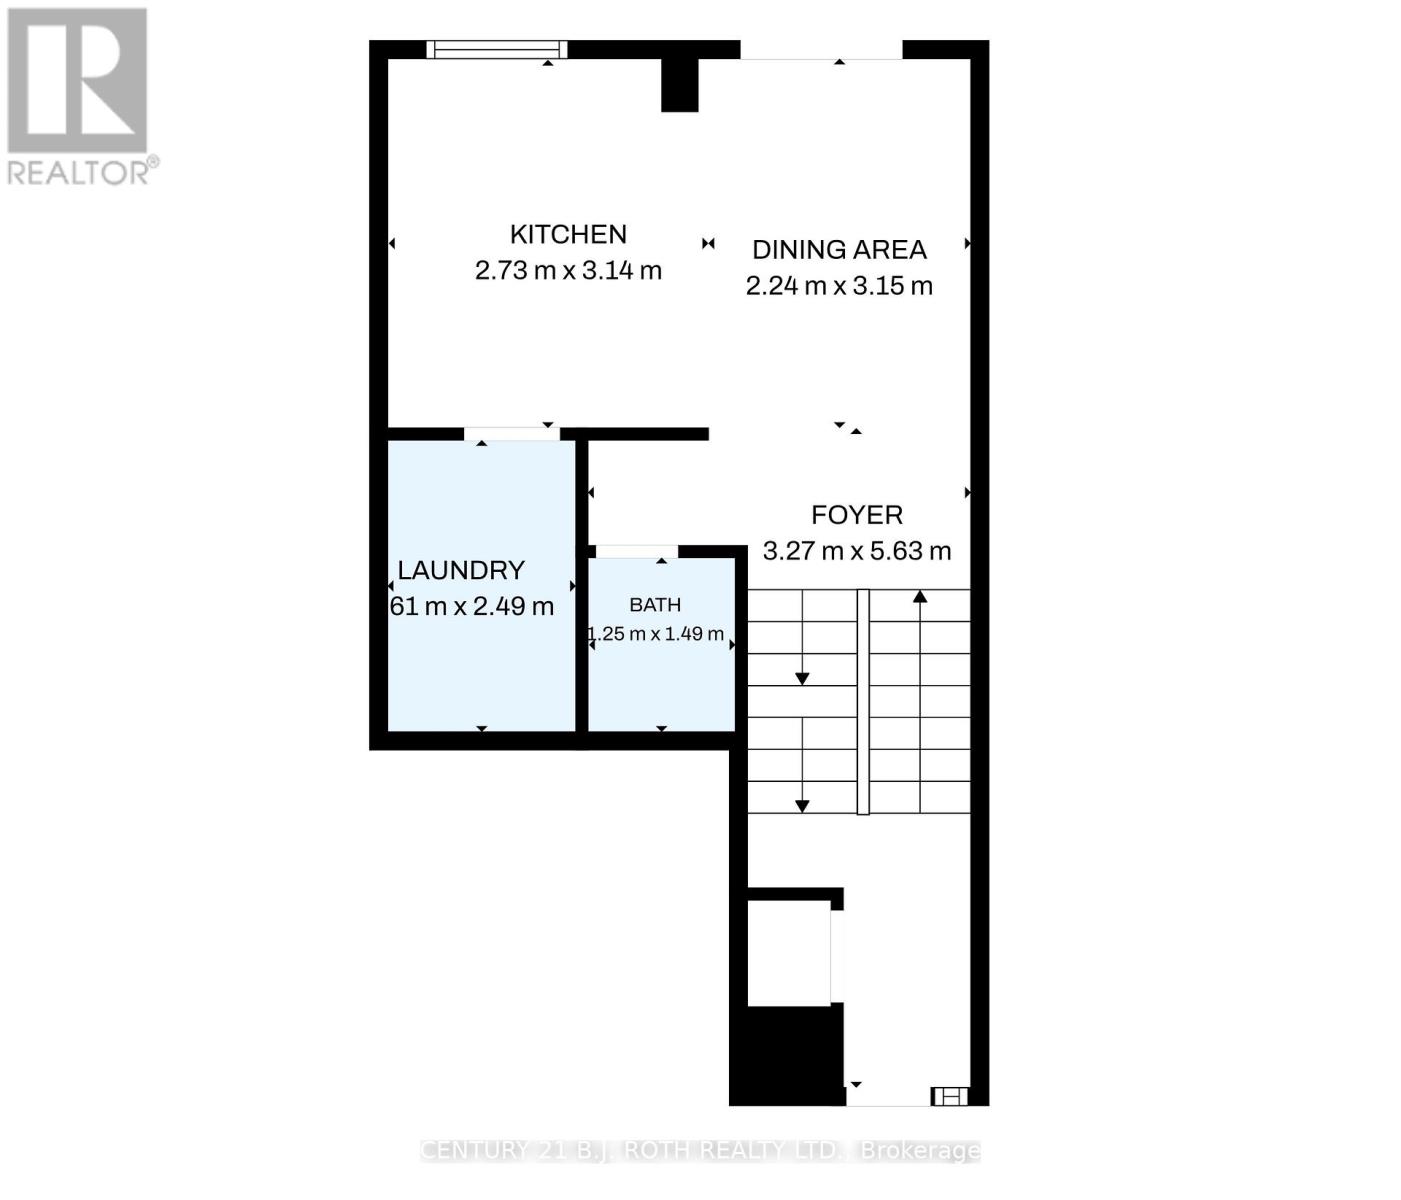
Main Level |
Kitchen |
2.73 m |
3.14 m |
2.73 m x 3.14 m |
|
Main Level |
Dining Room |
2.24 m |
3.15 m |
2.24 m x 3.15 m |
|
Main Level |
Laundry Room |
1.61 m |
2.49 m |
1.61 m x 2.49 m |
|
Main Level |
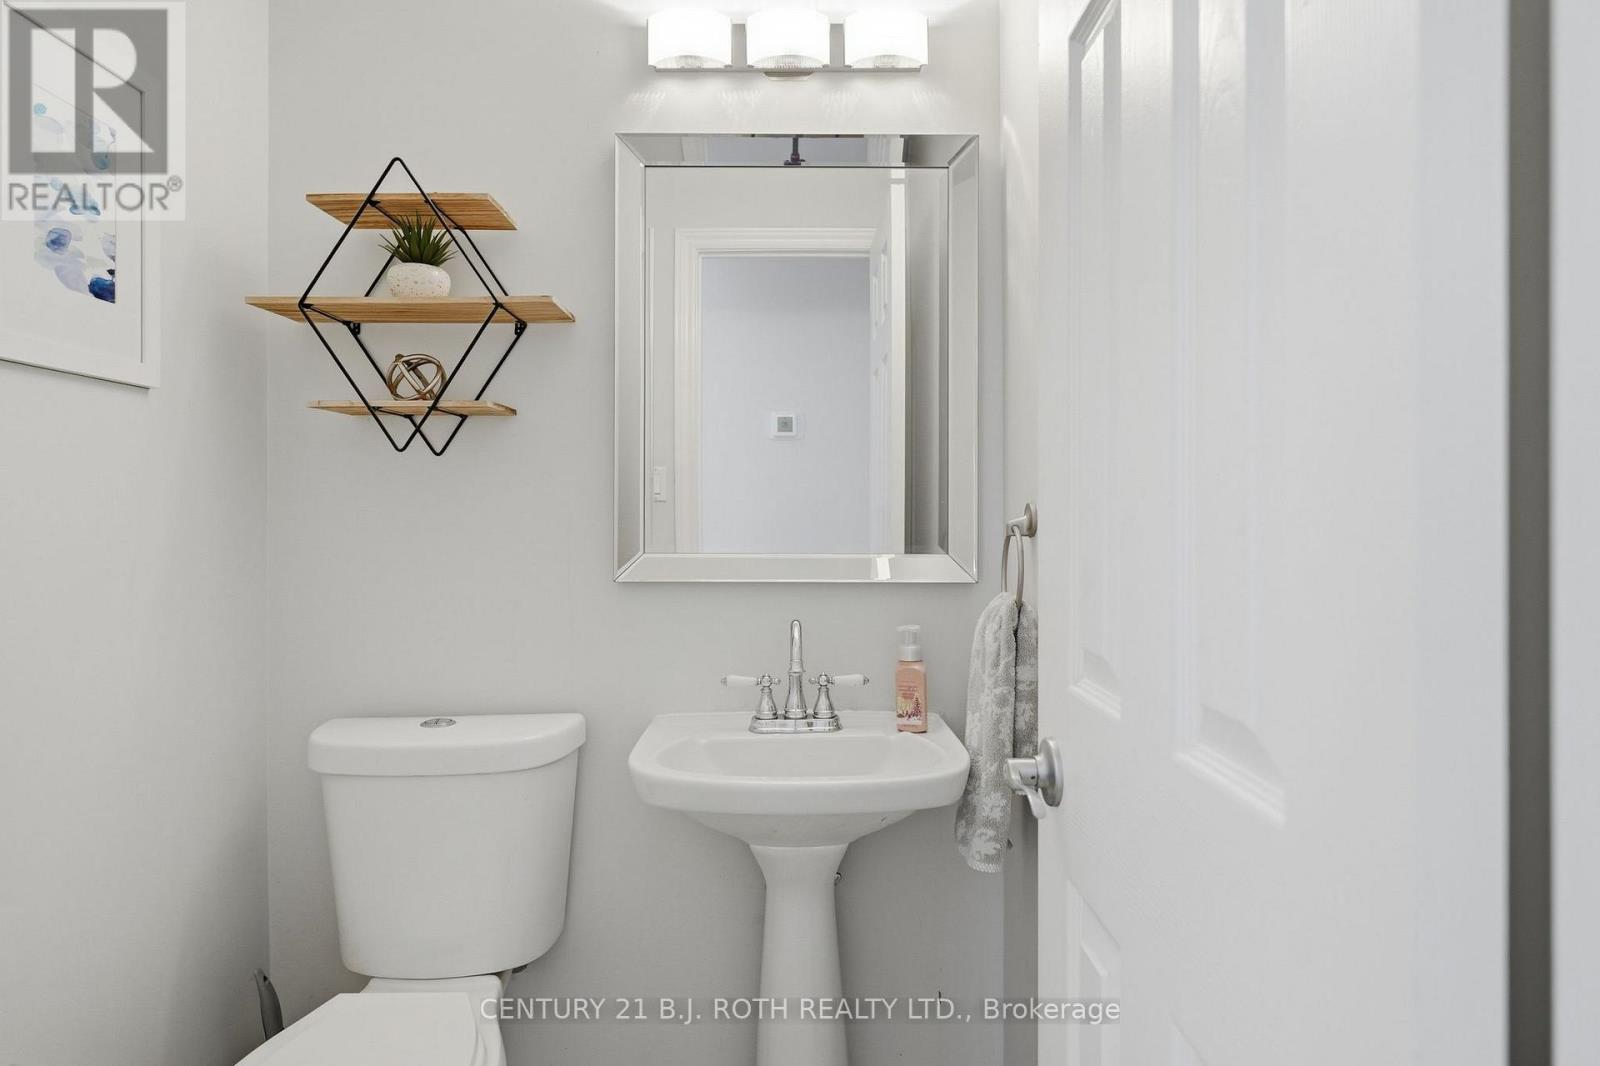
Bathroom |
1.25 m |
1.49 m |
1.25 m x 1.49 m |
|
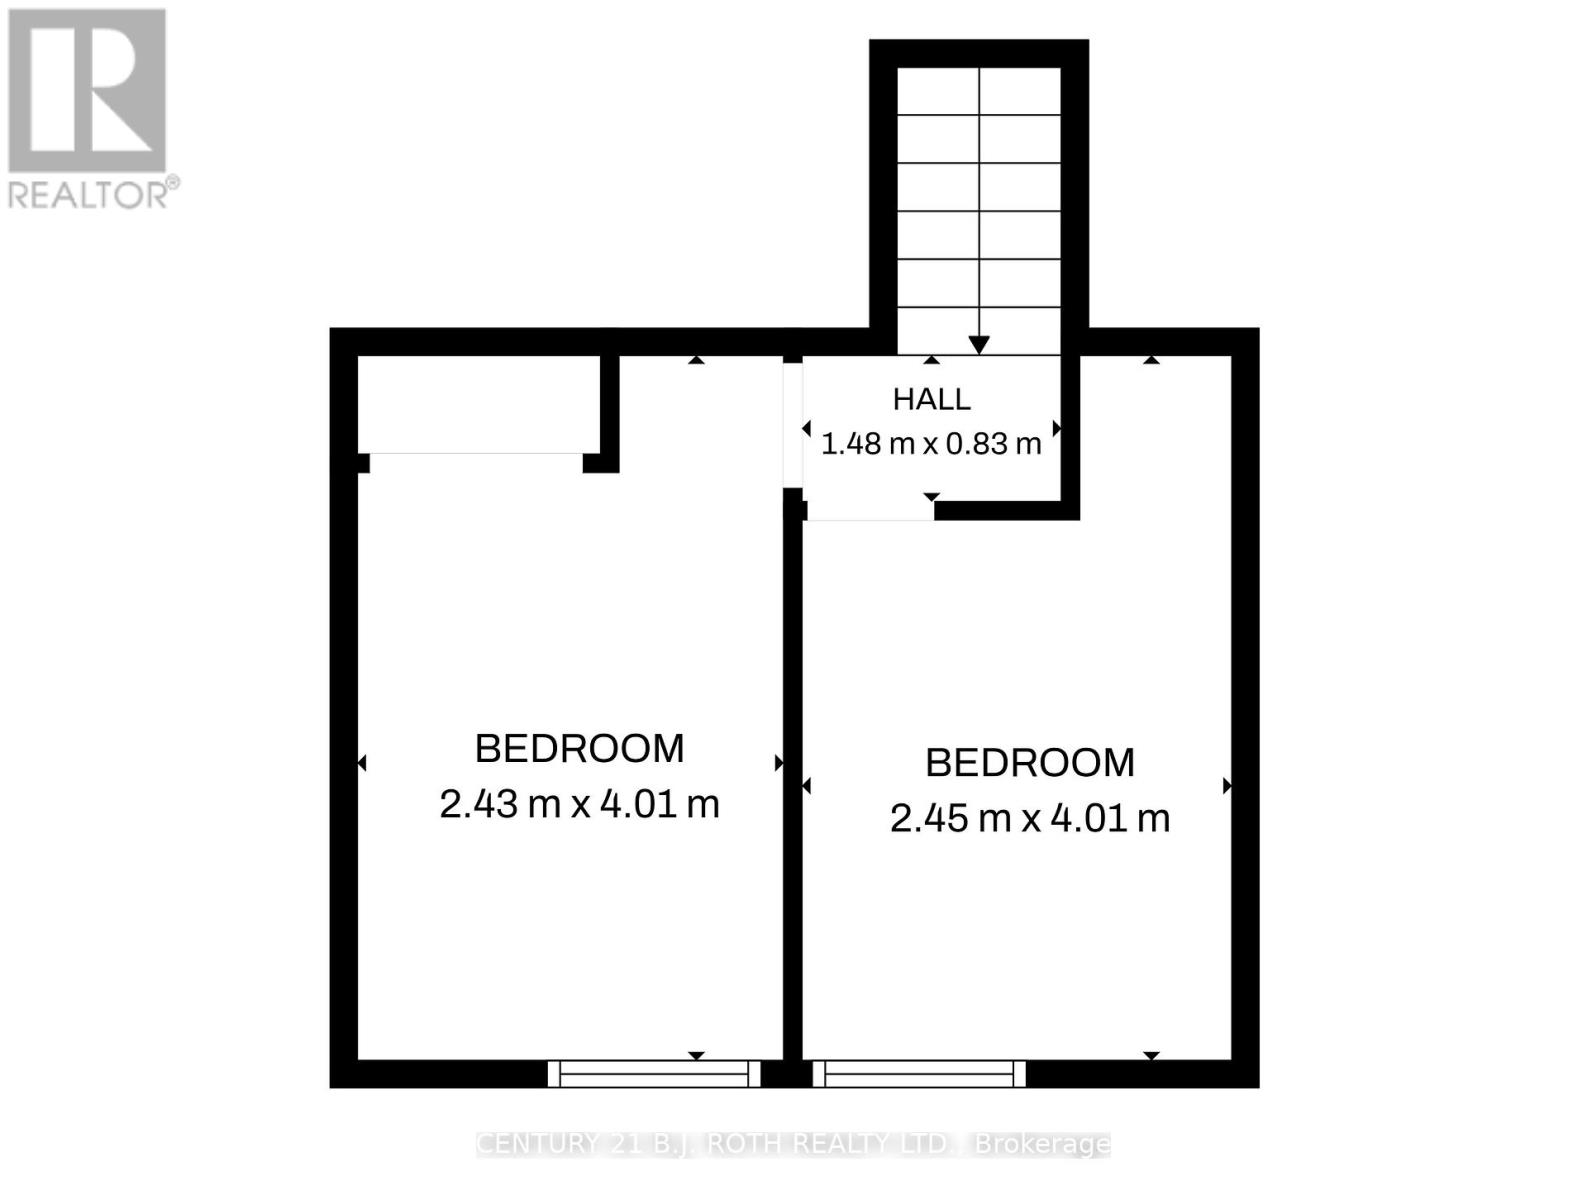
Upper Level |
Bedroom 2 |
2.43 m |
4.01 m |
2.43 m x 4.01 m |
|
Upper Level |
Bedroom 3 |
2.45 m |
4.01 m |
2.45 m x 4.01 m |
https://www.realtor.ca/real-estate/29821419/7-237-steel-street-barrie-codrington-codrington