4 Bedroom
3 Bathroom
1,500 - 2,000 ft2
Fireplace
None
Forced Air
$1,049,900
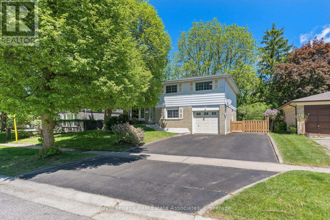
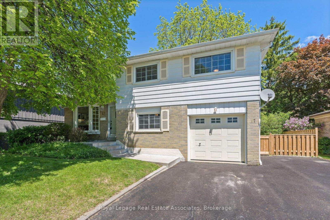
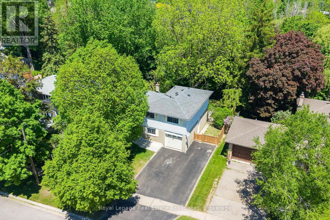
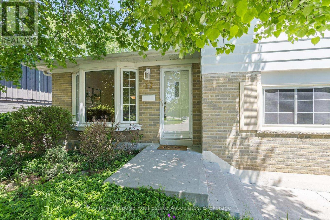
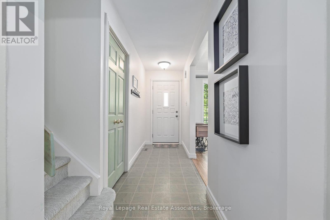
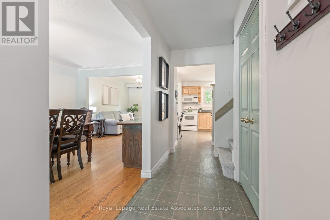
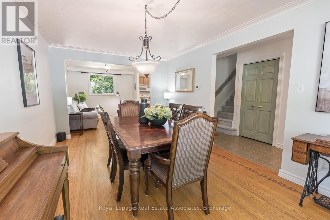
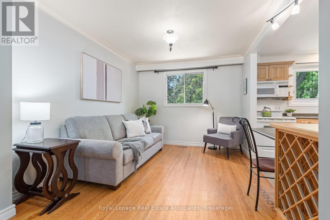
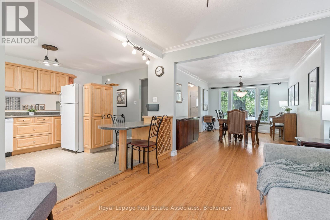
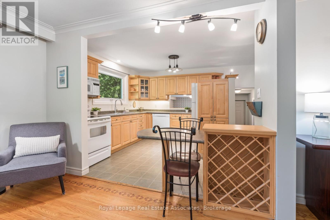
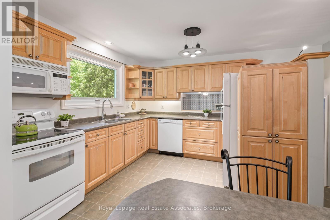
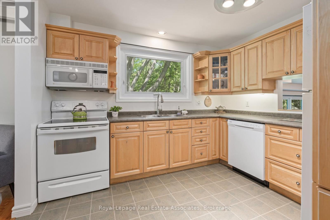
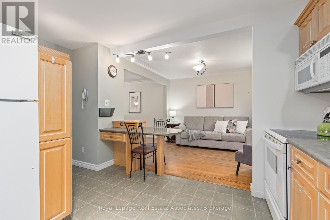
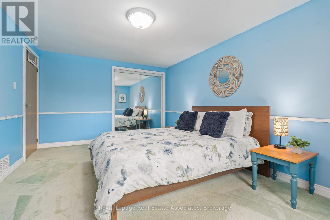
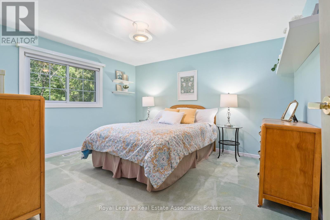
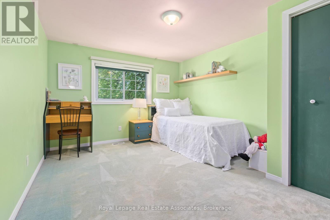
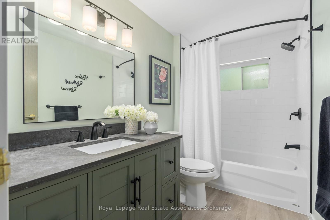
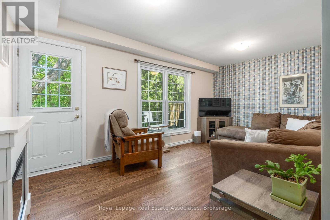
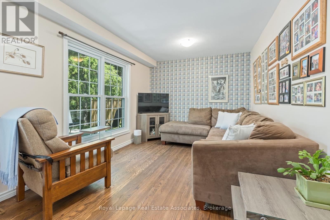
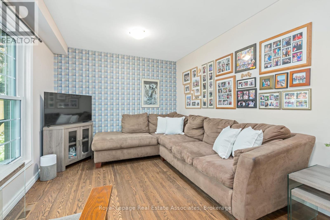
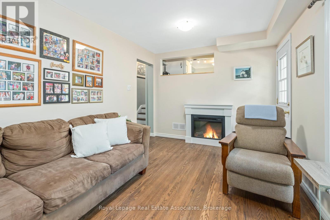
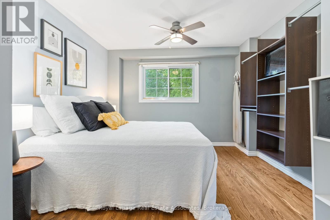
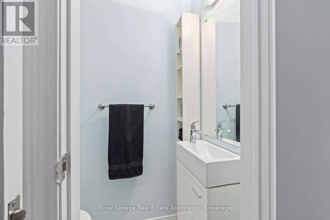
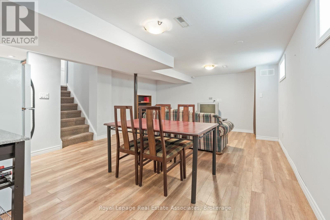
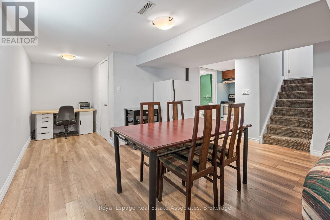
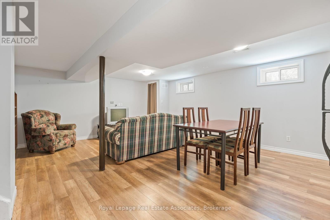
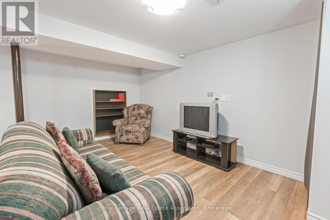
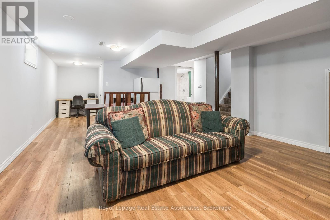
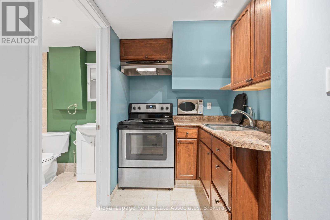
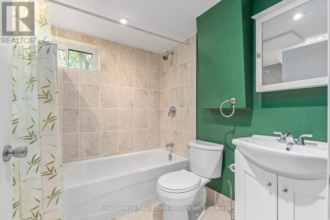
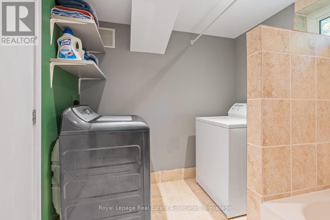
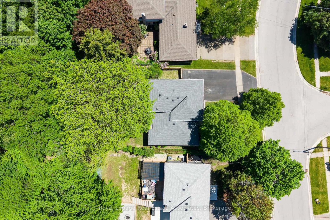
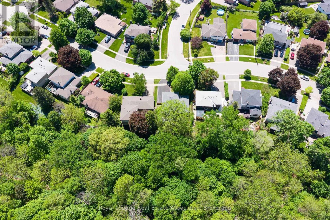
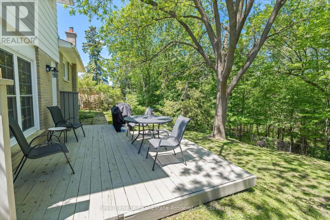
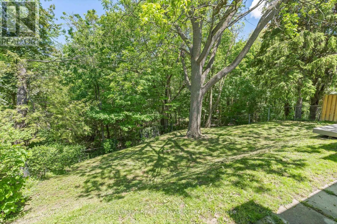
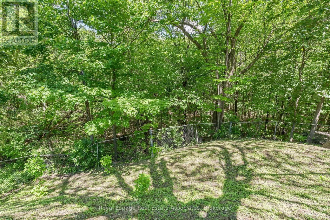
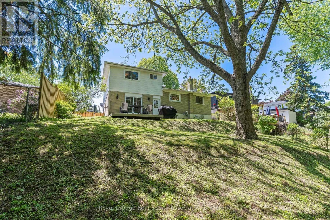
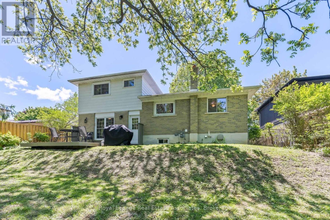
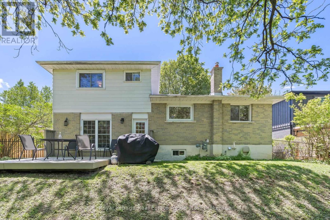
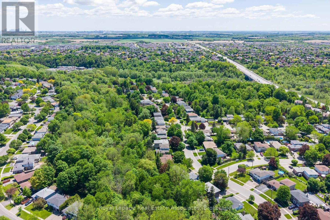
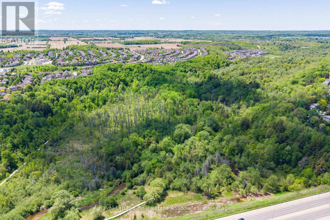
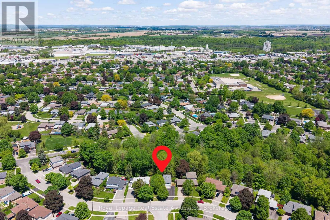
Tucked away on a quiet dead-end court in desirable Georgetown, this detached 4-level sidesplit on a ravine back lot is the perfect place to call home! Featuring 4 bedrooms and 3 bathrooms, the main floor showcases an open concept living and dining area with a large bay window overlooking the front yard. The eat-in kitchen overlooks the cozy lower-level family room, complete with a walk-out to the backyard-ideal for everyday living and entertaining. Upstairs, you'll find 3 spacious bedrooms with large windows and a beautifully renovated 4-piece bathroom (2025). The finished basement offers excellent in-law suite potential with access to the lower-level 4th bedroom as well as featuring a kitchenette and 4-piece bathroom, making this home a great option for multi-generational living or added versatility. Location is perfect; close to walking trails, parks, great schools and more!!! (id:50976)
Property Details
|
MLS® Number
|
W13212712 |
|
Property Type
|
Single Family |
|
Community Name
|
Georgetown |
|
Amenities Near By
|
Park, Schools |
|
Equipment Type
|
Water Heater |
|
Features
|
Cul-de-sac, Ravine |
|
Parking Space Total
|
4 |
|
Rental Equipment Type
|
Water Heater |
|
Structure
|
Patio(s) |
Building
|
Bathroom Total
|
3 |
|
Bedrooms Above Ground
|
4 |
|
Bedrooms Total
|
4 |
|
Amenities
|
Fireplace(s) |
|
Appliances
|
Water Heater, All, Dishwasher, Microwave, Range, Stove, Refrigerator |
|
Basement Development
|
Finished |
|
Basement Type
|
N/a (finished) |
|
Construction Style Attachment
|
Detached |
|
Construction Style Split Level
|
Sidesplit |
|
Cooling Type
|
None |
|
Exterior Finish
|
Aluminum Siding, Brick |
|
Fire Protection
|
Smoke Detectors |
|
Fireplace Present
|
Yes |
|
Fireplace Total
|
1 |
|
Flooring Type
|
Laminate, Hardwood, Carpeted, Tile |
|
Foundation Type
|
Block |
|
Half Bath Total
|
1 |
|
Heating Fuel
|
Natural Gas |
|
Heating Type
|
Forced Air |
|
Size Interior
|
1,500 - 2,000 Ft2 |
|
Type
|
House |
|
Utility Water
|
Municipal Water |
Parking
Land
|
Acreage
|
No |
|
Fence Type
|
Fenced Yard |
|
Land Amenities
|
Park, Schools |
|
Sewer
|
Sanitary Sewer |
|
Size Depth
|
130 Ft |
|
Size Frontage
|
60 Ft ,8 In |
|
Size Irregular
|
60.7 X 130 Ft |
|
Size Total Text
|
60.7 X 130 Ft |
|
Zoning Description
|
Ldr1-2(mn) |
Rooms
| Level |
Type |
Length |
Width |
Dimensions |
|
Basement |
Recreational, Games Room |
6.131 m |
4.637 m |
6.131 m x 4.637 m |
|
Basement |
Kitchen |
1.825 m |
1.765 m |
1.825 m x 1.765 m |
|
Lower Level |
Family Room |
2.971 m |
4.922 m |
2.971 m x 4.922 m |
|
Lower Level |
Bedroom 4 |
3.209 m |
3.939 m |
3.209 m x 3.939 m |
|
Upper Level |
Primary Bedroom |
4.877 m |
3.334 m |
4.877 m x 3.334 m |
|
Upper Level |
Bedroom 2 |
3.862 m |
3.343 m |
3.862 m x 3.343 m |
|
Upper Level |
Bedroom 3 |
4.068 m |
3.363 m |
4.068 m x 3.363 m |
|
Ground Level |
Kitchen |
3.306 m |
3.131 m |
3.306 m x 3.131 m |
|
Ground Level |
Dining Room |
3.33 m |
5.138 m |
3.33 m x 5.138 m |
|
Ground Level |
Living Room |
3.399 m |
3.016 m |
3.399 m x 3.016 m |
Utilities
|
Cable
|
Installed |
|
Electricity
|
Installed |
|
Sewer
|
Installed |
https://www.realtor.ca/real-estate/29823285/17-metcalfe-court-halton-hills-georgetown-georgetown