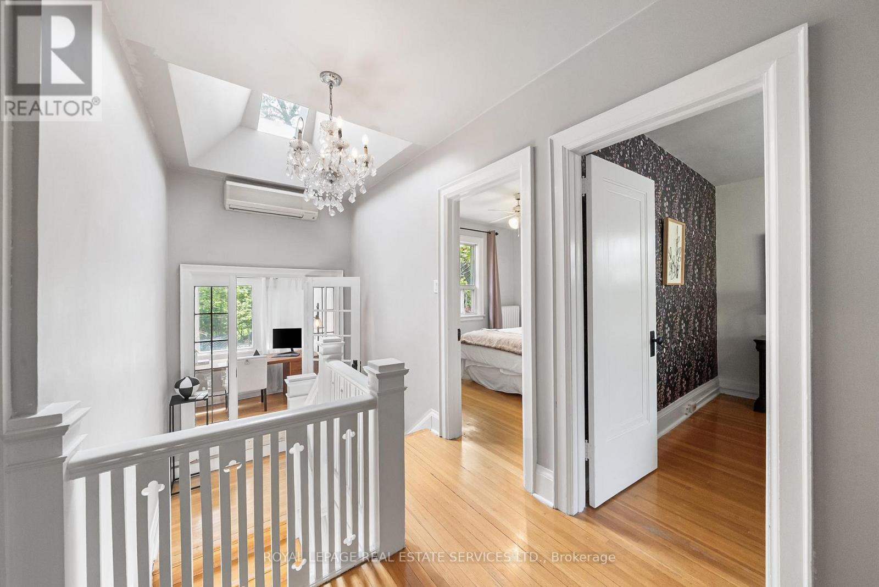
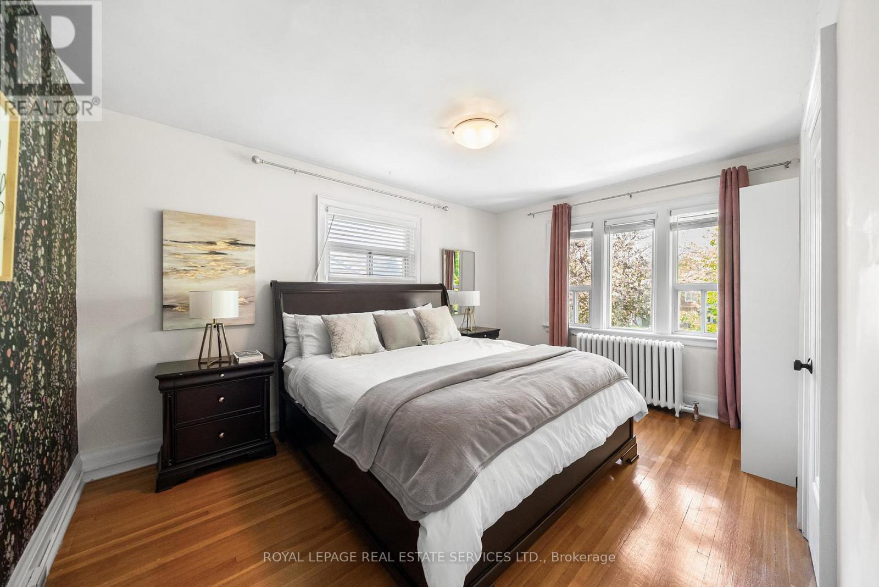
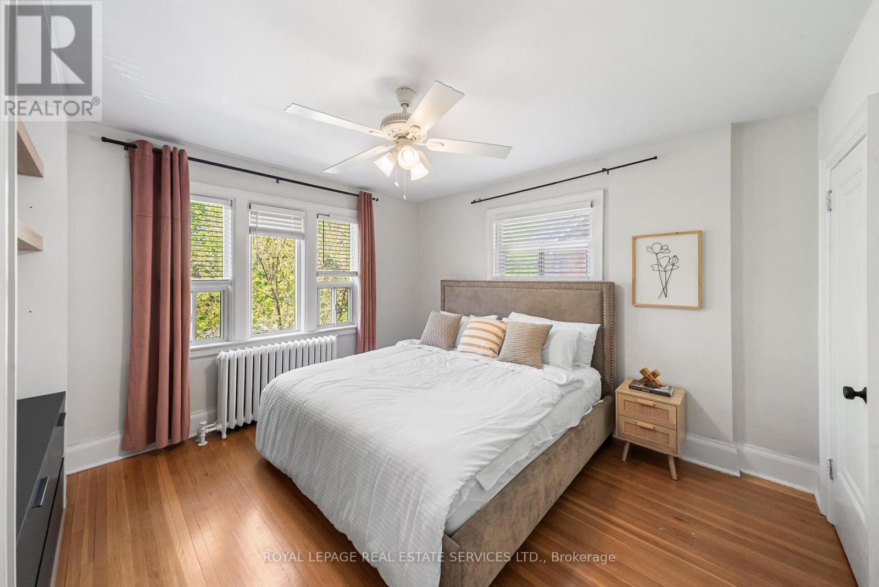
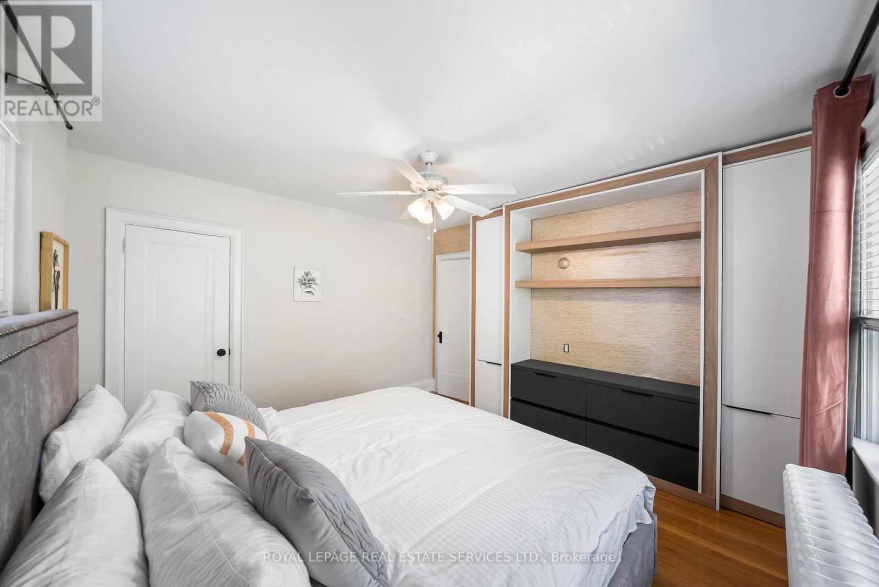
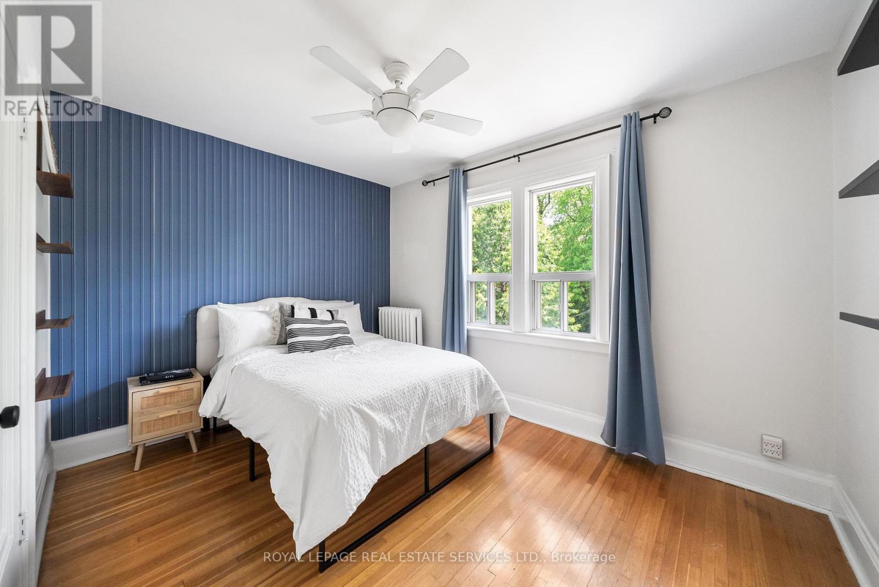
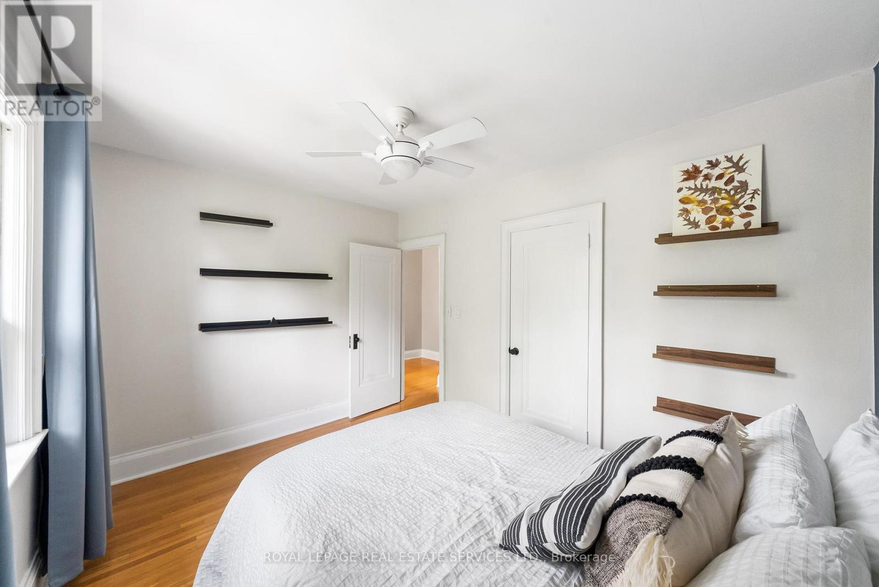
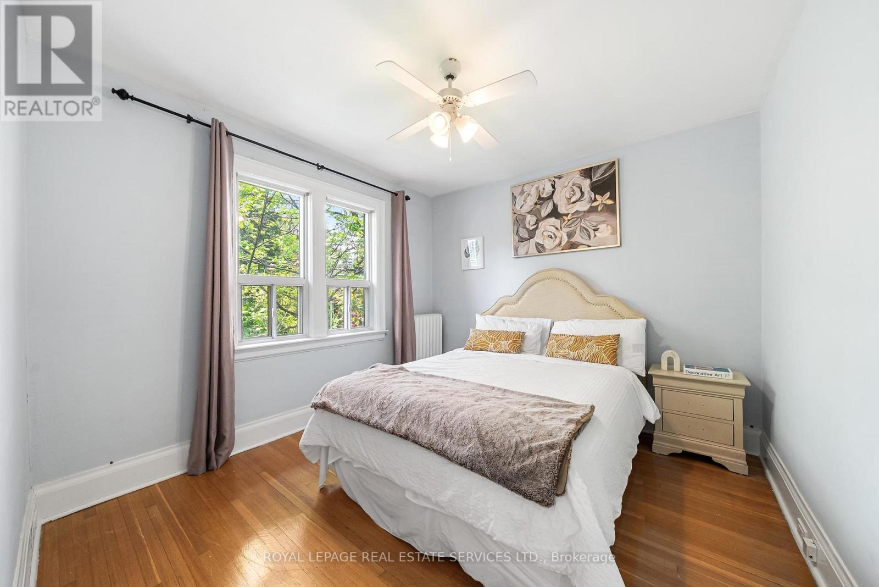
5 Bedroom
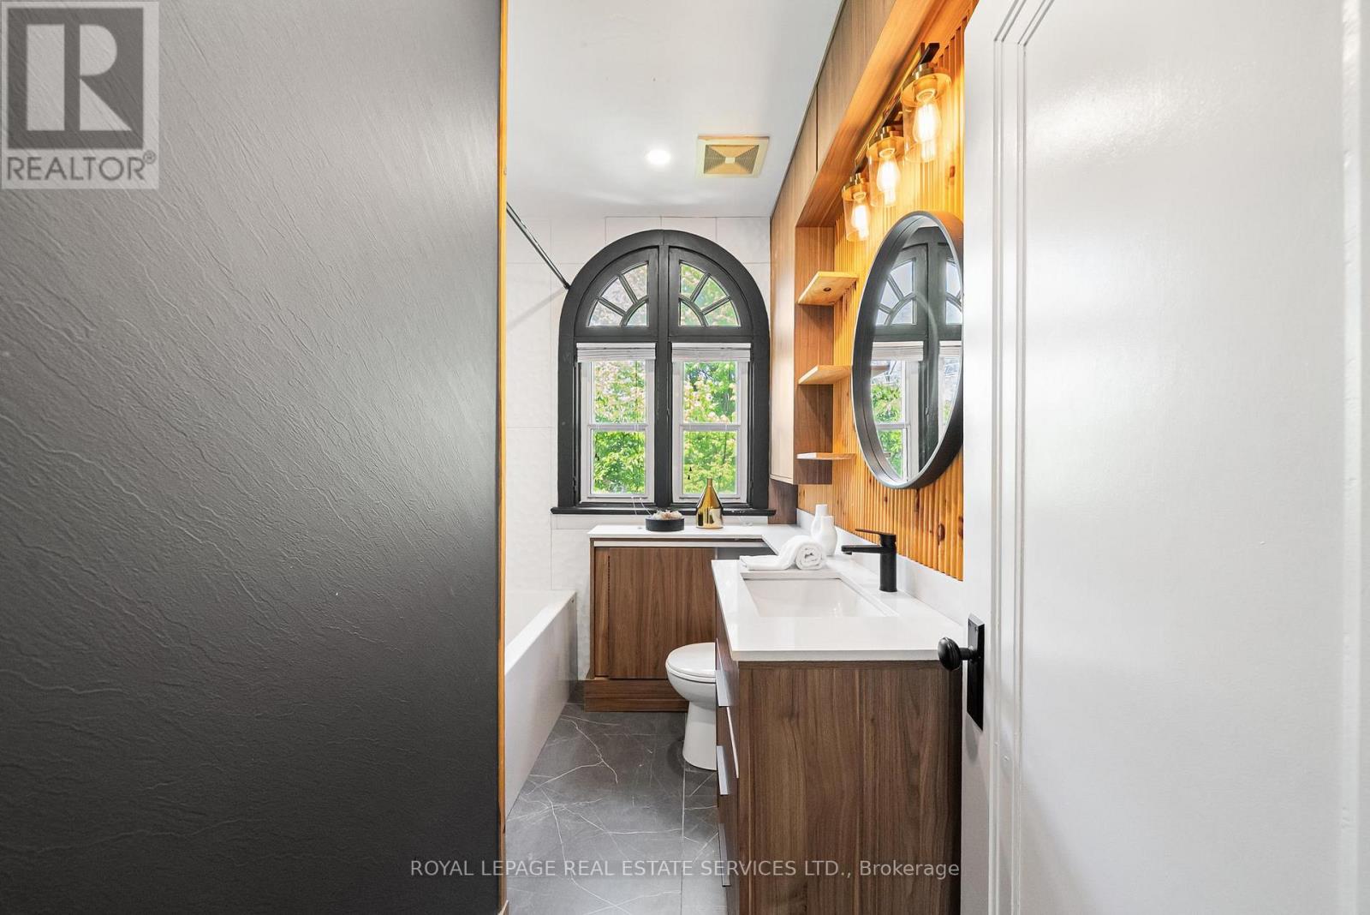
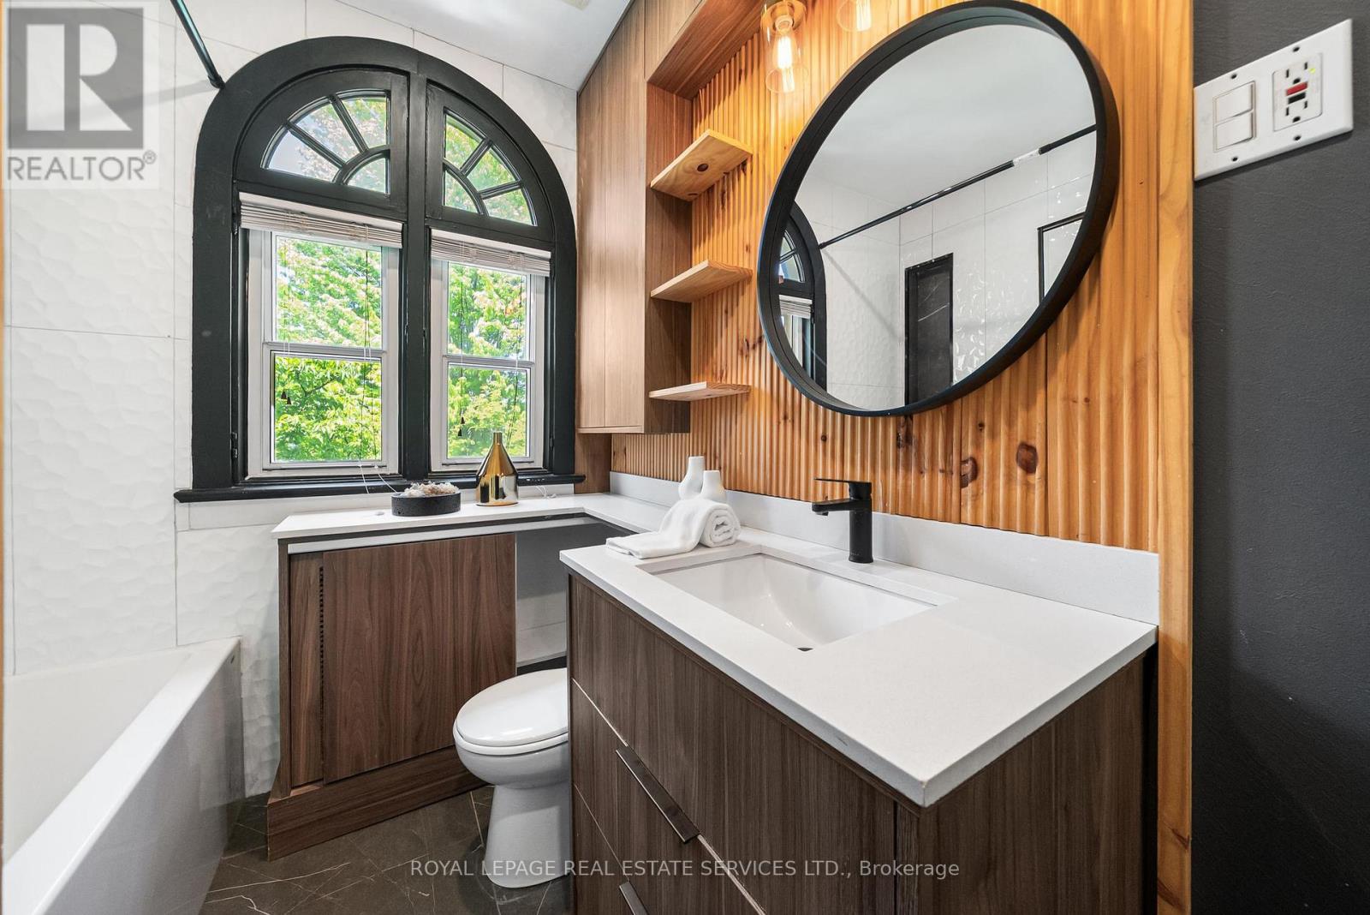
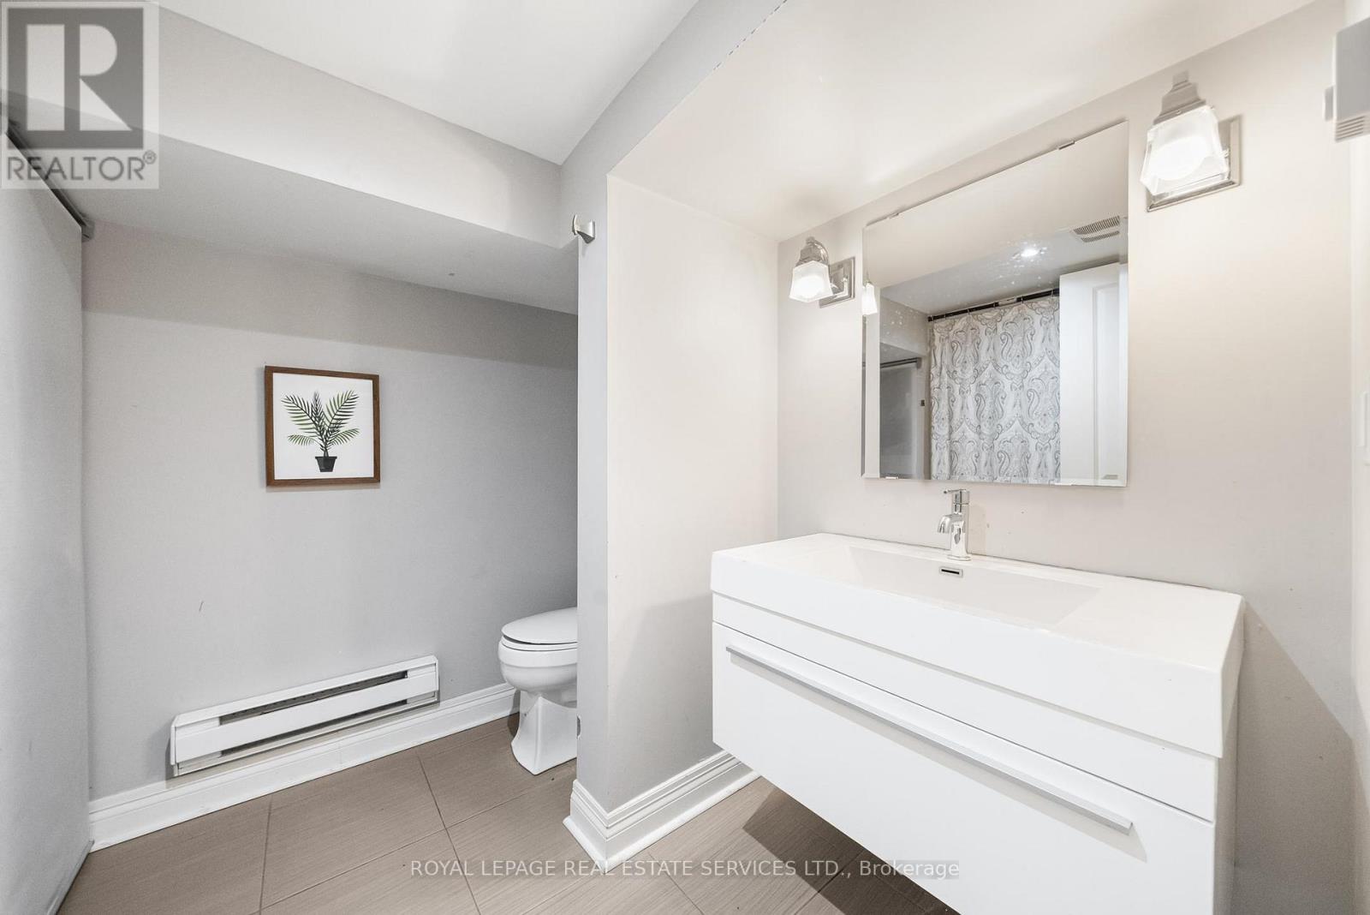
2 Bathroom
1,500 - 2,000 ft2
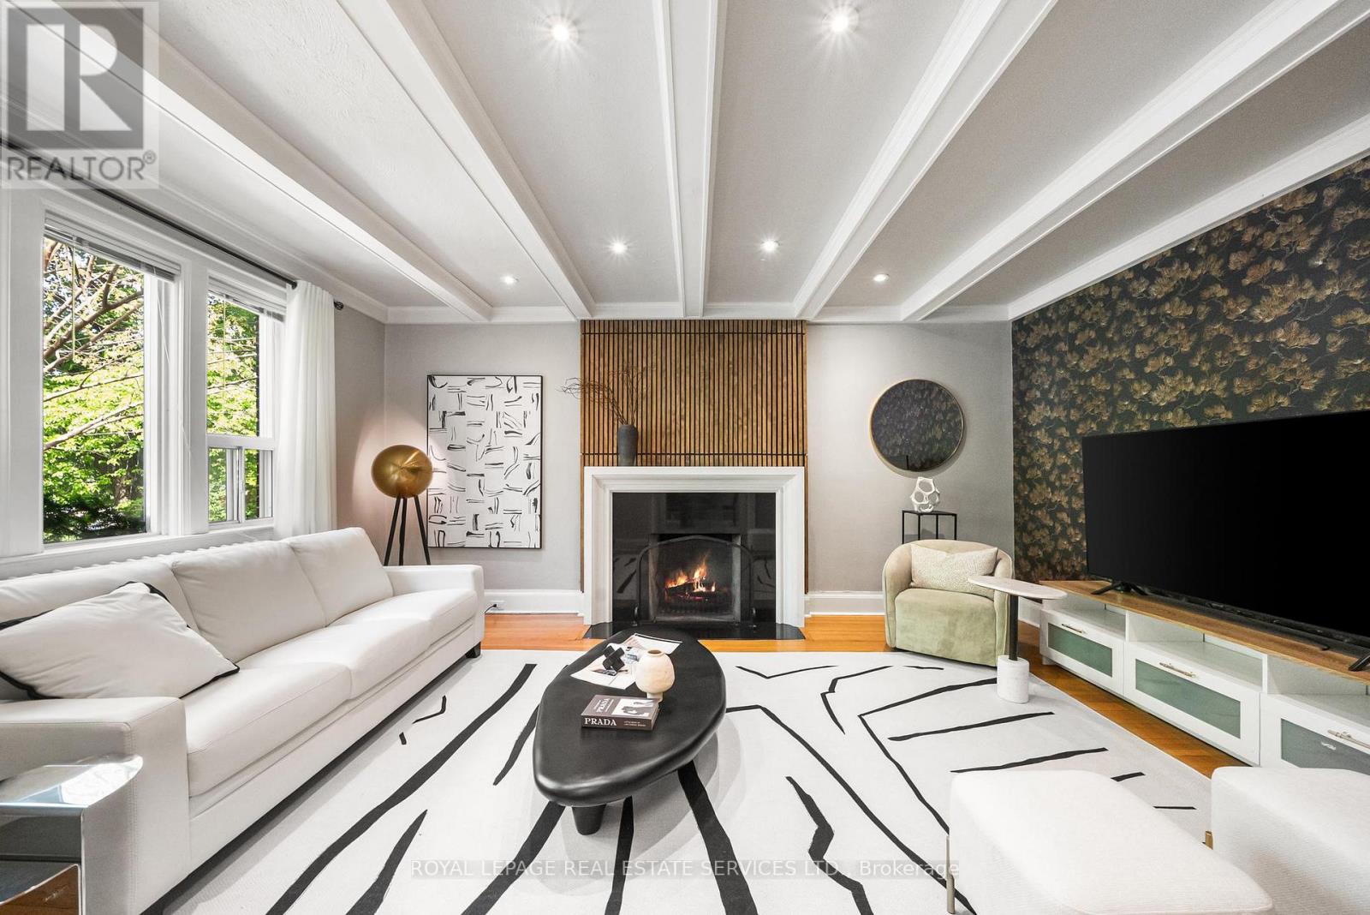
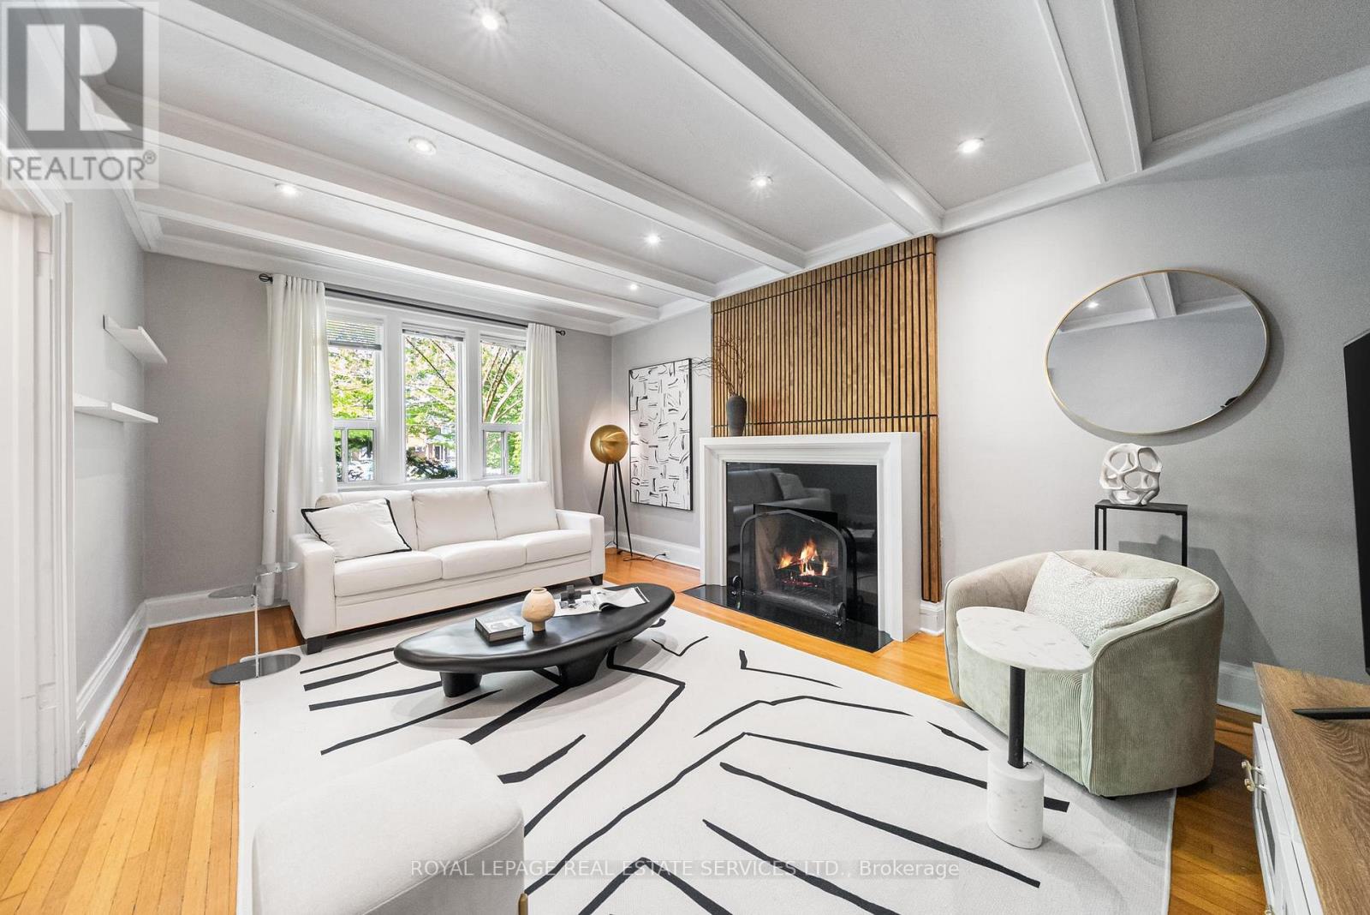
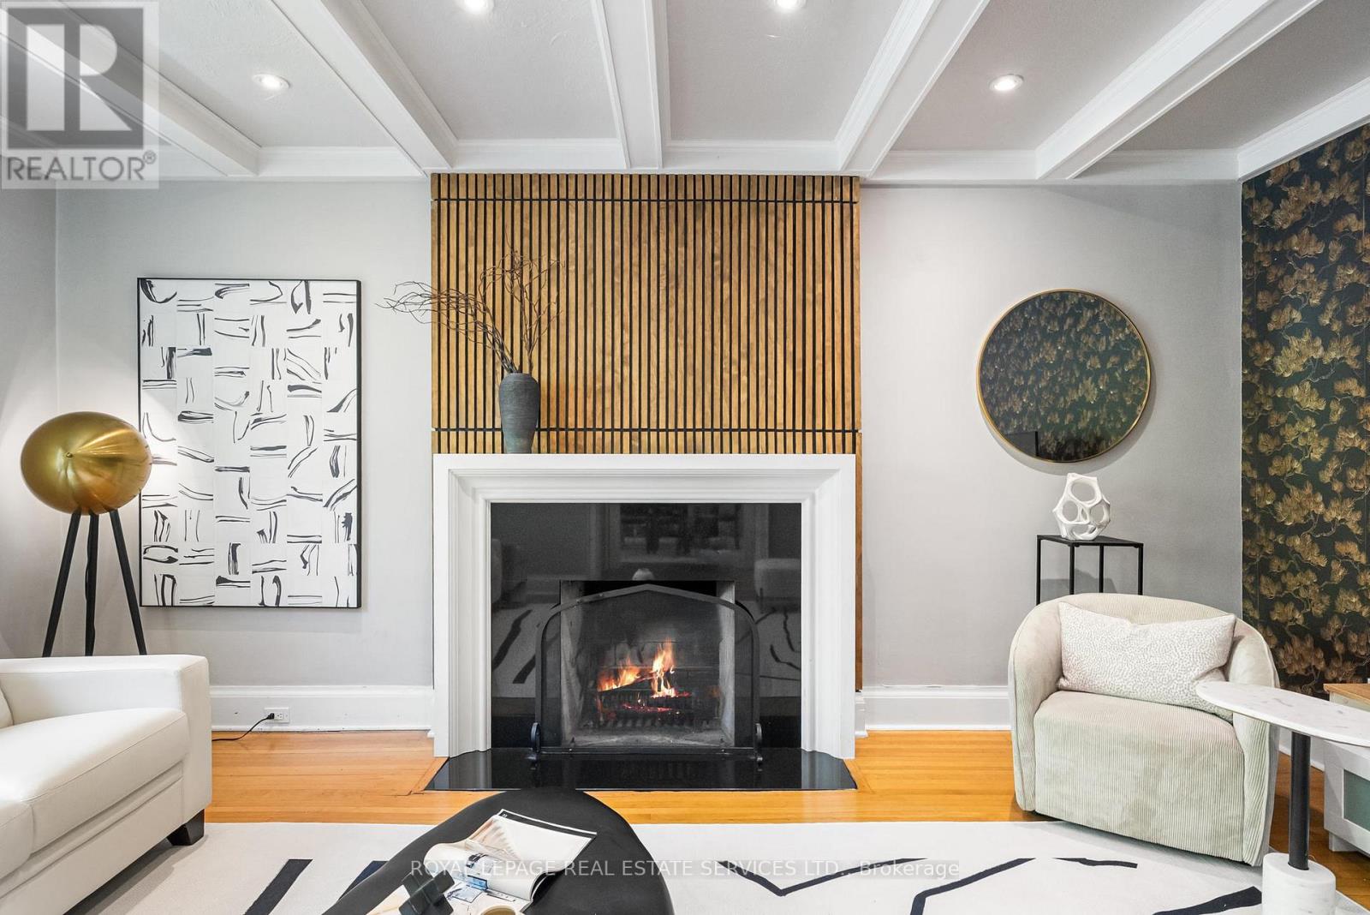
Fireplace
Wall Unit
Baseboard Heaters, Radiant Heat
$2,495,000
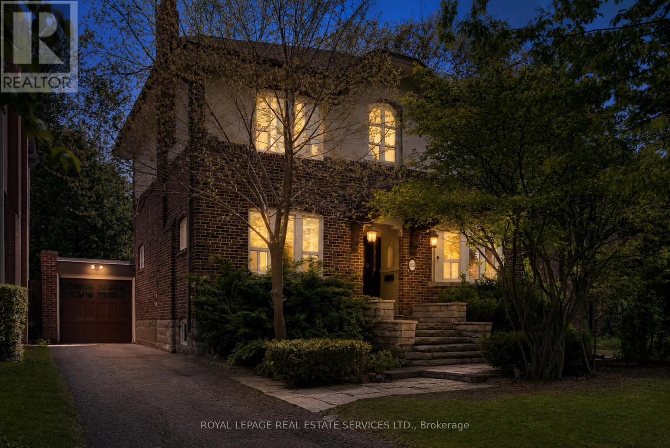
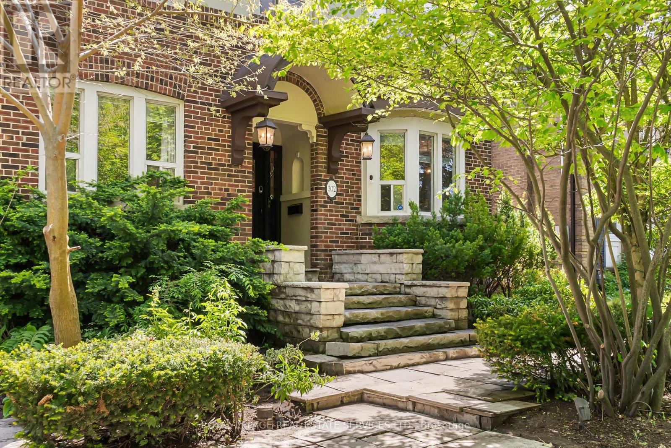
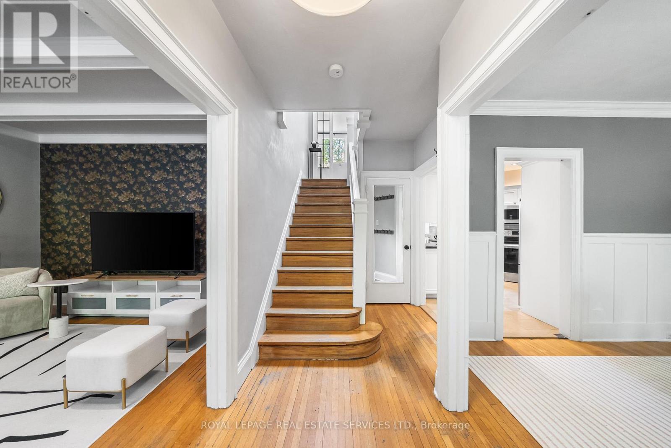
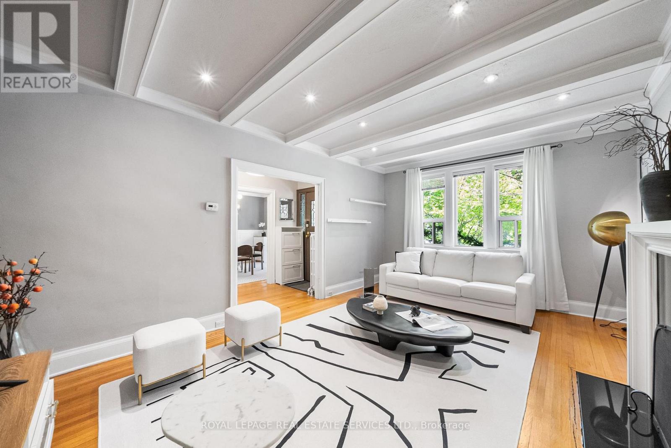
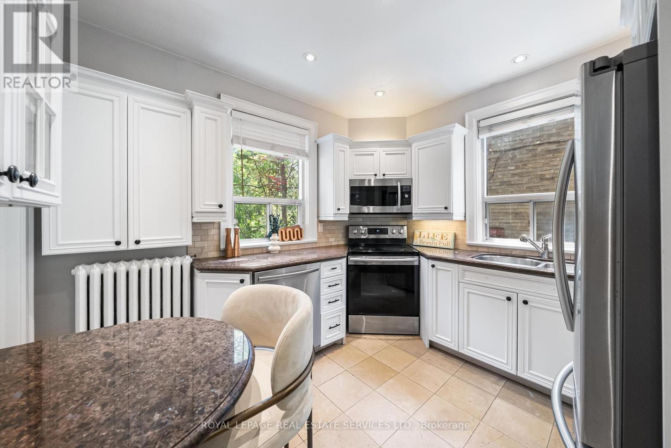
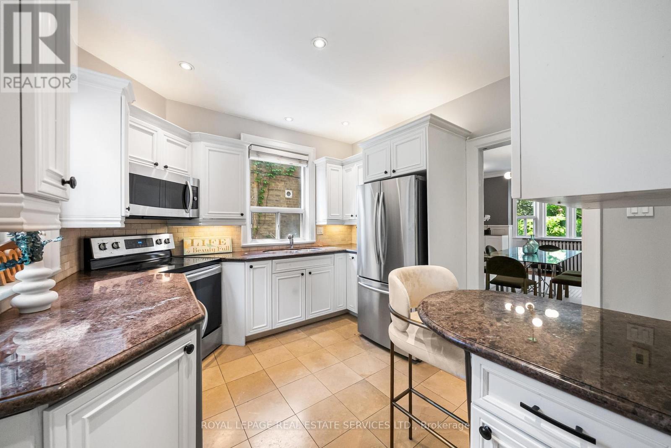
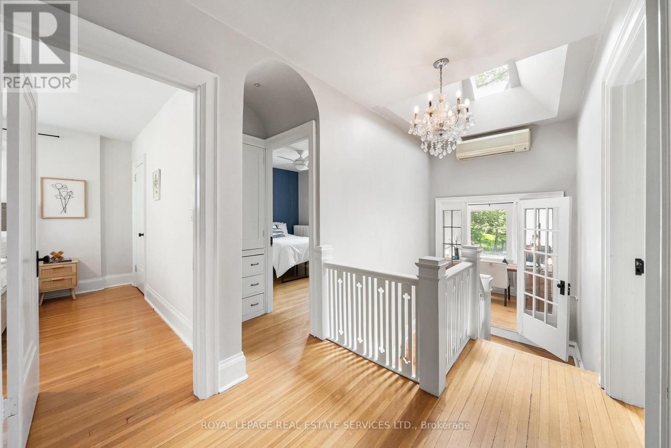
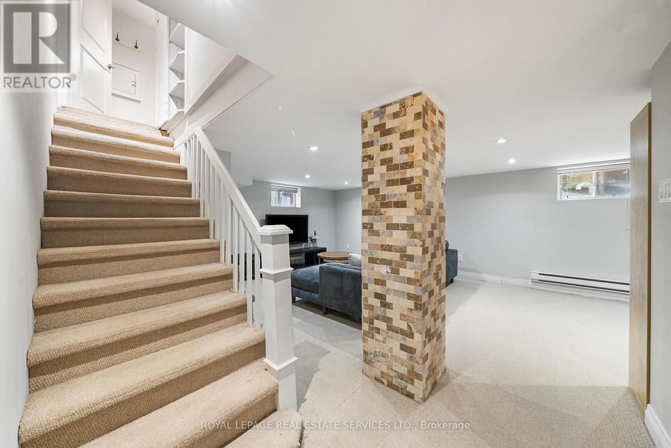
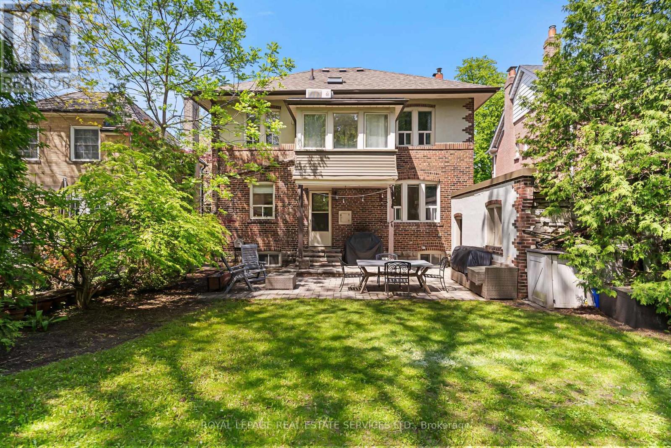
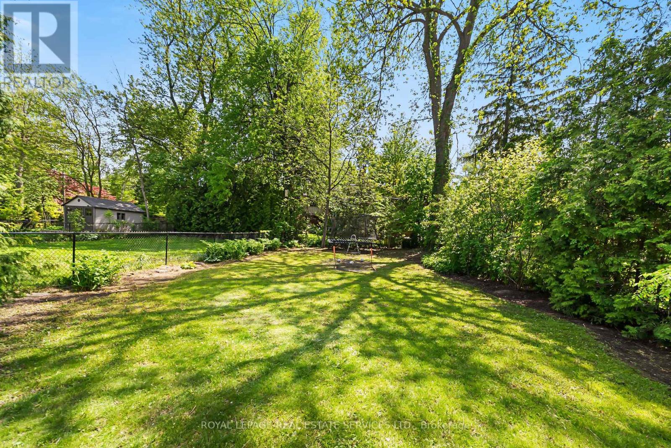
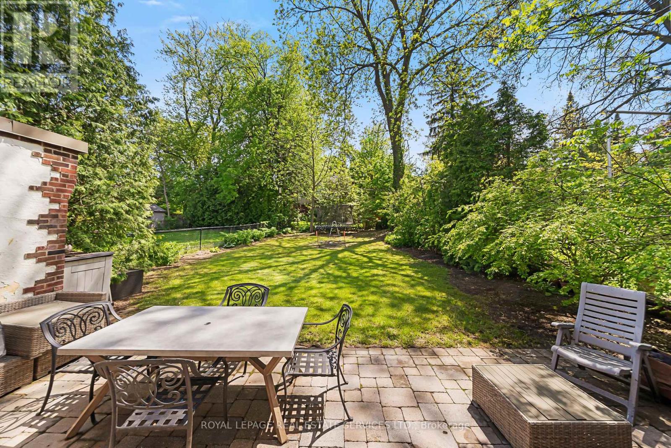
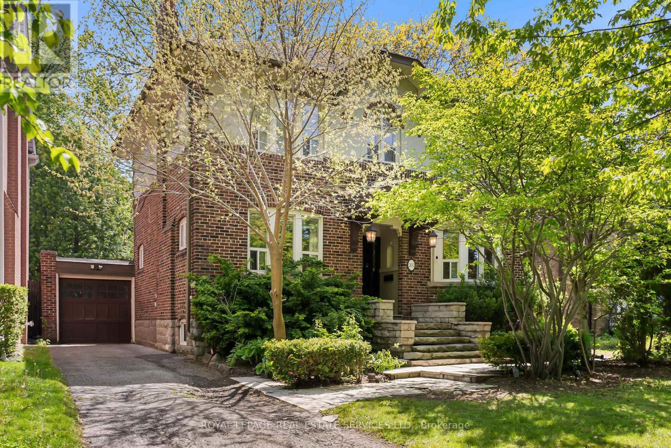
There's a reason families have planted roots in Lawrence Park for generations. Tree-lined streets, top-ranked schools, neighbours who've been here for decades. It's the kind of neighbourhood that holds its character and its value. This property sits right in the middle of it. Surrounded by multi-million dollar estates, a south-facing lot with generous depth, and a house that carries the warmth and charm the area is known for. The potential here is real. Live in it as-is, renovate, or build new into one of the city's most prestigious addresses. Steps to Yonge subway, Alexander Muir Park, and the George Locke Library. Some of the city's most respected schools within walking distance, including Bedford Park, Blythwood, Glenview, Lawrence Park CI, Blessed Sacrament, TFS, Crescent, Havergal, and St. Clement's. A chance to put down roots and build something lasting, in a neighbourhood where Toronto's finest have always chosen to live. (id:50976)
Property Details
|
MLS® Number
|
C13212630 |
|
Property Type
|
Single Family |
|
Community Name
|
Lawrence Park South |
|
Amenities Near By
|
Park, Public Transit, Schools |
|
Community Features
|
Community Centre |
|
Features
|
Irregular Lot Size |
|
Parking Space Total
|
5 |
Building
|
Bathroom Total
|
2 |
|
Bedrooms Above Ground
|
4 |
|
Bedrooms Below Ground
|
1 |
|
Bedrooms Total
|
5 |
|
Appliances
|
Dishwasher, Dryer, Microwave, Oven, Stove, Washer, Window Coverings, Refrigerator |
|
Basement Development
|
Finished |
|
Basement Type
|
N/a (finished) |
|
Construction Style Attachment
|
Detached |
|
Cooling Type
|
Wall Unit |
|
Exterior Finish
|
Brick, Stucco |
|
Fireplace Present
|
Yes |
|
Flooring Type
|
Hardwood, Carpeted, Tile |
|
Foundation Type
|
Concrete |
|
Heating Fuel
|
Natural Gas |
|
Heating Type
|
Baseboard Heaters, Radiant Heat |
|
Stories Total
|
2 |
|
Size Interior
|
1,500 - 2,000 Ft2 |
|
Type
|
House |
|
Utility Water
|
Municipal Water |
Parking
Land
|
Acreage
|
No |
|
Land Amenities
|
Park, Public Transit, Schools |
|
Sewer
|
Sanitary Sewer |
|
Size Depth
|
149 Ft ,7 In |
|
Size Frontage
|
52 Ft ,3 In |
|
Size Irregular
|
52.3 X 149.6 Ft ; 52.30ftx149.56ftx1.75ftx35.12ftx149.58ft |
|
Size Total Text
|
52.3 X 149.6 Ft ; 52.30ftx149.56ftx1.75ftx35.12ftx149.58ft |
Rooms
| Level |
Type |
Length |
Width |
Dimensions |
|
Second Level |
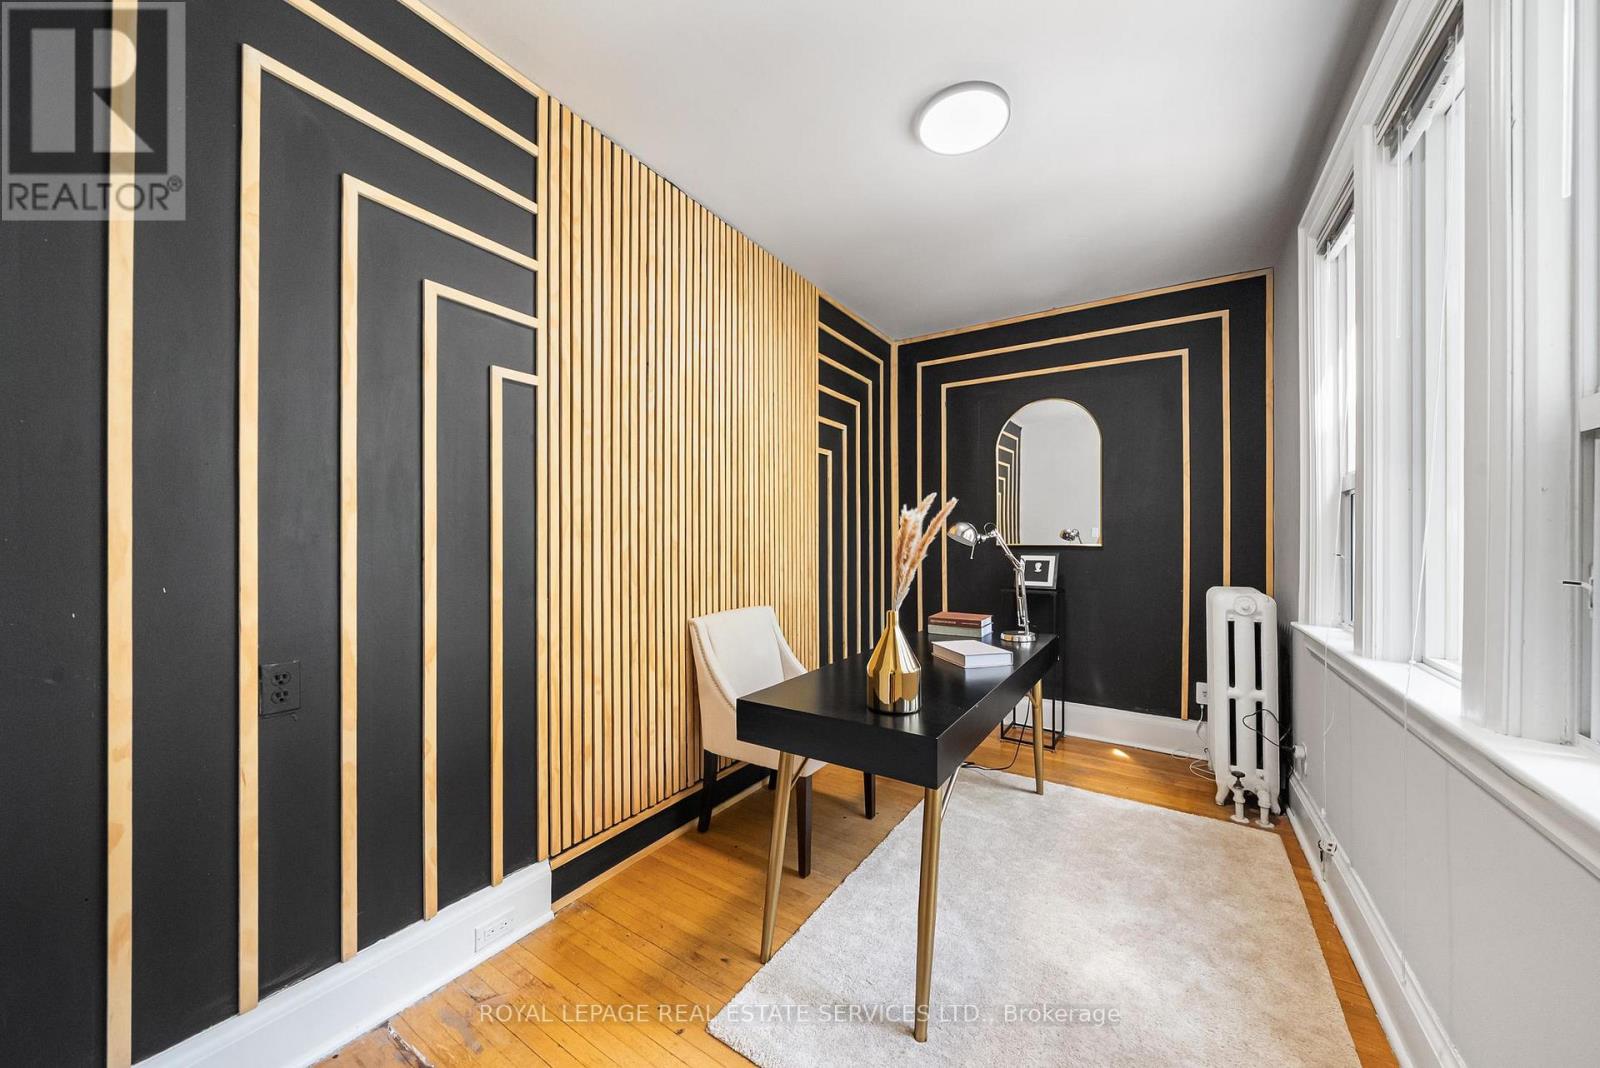
Office |
2.95 m |
2.15 m |
2.95 m x 2.15 m |
|
Second Level |
Primary Bedroom |
4.64 m |
3.43 m |
4.64 m x 3.43 m |
|
Second Level |
Bedroom 2 |
3.99 m |
3.86 m |
3.99 m x 3.86 m |
|
Second Level |
Bedroom 3 |
3.86 m |
2.9 m |
3.86 m x 2.9 m |
|
Second Level |
Bedroom 4 |
3.43 m |
3.07 m |
3.43 m x 3.07 m |
|
Basement |
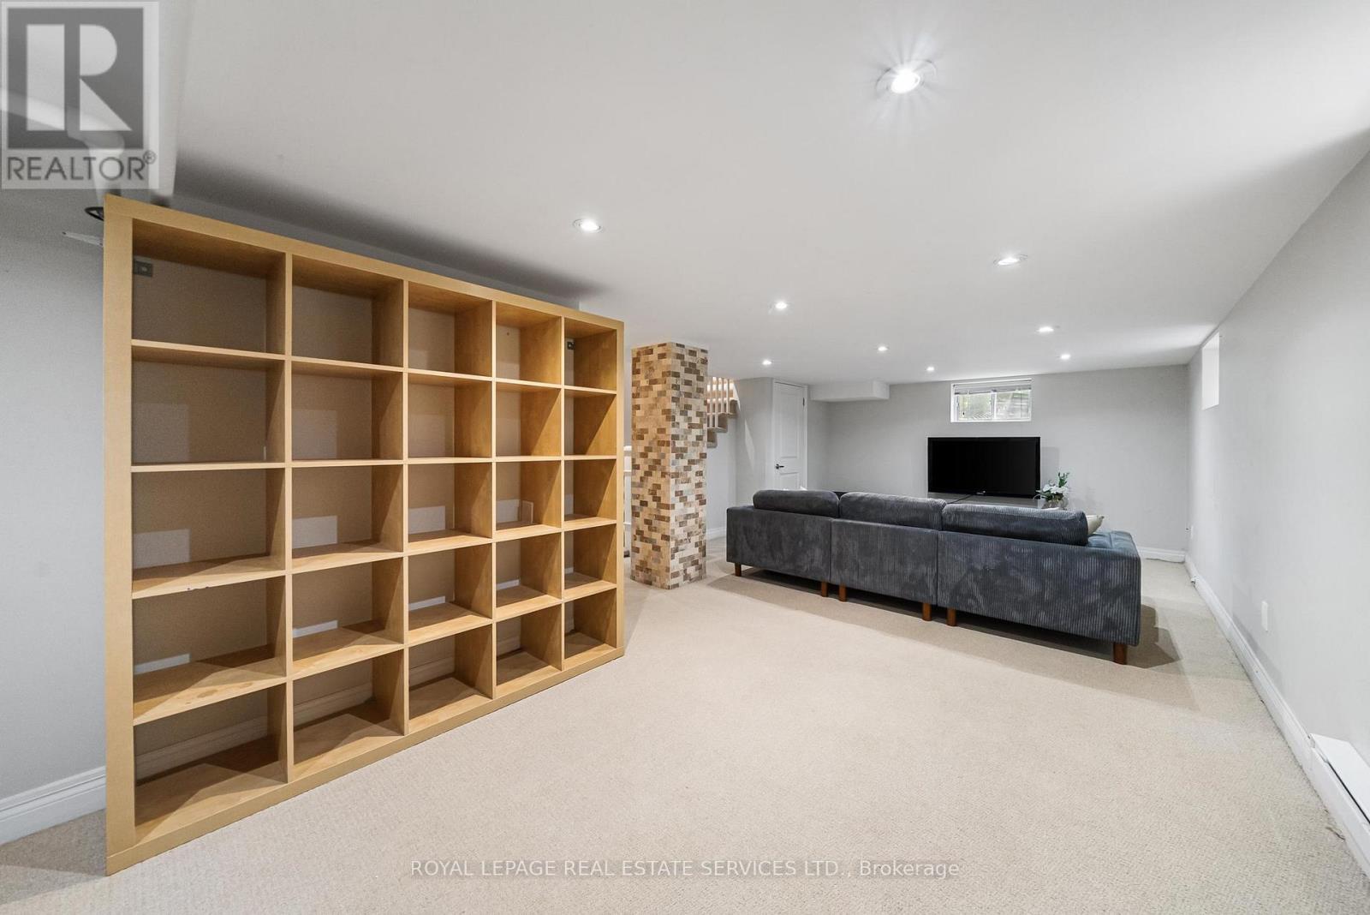
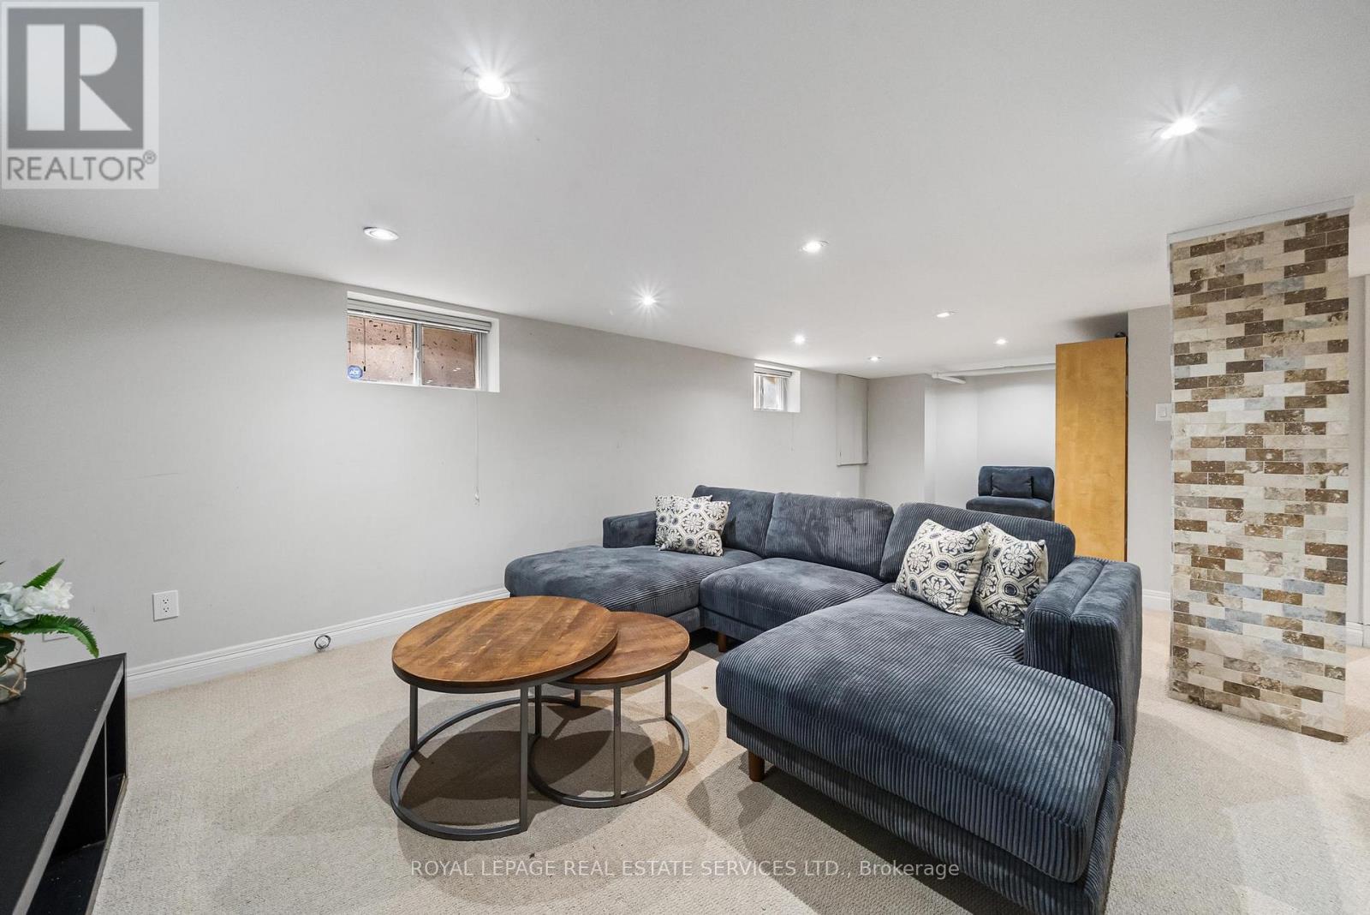
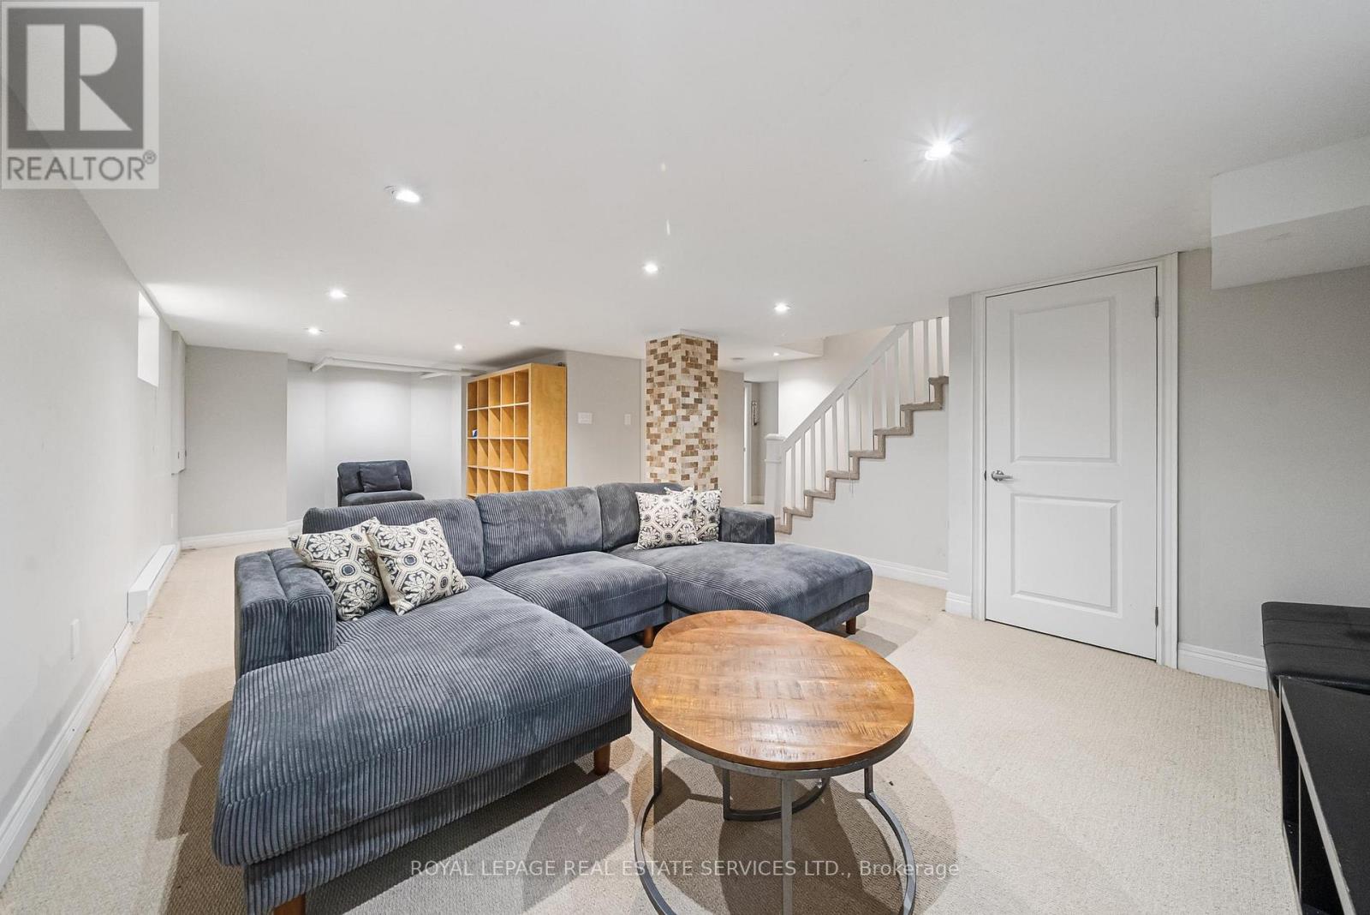
Recreational, Games Room |
8.5 m |
5.59 m |
8.5 m x 5.59 m |
|
Basement |
Bedroom |
3.67 m |
3.56 m |
3.67 m x 3.56 m |
|
Basement |
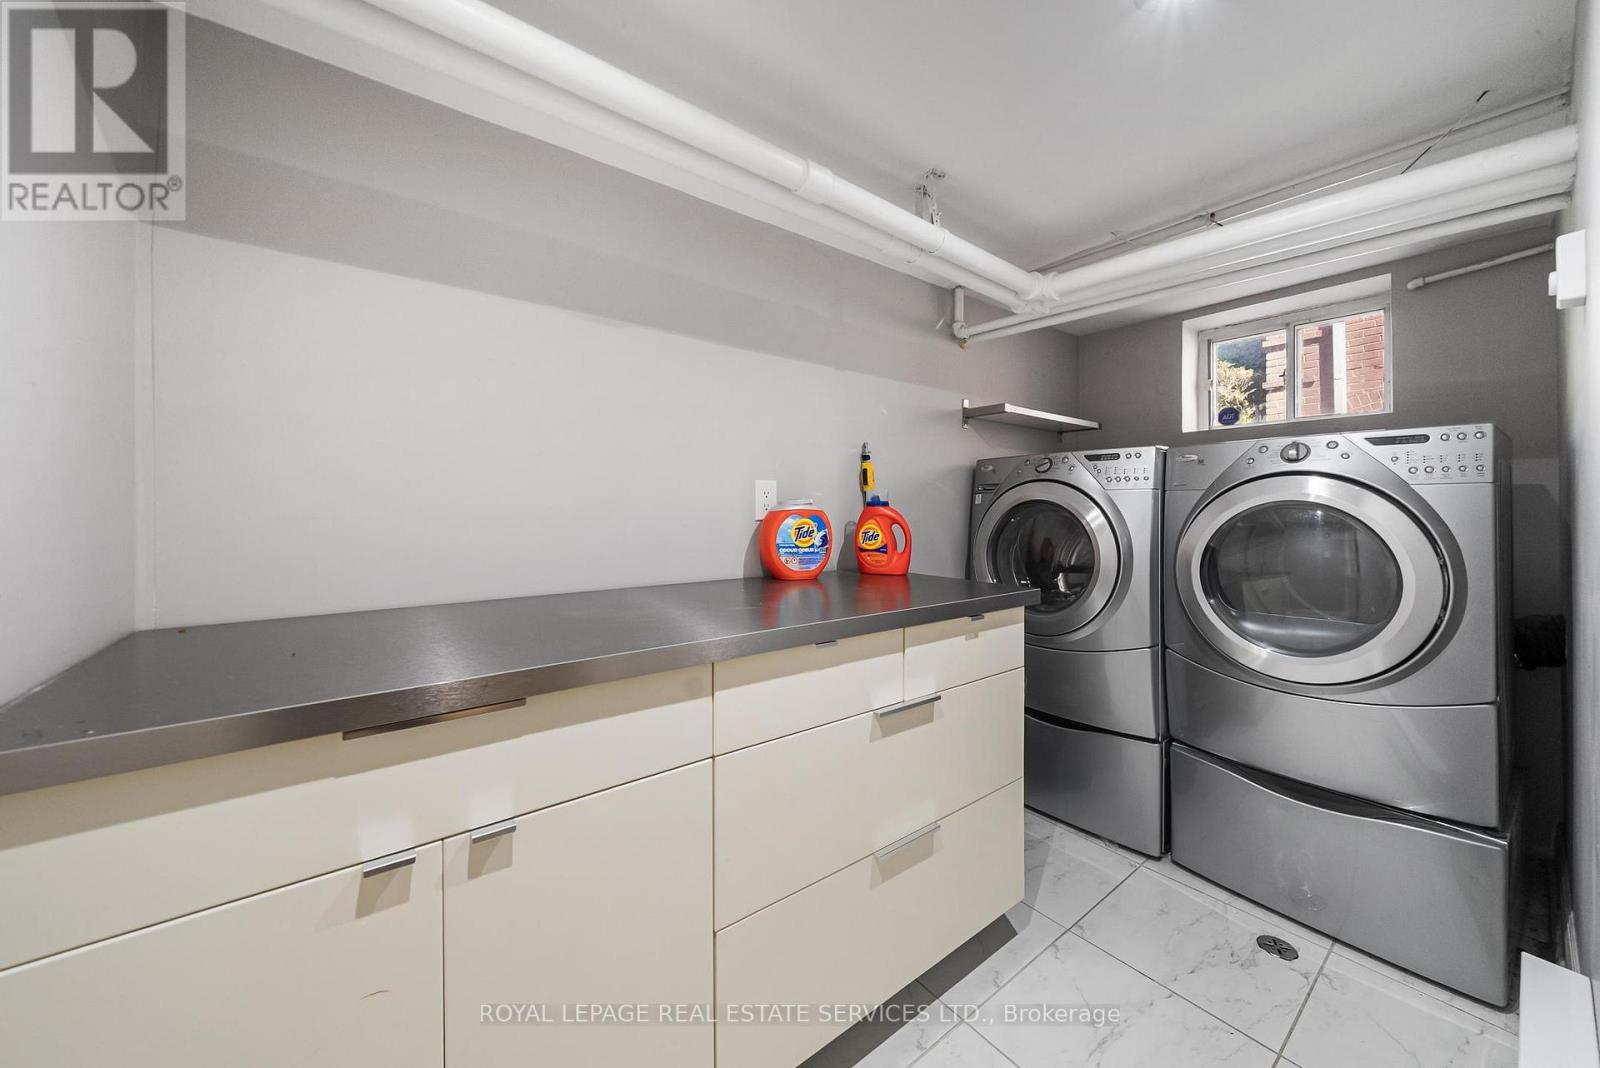
Laundry Room |
3.57 m |
1.55 m |
3.57 m x 1.55 m |
|
Main Level |
Foyer |
2.59 m |
1.5 m |
2.59 m x 1.5 m |
|
Main Level |
Living Room |
5.48 m |
3.86 m |
5.48 m x 3.86 m |
|
Main Level |
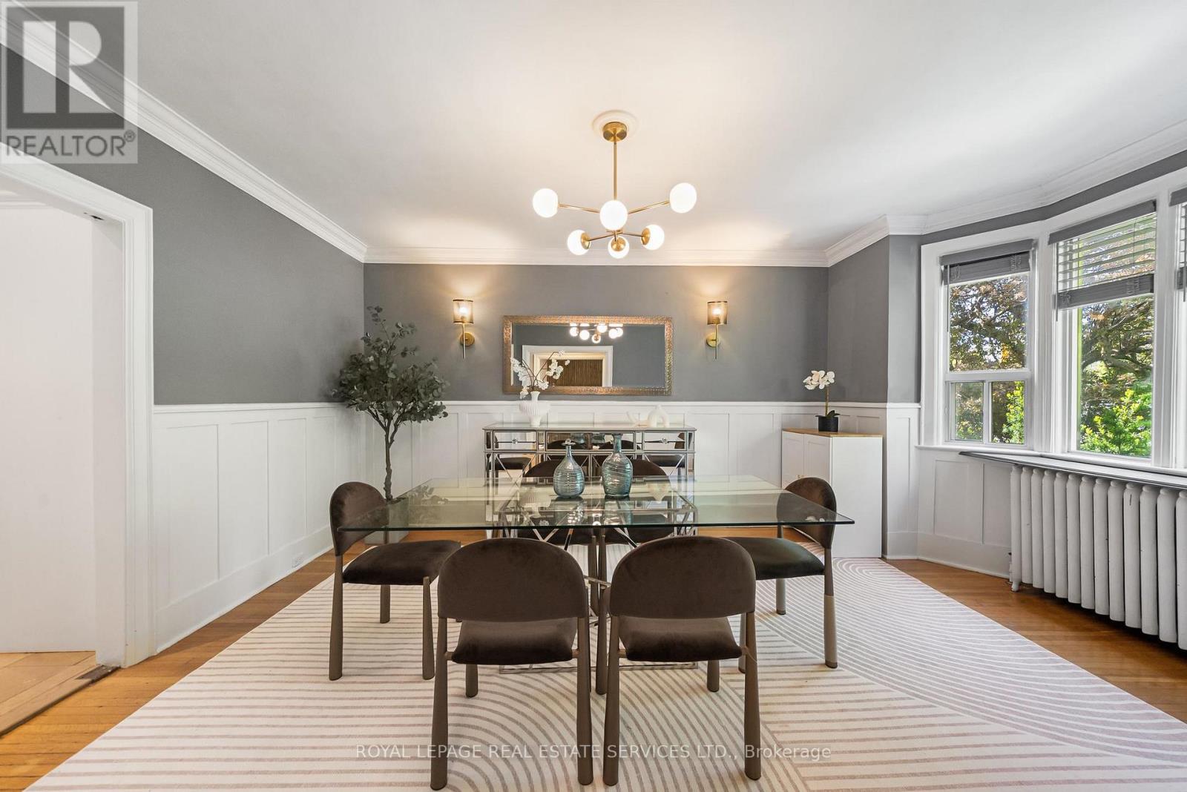
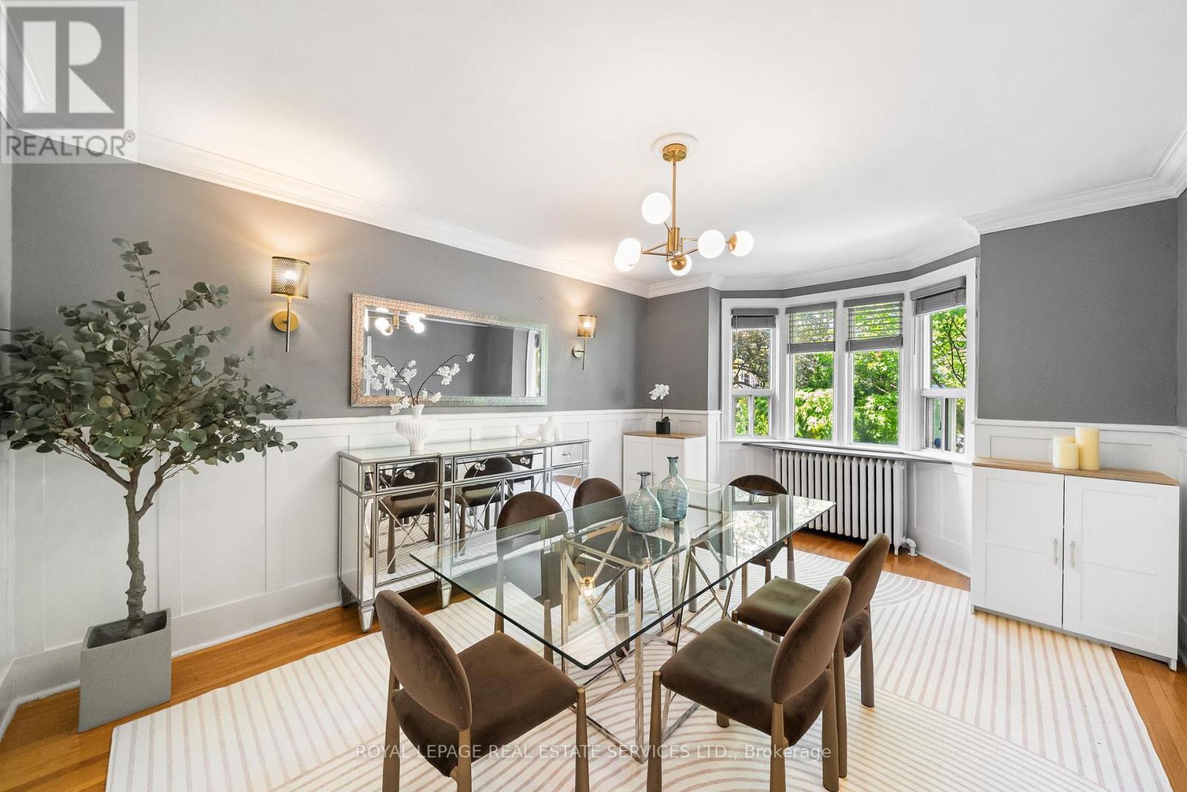
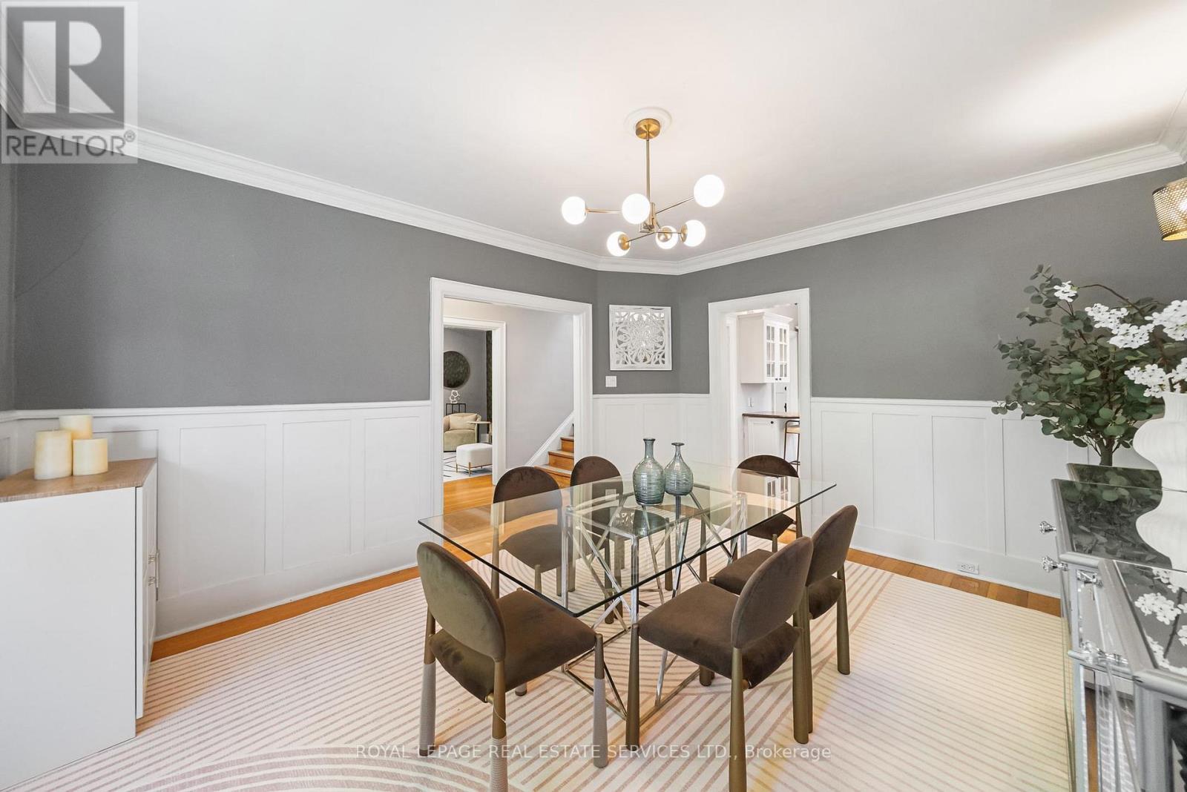
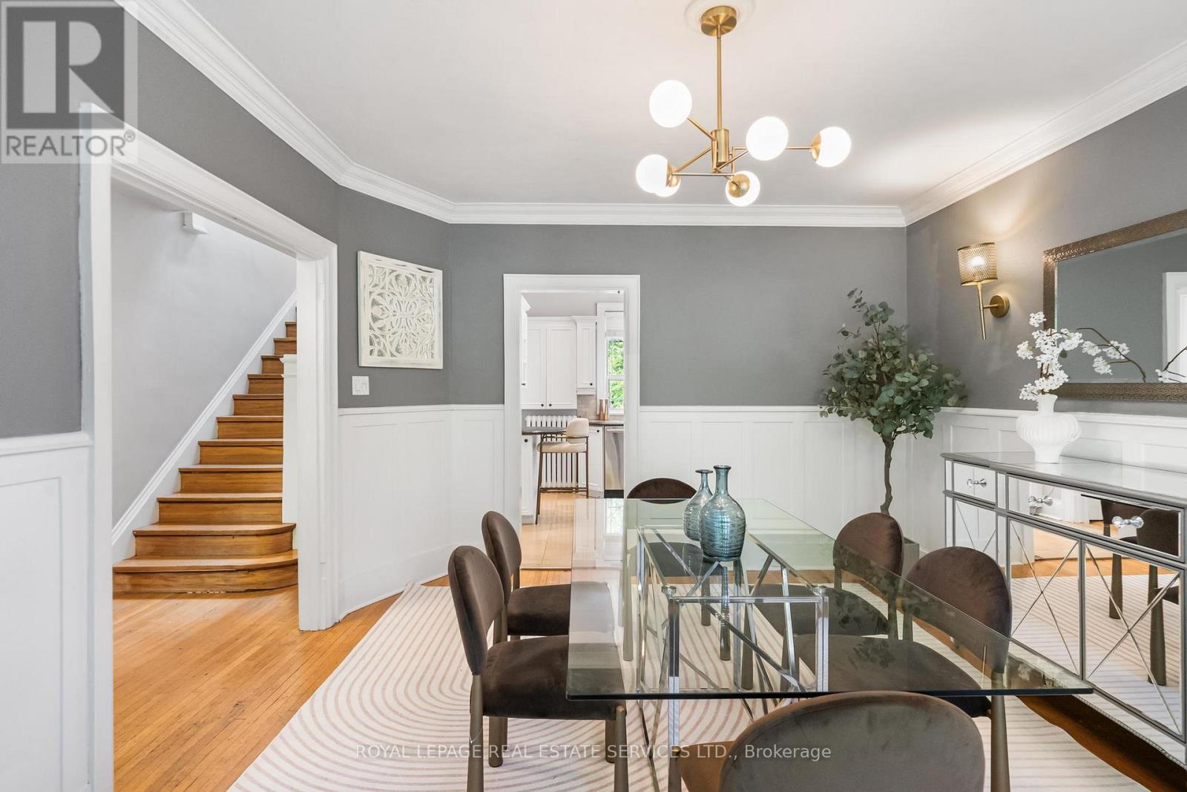
Dining Room |
5.14 m |
3.82 m |
5.14 m x 3.82 m |
|
Main Level |
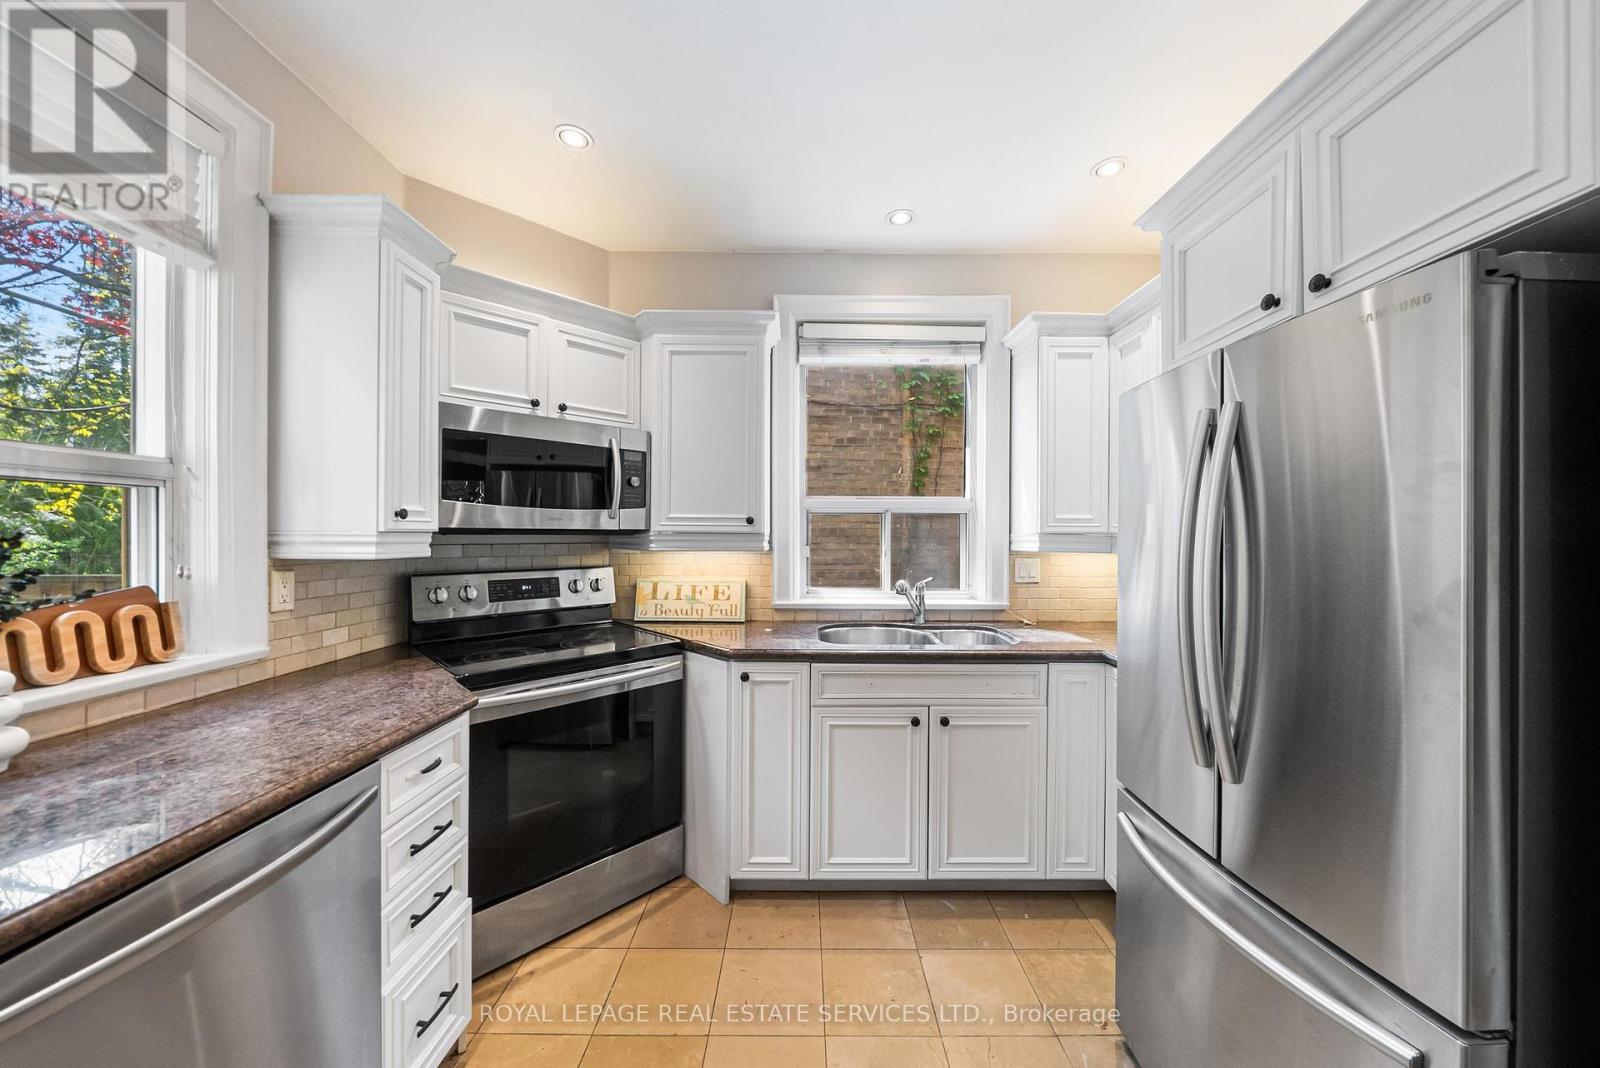
Kitchen |
3.33 m |
3.16 m |
3.33 m x 3.16 m |
|
Main Level |
Study |
3.86 m |
2.1 m |
3.86 m x 2.1 m |
https://www.realtor.ca/real-estate/29823231/202-dinnick-crescent-toronto-lawrence-park-south-lawrence-park-south