3 Bedroom
2 Bathroom
2,000 - 2,500 ft2
Fireplace
None
Forced Air
$699,900
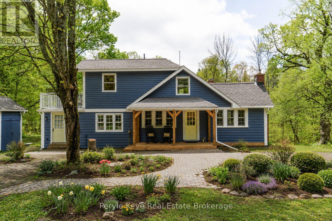
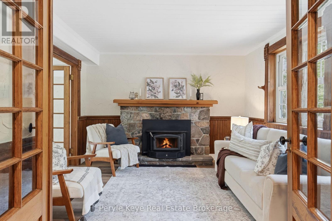
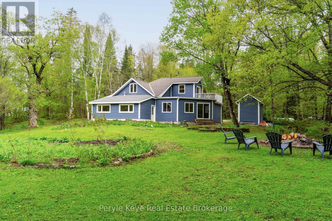
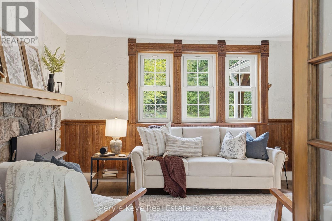
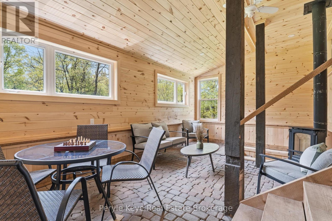
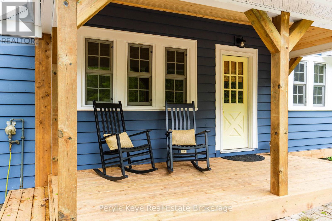
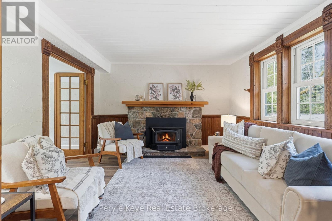
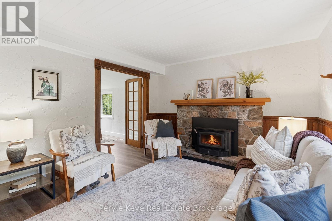
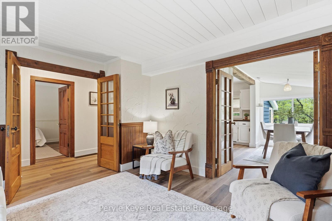
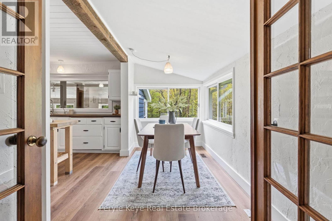
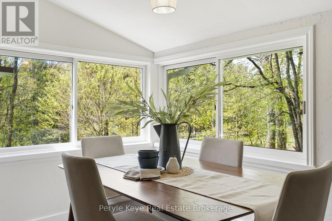
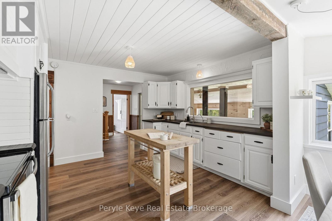
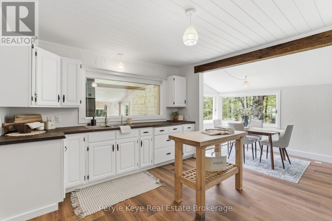
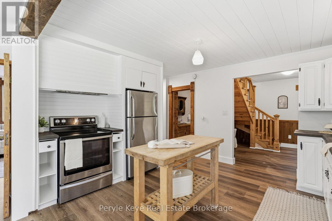
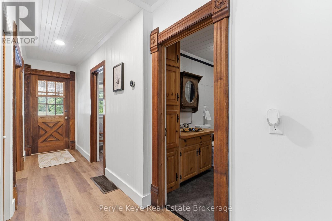
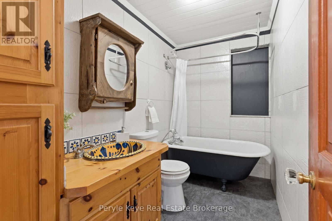
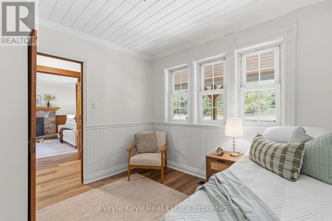
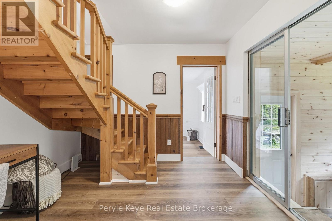
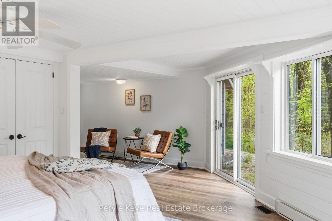
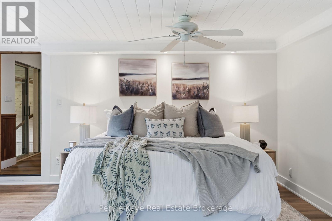
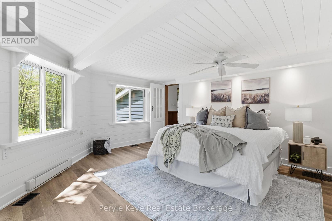
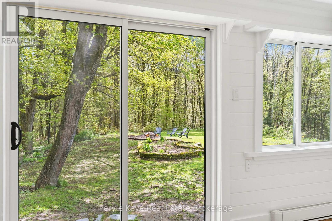
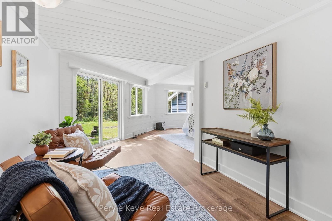
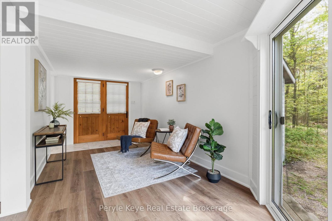
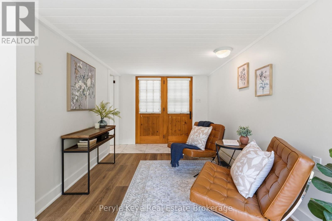
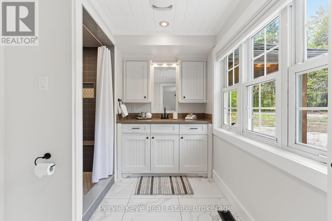
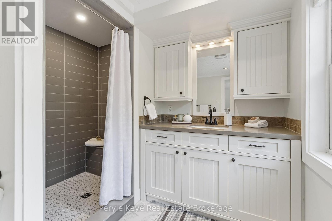
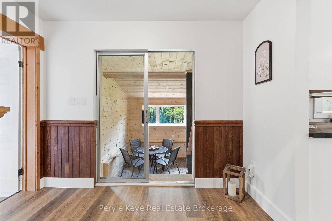
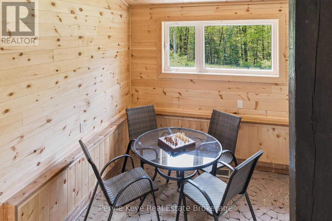
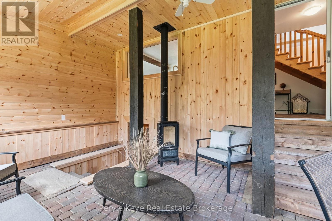
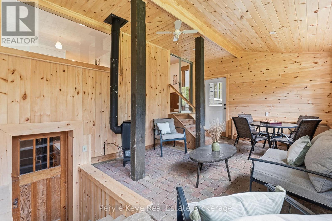
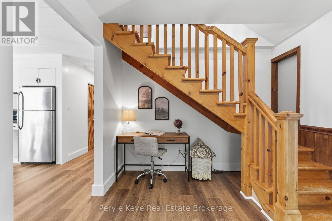
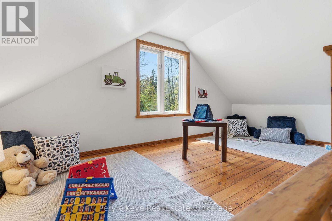
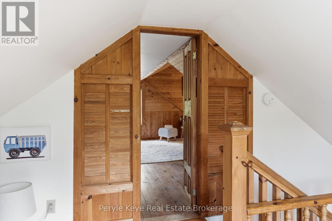
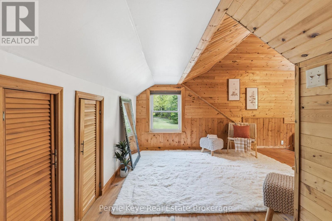
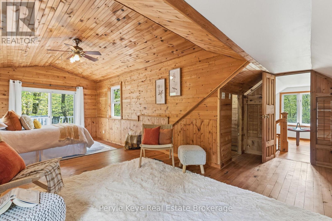
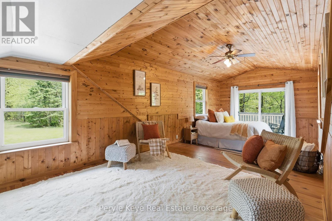
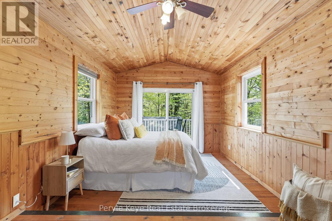
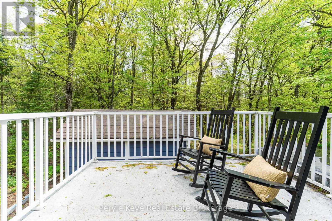
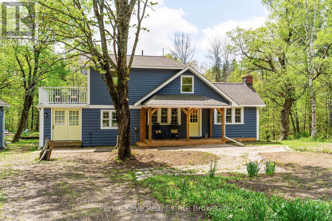
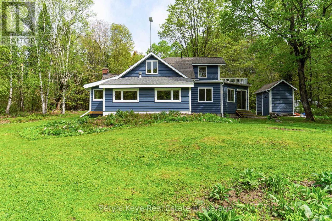
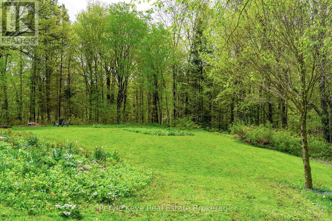
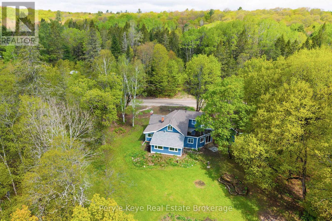
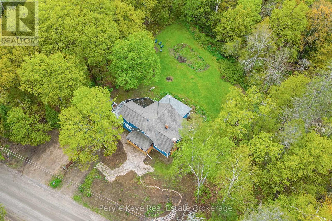
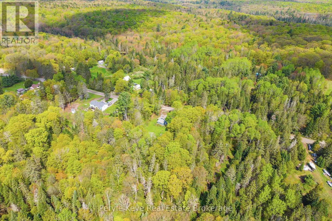
Set among the trees on a peaceful country road, this charming storybook home offers you an escape from the busyness of everyday life. Thoughtfully updated while maintaining its original charm, it's designed for comfortable day-to-day living, with key living spaces on the main level. A spacious primary bedroom complete with an updated ensuite. A living room centered around a wood fireplace, keeping you toasty on cooler nights, and inviting you to open a book and relax. The loft provides flexible bonus space for guests, a home office, studio, or additional storage. With a private balcony overlooking the surrounding trees, it's an inspiring space to create or unwind. The updated sunroom offers another place to gather with friends, or enjoy quiet mornings with your coffee and be surrounded by nature. Outside, the backyard gives you room for gardening, outdoor games, or evening bonfires under the stars, while the ravine behind adds a beautiful natural backdrop with the gentle sounds of water. Adventure and local charm are never far away. With nearby access to Skeleton Lake or Rosseau Lake, with its park, boat launch and beach. Or you can explore thousands of acres of crown land, including two conservations reserves, ideal for hiking, fishing, hunting, canoeing, camping, and year-round outdoor adventure. The nearby historic village of Rosseau offers everyday essentials and beloved local staples, including the iconic general store, a bakery known for its pizza and butter tarts, and the Friday morning farmers market that draws visitors from across Muskoka. The home has seen significant improvements, including fresh paint throughout, new flooring on the main level, a new electrical panel, furnace, and hot water heater. Whether you're looking for a full-time residence, a peaceful weekend retreat, or a nature-filled getaway from the hustle of everyday life, this endearing property offers privacy, character, thoughtful updates, and the chance to truly reconnect with nature. (id:50976)
Property Details
|
MLS® Number
|
X13212328 |
|
Property Type
|
Single Family |
|
Community Name
|
Cardwell |
|
Equipment Type
|
Propane Tank |
|
Features
|
Level Lot, Wooded Area, Irregular Lot Size, Ravine, Carpet Free |
|
Parking Space Total
|
4 |
|
Rental Equipment Type
|
Propane Tank |
|
Structure
|
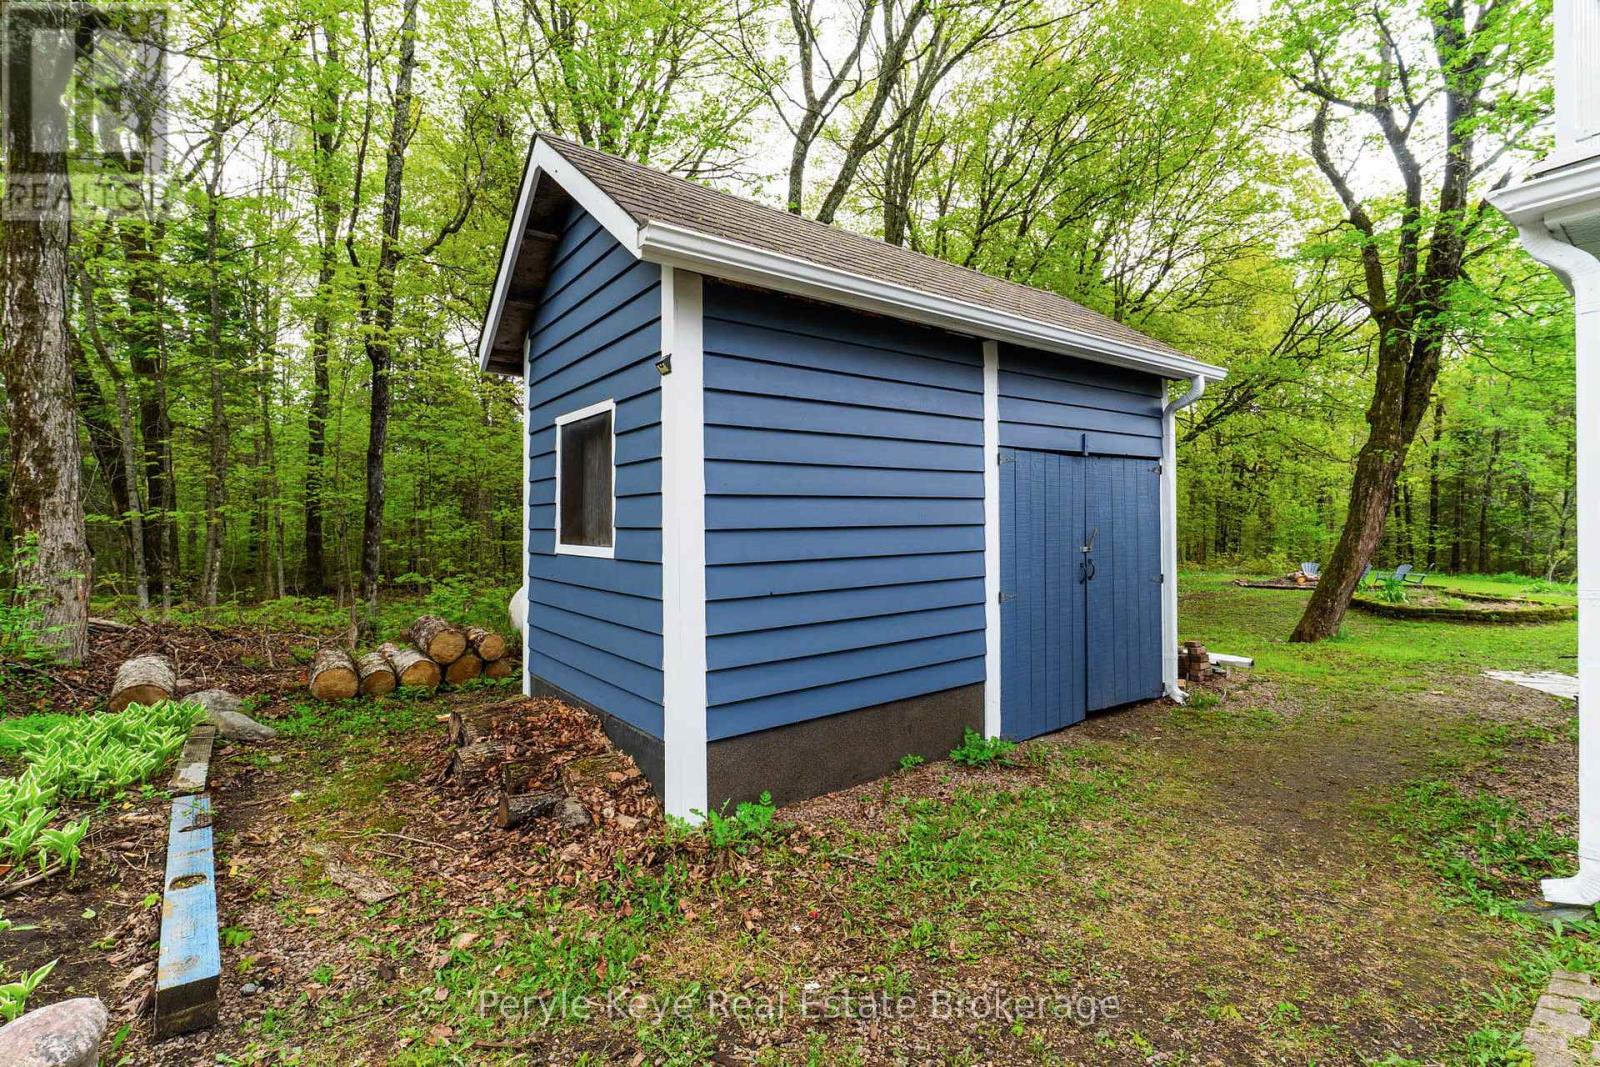
Porch, Shed |
Building
|
Bathroom Total
|
2 |
|
Bedrooms Above Ground
|
3 |
|
Bedrooms Total
|
3 |
|
Amenities
|
Fireplace(s) |
|
Appliances
|
Water Heater, Dryer, Stove, Washer, Refrigerator |
|
Basement Development
|
Unfinished |
|
Basement Type
|
N/a (unfinished) |
|
Construction Style Attachment
|
Detached |
|
Cooling Type
|
None |
|
Exterior Finish
|
Wood |
|
Fireplace Present
|
Yes |
|
Fireplace Total
|
2 |
|
Fireplace Type
|
Woodstove |
|
Foundation Type
|
Poured Concrete |
|
Heating Fuel
|
Propane |
|
Heating Type
|
Forced Air |
|
Stories Total
|
2 |
|
Size Interior
|
2,000 - 2,500 Ft2 |
|
Type
|
House |
|
Utility Water
|
Drilled Well |
Parking
Land
|
Access Type
|
Year-round Access |
|
Acreage
|
No |
|
Sewer
|
Septic System |
|
Size Depth
|
326 Ft |
|
Size Frontage
|
165 Ft ,1 In |
|
Size Irregular
|
165.1 X 326 Ft |
|
Size Total Text
|
165.1 X 326 Ft |
Rooms
| Level |
Type |
Length |
Width |
Dimensions |
|
Second Level |
Sitting Room |
2.83 m |
4.11 m |
2.83 m x 4.11 m |
|
Second Level |
Bedroom |
4.62 m |
7.44 m |
4.62 m x 7.44 m |
|
Second Level |
Other |
2.79 m |
0.98 m |
2.79 m x 0.98 m |
|
Main Level |
Foyer |
4.39 m |
1.29 m |
4.39 m x 1.29 m |
|
Main Level |
Bedroom |
2.83 m |
3.02 m |
2.83 m x 3.02 m |
|
Main Level |
Living Room |
3.48 m |
4.11 m |
3.48 m x 4.11 m |
|
Main Level |
Dining Room |
3.98 m |
1.94 m |
3.98 m x 1.94 m |
|
Main Level |
Kitchen |
3.88 m |
3.44 m |
3.88 m x 3.44 m |
|
Main Level |
Sunroom |
3.57 m |
5.92 m |
3.57 m x 5.92 m |
|
Main Level |
Bedroom |
7.65 m |
5.88 m |
7.65 m x 5.88 m |
https://www.realtor.ca/real-estate/29822836/1424-hekkla-road-muskoka-lakes-cardwell-cardwell