2 Bedroom
3 Bathroom
1,400 - 1,599 ft2
Central Air Conditioning
Forced Air
Landscaped
$679,000Maintenance, Common Area Maintenance, Parking
$215 Monthly
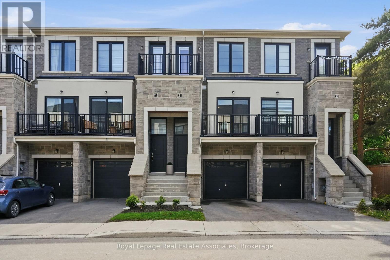
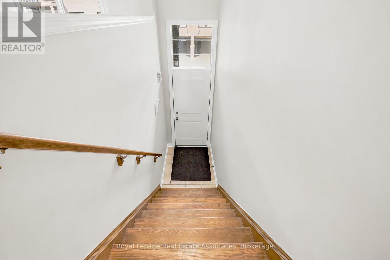
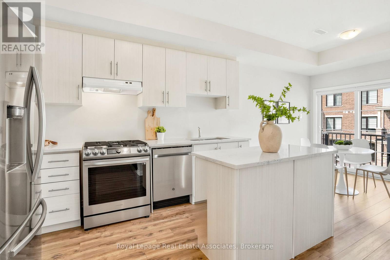
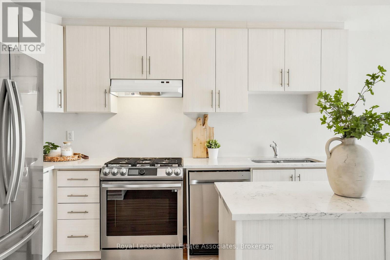
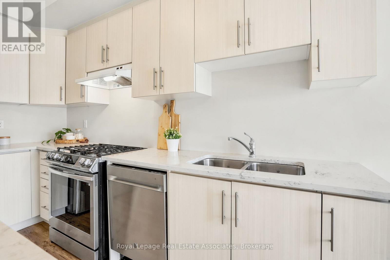
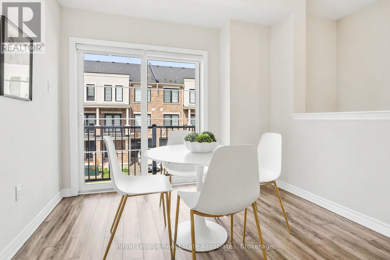
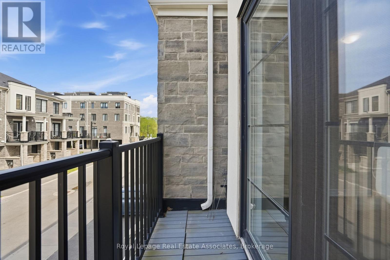
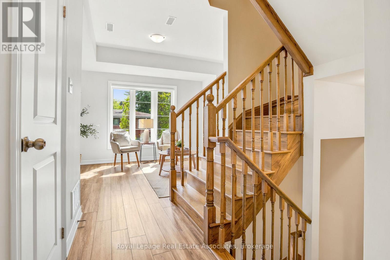
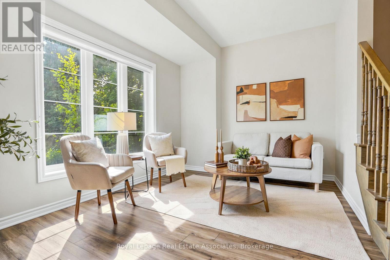
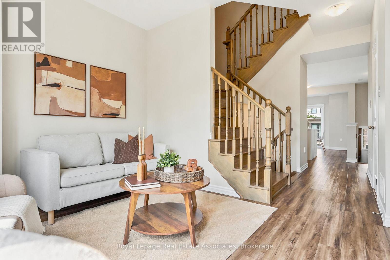
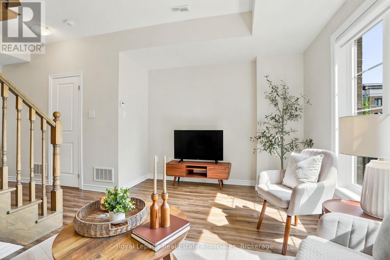
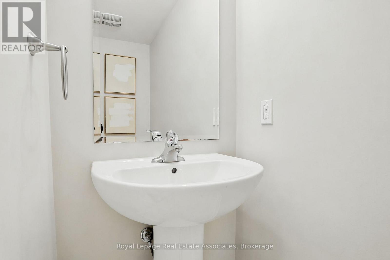
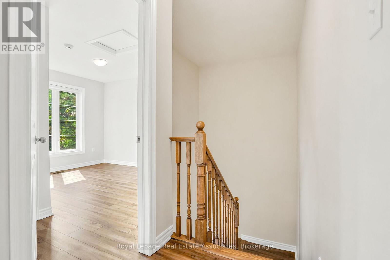
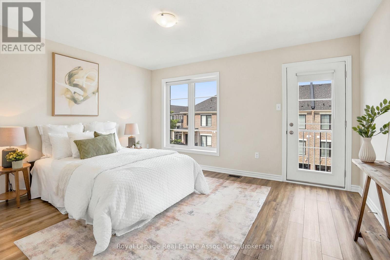
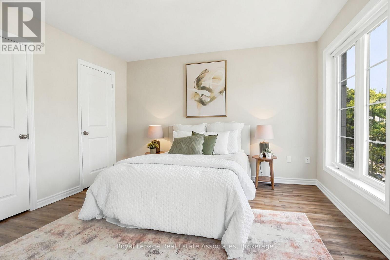
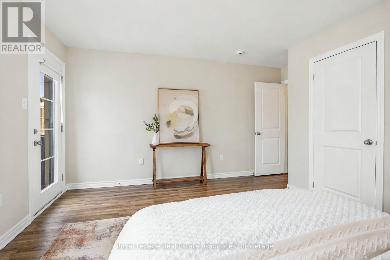
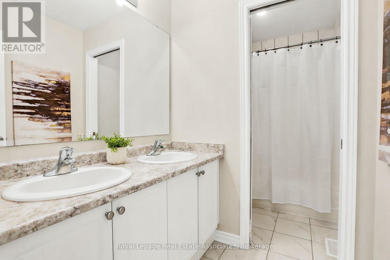
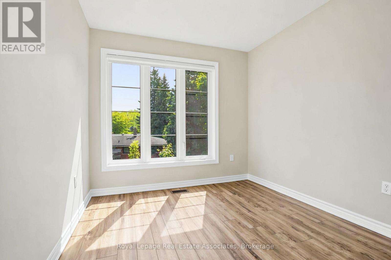
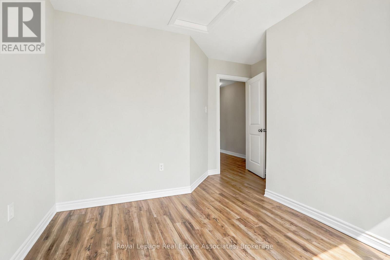
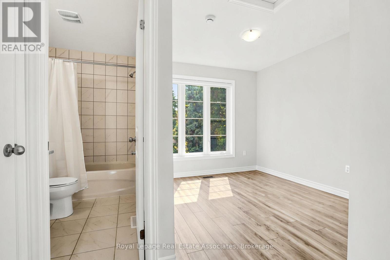
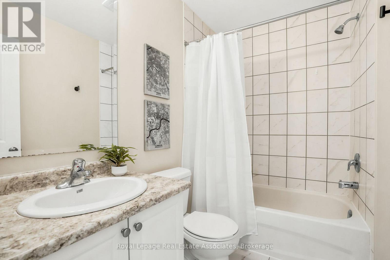
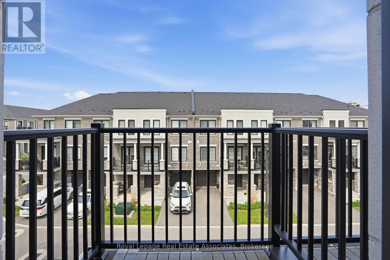
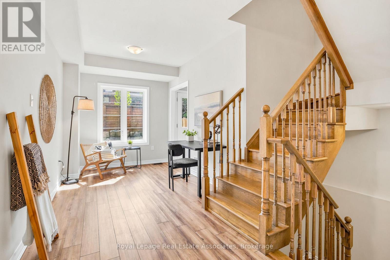
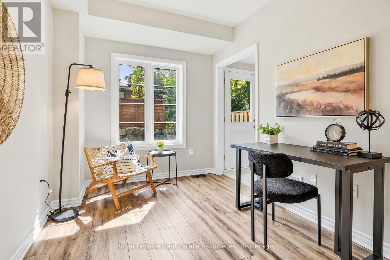
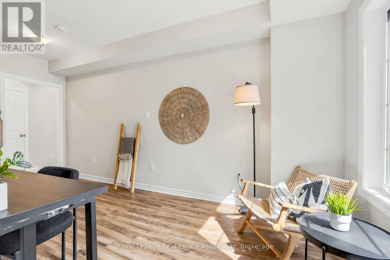
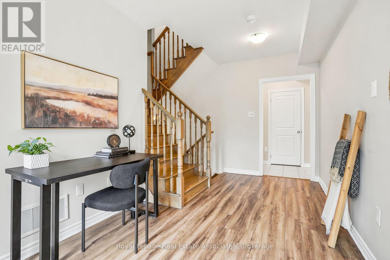
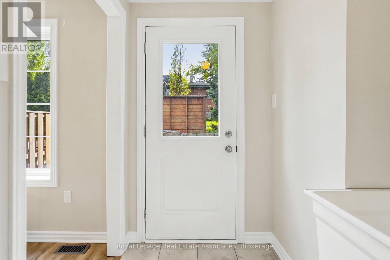
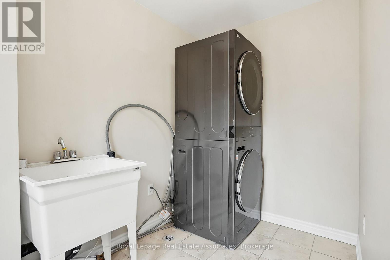
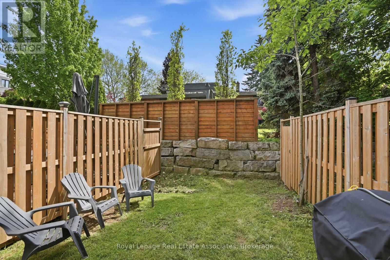
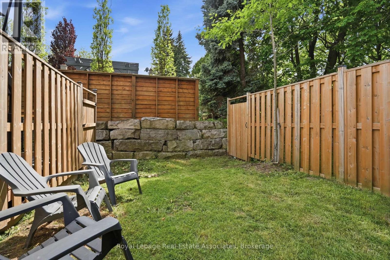
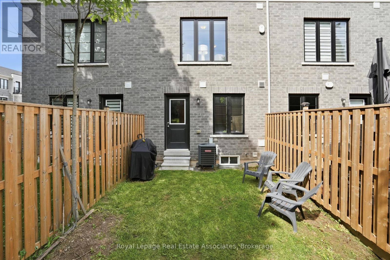
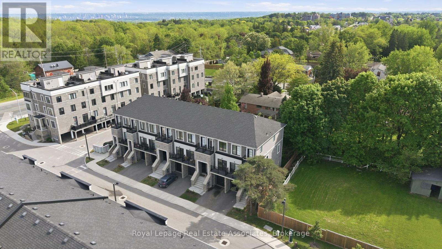
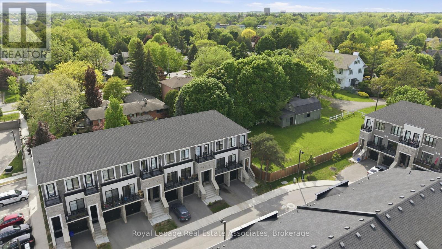
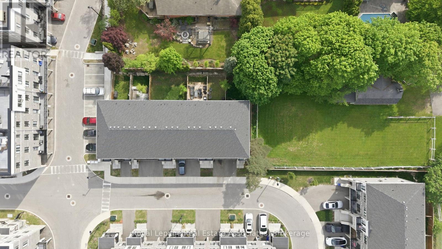
Welcome to 383 Dundas Street E #24! This beautiful 3-storey townhome offers practical living with an excellent layout, a bonus walk-out backyard, attached garage, and a prime location in desirable Waterdown West. Featuring 2+1 bedrooms, 2.5 bathrooms, and approximately 1,400 sq. ft., this home is the perfect fit for first-time buyers, families, or commuters alike.Upon entering, you'll immediately appreciate the bright, open sight lines from front to back. The spacious eat-in kitchen boasts a sleek centre island, quartz countertops, stainless steel appliances, and a generous dining area perfect for everyday living and entertaining. The inviting living room features strip hardwood flooring, floor-to-ceiling windows overlooking the backyard, and an abundance of natural light. A convenient 2-piece powder room completes the main living level.Upstairs, you'll find two spacious bedrooms, each with its own private ensuite. The primary retreat boasts a charming Juliette balcony, dual closets, and a 4-piece ensuite bath. The second bedroom offers peaceful backyard views, a large closet, and its own 4-piece ensuite-ideal for guests or family members.The ground level features a versatile den or office space with walk-out access to the backyard, along with convenient laundry. The lower level offers additional flexible living space, perfect as a third bedroom, rec room, gym, or the ideal teen retreat.Centrally located with excellent commuter access, close to shopping, parks, schools, and amenities, this is the one you've been waiting for! (id:50976)
Open House
This property has open houses!
Starts at:
2:00 pm
Ends at:
4:00 pm
Property Details
|
MLS® Number
|
X13213170 |
|
Property Type
|
Single Family |
|
Community Name
|
Waterdown |
|
Amenities Near By
|
Place Of Worship, Public Transit, Schools, Golf Nearby, Park |
|
Community Features
|
Pets Allowed With Restrictions |
|
Features
|
Balcony |
|
Parking Space Total
|
2 |
|
Structure
|
Porch |
Building
|
Bathroom Total
|
3 |
|
Bedrooms Above Ground
|
2 |
|
Bedrooms Total
|
2 |
|
Appliances
|
Water Heater, Dishwasher, Dryer, Stove, Washer, Refrigerator |
|
Basement Development
|
Finished |
|
Basement Type
|
N/a (finished) |
|
Cooling Type
|
Central Air Conditioning |
|
Exterior Finish
|
Brick, Stone |
|
Foundation Type
|
Poured Concrete |
|
Half Bath Total
|
1 |
|
Heating Fuel
|
Natural Gas |
|
Heating Type
|
Forced Air |
|
Stories Total
|
3 |
|
Size Interior
|
1,400 - 1,599 Ft2 |
|
Type
|
Row / Townhouse |
Parking
Land
|
Acreage
|
No |
|
Land Amenities
|
Place Of Worship, Public Transit, Schools, Golf Nearby, Park |
|
Landscape Features
|
Landscaped |
|
Zoning Description
|
Hc-2 |
Rooms
| Level |
Type |
Length |
Width |
Dimensions |
|
Second Level |
Bedroom |
3.61 m |
3.89 m |
3.61 m x 3.89 m |
|
Second Level |
Bathroom |
3.2 m |
1.6 m |
3.2 m x 1.6 m |
|
Second Level |
Bedroom |
4.34 m |
4.42 m |
4.34 m x 4.42 m |
|
Basement |
Recreational, Games Room |
4.7 m |
2.79 m |
4.7 m x 2.79 m |
|
Basement |
Utility Room |
2.95 m |
1.68 m |
2.95 m x 1.68 m |
|
Basement |
Other |
1.88 m |
1.07 m |
1.88 m x 1.07 m |
|
Lower Level |
Living Room |
5.23 m |
2.51 m |
5.23 m x 2.51 m |
|
Lower Level |
Laundry Room |
2.97 m |
1.7 m |
2.97 m x 1.7 m |
|
Main Level |
Foyer |
1.19 m |
1.57 m |
1.19 m x 1.57 m |
|
Main Level |
Dining Room |
2.95 m |
2.84 m |
2.95 m x 2.84 m |
|
Main Level |
Kitchen |
4.34 m |
3.58 m |
4.34 m x 3.58 m |
|
Main Level |
Living Room |
4.34 m |
3.02 m |
4.34 m x 3.02 m |
|
Main Level |
Bathroom |
0.89 m |
2.01 m |
0.89 m x 2.01 m |
https://www.realtor.ca/real-estate/29824006/24-383-dundas-street-e-hamilton-waterdown-waterdown