4 Bedroom
2 Bathroom
1,100 - 1,500 ft2
On Ground Pool
Central Air Conditioning
Forced Air
$639,900
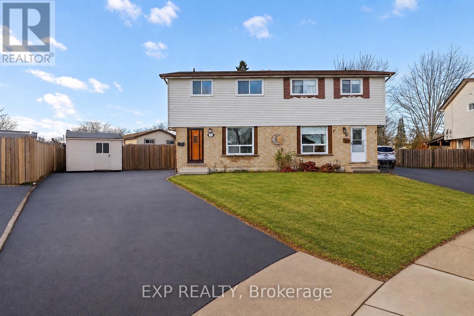
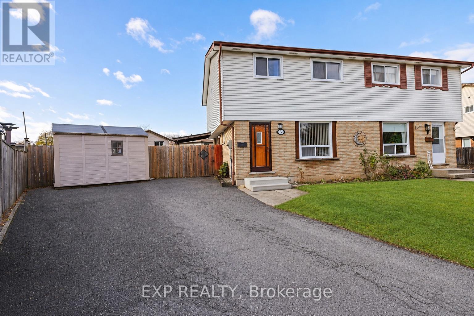
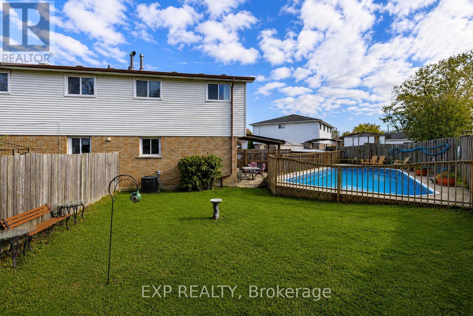
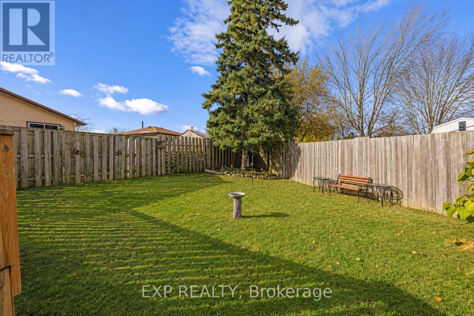
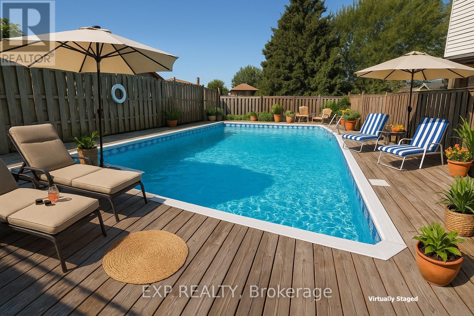
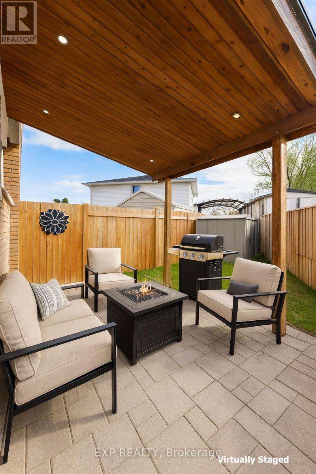
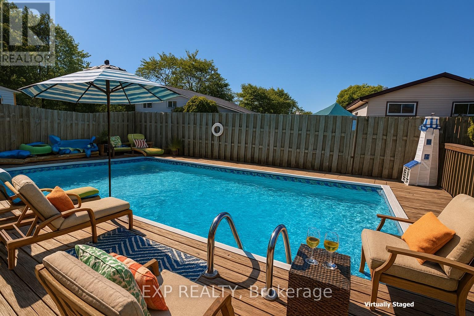
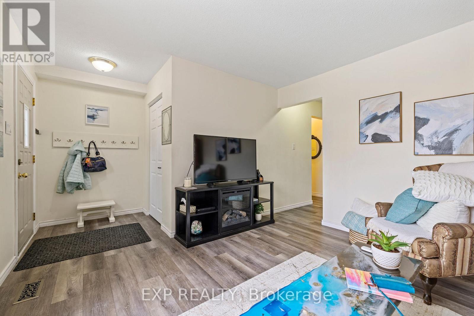
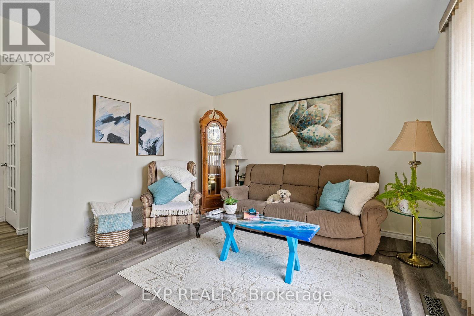
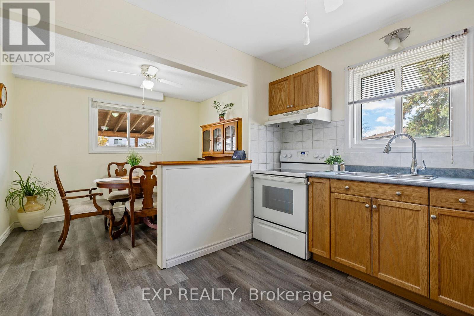
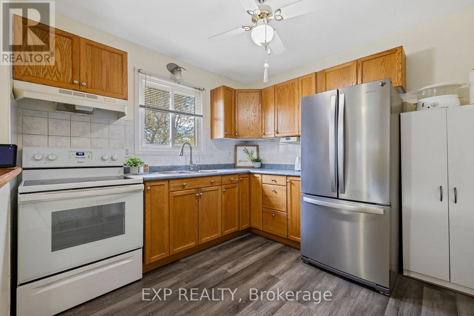
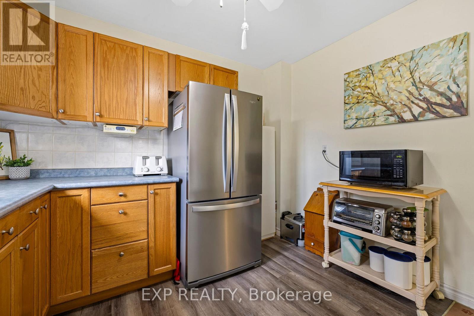
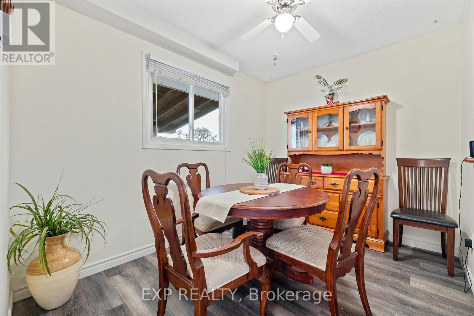
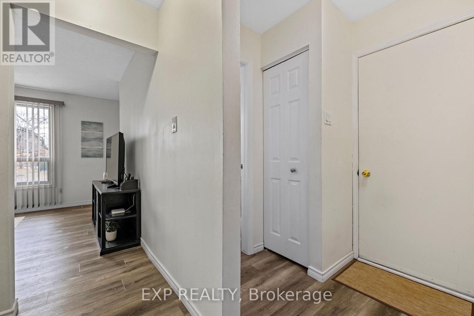
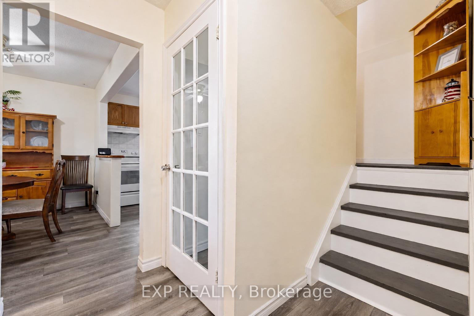
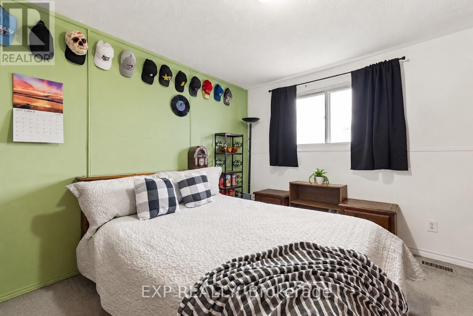
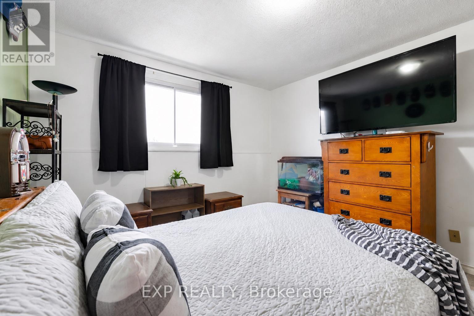
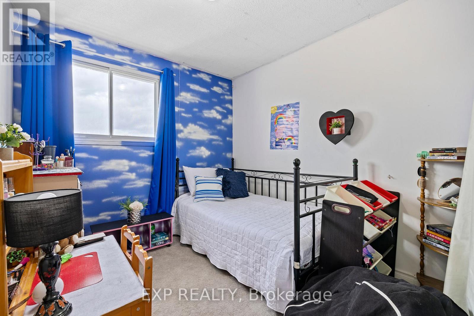
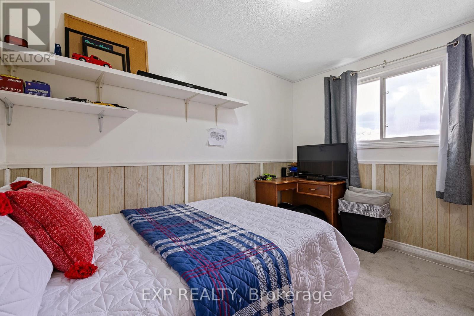
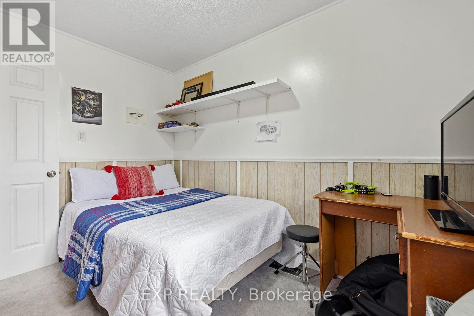
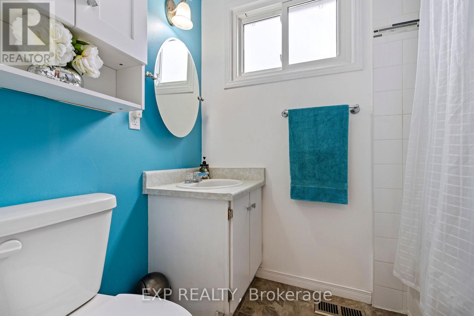
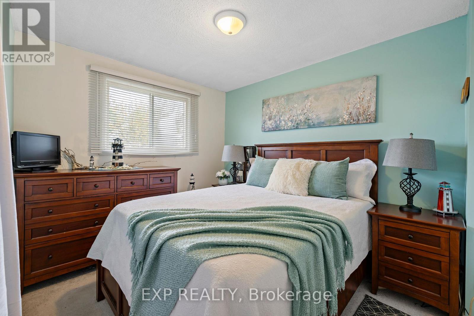
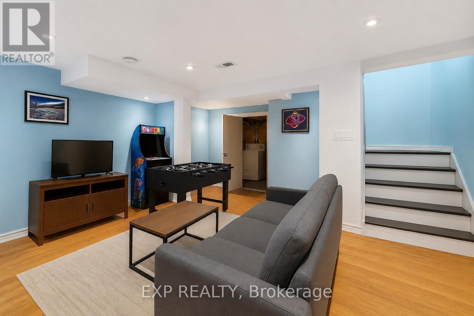
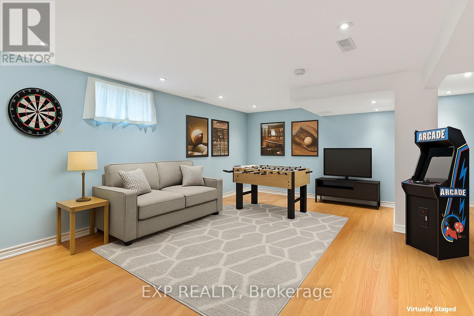
Welcome to 9 Cleveland Place, nestled on a quiet cul-de-sac in the highly sought-after Stoney Creek Mountain community. This beautifully maintained semi-detached home offers the perfect combination of comfort, space, and functionality. Featuring 4 bedrooms and 3 bathrooms, this home is ideal for growing families or anyone seeking additional living space.The bright and inviting main floor layout is perfect for both everyday living and entertaining, while the finished basement provides valuable extra space that can be used as a recreation room, home office, gym, or guest suite.Step outside to your own private backyard retreat, complete with a 9-foot-deep on-ground pool, a beautiful deck, and a fully fenced yard - the perfect setting for summer entertaining, family gatherings, or simply relaxing outdoors.With parking for up to 4 vehicles, this home offers exceptional convenience and practicality. Ideally located close to parks, schools, shopping, public transit, and highway access, this family-friendly property is ready to welcome you home. (id:50976)
Property Details
|
MLS® Number
|
X13213408 |
|
Property Type
|
Single Family |
|
Community Name
|
Stoney Creek Mountain |
|
Amenities Near By
|
Schools, Place Of Worship |
|
Community Features
|
Community Centre |
|
Equipment Type
|
Water Heater - Gas, Air Conditioner, Water Heater |
|
Features
|
Cul-de-sac |
|
Parking Space Total
|
4 |
|
Pool Type
|
On Ground Pool |
|
Rental Equipment Type
|
Water Heater - Gas, Air Conditioner, Water Heater |
|
Structure
|
Patio(s) |
Building
|
Bathroom Total
|
2 |
|
Bedrooms Above Ground
|
4 |
|
Bedrooms Total
|
4 |
|
Appliances
|
Dryer, Hood Fan, Stove, Washer, Window Coverings, Refrigerator |
|
Basement Development
|
Finished |
|
Basement Type
|
Full (finished) |
|
Construction Style Attachment
|
Semi-detached |
|
Cooling Type
|
Central Air Conditioning |
|
Exterior Finish
|
Aluminum Siding, Brick |
|
Foundation Type
|
Poured Concrete |
|
Half Bath Total
|
1 |
|
Heating Fuel
|
Natural Gas |
|
Heating Type
|
Forced Air |
|
Stories Total
|
2 |
|
Size Interior
|
1,100 - 1,500 Ft2 |
|
Type
|
House |
|
Utility Water
|
Municipal Water |
Parking
Land
|
Acreage
|
No |
|
Fence Type
|
Fenced Yard |
|
Land Amenities
|
Schools, Place Of Worship |
|
Sewer
|
Sanitary Sewer |
|
Size Depth
|
100 Ft ,3 In |
|
Size Frontage
|
27 Ft ,9 In |
|
Size Irregular
|
27.8 X 100.3 Ft |
|
Size Total Text
|
27.8 X 100.3 Ft |
|
Zoning Description
|
R5 |
Rooms
| Level |
Type |
Length |
Width |
Dimensions |
|
Second Level |
Primary Bedroom |
3.8 m |
3.39 m |
3.8 m x 3.39 m |
|
Second Level |
Bedroom 2 |
3.79 m |
2.58 m |
3.79 m x 2.58 m |
|
Second Level |
Bedroom 3 |
3.34 m |
2.74 m |
3.34 m x 2.74 m |
|
Second Level |
Bedroom 4 |
3.34 m |
2.58 m |
3.34 m x 2.58 m |
|
Second Level |
Bathroom |
2.23 m |
1.52 m |
2.23 m x 1.52 m |
|
Basement |
Laundry Room |
3.25 m |
2.11 m |
3.25 m x 2.11 m |
|
Basement |
Utility Room |
3.25 m |
1.83 m |
3.25 m x 1.83 m |
|
Basement |
Recreational, Games Room |
5.62 m |
5.28 m |
5.62 m x 5.28 m |
|
Main Level |
Living Room |
3.62 m |
3.86 m |
3.62 m x 3.86 m |
|
Main Level |
Kitchen |
3.18 m |
2.87 m |
3.18 m x 2.87 m |
|
Main Level |
Dining Room |
3.18 m |
2.55 m |
3.18 m x 2.55 m |
|
Main Level |
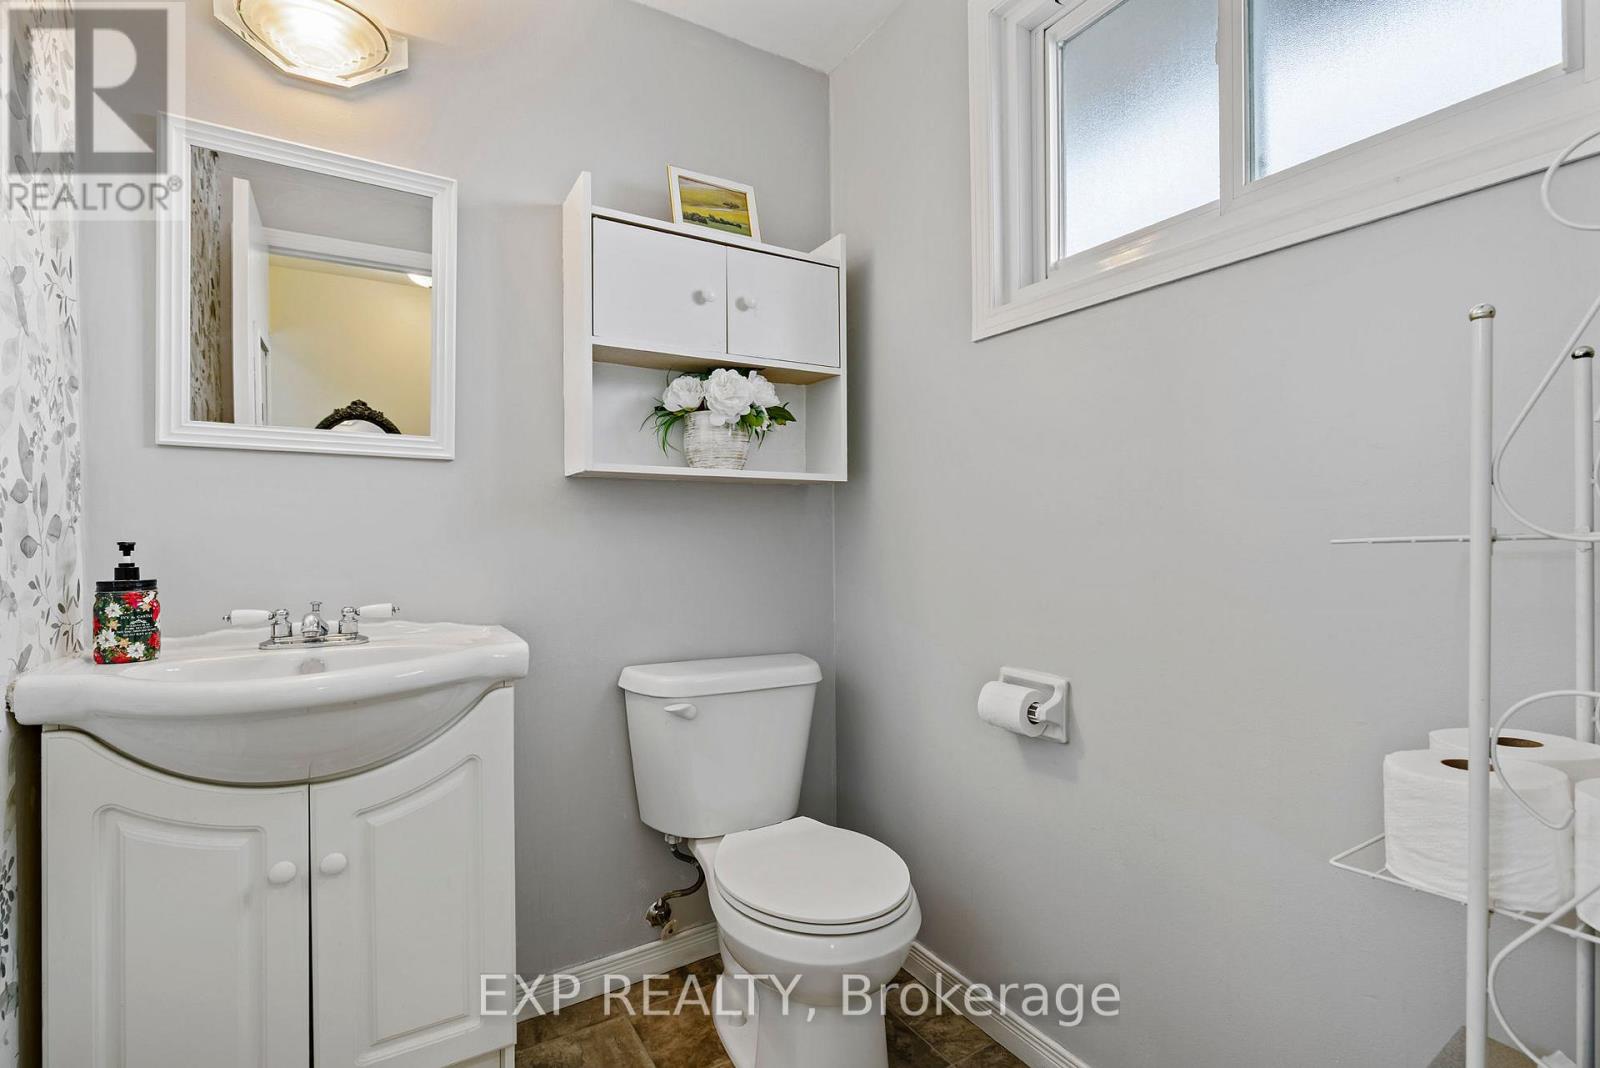
Bathroom |
1.63 m |
1.51 m |
1.63 m x 1.51 m |
https://www.realtor.ca/real-estate/29824023/9-cleveland-place-hamilton-stoney-creek-mountain-stoney-creek-mountain