3 Bedroom
3 Bathroom
1,200 - 1,399 ft2
Fireplace
Central Air Conditioning
Forced Air
$674,900Maintenance, Water, Cable TV
$832.52 Monthly
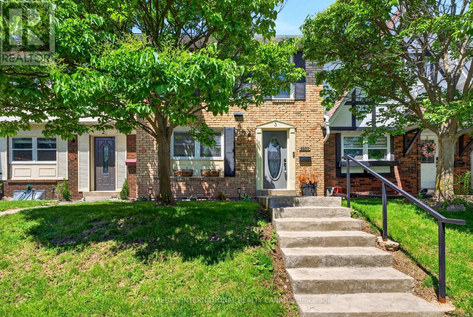
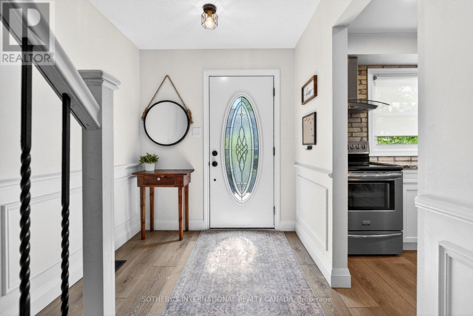
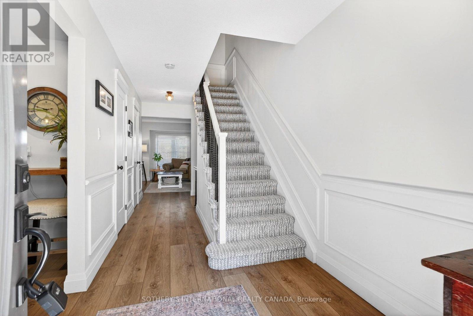
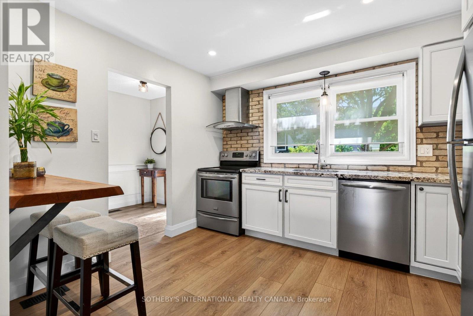
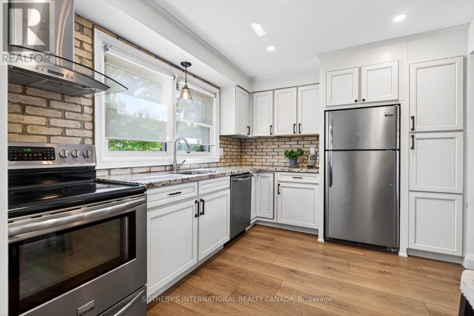
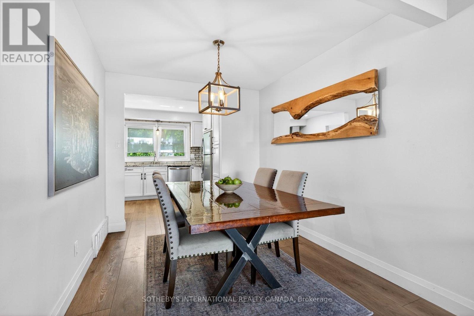
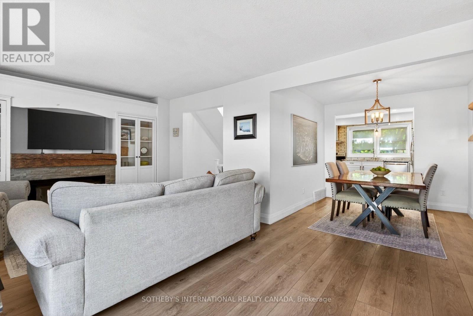
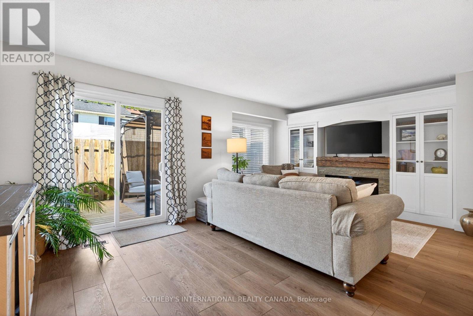
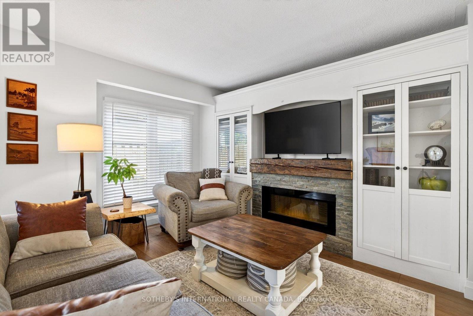
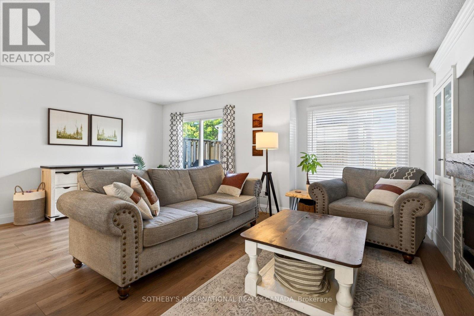
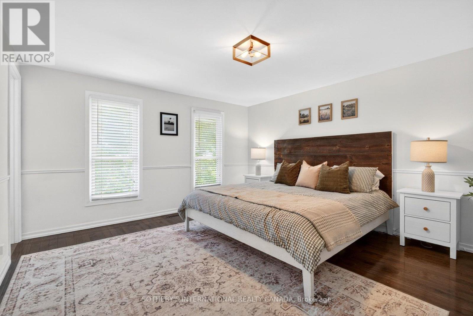
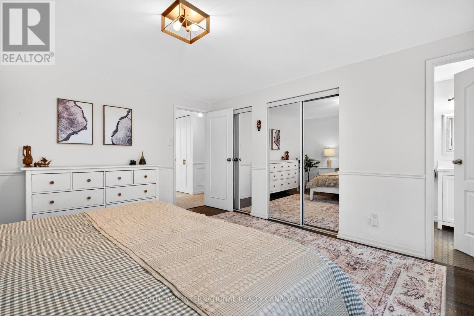
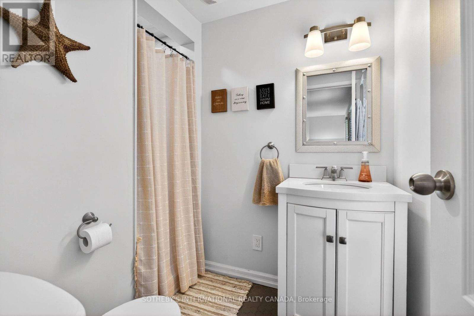
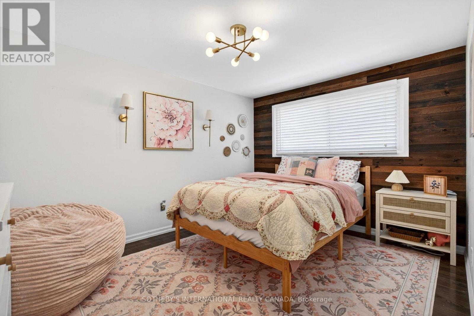
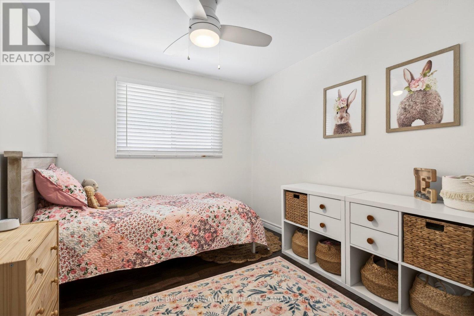
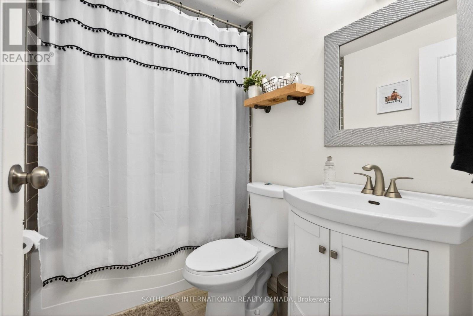
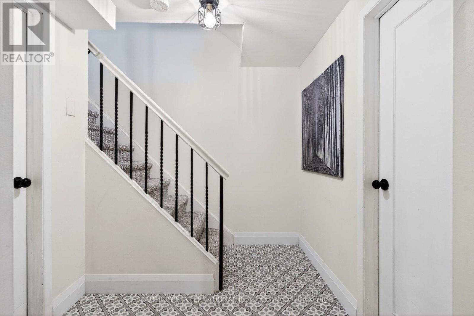
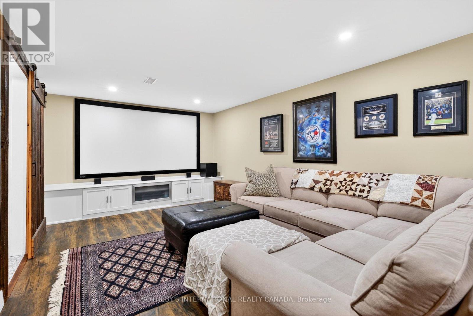
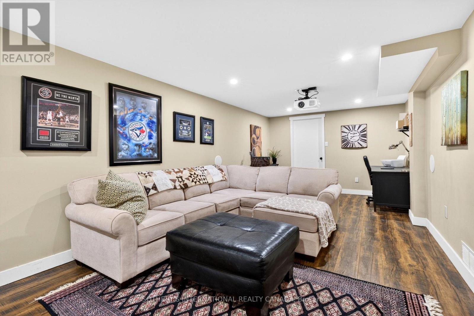
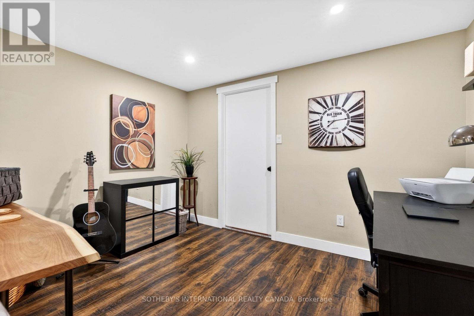
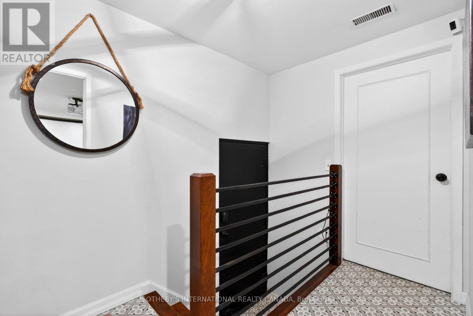
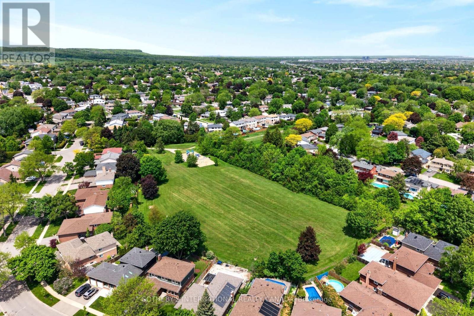
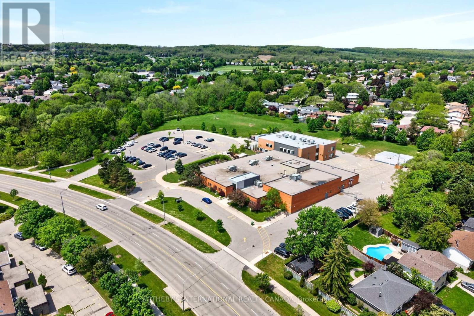
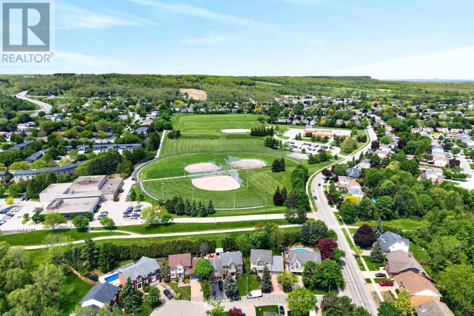
Beautifully renovated 3-bedroom, 3-bathroom townhome in Burlington's highly sought-after Forest Heights community. Offering approximately 1,305 sq ft above grade plus a fully finished lower level, this turnkey home blends stylish design with exceptional functionality. The custom kitchen features granite countertops, stainless steel appliances, custom cabinetry, brick backsplash, live-edge breakfast bar, pot lighting, and large windows overlooking the front gardens. The open-concept living and dining areas are perfect for everyday living and entertaining, complete with an electric fireplace, custom built-ins, and walk-out access to a private backyard deck. Upstairs, the spacious primary suite offers hardwood flooring, double mirrored closets, elegant wainscotting, and an updated 3-piece ensuite. Two additional bedrooms and an updated 4-piece bathroom complete the upper level. The finished lower level adds valuable living space with a custom media/recreation room featuring built-in cabinetry, projector and screen system, built-in speakers, mudroom access, laundry area, and additional storage. A rare highlight of this home is the underground parking with direct interior access to the unit and two exclusive parking spaces - an exceptional feature rarely found in condominium townhomes. Located close to parks, schools, shopping, transit, highways, and community amenities including an indoor pool and visitor parking. Move-in ready and beautifully finished throughout. (id:50976)
Property Details
|
MLS® Number
|
W13213426 |
|
Property Type
|
Single Family |
|
Community Name
|
Brant Hills |
|
Community Features
|
Pets Allowed With Restrictions |
|
Parking Space Total
|
2 |
Building
|
Bathroom Total
|
3 |
|
Bedrooms Above Ground
|
3 |
|
Bedrooms Total
|
3 |
|
Amenities
|
Fireplace(s) |
|
Appliances
|
Garage Door Opener Remote(s), Dishwasher, Dryer, Oven, Hood Fan, Washer, Whirlpool, Window Coverings, Refrigerator |
|
Basement Development
|
Finished |
|
Basement Type
|
Full (finished) |
|
Cooling Type
|
Central Air Conditioning |
|
Exterior Finish
|
Brick |
|
Fireplace Present
|
Yes |
|
Fireplace Total
|
1 |
|
Flooring Type
|
Vinyl, Hardwood |
|
Half Bath Total
|
1 |
|
Heating Fuel
|
Natural Gas |
|
Heating Type
|
Forced Air |
|
Stories Total
|
2 |
|
Size Interior
|
1,200 - 1,399 Ft2 |
|
Type
|
Row / Townhouse |
Parking
Land
Rooms
| Level |
Type |
Length |
Width |
Dimensions |
|
Second Level |
Primary Bedroom |
3.96 m |
4.36 m |
3.96 m x 4.36 m |
|
Second Level |
Bedroom 2 |
2.64 m |
2.91 m |
2.64 m x 2.91 m |
|
Second Level |
Bedroom 3 |
3.35 m |
3.92 m |
3.35 m x 3.92 m |
|
Basement |
Recreational, Games Room |
3.35 m |
7.49 m |
3.35 m x 7.49 m |
|
Basement |
Utility Room |
2.22 m |
6 m |
2.22 m x 6 m |
|
Main Level |
Kitchen |
3.52 m |
2.92 m |
3.52 m x 2.92 m |
|
Main Level |
Living Room |
5.75 m |
4.05 m |
5.75 m x 4.05 m |
|
Main Level |
Dining Room |
2.59 m |
2.9 m |
2.59 m x 2.9 m |
https://www.realtor.ca/real-estate/29823970/3-2230-upper-middle-road-burlington-brant-hills-brant-hills