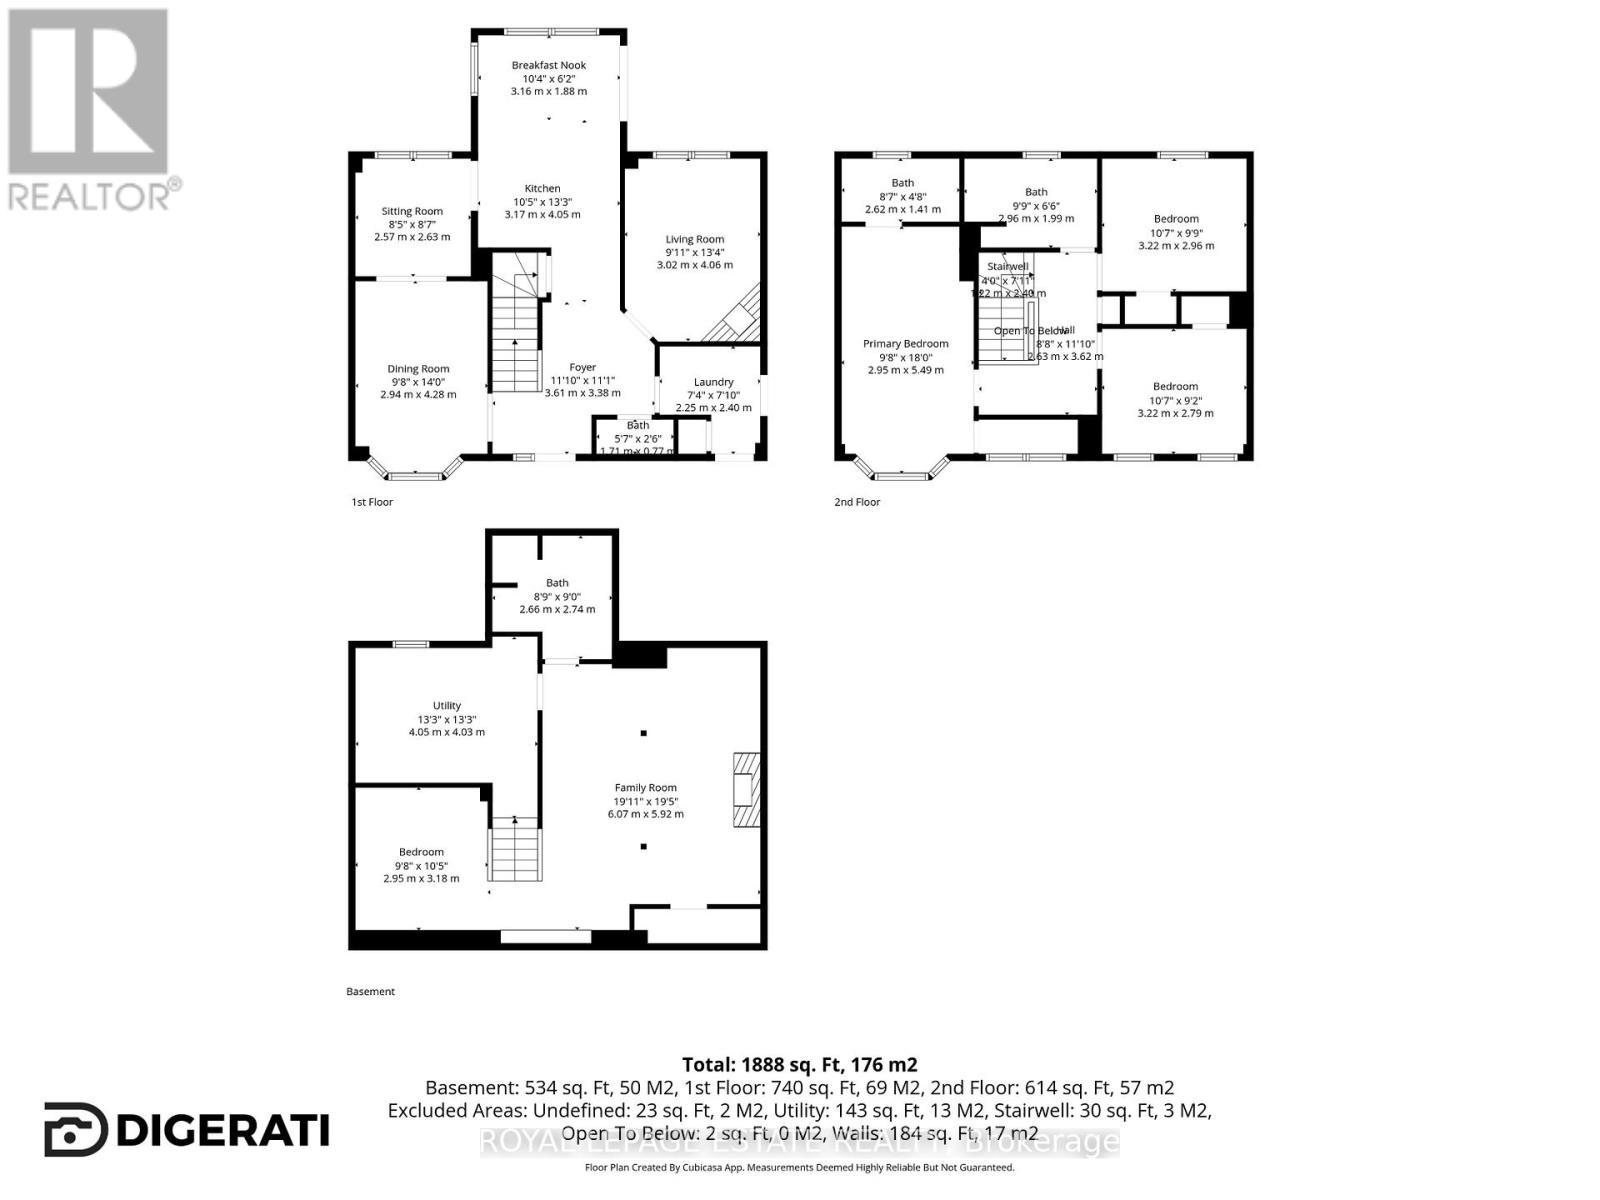
3 Bedroom
4 Bathroom
1,500 - 2,000 ft2
Fireplace
Inground Pool
Central Air Conditioning
Forced Air
$814,900
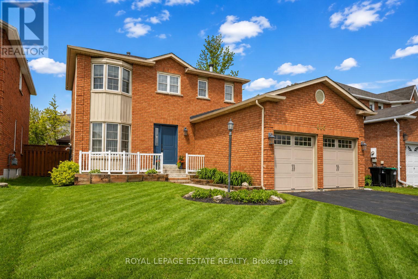
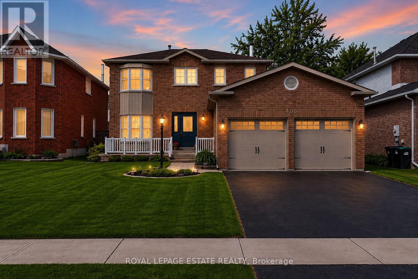
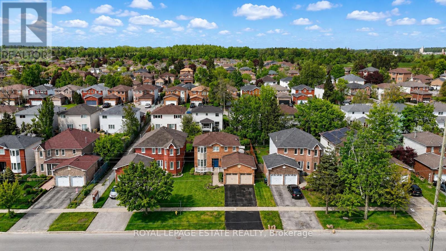
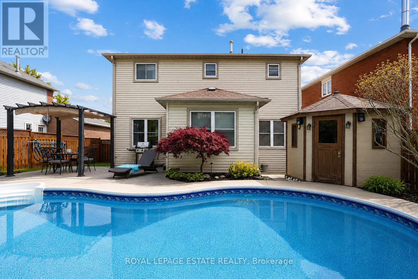
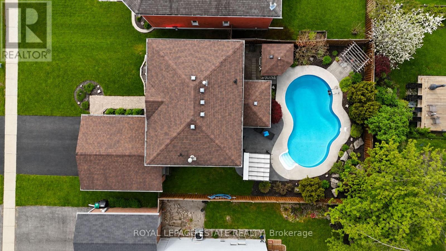
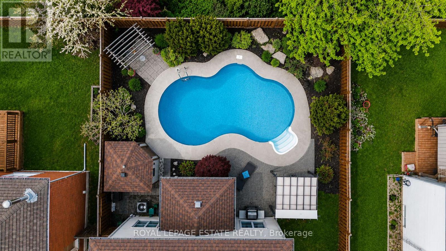
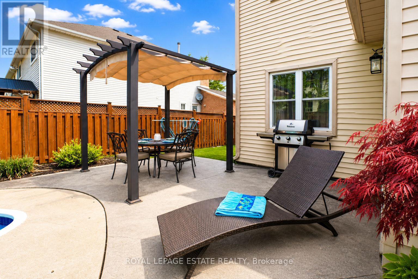
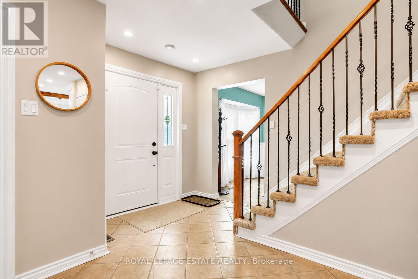
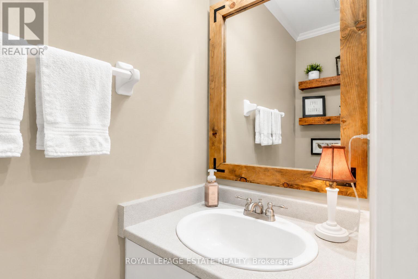
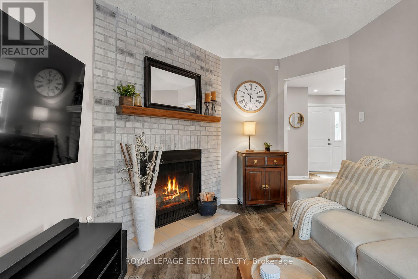
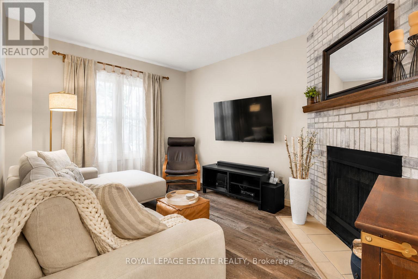
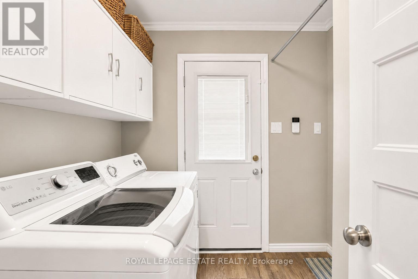
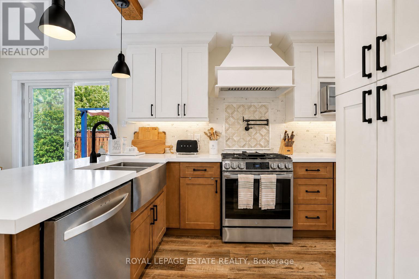
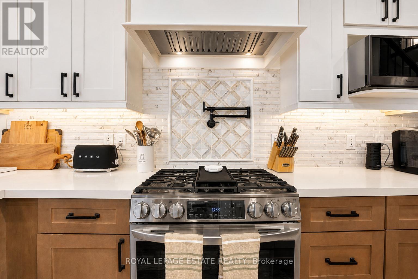
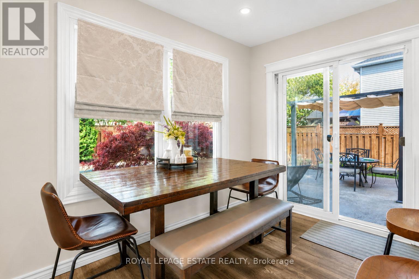
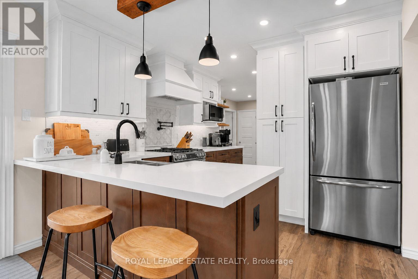
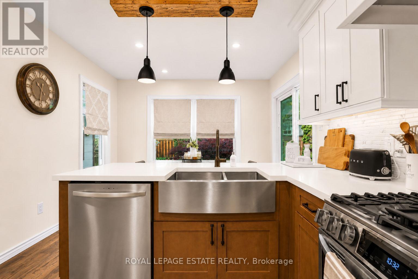
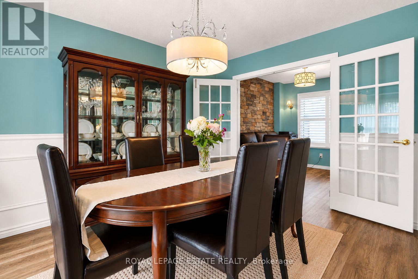
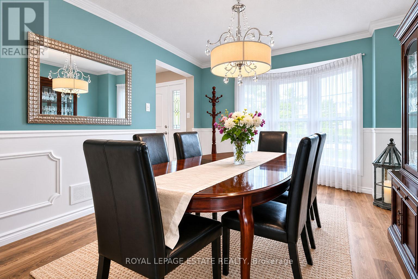
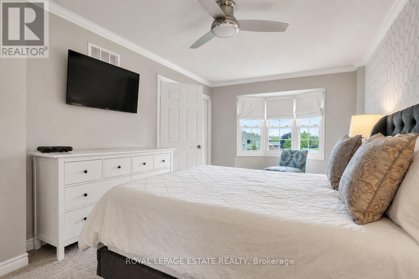
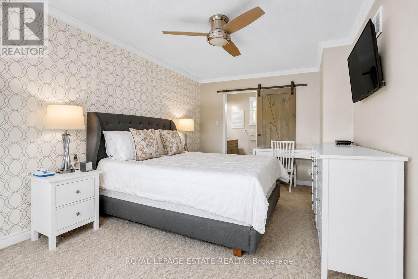
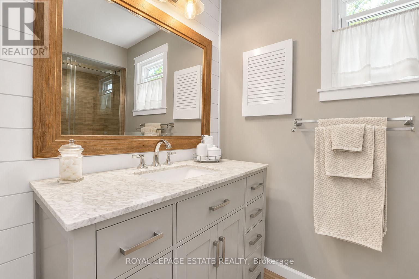
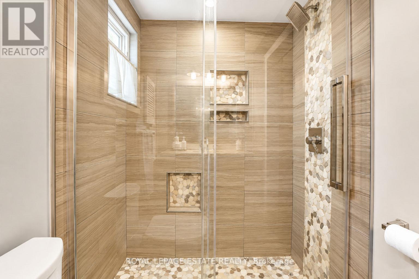
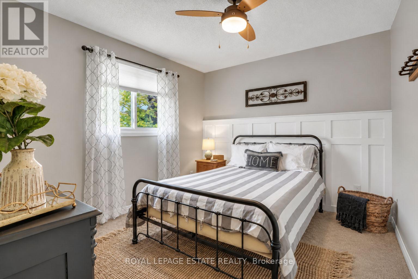
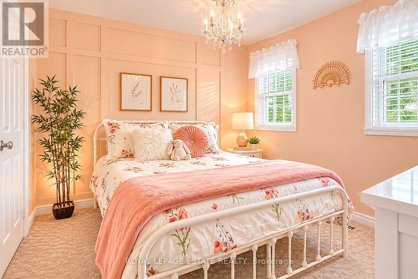
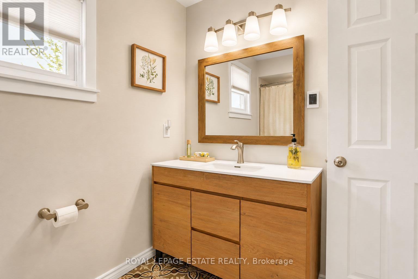
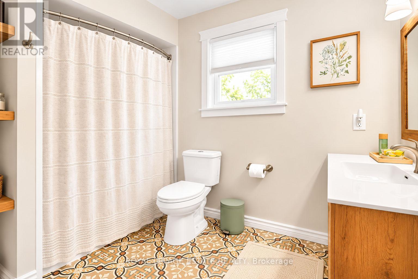
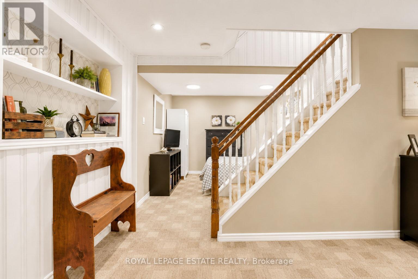
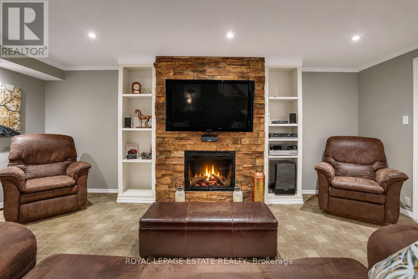
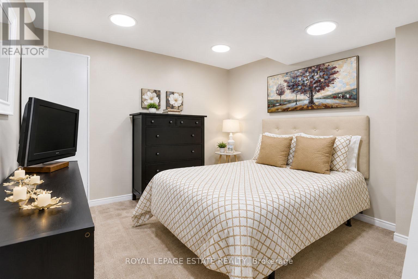
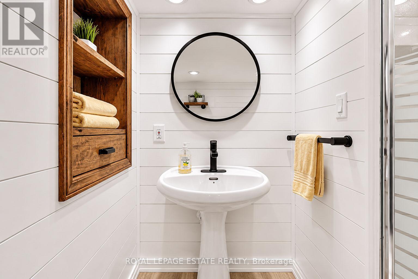
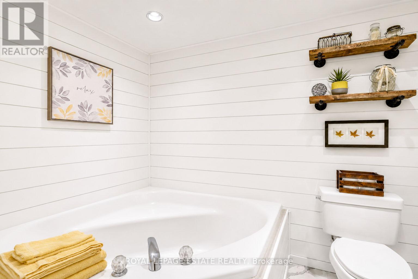
Welcome to this beautifully updated family home in sought after West Bayfield, where comfort. style and lifestyle come together seamlessly. Thoughtfully renovated, this home features a stunning modern kitchen with Quartz countertops, stylish backsplash, pot filler and stainless steel appliances. Plenty of room and eat in area with walk out to patio and pool. LVT flooring throughout main level with tile being at front entrance and main floor laundry room which has access to outside (new exterior door) and garage. New stylish railings, new interior doors,and updated broadloom in the upper and lower level. Renovated upper level bathrooms. Main bath fully renovated with Bath Fitter Tub/Shower combo, new heated tile flooring, new vanity, mirror and shelves for extra storage. The primary ensuite renovated to include new vanity with Marble Countertop, new flooring and stone/tile shower. The upper level boasts 3 large bedrooms. The Fully finished basement level offers recreation space with beautiful electric fireplace, a flex space currently set up as a 4th bedroom but could be used as office/exercise or play room. The entire home is tastefully decorated with neutral decor with many added features. This home comes with a double car attached garage with remotes for easy access and entry door into the laundry room. Step outside to your private backyard retreat complete with an inground salt water pool, pool shed, 2 Pergolas, natural gas BBQ and professionally landscaped yard perfect for entertaining and relaxing all summer long. Set on a generous lot in a quiet family friendly neighbourhood, close to schools, parks, amenities, this is a true move-in ready opportunity. A rare blend of indoor comfort and outdoor lifestyle, this is one you will not want to miss. (id:50976)
Open House
This property has open houses!
Starts at:
10:00 am
Ends at:
1:00 pm
Starts at:
10:00 am
Ends at:
1:00 pm
Property Details
|
MLS® Number
|
S13212984 |
|
Property Type
|
Single Family |
|
Community Name
|
West Bayfield |
|
Equipment Type
|
Water Heater |
|
Parking Space Total
|
4 |
|
Pool Features
|
Salt Water Pool |
|
Pool Type
|
Inground Pool |
|
Rental Equipment Type
|
Water Heater |
Building
|
Bathroom Total
|
4 |
|
Bedrooms Above Ground
|
3 |
|
Bedrooms Total
|
3 |
|
Age
|
31 To 50 Years |
|
Amenities
|
Fireplace(s) |
|
Appliances
|
Garburator, Dishwasher, Dryer, Garage Door Opener Remote(s), Microwave, Stove, Washer, Window Coverings, Refrigerator |
|
Basement Development
|
Finished |
|
Basement Type
|
N/a (finished) |
|
Construction Style Attachment
|
Detached |
|
Cooling Type
|
Central Air Conditioning |
|
Exterior Finish
|
Brick, Aluminum Siding |
|
Fireplace Present
|
Yes |
|
Fireplace Total
|
2 |
|
Flooring Type
|
Carpeted, Marble |
|
Foundation Type
|
Block |
|
Half Bath Total
|
1 |
|
Heating Fuel
|
Natural Gas |
|
Heating Type
|
Forced Air |
|
Stories Total
|
2 |
|
Size Interior
|
1,500 - 2,000 Ft2 |
|
Type
|
House |
|
Utility Water
|
Municipal Water |
Parking
Land
|
Acreage
|
No |
|
Sewer
|
Sanitary Sewer |
|
Size Depth
|
109 Ft ,10 In |
|
Size Frontage
|
49 Ft ,2 In |
|
Size Irregular
|
49.2 X 109.9 Ft |
|
Size Total Text
|
49.2 X 109.9 Ft |
Rooms
| Level |
Type |
Length |
Width |
Dimensions |
|
Second Level |
Bathroom |
2.66 m |
2.74 m |
2.66 m x 2.74 m |
|
Second Level |
Primary Bedroom |
2.95 m |
5.49 m |
2.95 m x 5.49 m |
|
Second Level |
Bedroom 2 |
3.22 m |
2.96 m |
3.22 m x 2.96 m |
|
Second Level |
Bedroom 3 |
2.57 m |
2.63 m |
2.57 m x 2.63 m |
|
Basement |
Utility Room |
4.05 m |
4.03 m |
4.05 m x 4.03 m |
|
Basement |
Bedroom 4 |
2.95 m |
3.18 m |
2.95 m x 3.18 m |
|
Basement |
Recreational, Games Room |
6.07 m |
5.92 m |
6.07 m x 5.92 m |
|
Basement |
Bathroom |
2.66 m |
2.74 m |
2.66 m x 2.74 m |
|
Main Level |
Living Room |
2.57 m |
2.63 m |
2.57 m x 2.63 m |
|
Main Level |
Dining Room |
2.94 m |
4.28 m |
2.94 m x 4.28 m |
|
Main Level |
Kitchen |
3.17 m |
4.05 m |
3.17 m x 4.05 m |
|
Main Level |
Eating Area |
3.16 m |
4.05 m |
3.16 m x 4.05 m |
|
Main Level |
Family Room |
3.02 m |
4.06 m |
3.02 m x 4.06 m |
https://www.realtor.ca/real-estate/29823897/406-anne-street-n-barrie-west-bayfield-west-bayfield