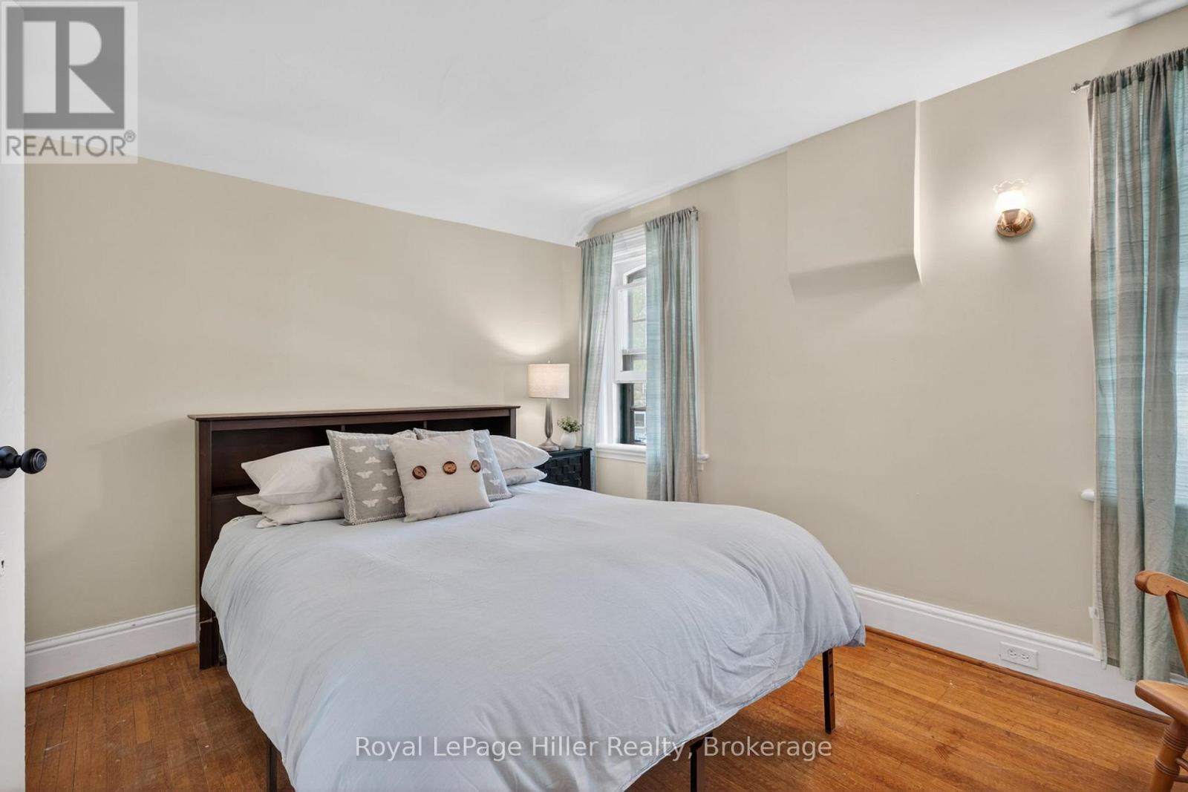
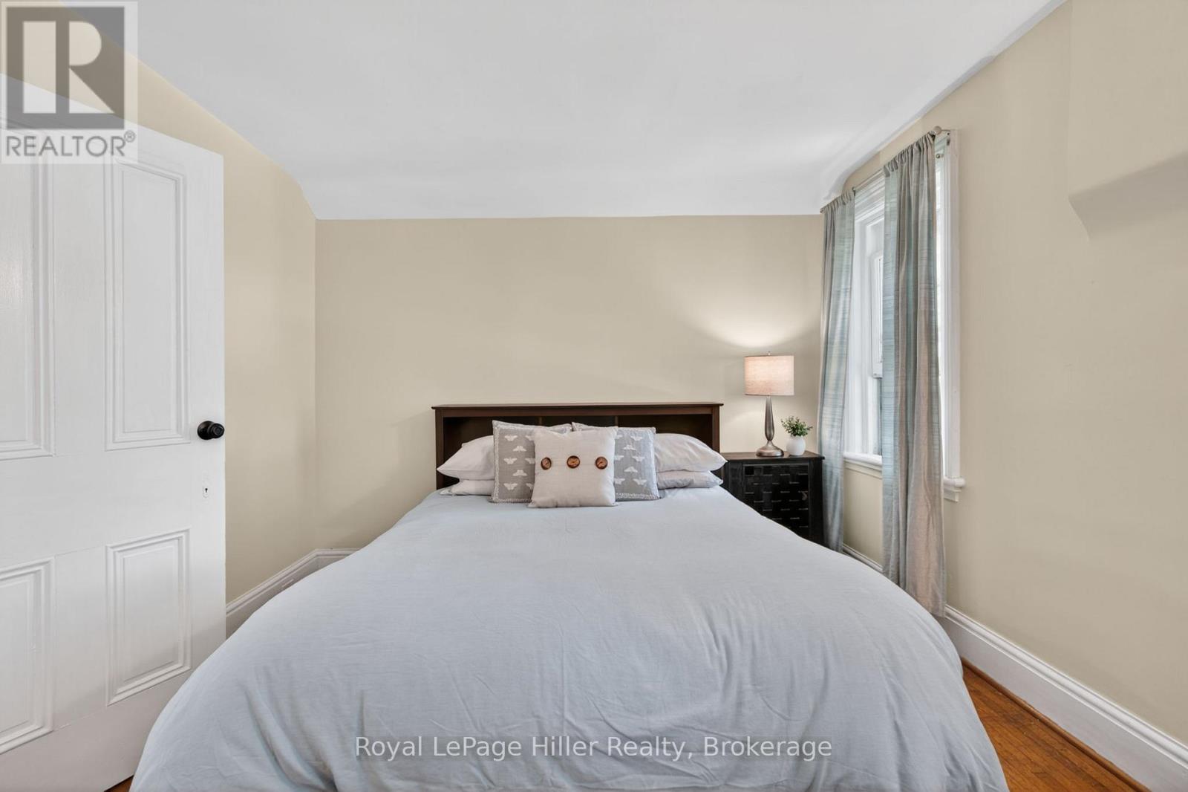
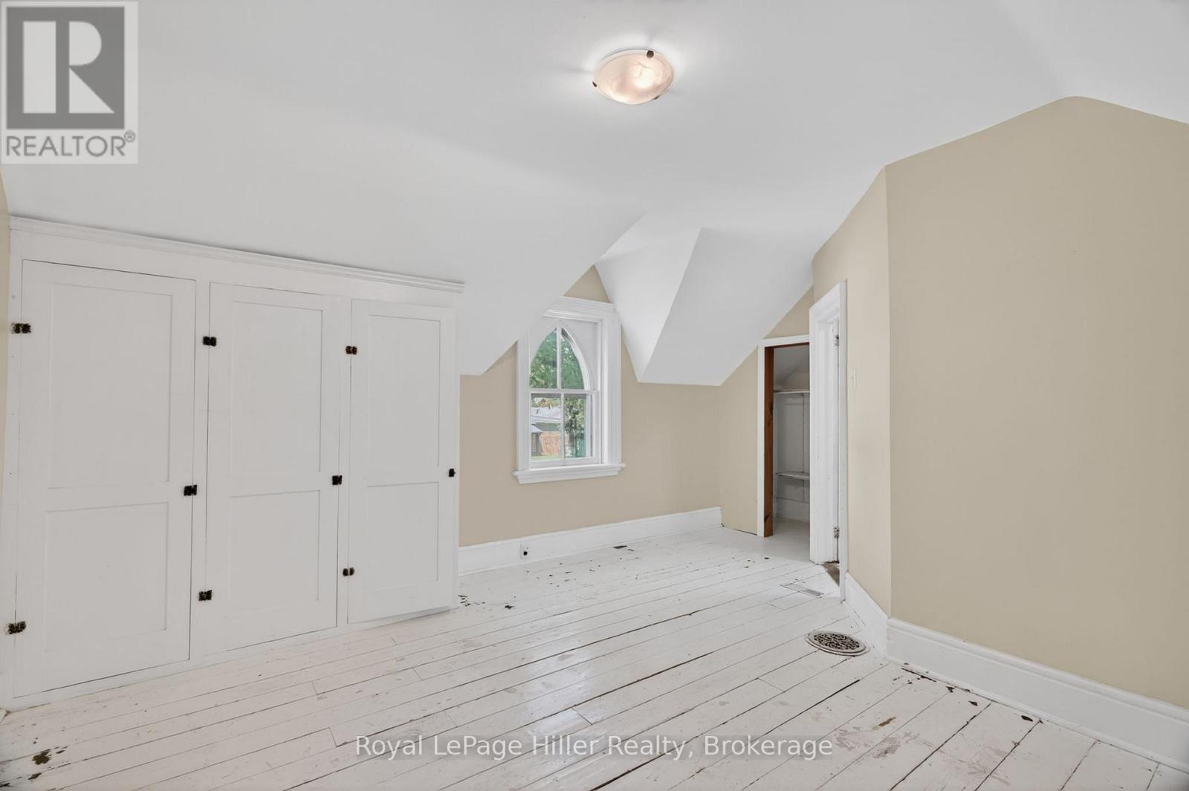
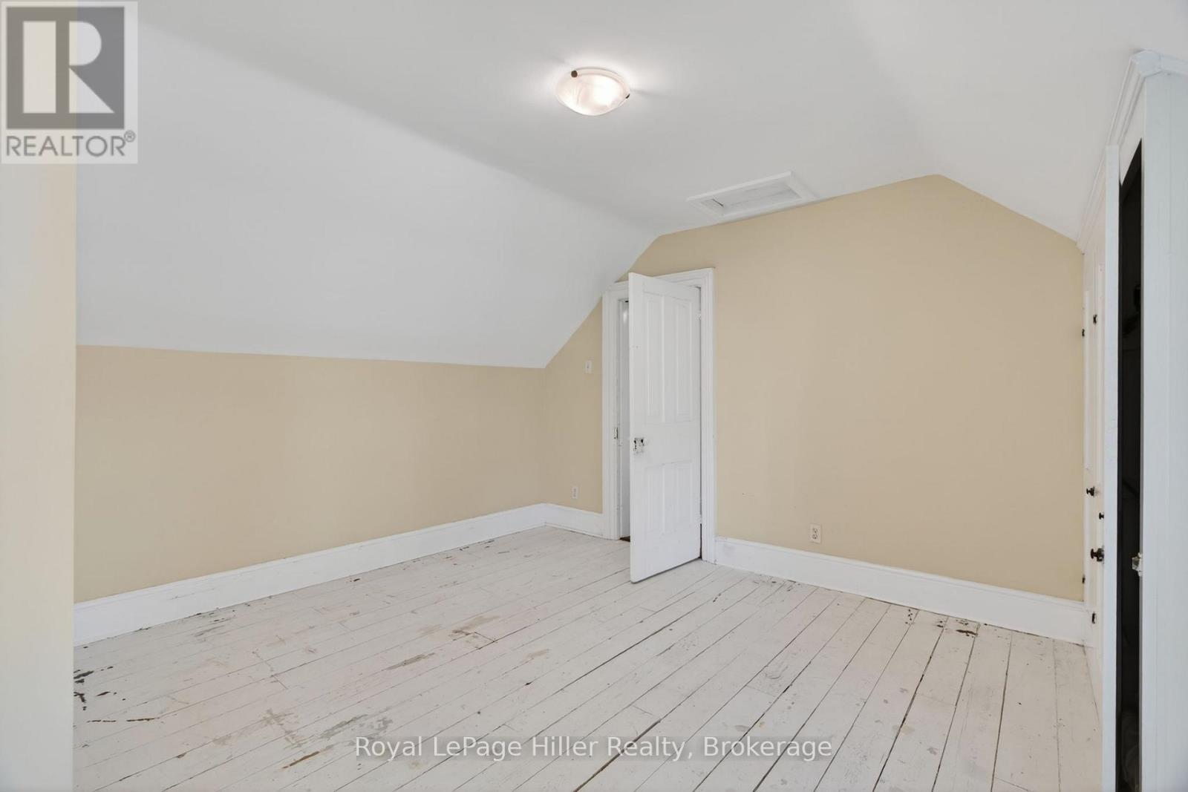
4 Bedroom
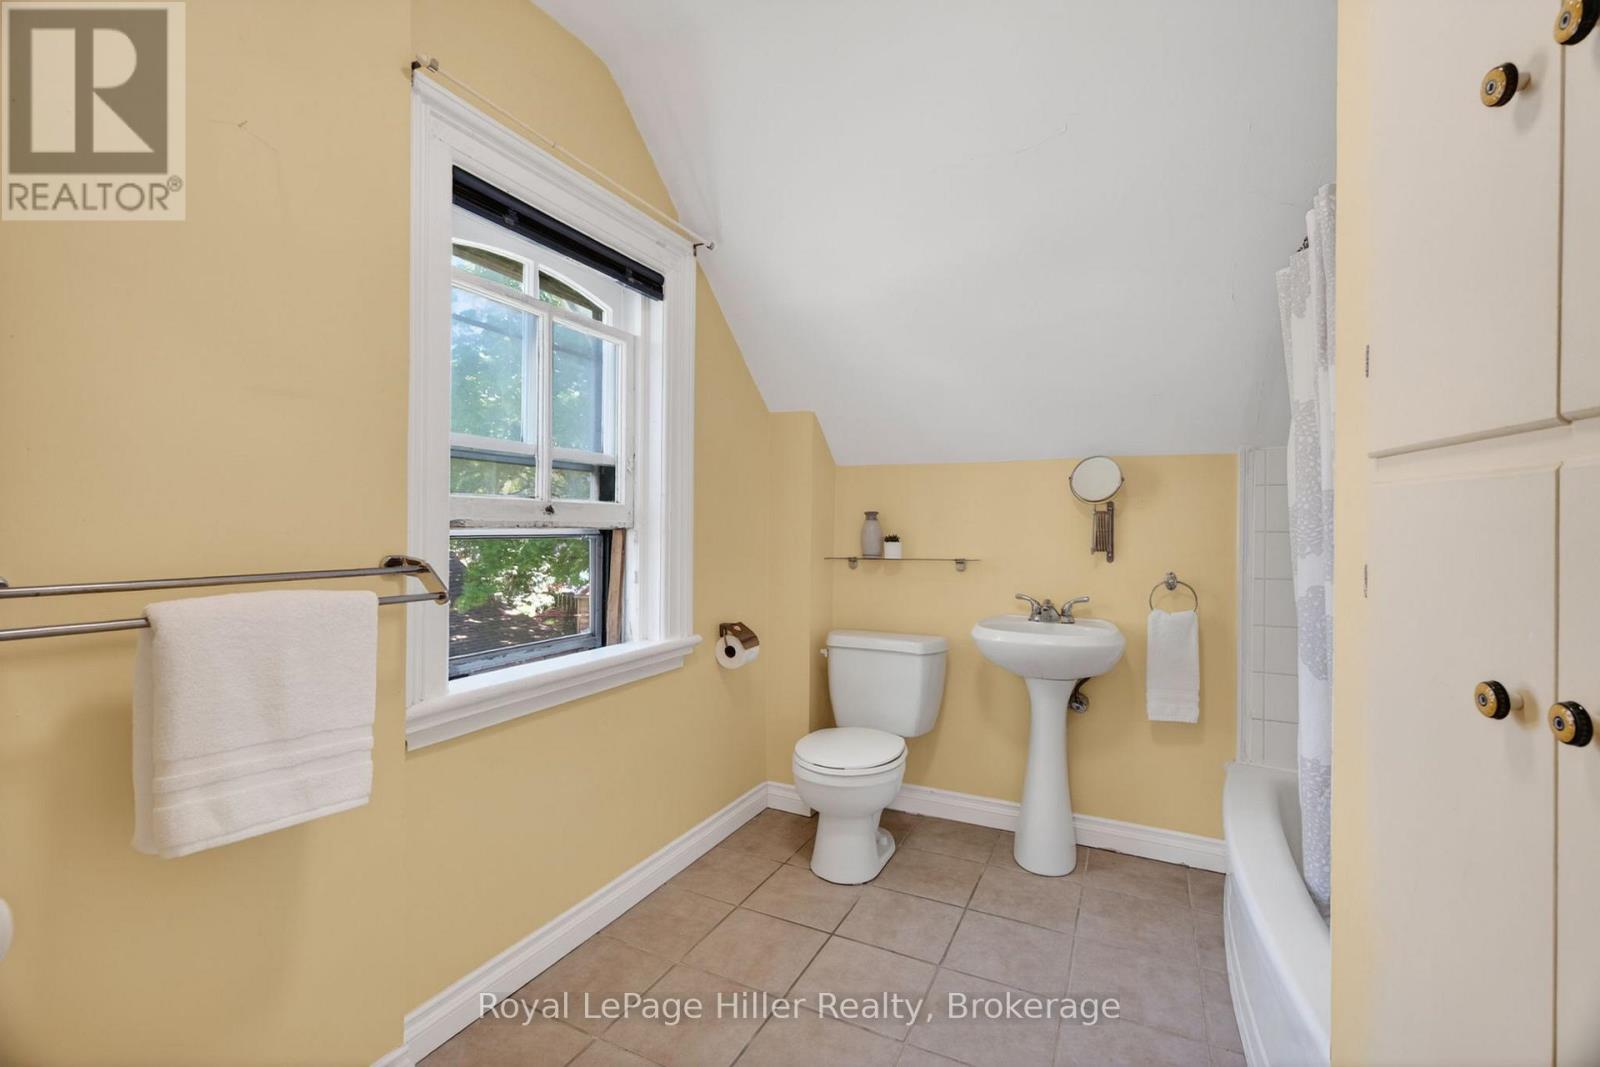
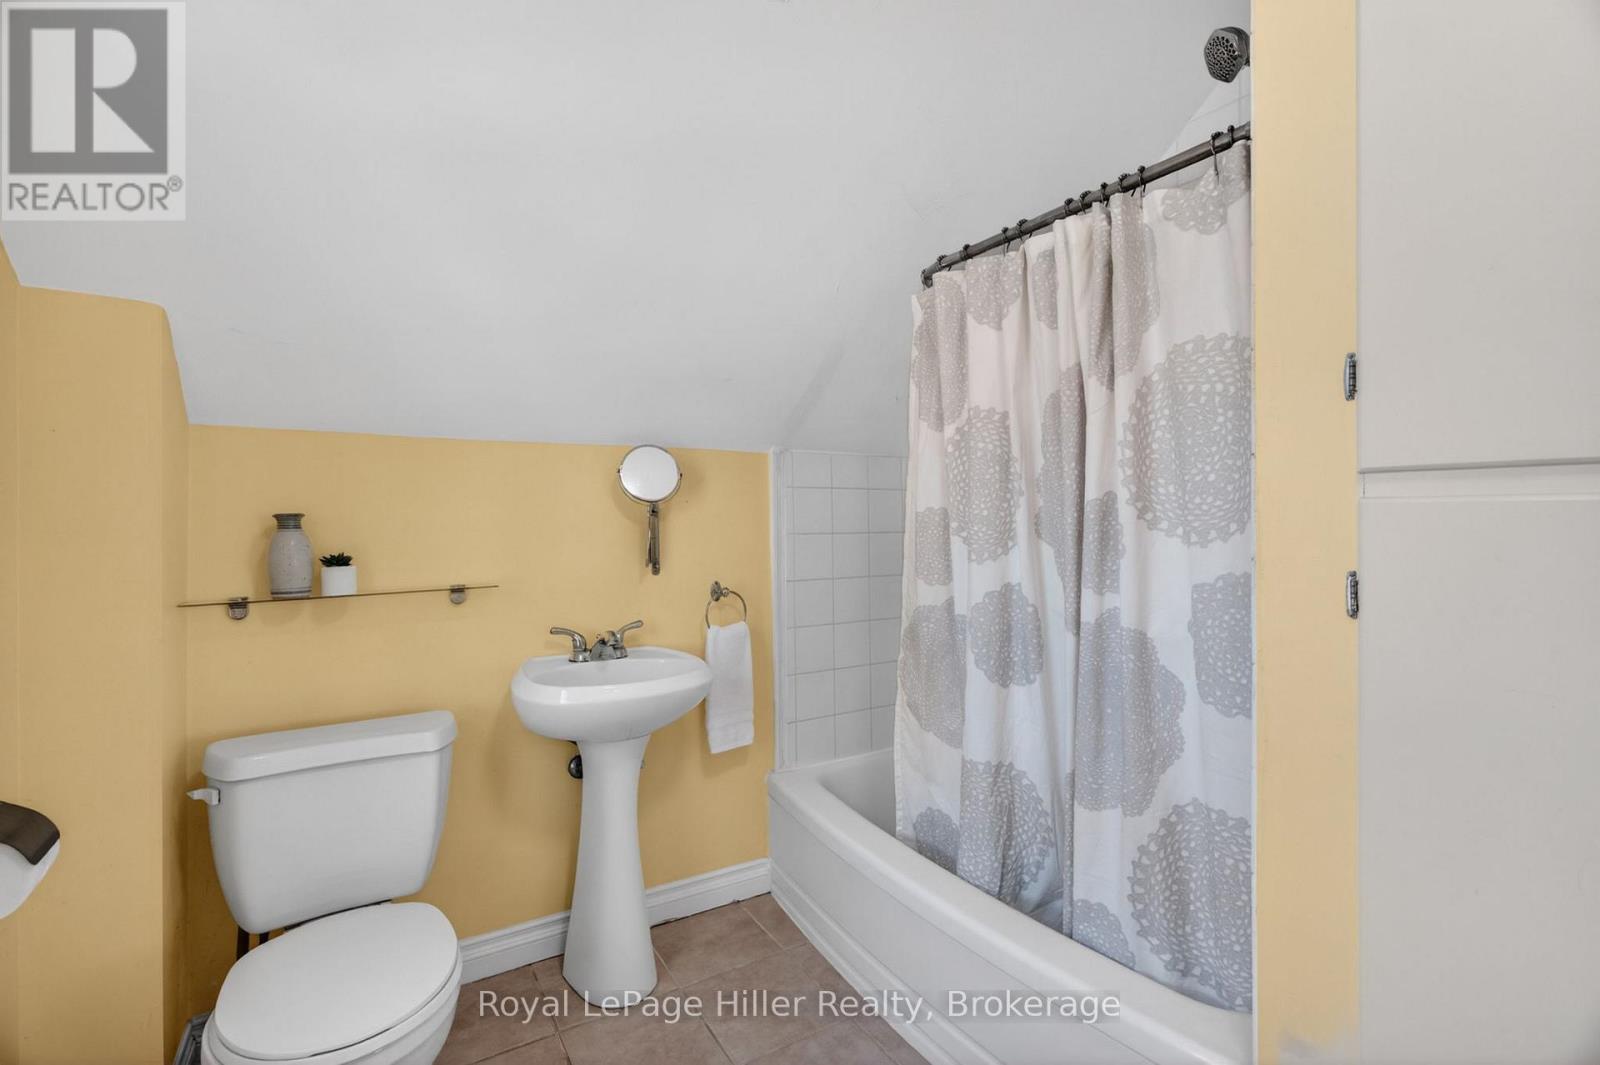
2 Bathroom
2,000 - 2,500 ft2
None
Forced Air
$550,000
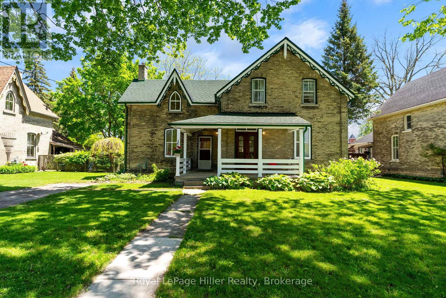
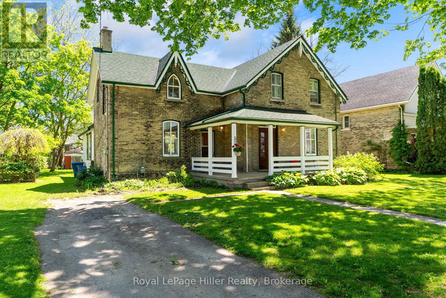
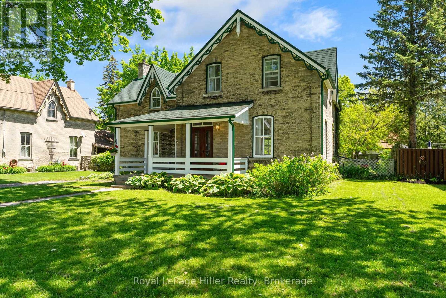
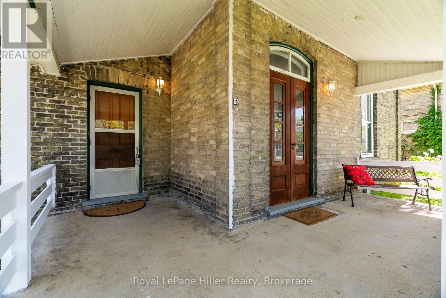
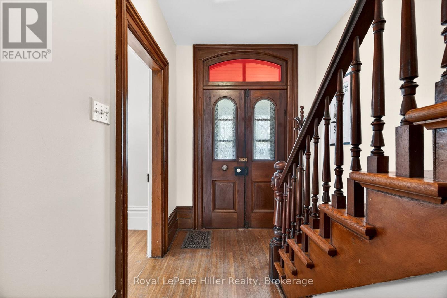
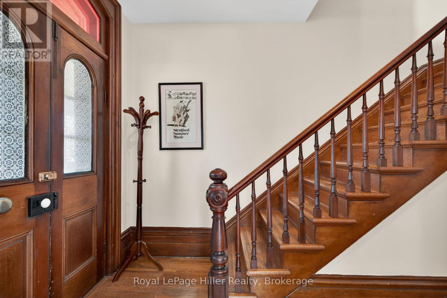
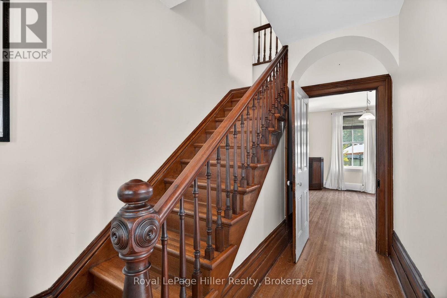
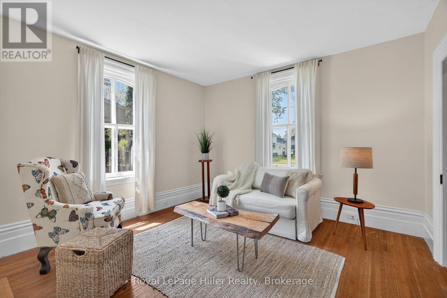
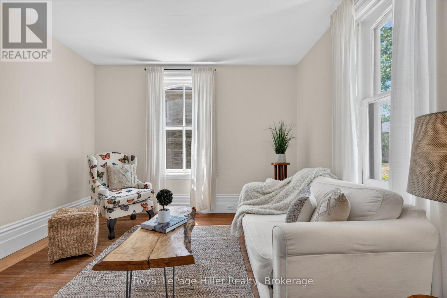
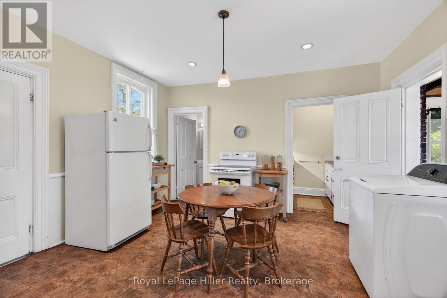
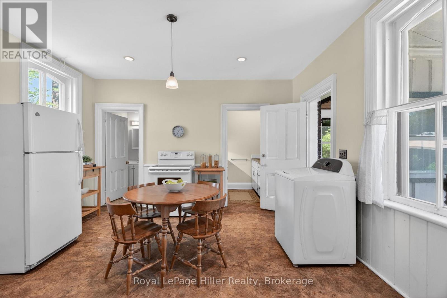
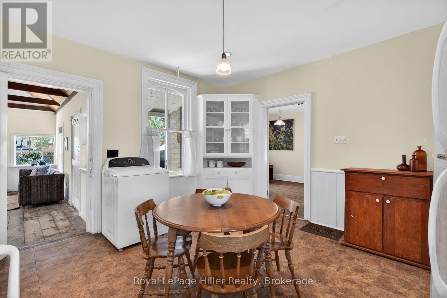
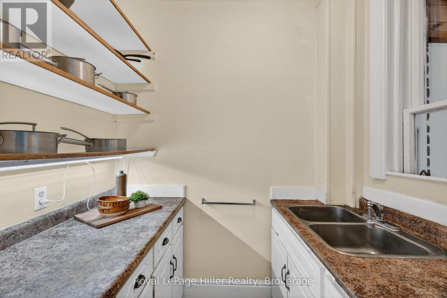
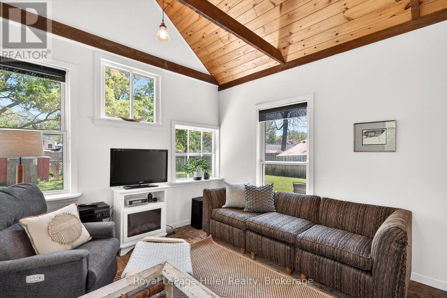
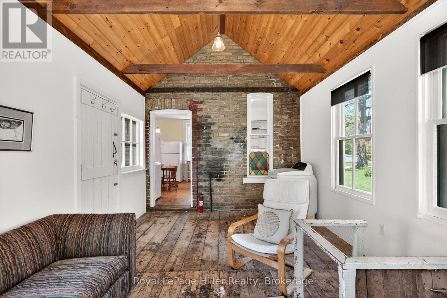
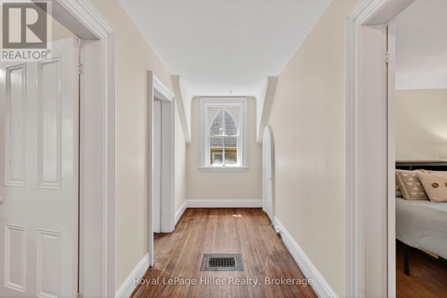
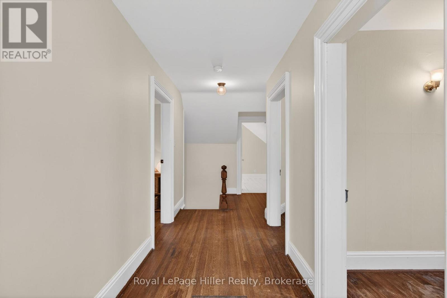
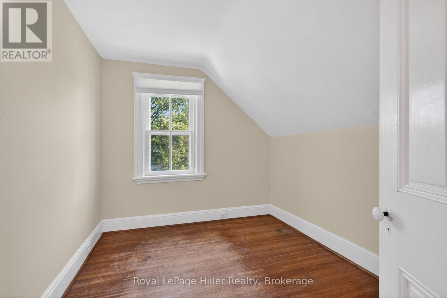
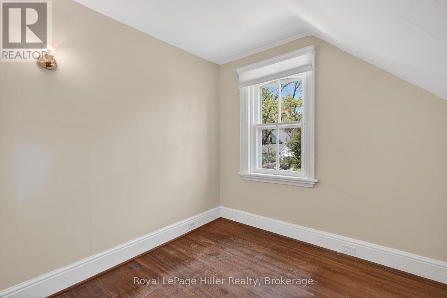
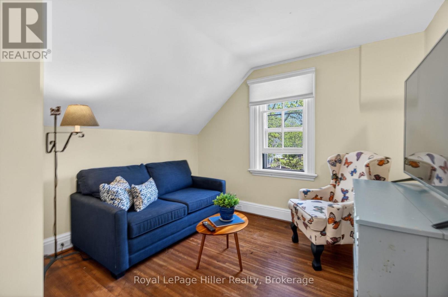
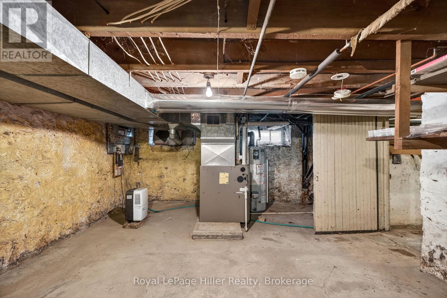
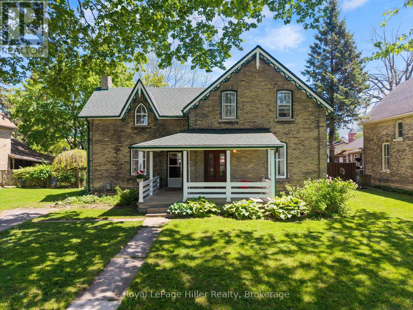
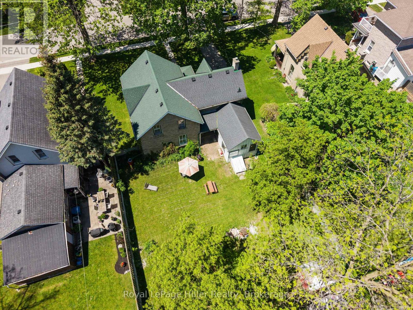
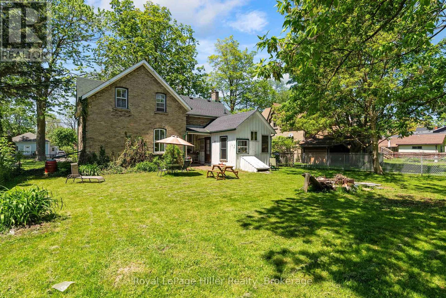
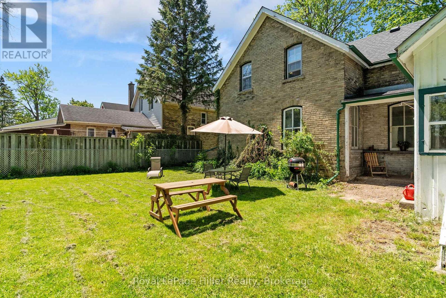
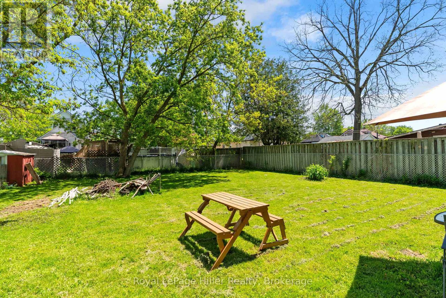
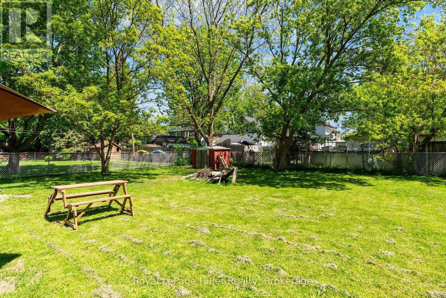
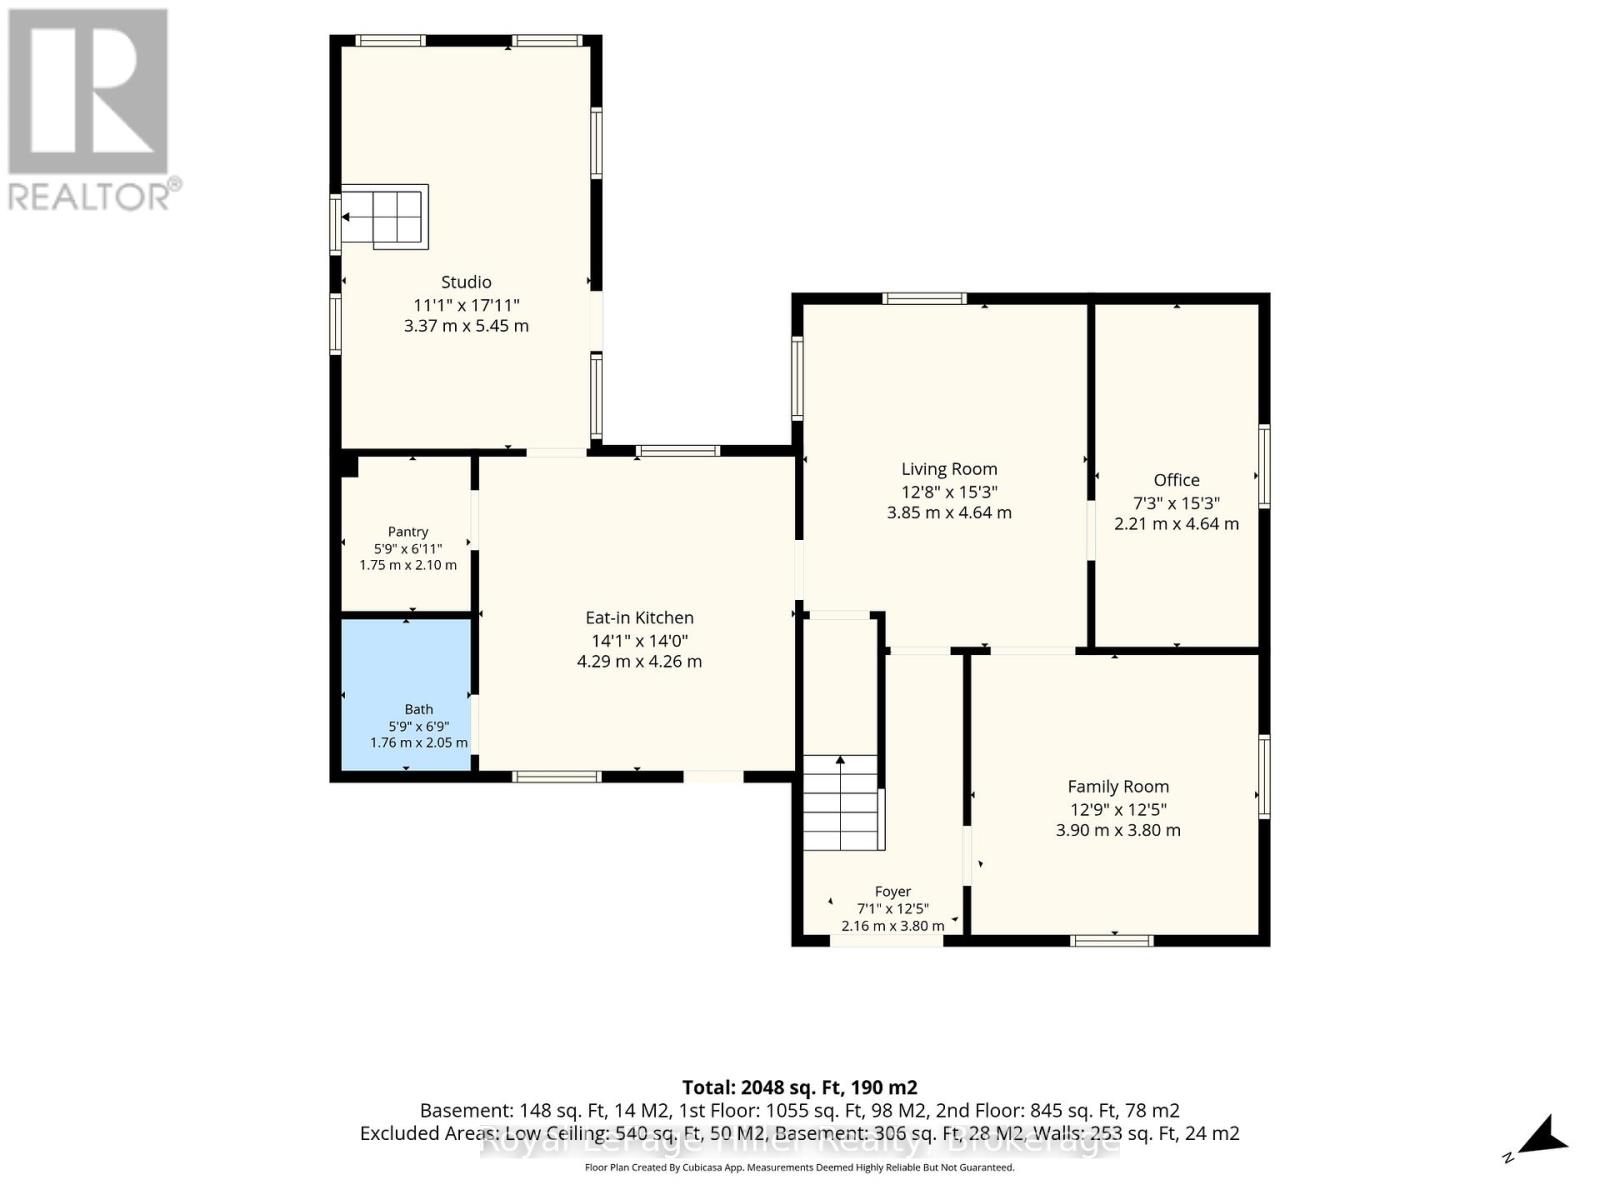
Step into timeless character and charm in this Victorian home offering 4 bedrooms, 2 bathrooms, and a rare combination of historic detail and future potential. Rich in original features, the home showcases a stunning staircase, hardwood flooring, period vestibule entry with double doors, and thoughtful touches throughout that preserve its classic appeal.The spacious layout offers flexible living spaces full of warmth and personality, including a unique studio room perfect for artists, creatives, a home office, yoga space, or family retreat. The large lot provides privacy, mature trees, and endless outdoor possibilities, with R2 zoning. Recent updates over the years include updated wiring, hot water tank, roof, paint, blending comfort with character. Located within walking distance to downtown, theatres, parks, and local amenities, this is a truly special property for those who appreciate character homes with flexibility, history, and opportunity. (id:50976)
Open House
This property has open houses!
Starts at:
1:00 pm
Ends at:
2:30 pm
Property Details
|
MLS® Number
|
X13213238 |
|
Property Type
|
Single Family |
|
Community Name
|
Stratford |
|
Amenities Near By
|
Park, Public Transit |
|
Equipment Type
|
None |
|
Features
|
Flat Site |
|
Parking Space Total
|
3 |
|
Rental Equipment Type
|
None |
|
Structure
|
Shed |
Building
|
Bathroom Total
|
2 |
|
Bedrooms Above Ground
|
4 |
|
Bedrooms Total
|
4 |
|
Age
|
100+ Years |
|
Appliances
|
Water Heater, Dryer, Stove, Washer, Refrigerator |
|
Basement Features
|
Walk Out |
|
Basement Type
|
N/a |
|
Construction Style Attachment
|
Detached |
|
Cooling Type
|
None |
|
Exterior Finish
|
Brick |
|
Fire Protection
|
Smoke Detectors |
|
Foundation Type
|
Stone |
|
Heating Fuel
|
Natural Gas |
|
Heating Type
|
Forced Air |
|
Stories Total
|
2 |
|
Size Interior
|
2,000 - 2,500 Ft2 |
|
Type
|
House |
|
Utility Water
|
Municipal Water |
Parking
Land
|
Acreage
|
No |
|
Land Amenities
|
Park, Public Transit |
|
Sewer
|
Sanitary Sewer |
|
Size Depth
|
119 Ft ,4 In |
|
Size Frontage
|
63 Ft |
|
Size Irregular
|
63 X 119.4 Ft |
|
Size Total Text
|
63 X 119.4 Ft |
|
Zoning Description
|
R2(1) |
Rooms
| Level |
Type |
Length |
Width |
Dimensions |
|
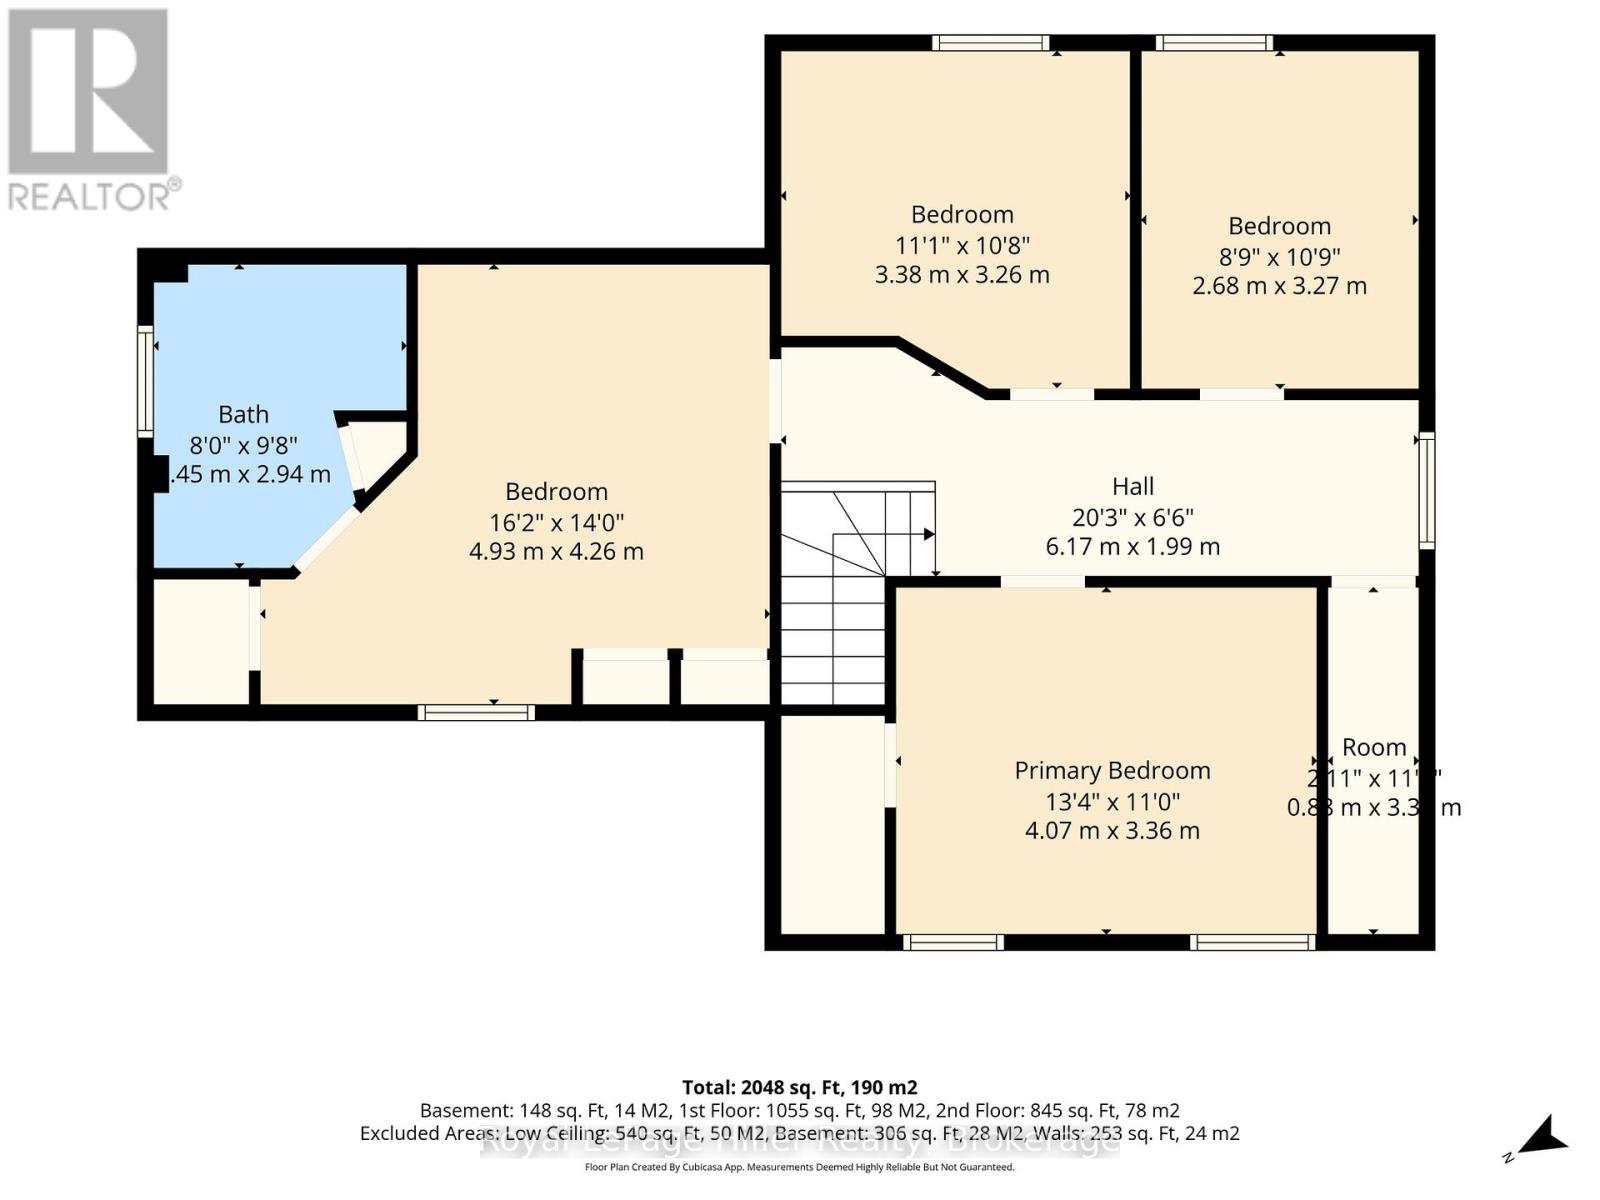
Second Level |
Bedroom 3 |
2.68 m |
3.27 m |
2.68 m x 3.27 m |
|
Second Level |
Bedroom 4 |
3.38 m |
3.26 m |
3.38 m x 3.26 m |
|
Second Level |
Bathroom |
2.45 m |
2.94 m |
2.45 m x 2.94 m |
|
Second Level |
Primary Bedroom |
4.07 m |
3.36 m |
4.07 m x 3.36 m |
|
Second Level |
Bedroom 2 |
4.93 m |
4.26 m |
4.93 m x 4.26 m |
|
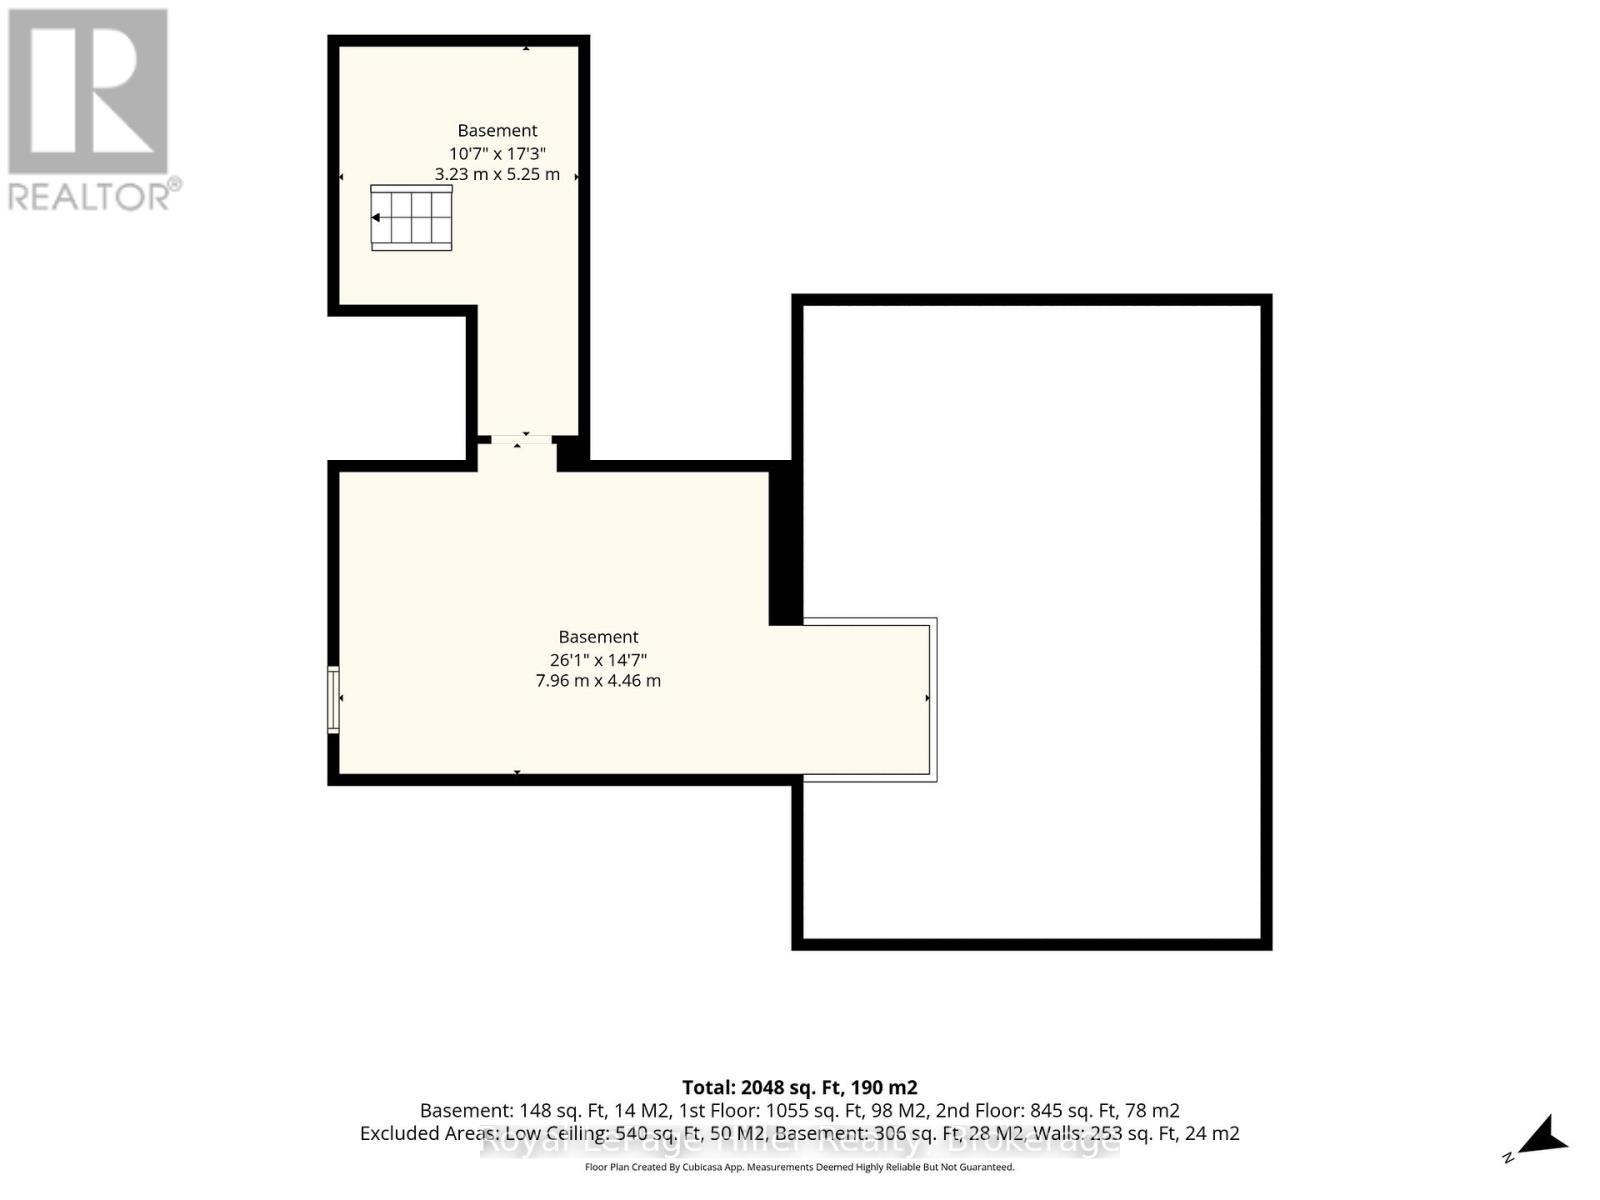
Basement |
Utility Room |
7.96 m |
4.46 m |
7.96 m x 4.46 m |
|
Basement |
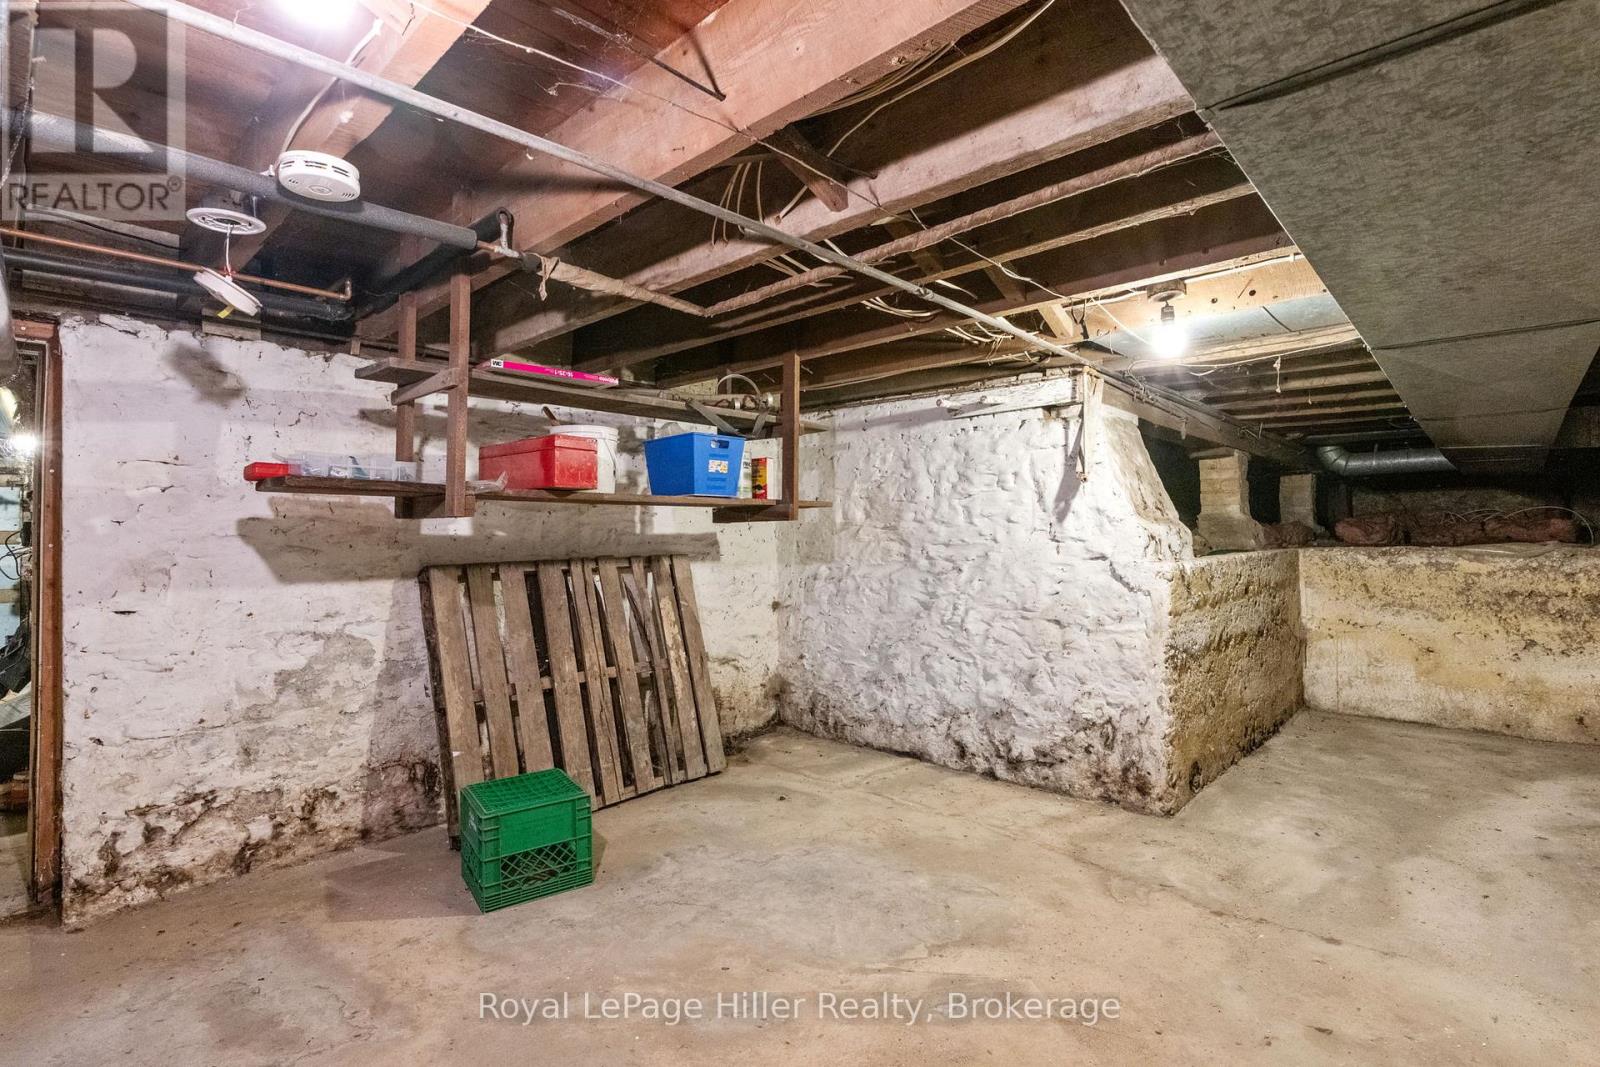
Other |
3.23 m |
5.25 m |
3.23 m x 5.25 m |
|
Main Level |
Bathroom |
1.76 m |
2.05 m |
1.76 m x 2.05 m |
|
Main Level |
Living Room |
3.85 m |
4.64 m |
3.85 m x 4.64 m |
|
Main Level |
Kitchen |
4.29 m |
4.26 m |
4.29 m x 4.26 m |
|
Main Level |
Family Room |
3.9 m |
3.8 m |
3.9 m x 3.8 m |
|
Main Level |
Office |
2.21 m |
4.64 m |
2.21 m x 4.64 m |
|
Main Level |
Foyer |
2.16 m |
3.8 m |
2.16 m x 3.8 m |
|
Main Level |
Pantry |
1.75 m |
2.1 m |
1.75 m x 2.1 m |
|
Main Level |
Sitting Room |
3.37 m |
5.45 m |
3.37 m x 5.45 m |
https://www.realtor.ca/real-estate/29823810/51-argyle-street-stratford-stratford