4 Bedroom
4 Bathroom
2,022 ft2
2 Level
Central Air Conditioning
Forced Air
$1,499,800
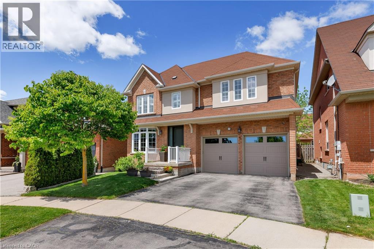
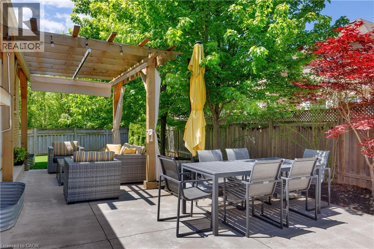
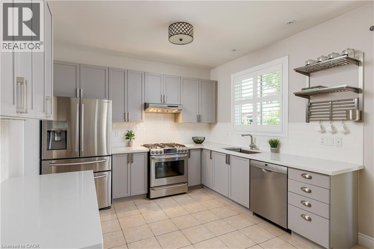
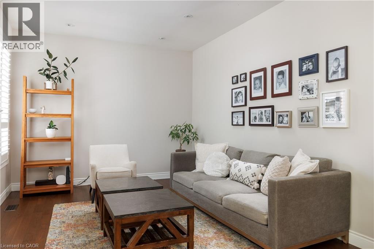
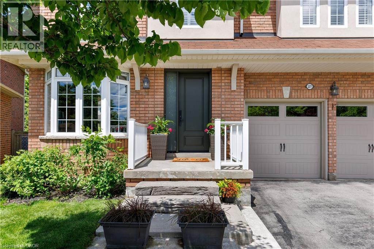
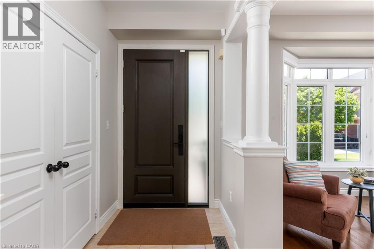
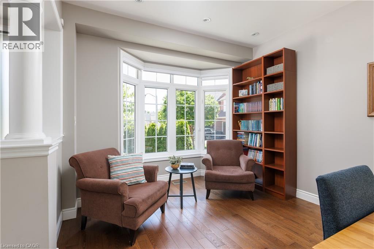
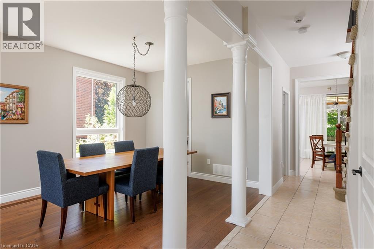
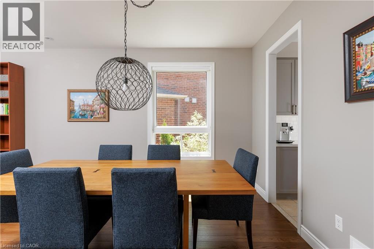
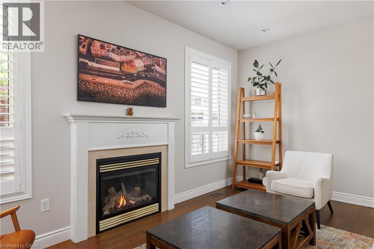
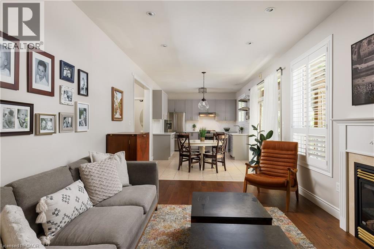
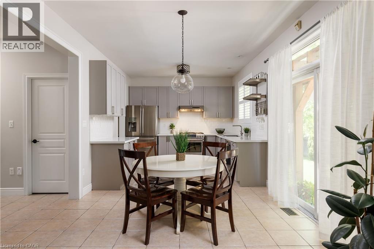
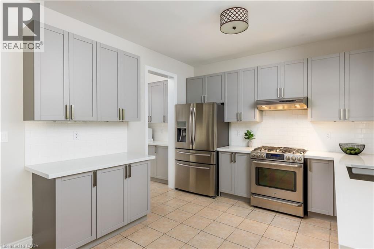
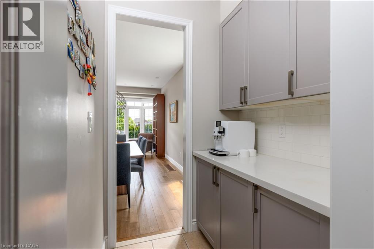
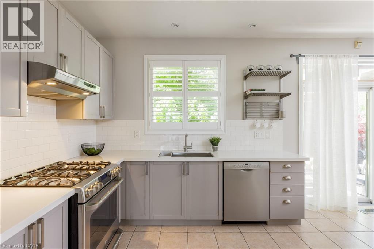
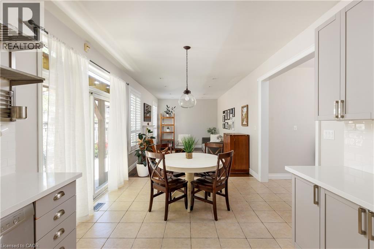
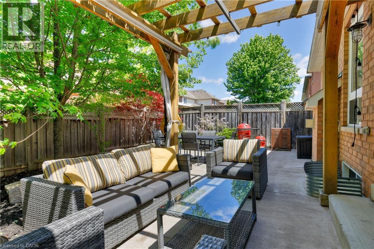
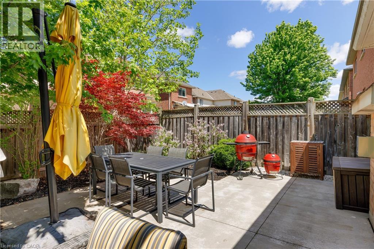
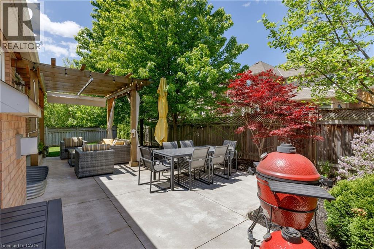
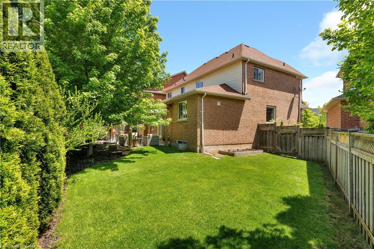
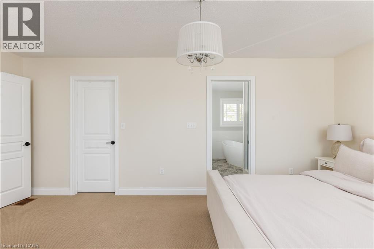
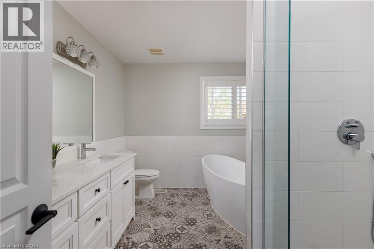
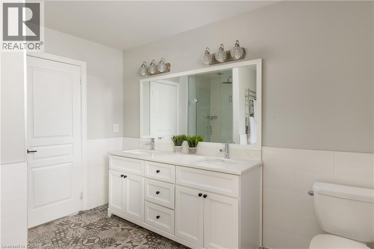
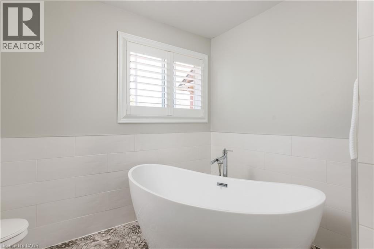
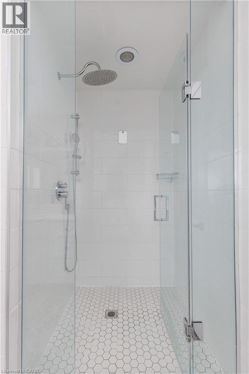
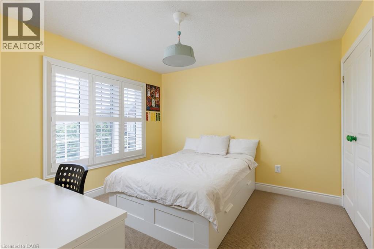
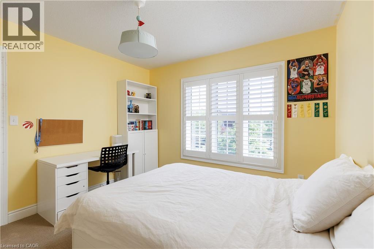
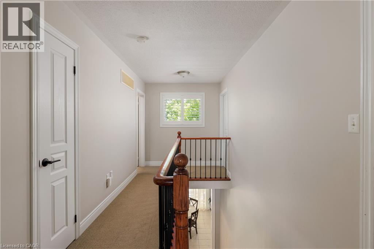
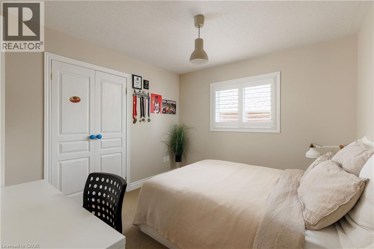
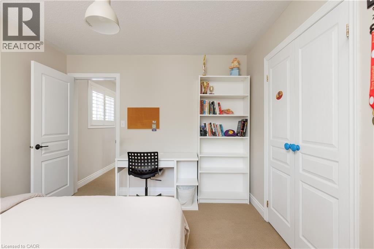
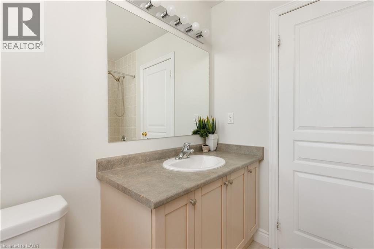
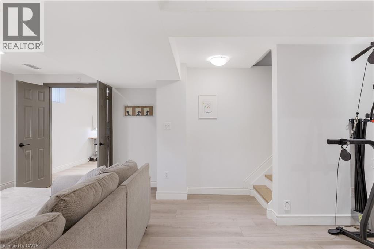
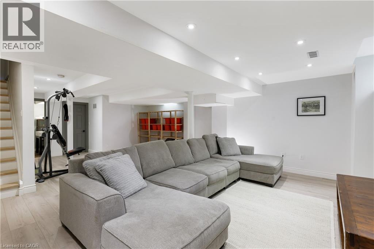
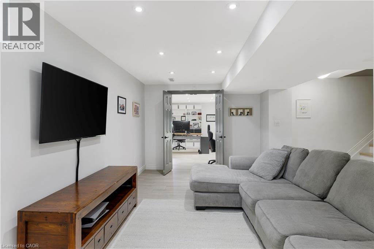
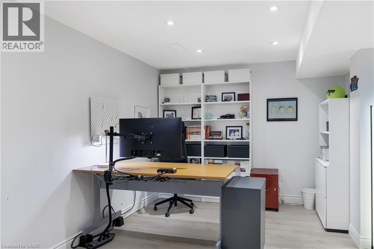
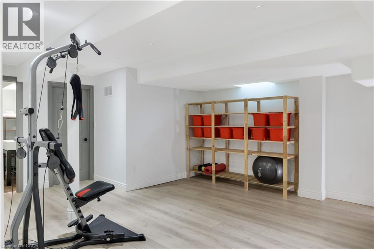
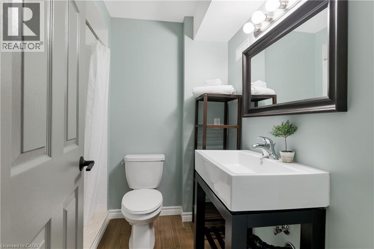
Situated on a highly sought-after pie-shaped lot spanning nearly 75 feet across the rear, this meticulously maintained home in Oakville's desirable Westmount community offers exceptional space, functionality, and pride of ownership throughout. Featuring 9-foot ceilings on the main floor, an 18x23 garage with EV charging and additional storage space, and a beautifully landscaped backyard with both an expansive patio and separate and also an upstairs laundry, adding to the convenience and flow of the home in the basement. You'll find a separate bedroom or office as well as a media area Jim and three-piece bathroom.lawn area, this home delivers the ideal balance of entertaining space and everyday family living. The main floor offers an elegant dining/living room combination that flows through a convenient butler's pantry into the updated kitchen, perfectly positioned overlooking the bright and airy family room with large windows, abundant natural light, and a beautiful fireplace. Walk out from the kitchen to the extremely private backyard retreat featuring professionally landscaped stonework, plenty of room for outdoor dining and entertaining, plus a separate grass area ideal for kids, pets, or relaxing outdoor enjoyment. Upstairs, the spacious primary retreat features a spa-inspired ensuite complete with a glass shower, separate soaker tub, and double vanity. Two additional generously sized bedrooms offer excellent space for family or guests and are complemented by a well-appointed 4-piece bathroom and convenient upper-level laundry, thoughtfully designed for everyday functionality. The finished basement adds exceptional versatility with a separate bedroom or office, a 3-piece bathroom, and multiple flexible living spaces ideal for a media room, gym, playroom, or additional family lounge area. An incredibly well-cared-for home on one of Westmount's most desirable lot configurations, offering the space, layout, and lifestyle today's buyers are searching for. (id:50976)
Property Details
|
MLS® Number
|
40834194 |
|
Property Type
|
Single Family |
|
Equipment Type
|
Water Heater |
|
Parking Space Total
|
4 |
|
Rental Equipment Type
|
Water Heater |
Building
|
Bathroom Total
|
4 |
|
Bedrooms Above Ground
|
3 |
|
Bedrooms Below Ground
|
1 |
|
Bedrooms Total
|
4 |
|
Appliances
|
Dishwasher, Dryer, Refrigerator, Stove, Window Coverings, Garage Door Opener |
|
Architectural Style
|
2 Level |
|
Basement Development
|
Finished |
|
Basement Type
|
Full (finished) |
|
Construction Style Attachment
|
Detached |
|
Cooling Type
|
Central Air Conditioning |
|
Exterior Finish
|
Brick |
|
Half Bath Total
|
1 |
|
Heating Fuel
|
Natural Gas |
|
Heating Type
|
Forced Air |
|
Stories Total
|
2 |
|
Size Interior
|
2,022 Ft2 |
|
Type
|
House |
|
Utility Water
|
Municipal Water |
Parking
Land
|
Acreage
|
No |
|
Sewer
|
Municipal Sewage System |
|
Size Depth
|
78 Ft |
|
Size Frontage
|
36 Ft |
|
Size Total
|
0|under 1/2 Acre |
|
Size Total Text
|
0|under 1/2 Acre |
|
Zoning Description
|
Rl6 |
Rooms
| Level |
Type |
Length |
Width |
Dimensions |
|
Second Level |
5pc Bathroom |
|
|
Measurements not available |
|
Second Level |
4pc Bathroom |
|
|
Measurements not available |
|
Second Level |
Laundry Room |
|
|
Measurements not available |
|
Second Level |
Bedroom |
|
|
10'11'' x 10'4'' |
|
Second Level |
Bedroom |
|
|
10'11'' x 10'11'' |
|
Second Level |
Primary Bedroom |
|
|
17'1'' x 12'4'' |
|
Basement |
3pc Bathroom |
|
|
Measurements not available |
|
Basement |
Gym |
|
|
14'0'' x 14'0'' |
|
Basement |
Recreation Room |
|
|
19'0'' x 11'0'' |
|
Basement |
Bedroom |
|
|
16'3'' x 10'2'' |
|
Main Level |
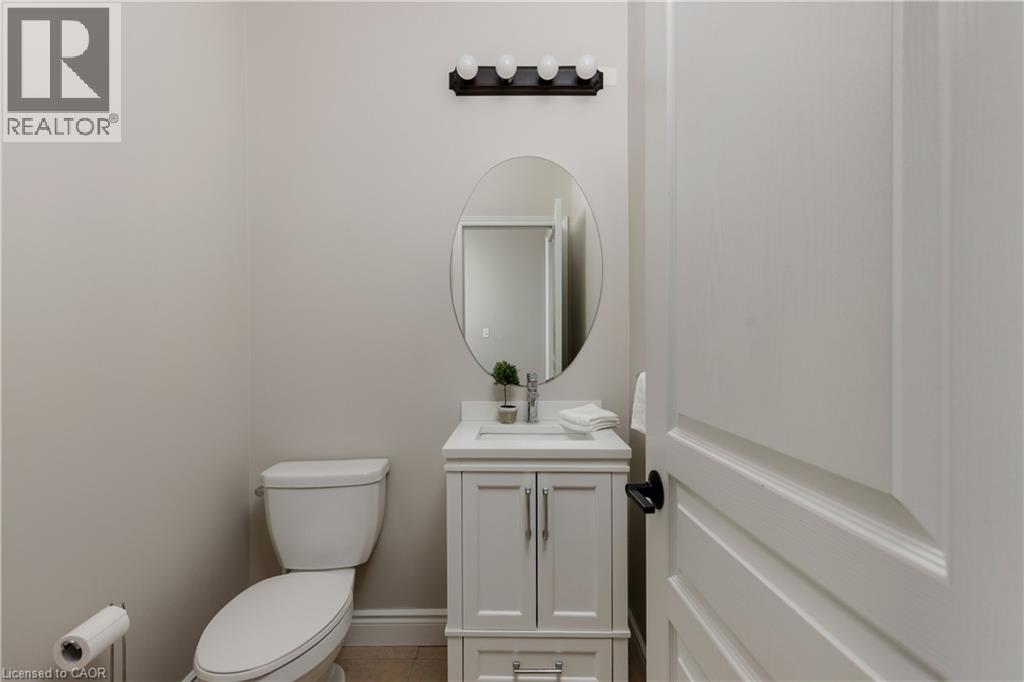
2pc Bathroom |
|
|
Measurements not available |
|
Main Level |
Living Room/dining Room |
|
|
10'11'' x 20'0'' |
|
Main Level |
Family Room |
|
|
16'11'' x 10'11'' |
|
Main Level |
Kitchen |
|
|
19'10'' x 10'11'' |
https://www.realtor.ca/real-estate/29823436/2277-blue-oak-circle-oakville