4 Bedroom
2 Bathroom
1,500 - 2,000 ft2
Fireplace
Central Air Conditioning
Forced Air
$949,000
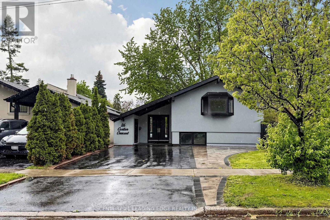
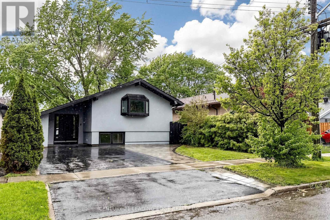
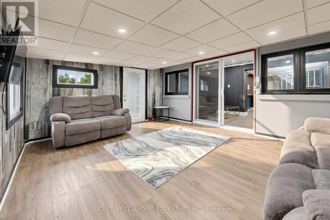
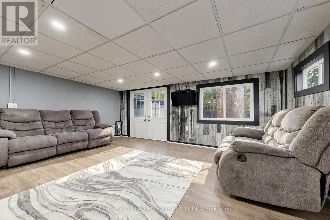
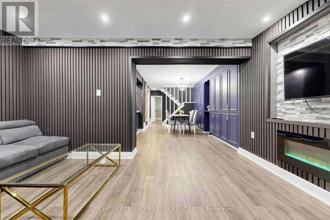
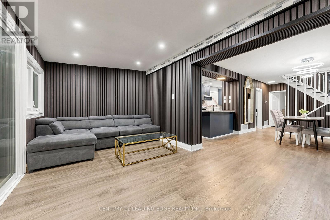
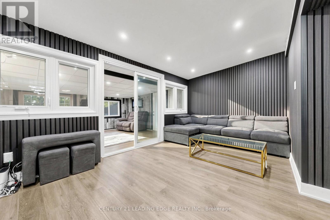
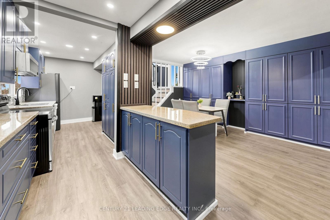
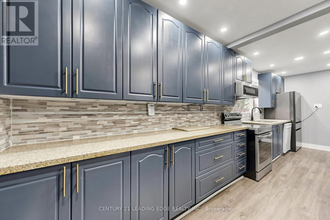
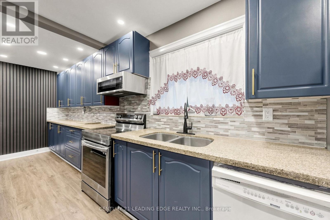
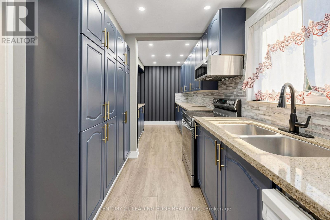
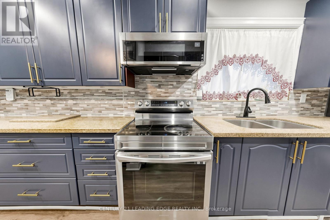
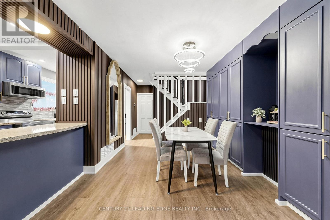
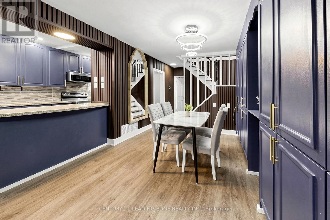
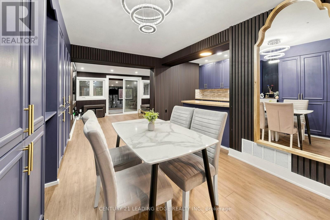
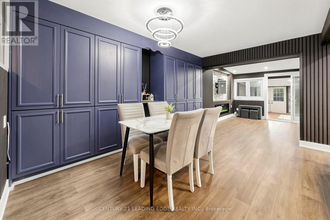
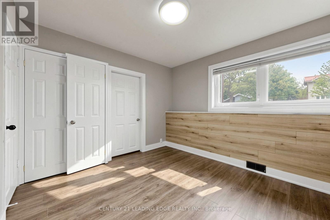
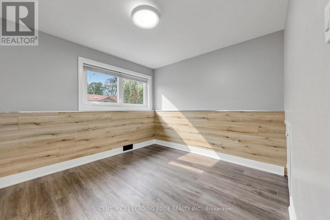
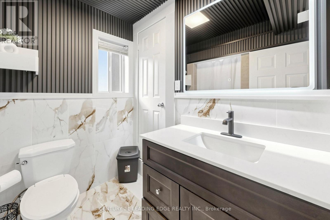
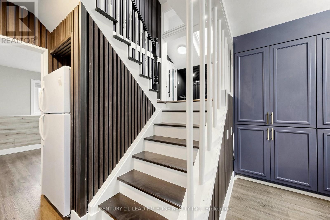
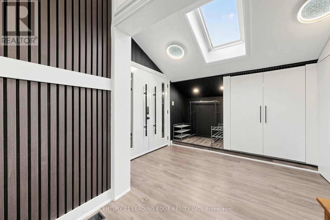
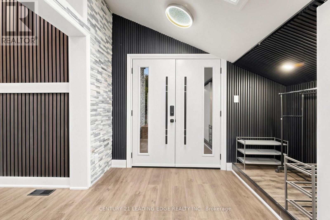
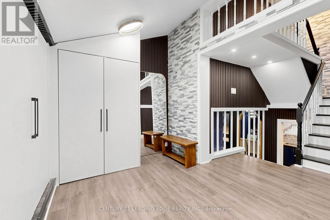
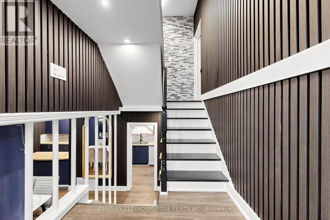
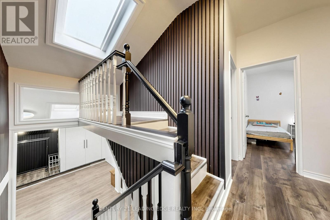
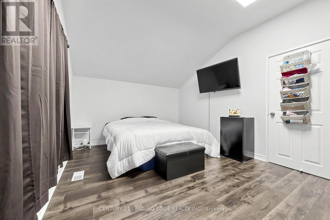
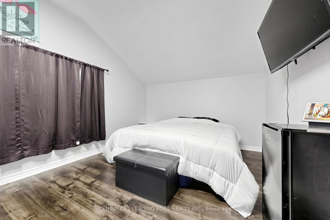
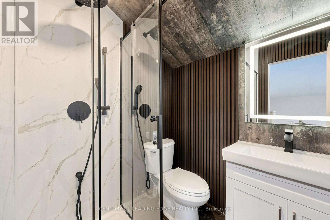
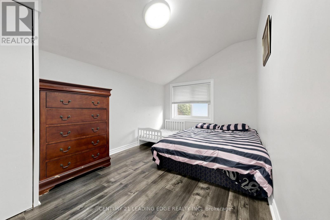
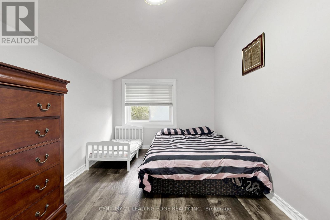
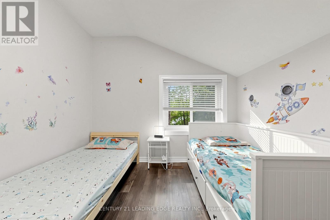
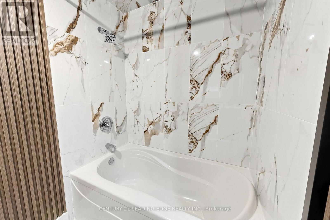
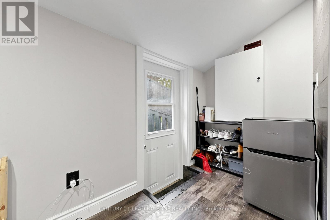
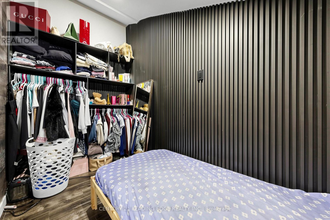
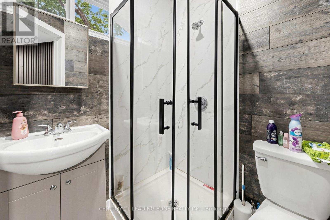
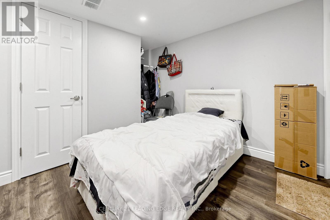
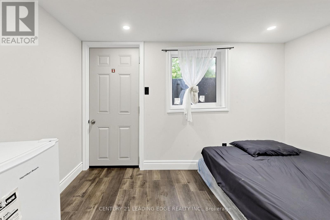
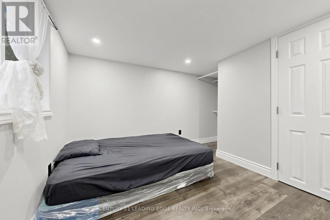
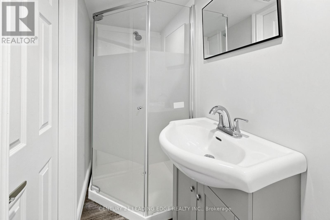
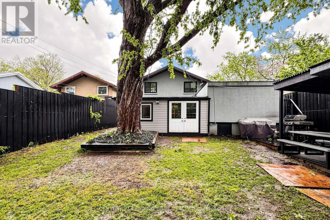
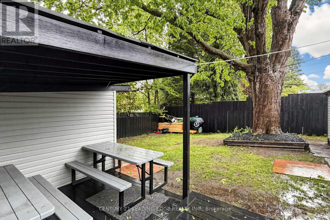
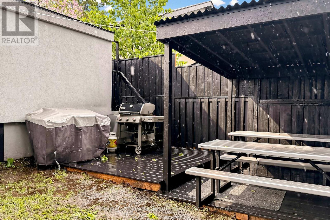
Renovated top to bottom Home In A Family Friendly Neighborhood Of Midland Park. Bright FrontFoyer With Skylights. Main floor is boasting Living and Dining rooms with electrci fireplace. Chefs kitchen with breakfast area and S/S appliances over looking Dining. 4th bedroom with 3-P Ensuite and large window. Additional Sunroom great to relax in with large windows and walkout to backyard. Upper level has 3 addtional bedrooms. Primary bedrooms with large window, and 3-P Ensuite bathroom and a walk-in closet. 2nd beroom with large window, 3rd bedroom large window and double closet. Huge Enclosed Backyard with Deck, To Host Your Weekend Bbqs Or Just For Your Own Private Oasis To Enjoy With Friends & Family!! Steps To Thompson Park, The Ravine & Amazing Walking Trails! Great Schools, Hospital, Scarborough Town Centre, Transit, And Major Hwys. Don't Miss This Wonderful Gem In Historic Midland Park, The Family Friendly Safe Neighbourhood!! (id:50976)
Property Details
|
MLS® Number
|
E13214724 |
|
Property Type
|
Single Family |
|
Community Name
|
Bendale |
|
Amenities Near By
|
Park, Public Transit, Schools |
|
Equipment Type
|
Water Heater |
|
Features
|
Carpet Free, In-law Suite |
|
Parking Space Total
|
4 |
|
Rental Equipment Type
|
Water Heater |
|
Structure
|
Shed |
Building
|
Bathroom Total
|
2 |
|
Bedrooms Above Ground
|
3 |
|
Bedrooms Below Ground
|
1 |
|
Bedrooms Total
|
4 |
|
Amenities
|
Fireplace(s) |
|
Appliances
|
Garage Door Opener Remote(s), Dishwasher, Dryer, Microwave, Stove, Washer, Window Coverings, Two Refrigerators |
|
Basement Type
|
None |
|
Construction Style Attachment
|
Detached |
|
Cooling Type
|
Central Air Conditioning |
|
Exterior Finish
|
Stucco |
|
Fireplace Present
|
Yes |
|
Flooring Type
|
Vinyl |
|
Foundation Type
|
Block |
|
Heating Fuel
|
Natural Gas |
|
Heating Type
|
Forced Air |
|
Stories Total
|
2 |
|
Size Interior
|
1,500 - 2,000 Ft2 |
|
Type
|
House |
|
Utility Water
|
Municipal Water |
Parking
Land
|
Acreage
|
No |
|
Land Amenities
|
Park, Public Transit, Schools |
|
Sewer
|
Sanitary Sewer |
|
Size Depth
|
120 Ft |
|
Size Frontage
|
42 Ft |
|
Size Irregular
|
42 X 120 Ft |
|
Size Total Text
|
42 X 120 Ft |
Rooms
| Level |
Type |
Length |
Width |
Dimensions |
|
Second Level |
Primary Bedroom |
4.62 m |
2.64 m |
4.62 m x 2.64 m |
|
Second Level |
Bedroom 2 |
3.35 m |
3.23 m |
3.35 m x 3.23 m |
|
Second Level |
Bedroom 3 |
4.66 m |
3.5 m |
4.66 m x 3.5 m |
|
Main Level |
Living Room |
4.75 m |
2.85 m |
4.75 m x 2.85 m |
|
Main Level |
Dining Room |
5.97 m |
3.86 m |
5.97 m x 3.86 m |
|
Main Level |
Kitchen |
6.5 m |
1.68 m |
6.5 m x 1.68 m |
|
Main Level |
Sunroom |
4.08 m |
4.93 m |
4.08 m x 4.93 m |
|
Main Level |
Bedroom 4 |
3.45 m |
3.25 m |
3.45 m x 3.25 m |
Utilities
|
Cable
|
Installed |
|
Electricity
|
Installed |
|
Sewer
|
Installed |
https://www.realtor.ca/real-estate/29825365/26-cartier-crescent-toronto-bendale-bendale