3 Bedroom
4 Bathroom
3,136 ft2
2 Level
Fireplace
Central Air Conditioning
Forced Air
Landscaped
$789,900
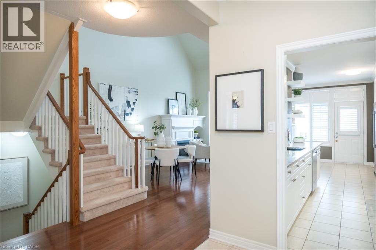
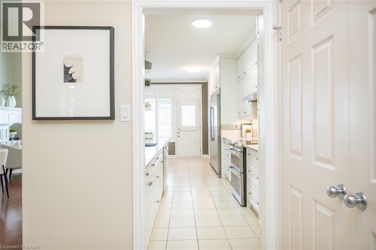
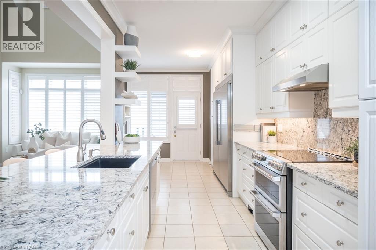
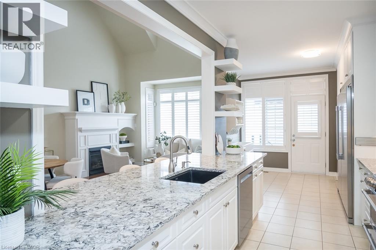
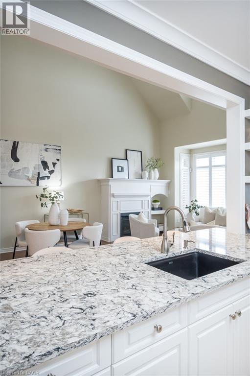
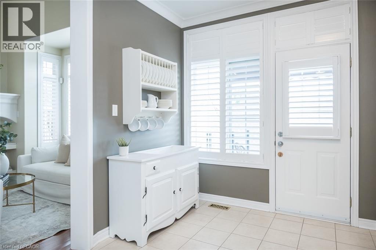
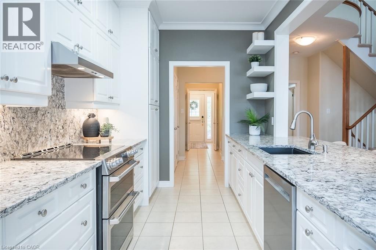
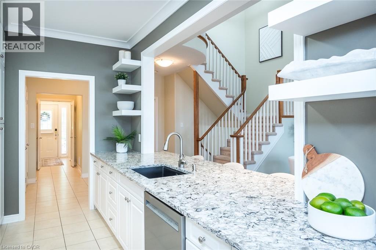
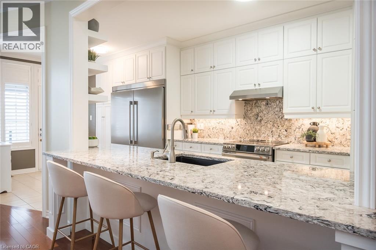
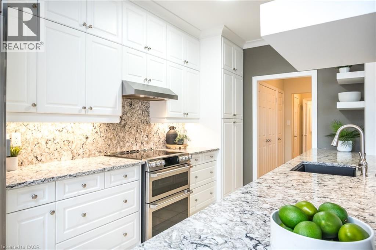
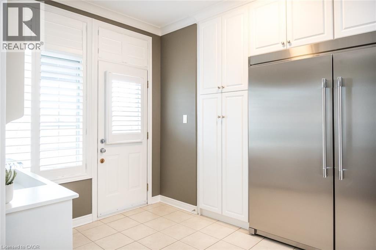
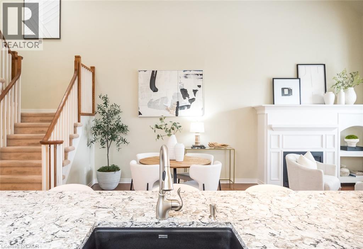
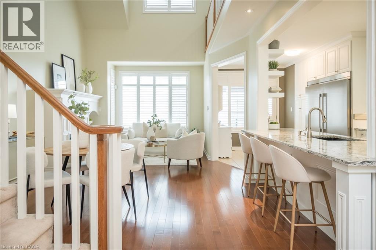
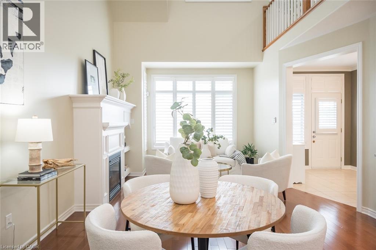
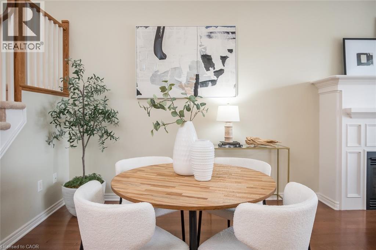
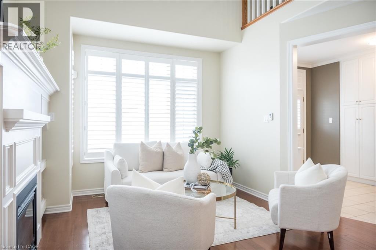
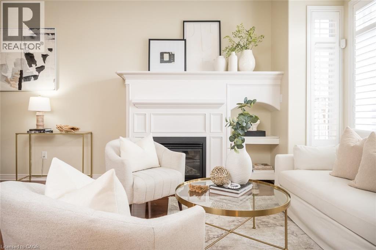
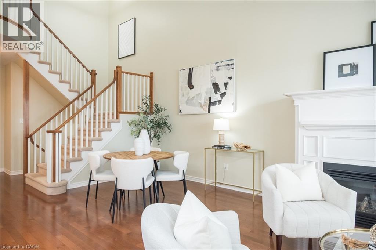
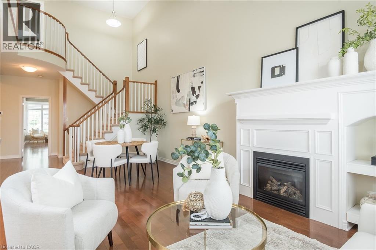
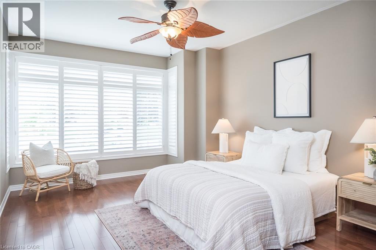
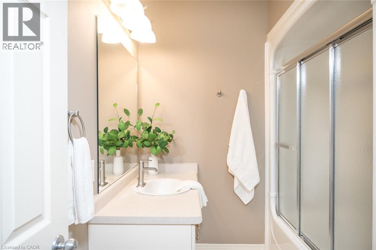
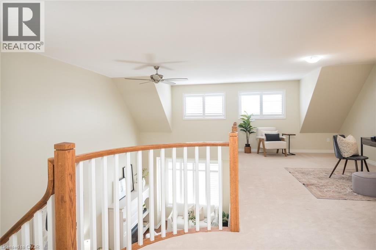
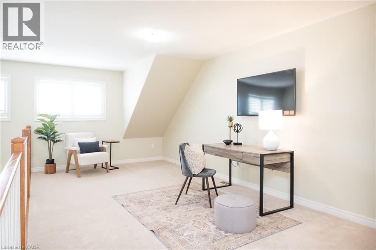
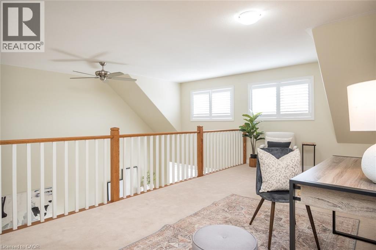
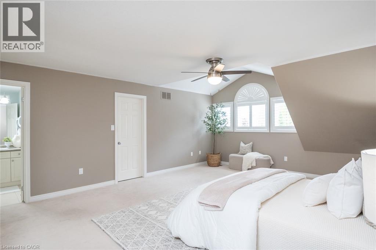
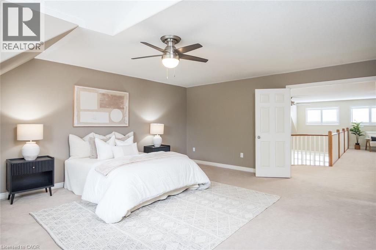
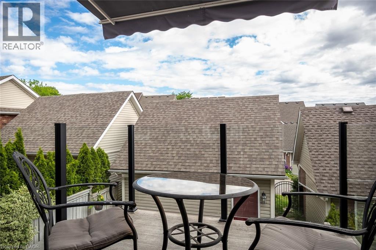
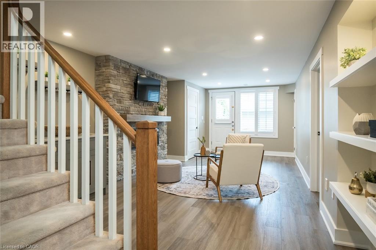
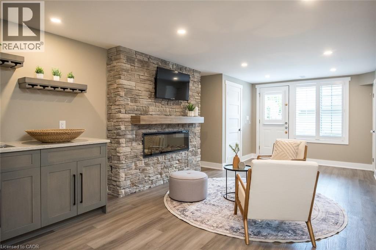
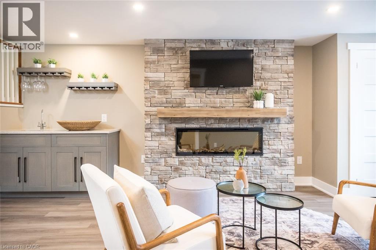
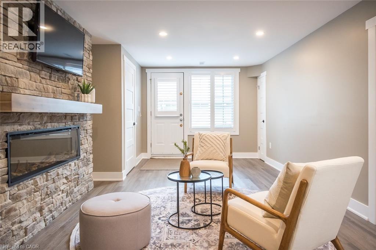
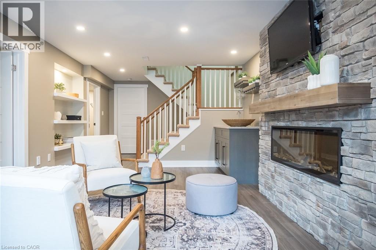
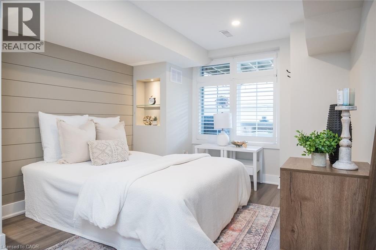
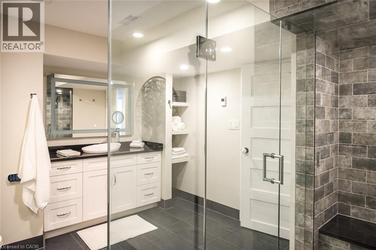
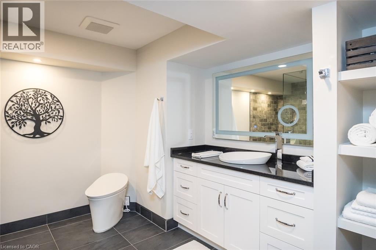
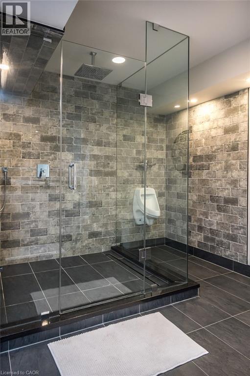
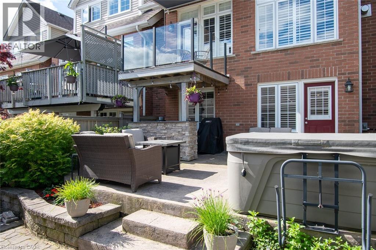
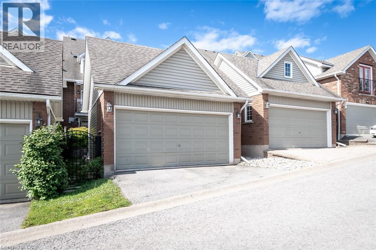
Thoughtfully renovated freehold bungaloft style home in Niagara Falls’ sought-after Stamford neighbourhood, just minutes from Niagara-on-the-Lake, golf courses, wineries, walking trails, shopping, and highway access. 6293 Pinestone Rd. offers an ideal blend of flexible living and elevated finishes, featuring a fully renovated chef-inspired kitchen, upper-level second primary suite with ensuite, custom finished walkout basement, and private rear yard. The bright open-concept main floor features soaring ceiling height, a gas fireplace, main floor bedroom with ensuite access, and convenient laundry. The 2025 custom kitchen is a standout with quartz countertops, premium appliances, custom cabinetry, and a large centre island with walkout to the glass-railed balcony. Upstairs, the loft-style second bedroom functions beautifully as an alternate primary retreat, complete with walk-in closet and private 4-piece ensuite. The finished walkout lower level adds exceptional versatility with a third bedroom, spa-inspired bathroom, wet bar, gym area, generous storage, and direct backyard access. Outside, enjoy a fully fenced private yard with patterned concrete patio, covered bar, hot tub, irrigation system, and detached double-car garage. Don’t miss this rare turn-key opportunity in one of Niagara's most established communities. (id:50976)
Open House
This property has open houses!
Starts at:
2:00 pm
Ends at:
4:00 pm
Property Details
|
MLS® Number
|
40834750 |
|
Property Type
|
Single Family |
|
Amenities Near By
|
Golf Nearby, Park |
|
Equipment Type
|
Water Heater |
|
Features
|
Automatic Garage Door Opener |
|
Parking Space Total
|
2 |
|
Rental Equipment Type
|
Water Heater |
|
Structure
|
Porch |
Building
|
Bathroom Total
|
4 |
|
Bedrooms Above Ground
|
2 |
|
Bedrooms Below Ground
|
1 |
|
Bedrooms Total
|
3 |
|
Appliances
|
Dishwasher, Dryer, Freezer, Refrigerator, Stove, Washer, Hood Fan, Window Coverings, Garage Door Opener |
|
Architectural Style
|
2 Level |
|
Basement Development
|
Partially Finished |
|
Basement Type
|
Full (partially Finished) |
|
Constructed Date
|
2004 |
|
Construction Style Attachment
|
Attached |
|
Cooling Type
|
Central Air Conditioning |
|
Exterior Finish
|
Brick |
|
Fireplace Fuel
|
Electric |
|
Fireplace Present
|
Yes |
|
Fireplace Total
|
2 |
|
Fireplace Type
|
Other - See Remarks |
|
Half Bath Total
|
1 |
|
Heating Fuel
|
Natural Gas |
|
Heating Type
|
Forced Air |
|
Stories Total
|
2 |
|
Size Interior
|
3,136 Ft2 |
|
Type
|
Row / Townhouse |
|
Utility Water
|
Municipal Water |
Parking
Land
|
Access Type
|
Highway Access |
|
Acreage
|
No |
|
Land Amenities
|
Golf Nearby, Park |
|
Landscape Features
|
Landscaped |
|
Sewer
|
Municipal Sewage System |
|
Size Depth
|
127 Ft |
|
Size Frontage
|
24 Ft |
|
Size Total Text
|
Under 1/2 Acre |
|
Zoning Description
|
R3 |
Rooms
| Level |
Type |
Length |
Width |
Dimensions |
|
Second Level |
4pc Bathroom |
|
|
6'3'' x 10'0'' |
|
Second Level |
Sitting Room |
|
|
12'5'' x 26'3'' |
|
Second Level |
Primary Bedroom |
|
|
15'6'' x 20'6'' |
|
Basement |
4pc Bathroom |
|
|
9'11'' x 13'1'' |
|
Basement |
Recreation Room |
|
|
12'5'' x 28'9'' |
|
Basement |
Bedroom |
|
|
10'3'' x 15'3'' |
|
Basement |
Other |
|
|
22'1'' x 22'10'' |
|
Main Level |
Living Room |
|
|
13'7'' x 9'11'' |
|
Main Level |
4pc Bathroom |
|
|
7'11'' x 6'9'' |
|
Main Level |
2pc Bathroom |
|
|
2'9'' x 6'10'' |
|
Main Level |
Kitchen |
|
|
10'4'' x 23'0'' |
|
Main Level |
Bedroom |
|
|
12'2'' x 15'8'' |
|
Main Level |
Laundry Room |
|
|
2'9'' x 7'8'' |
|
Main Level |
Dining Room |
|
|
13'8'' x 11'7'' |
|
Main Level |
Foyer |
|
|
5'0'' x 6'1'' |
https://www.realtor.ca/real-estate/29825280/6293-pinestone-road-niagara-falls