4 Bedroom
2 Bathroom
700 - 1,100 ft2
Bungalow
Fireplace
Central Air Conditioning
Forced Air
$529,900
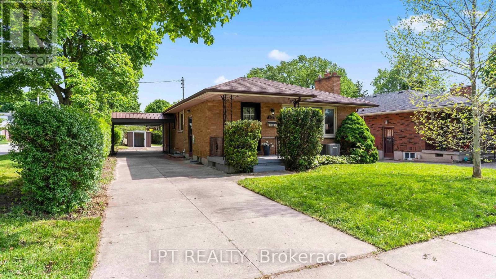
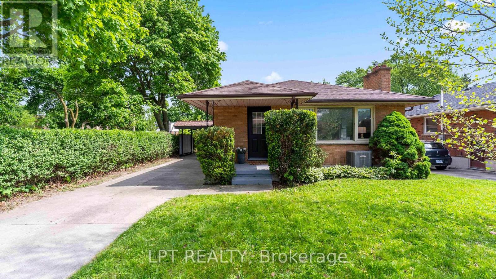
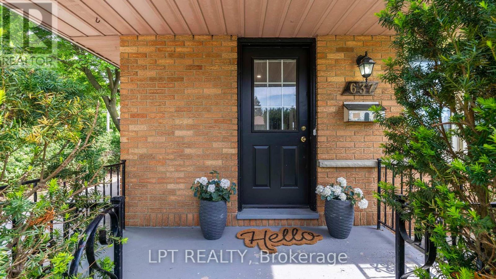
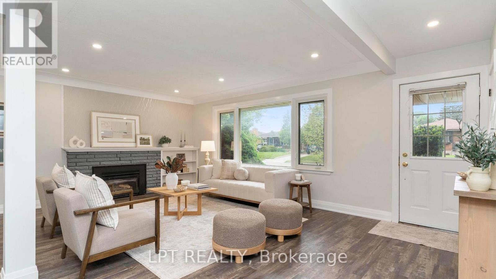
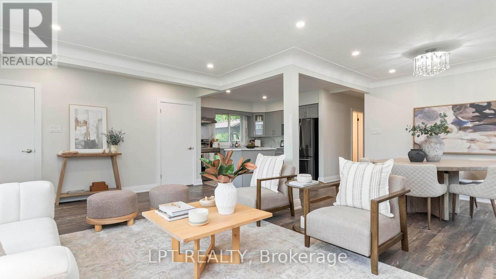
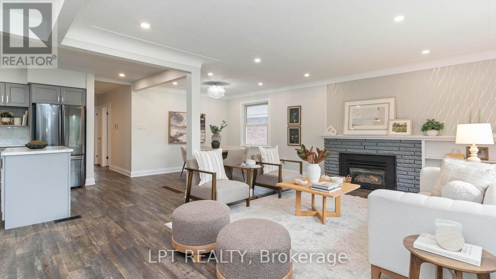
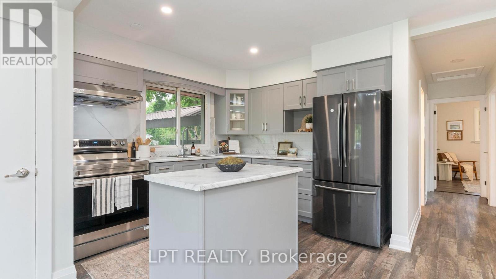
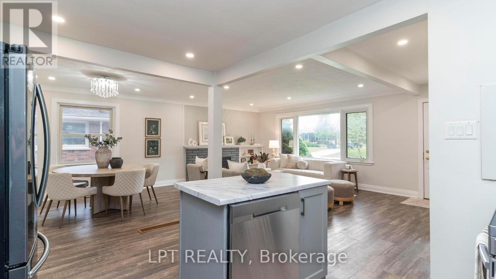
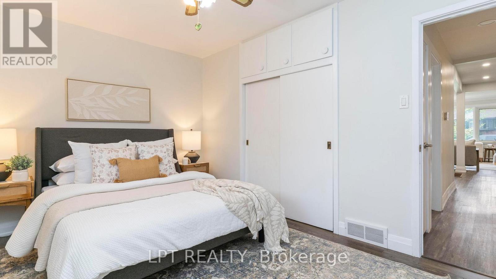
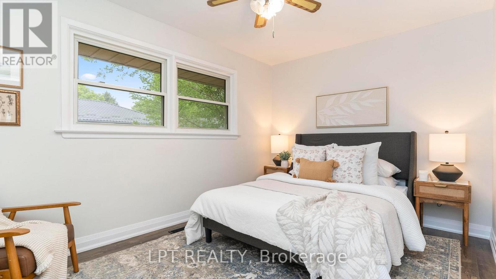
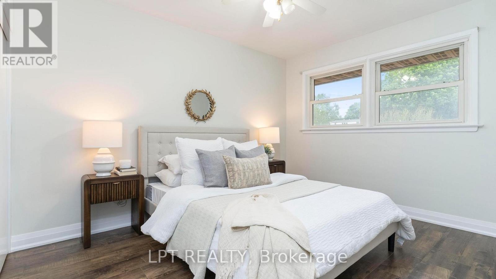
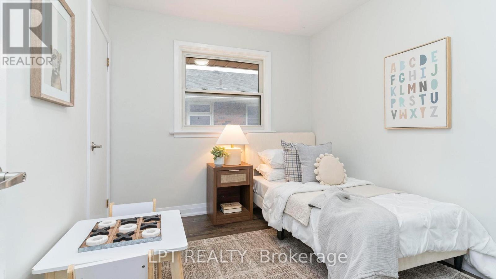
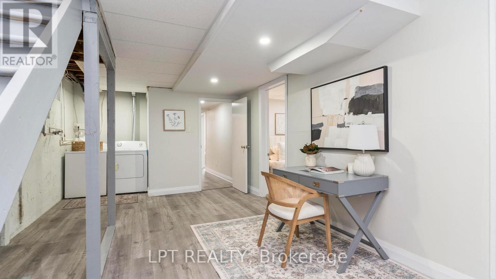
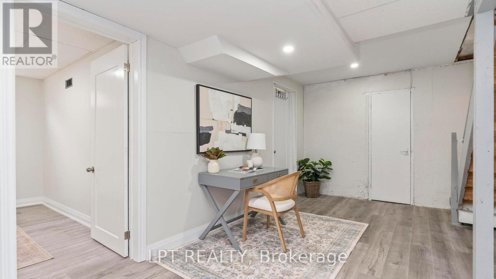
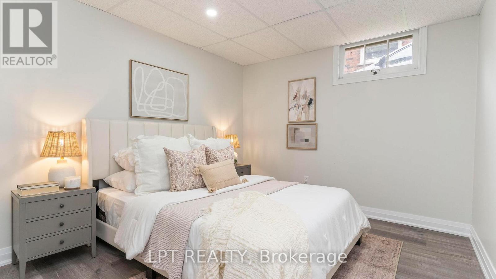
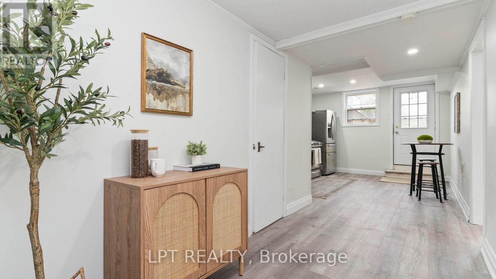
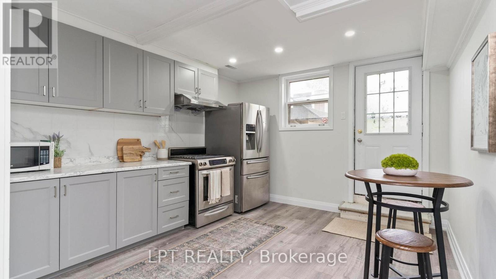
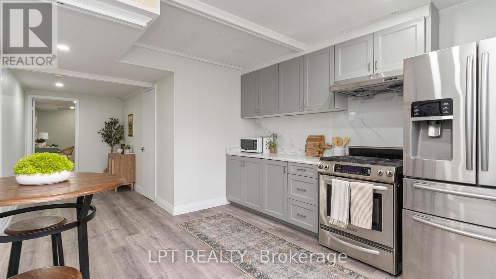
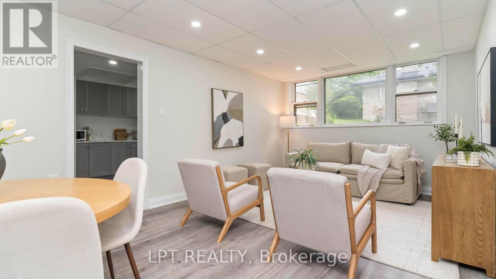
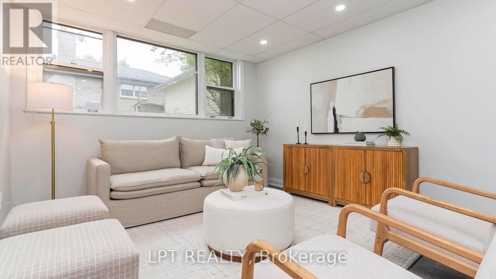
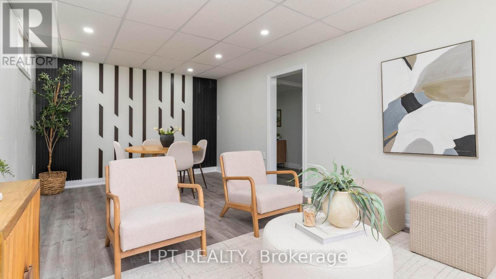
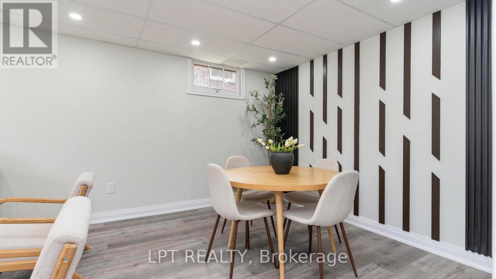
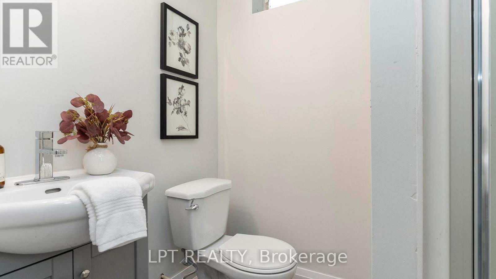
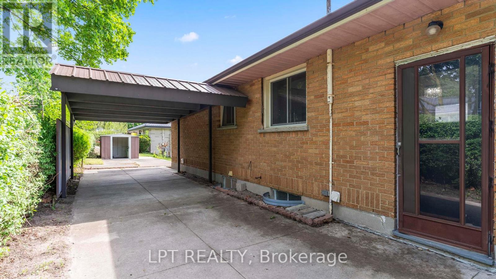
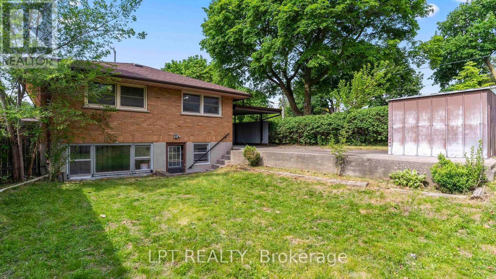
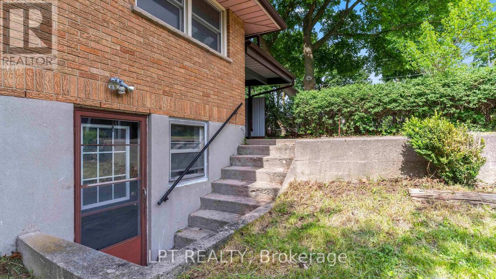
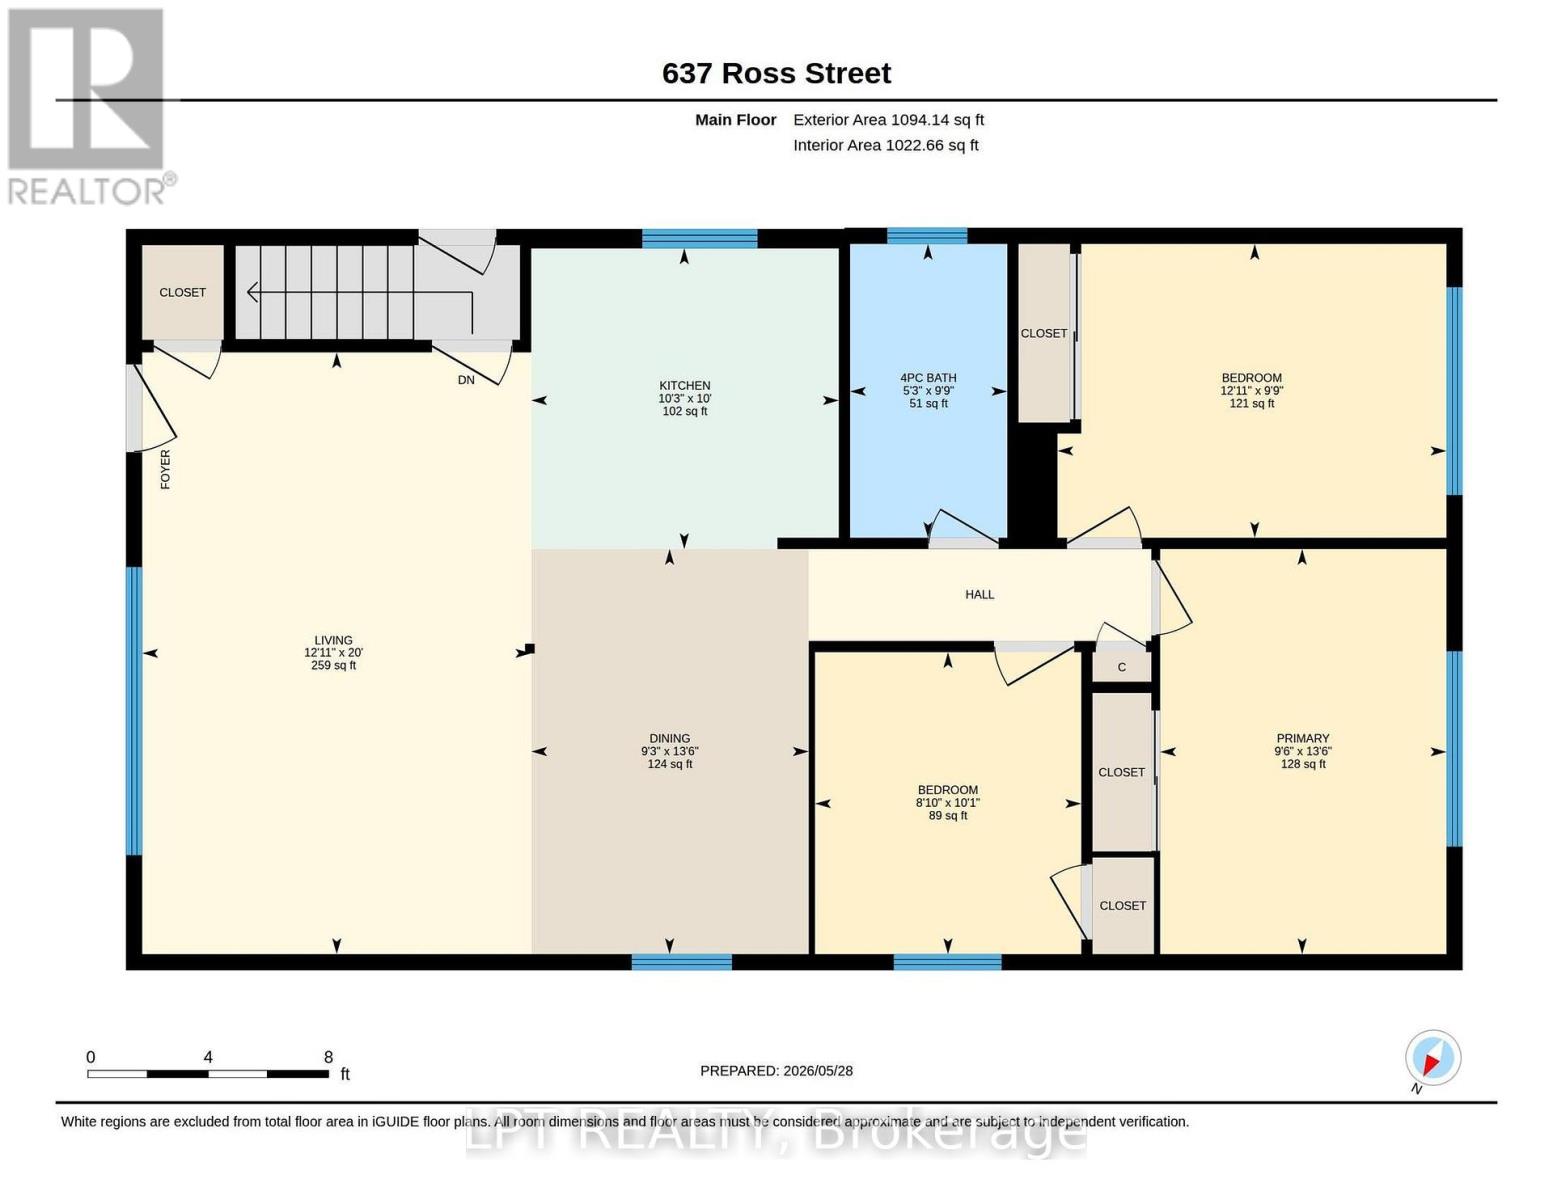
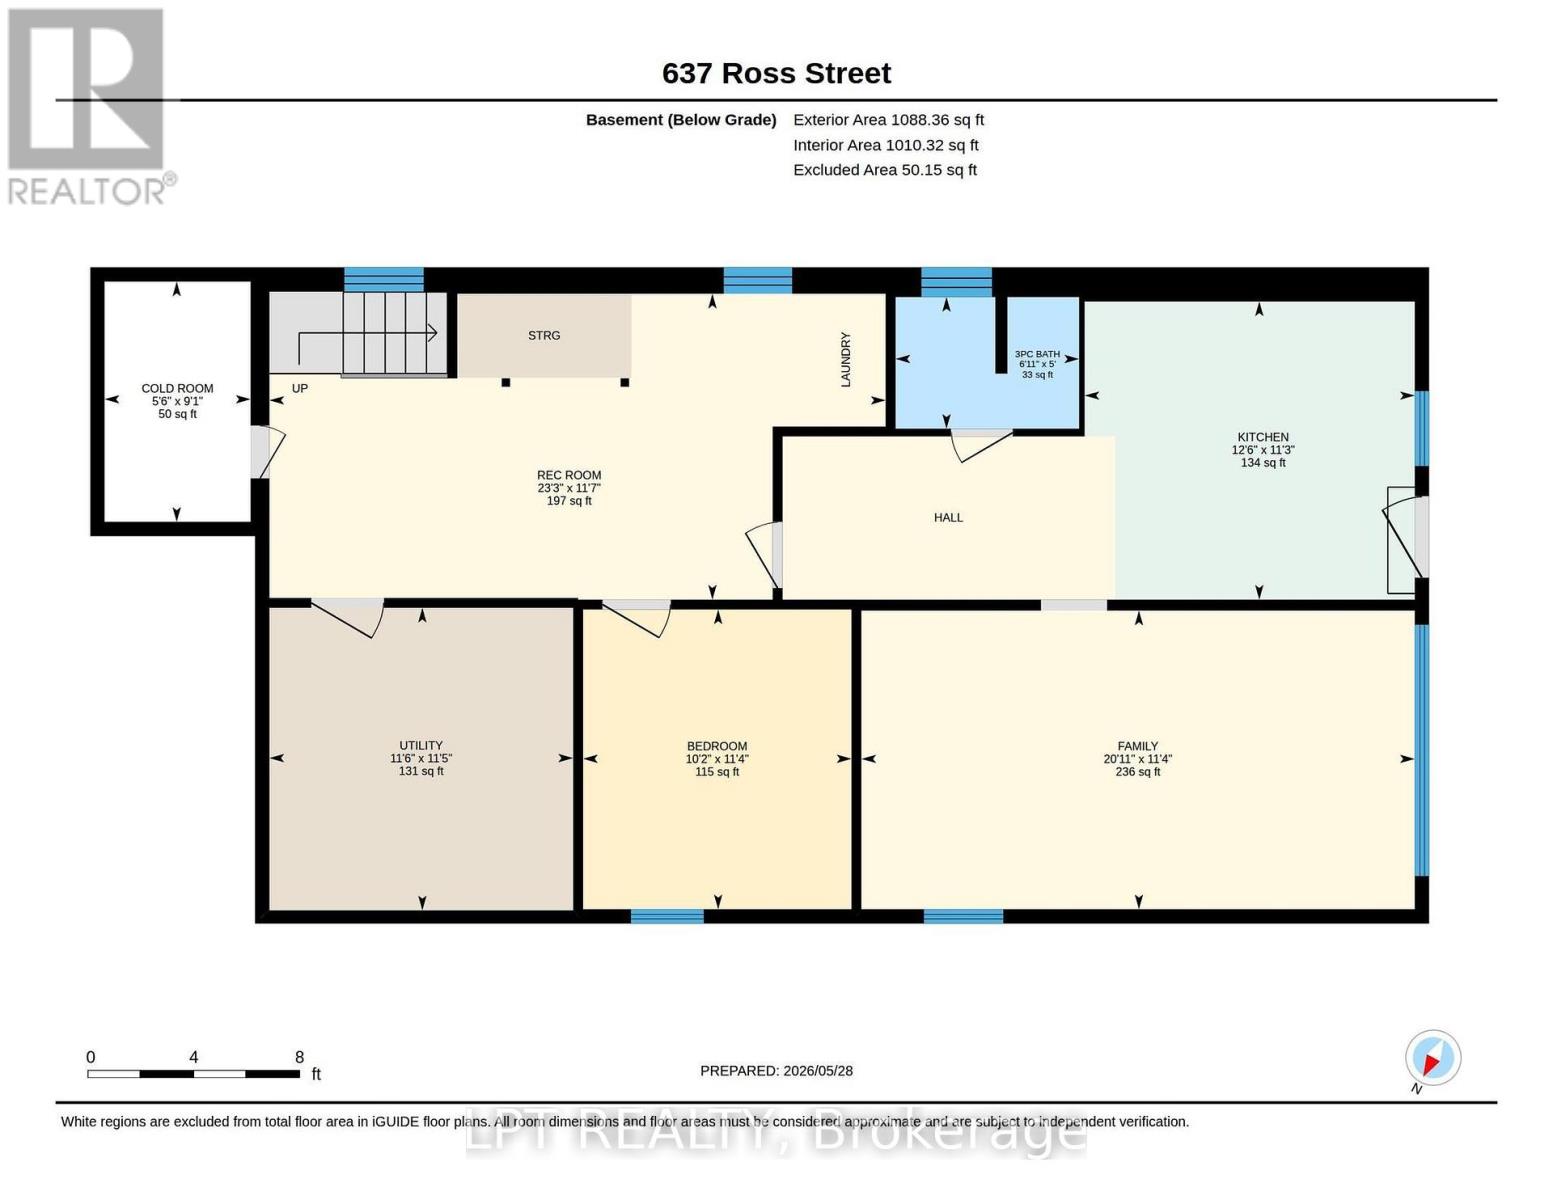
Welcome to 637 Ross Street in London - a charming bungalow on a corner lot offering functional living space and flexible layout options. The covered front porch creates a warm and welcoming first impression and offers a great space to relax outdoors. Inside, the bright open concept main floor connects the living room, dining area, and kitchen, creating a practical layout for everyday living and entertaining. The living room features a gas fireplace that adds warmth and character to the space. The main level also includes three bedrooms and a 4-piece bathroom, providing comfortable living space for a variety of lifestyles. A separate rear entrance leads to the lower level, which includes an eat-in kitchen, family room with dining area and feature wall, additional bedroom, a 3-piece washroom, rec room with laundry area, utility room, and cold room. The lower level provides additional living space and flexibility for a variety of uses. Outside, the corner lot offers parking for up to three vehicles, a carport, and two storage sheds for added convenience. Conveniently located close to schools, parks, shopping, transit, and other everyday amenities, this property offers a great opportunity in a convenient London location. Come see all this home has to offer. (id:50976)
Open House
This property has open houses!
Starts at:
2:00 pm
Ends at:
4:00 pm
Starts at:
2:00 pm
Ends at:
4:00 pm
Property Details
|
MLS® Number
|
X13214754 |
|
Property Type
|
Single Family |
|
Community Name
|
East C |
|
Amenities Near By
|
Place Of Worship, Schools |
|
Equipment Type
|
Water Heater |
|
Features
|
Sloping, Flat Site |
|
Parking Space Total
|
3 |
|
Rental Equipment Type
|
Water Heater |
|
Structure
|
Porch, Shed |
Building
|
Bathroom Total
|
2 |
|
Bedrooms Above Ground
|
3 |
|
Bedrooms Below Ground
|
1 |
|
Bedrooms Total
|
4 |
|
Age
|
51 To 99 Years |
|
Amenities
|
Fireplace(s) |
|
Appliances
|
Water Heater, Dishwasher, Dryer, Microwave, Hood Fan, Stove, Washer, Refrigerator |
|
Architectural Style
|
Bungalow |
|
Basement Type
|
Partial |
|
Construction Style Attachment
|
Detached |
|
Cooling Type
|
Central Air Conditioning |
|
Exterior Finish
|
Brick, Concrete |
|
Fire Protection
|
Smoke Detectors |
|
Fireplace Present
|
Yes |
|
Fireplace Total
|
1 |
|
Foundation Type
|
Concrete |
|
Heating Fuel
|
Natural Gas |
|
Heating Type
|
Forced Air |
|
Stories Total
|
1 |
|
Size Interior
|
700 - 1,100 Ft2 |
|
Type
|
House |
|
Utility Water
|
Municipal Water |
Parking
Land
|
Acreage
|
No |
|
Fence Type
|
Partially Fenced |
|
Land Amenities
|
Place Of Worship, Schools |
|
Sewer
|
Sanitary Sewer |
|
Size Depth
|
108 Ft ,3 In |
|
Size Frontage
|
44 Ft ,1 In |
|
Size Irregular
|
44.1 X 108.3 Ft ; 44.11ft. X 108.29ft X 44.98ft X 108.31ft |
|
Size Total Text
|
44.1 X 108.3 Ft ; 44.11ft. X 108.29ft X 44.98ft X 108.31ft|under 1/2 Acre |
|
Zoning Description
|
R1-5 |
Rooms
| Level |
Type |
Length |
Width |
Dimensions |
|
Basement |
Utility Room |
3.5 m |
3.49 m |
3.5 m x 3.49 m |
|
Basement |
Cold Room |
2.77 m |
1.68 m |
2.77 m x 1.68 m |
|
Basement |
Family Room |
6.38 m |
3.44 m |
6.38 m x 3.44 m |
|
Basement |
Kitchen |
3.8 m |
3.44 m |
3.8 m x 3.44 m |
|
Basement |
Bedroom 4 |
3.45 m |
3.09 m |
3.45 m x 3.09 m |
|
Basement |
Recreational, Games Room |
7.1 m |
3.52 m |
7.1 m x 3.52 m |
|
Main Level |
Living Room |
6.1 m |
3.94 m |
6.1 m x 3.94 m |
|
Main Level |
Dining Room |
4.11 m |
2.81 m |
4.11 m x 2.81 m |
|
Main Level |
Kitchen |
3.12 m |
3.05 m |
3.12 m x 3.05 m |
|
Main Level |
Primary Bedroom |
4.11 m |
2.9 m |
4.11 m x 2.9 m |
|
Main Level |
Bedroom 2 |
3.94 m |
2.98 m |
3.94 m x 2.98 m |
|
Main Level |
Bedroom 3 |
3.06 m |
2.7 m |
3.06 m x 2.7 m |
Utilities
|
Cable
|
Available |
|
Electricity
|
Installed |
|
Sewer
|
Installed |
https://www.realtor.ca/real-estate/29825223/637-ross-street-london-east-east-c-east-c