5 Bedroom
4 Bathroom
1,500 - 2,000 ft2
Bungalow
Fireplace
Central Air Conditioning
Forced Air
Landscaped
$1,275,000
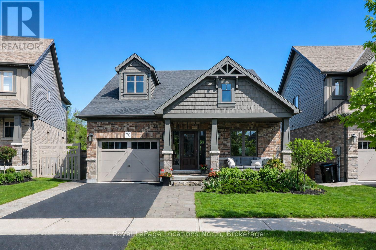
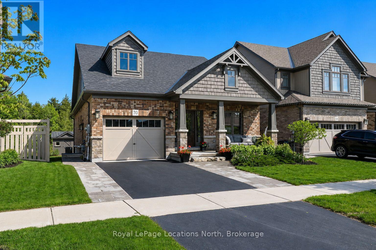
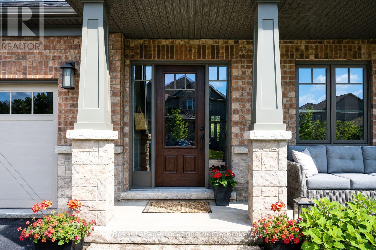
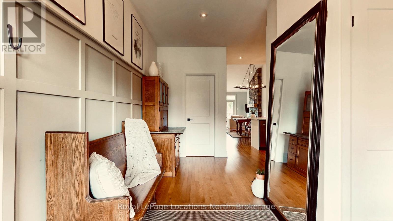
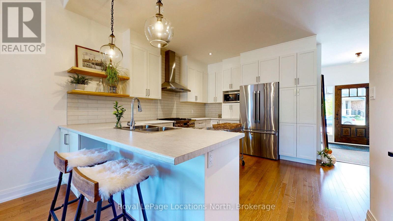
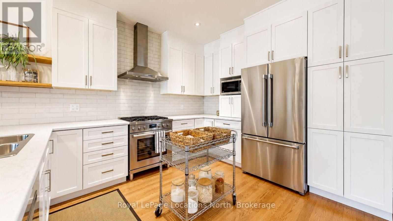
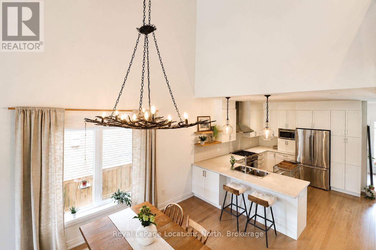
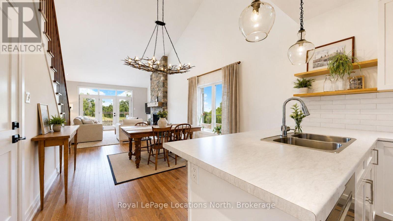
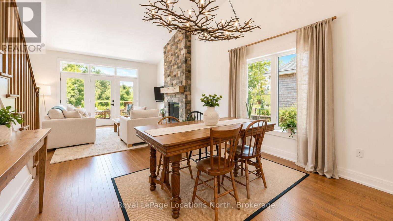
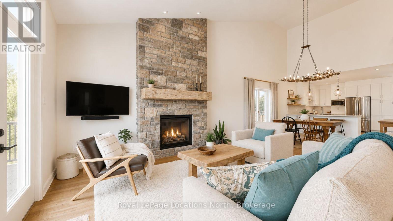
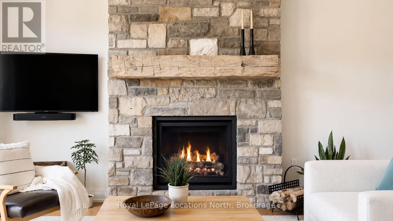
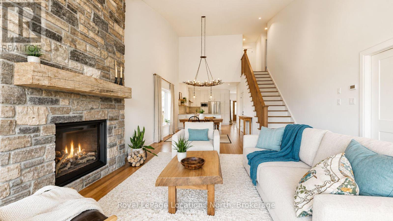
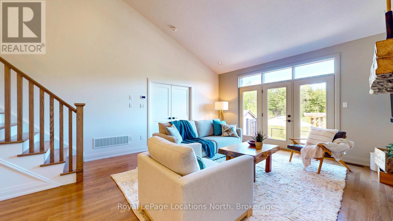
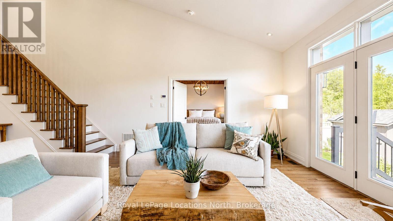
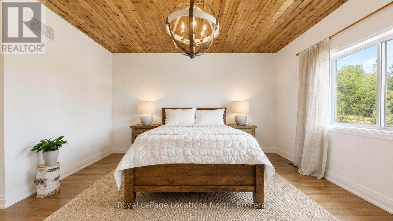
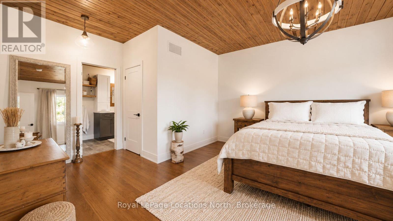
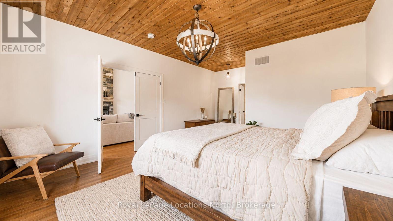
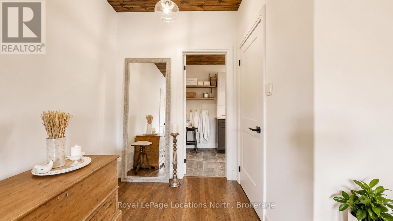
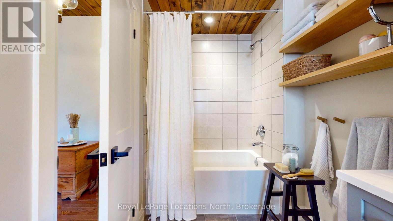
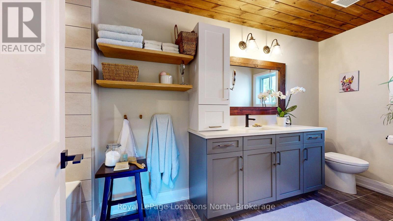
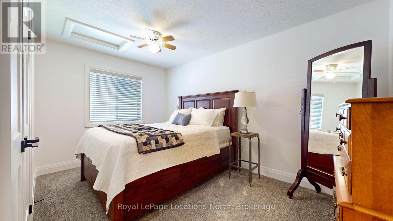
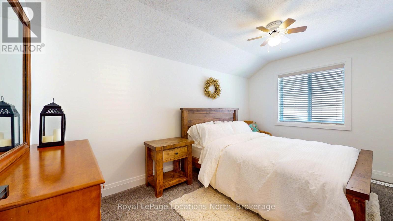
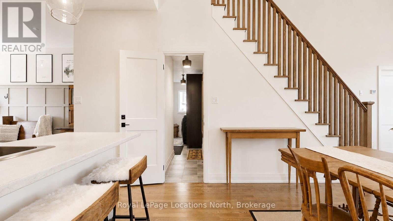
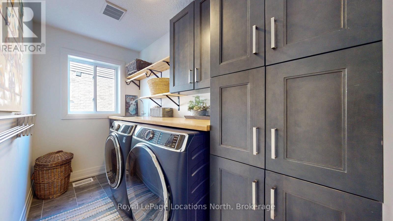
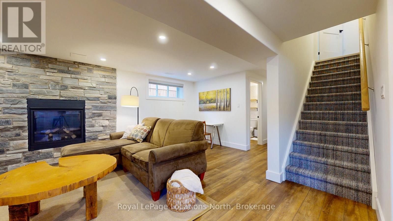
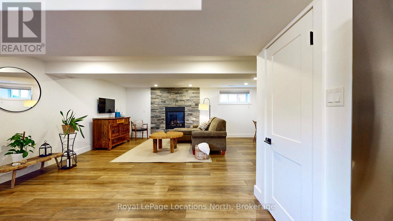
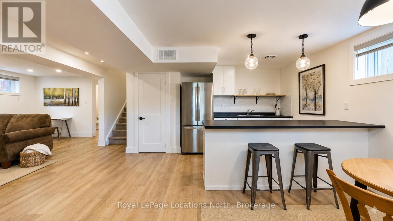
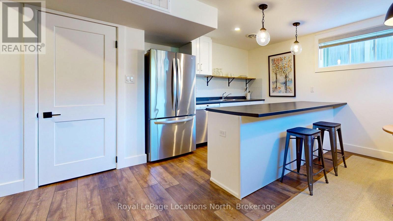
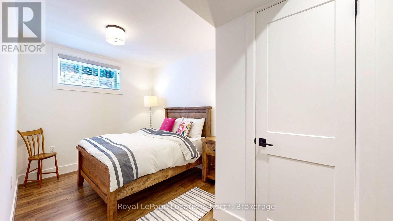
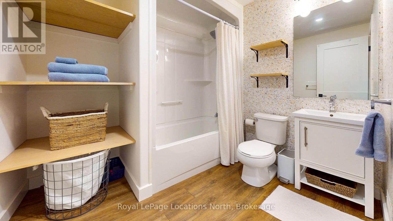
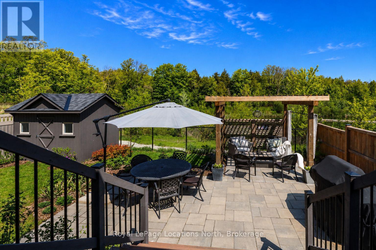
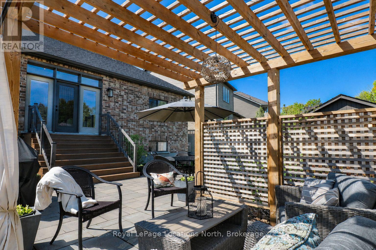
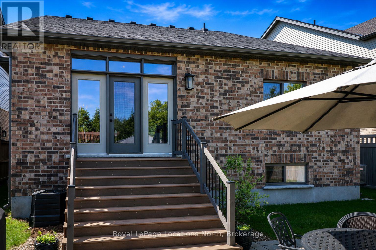
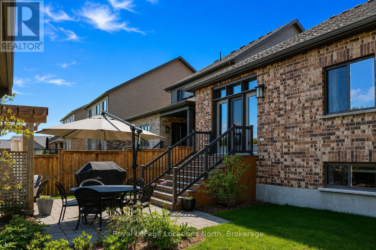
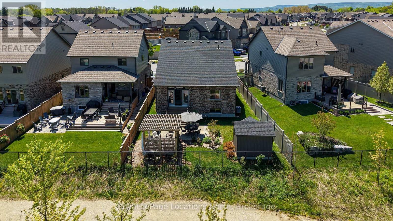
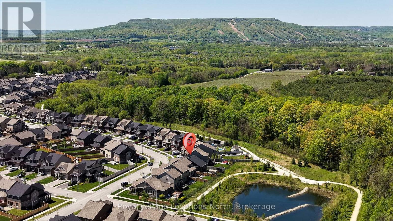
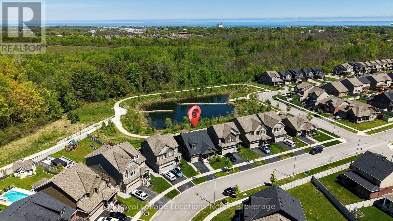
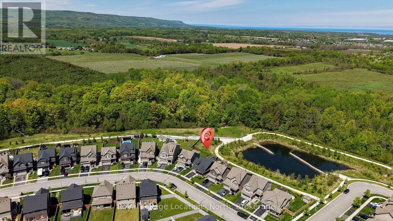
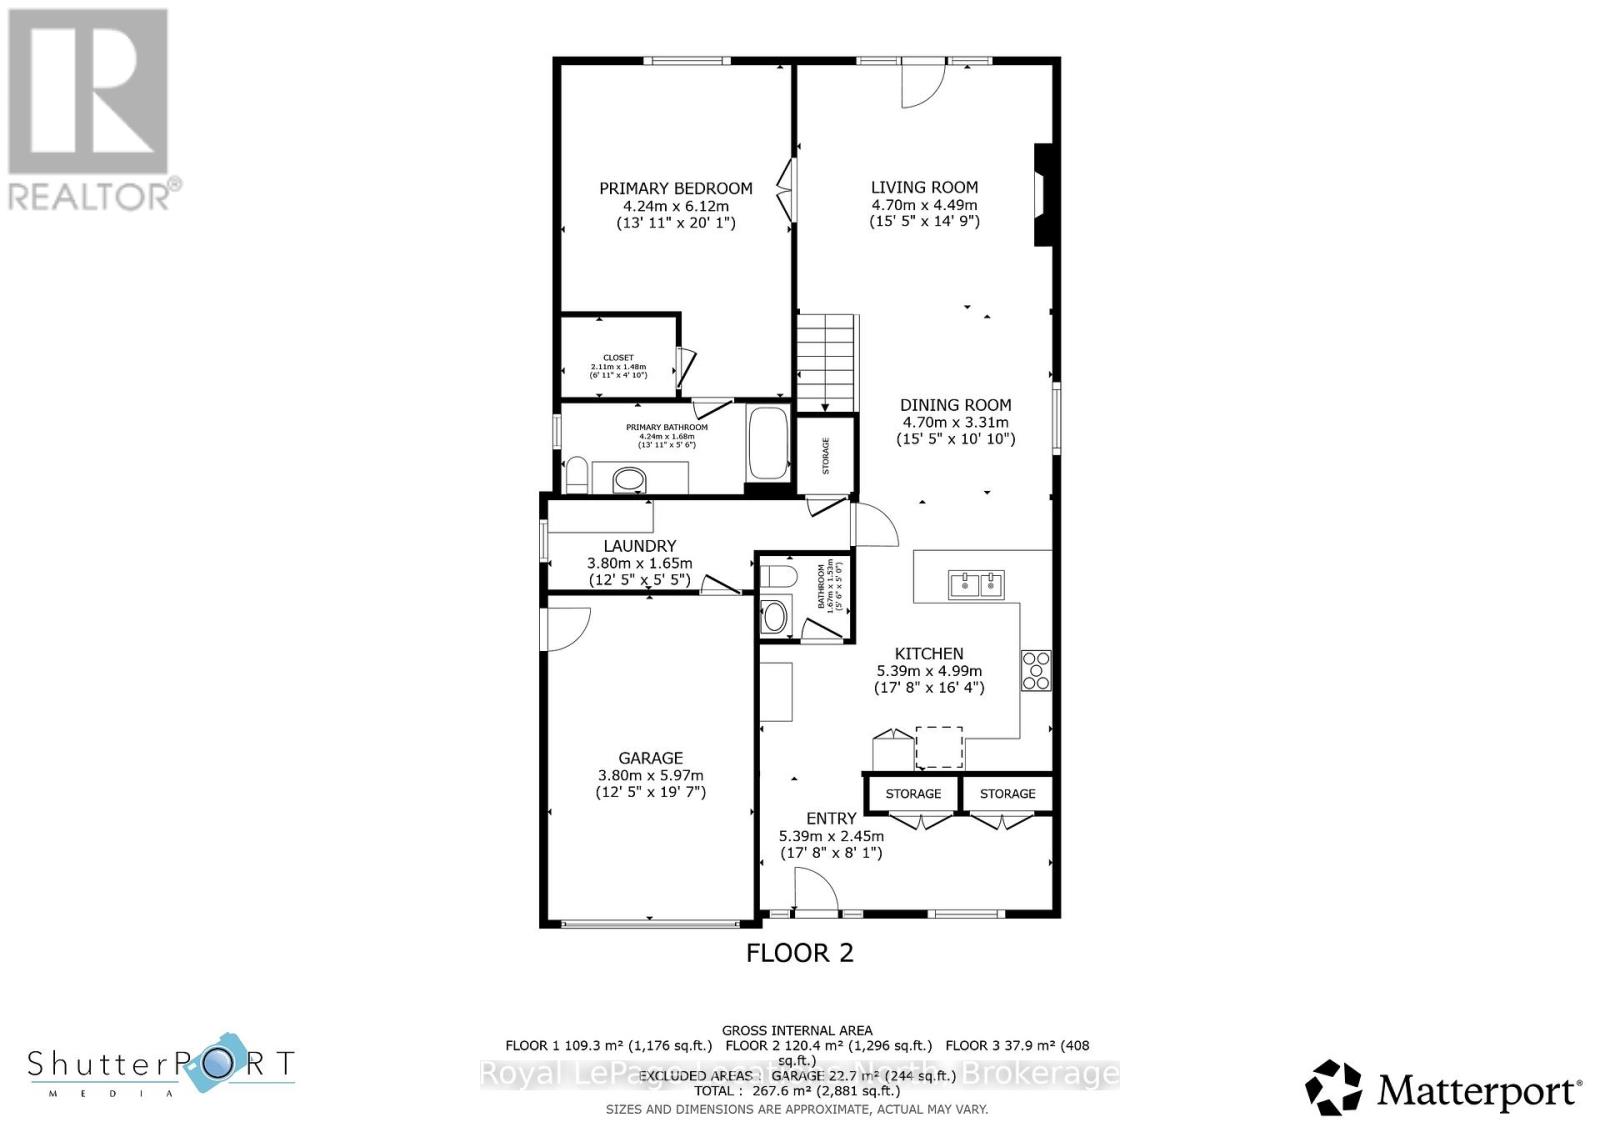
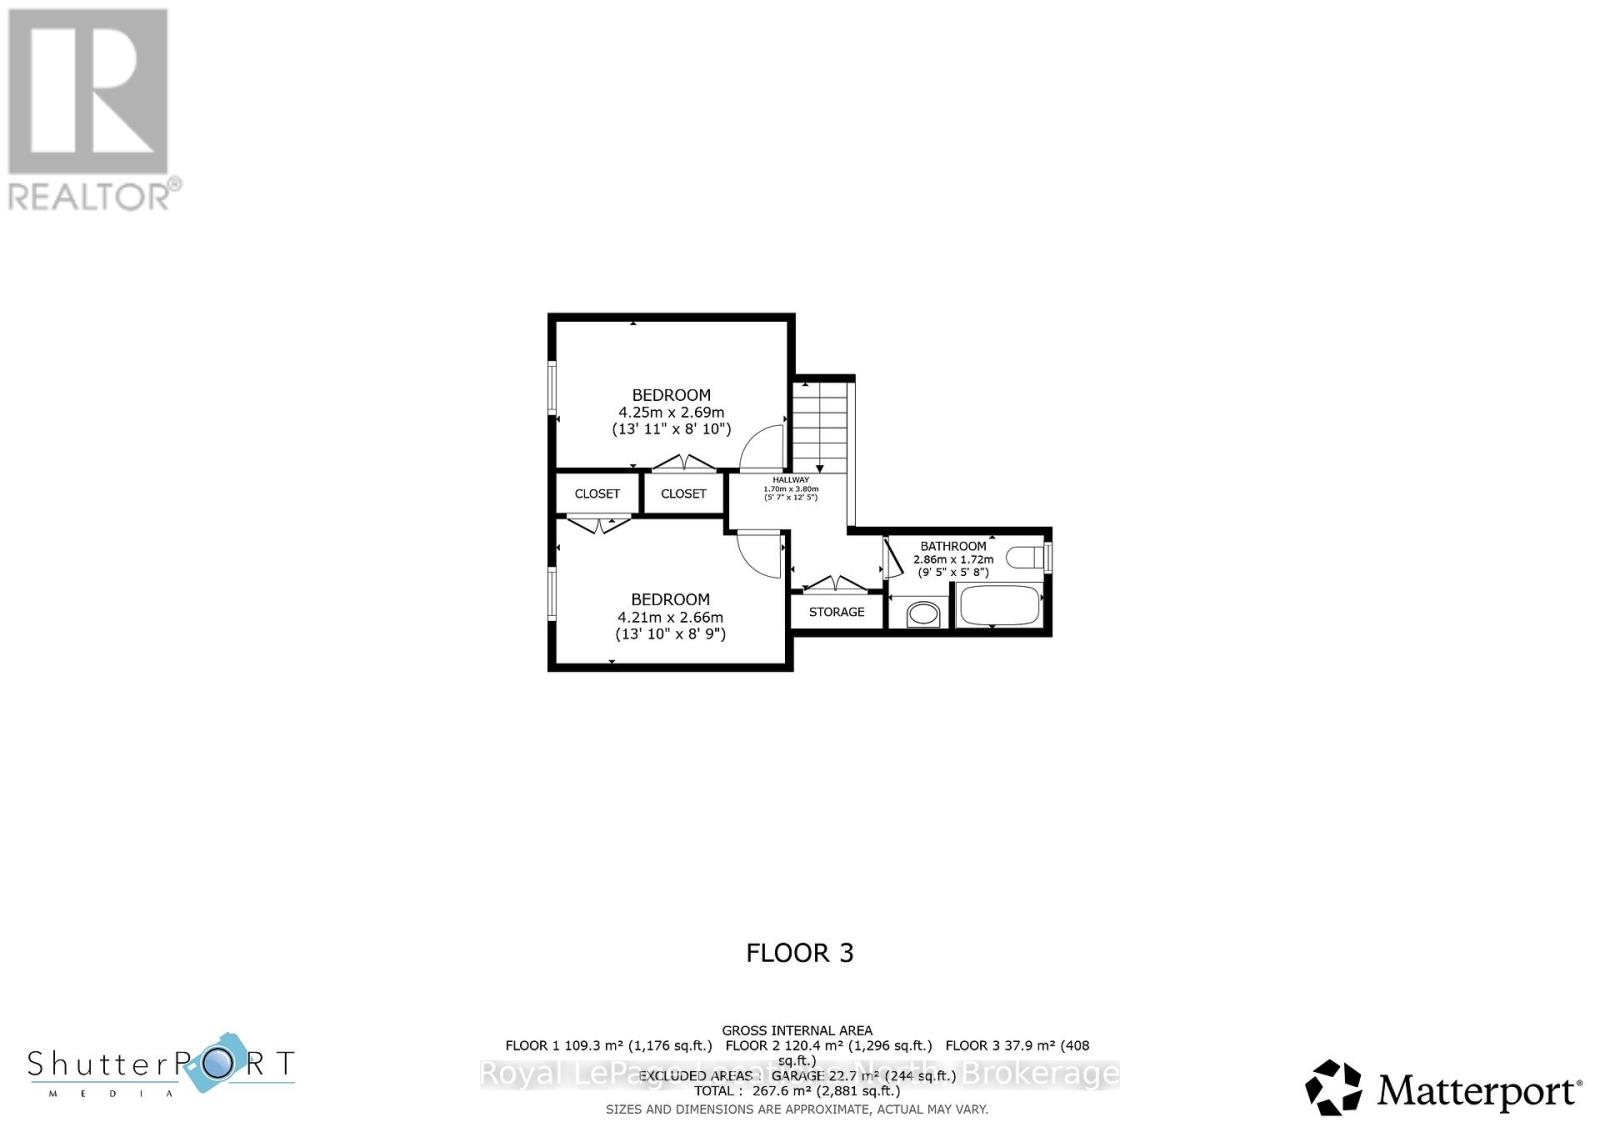
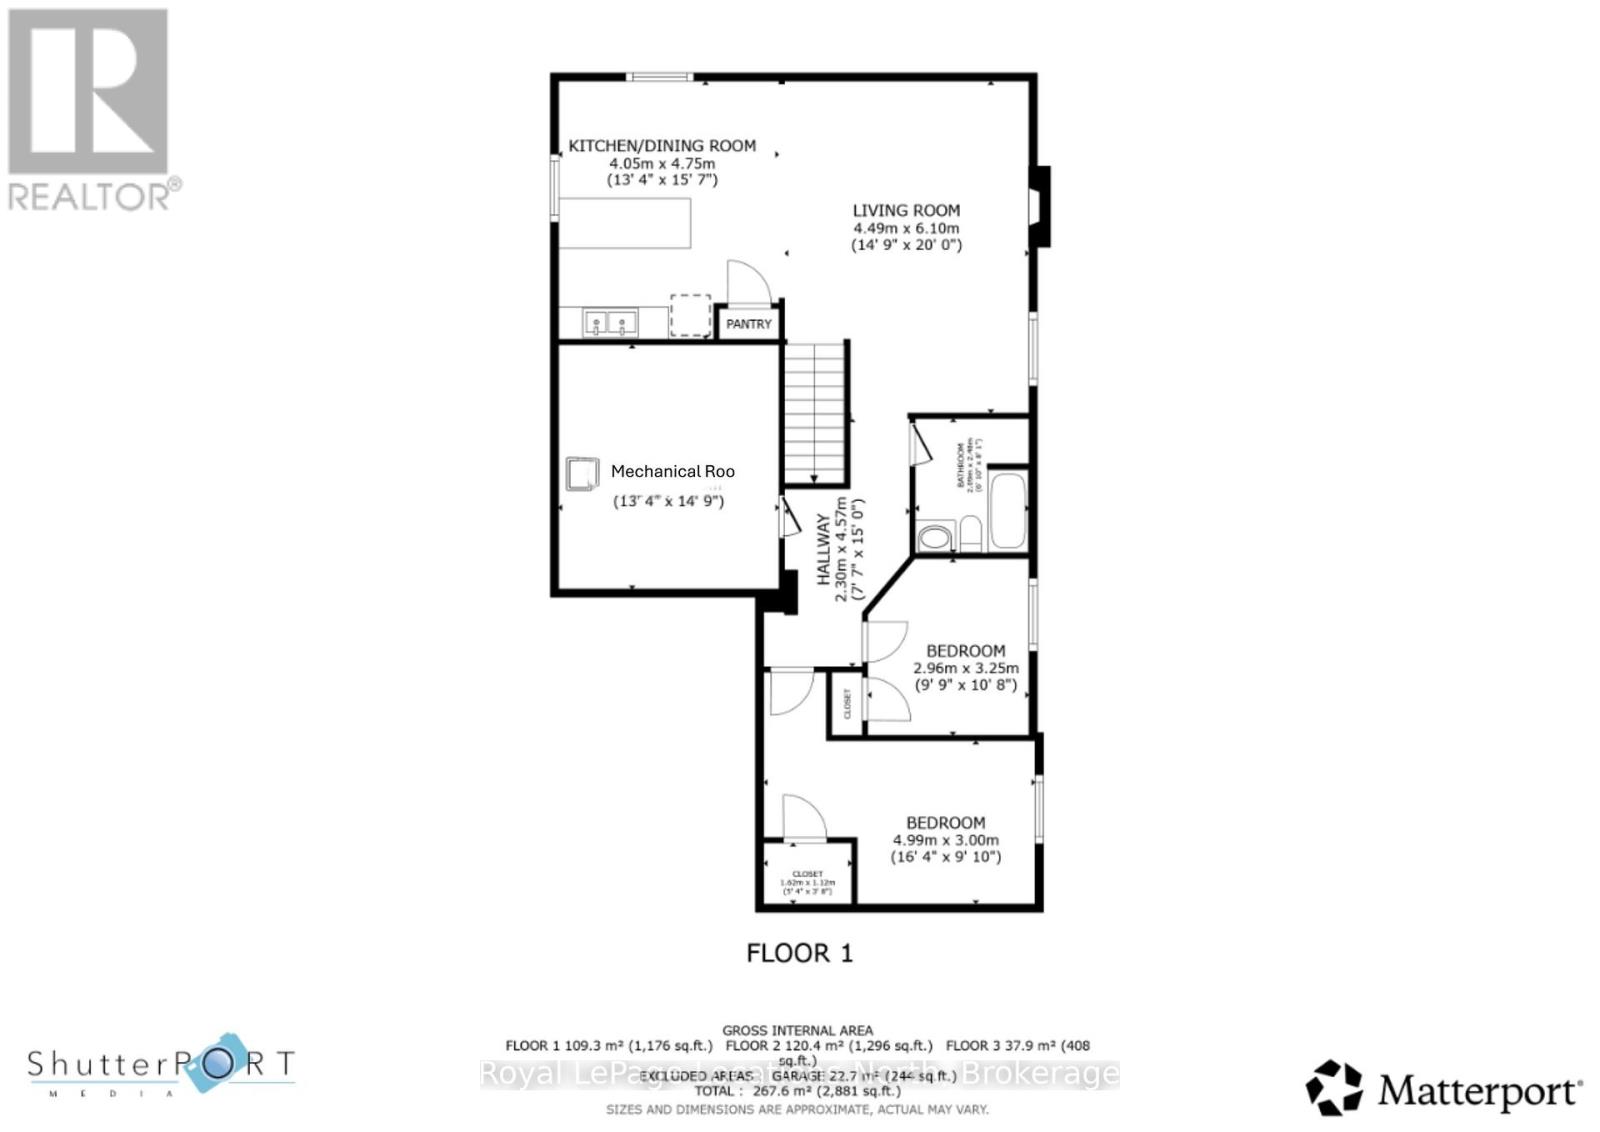
Located in one of Collingwood's most vibrant and family-friendly communities, this bright, well-designed open-concept layout features seamless flow from the functional kitchen to the welcoming living area, complete with upgraded features and anchored by a cozy natural stone gas fireplace. Designed for comfort and flexibility, the main floor hosts a private primary retreat featuring an ensuite and custom finished walk-in closet. Offering ultimate convenience with main-floor laundry and plenty of storage, this unique layout also features a two-bedroom loft upstairs-perfect for kids, guests, or a home office.Downstairs, the fully finished basement significantly expands your living footprint with two additional large bedrooms and a versatile recreation space. Complete with a convenient separate entrance, this lower level delivers an ideal layout for a private extended family suite, a teen haven, or premium guest accommodations.Step outside and escape to a private retreat showcasing extensive professional landscaping and a backyard that directly backs onto serene green space-making it absolutely ideal for entertaining or relaxing in peace. Located just minutes from historic downtown Collingwood, top-rated schools, parks, trails, and golf courses, you are also just a short drive to the ski hills of Blue Mountain or the shores of Georgian Bay. Don't miss your chance to call this turnkey Summit View home your own (id:50976)
Property Details
|
MLS® Number
|
S13214448 |
|
Property Type
|
Single Family |
|
Community Name
|
Collingwood |
|
Amenities Near By
|
Golf Nearby, Hospital, Park, Public Transit |
|
Equipment Type
|
Water Heater - Gas, Water Heater |
|
Features
|
Irregular Lot Size, Conservation/green Belt |
|
Parking Space Total
|
3 |
|
Rental Equipment Type
|
Water Heater - Gas, Water Heater |
|
Structure
|
Patio(s), Porch, Shed |
|
View Type
|
Mountain View |
Building
|
Bathroom Total
|
4 |
|
Bedrooms Above Ground
|
3 |
|
Bedrooms Below Ground
|
2 |
|
Bedrooms Total
|
5 |
|
Age
|
6 To 15 Years |
|
Amenities
|
Fireplace(s) |
|
Appliances
|
Garage Door Opener Remote(s), Water Meter, Dishwasher, Dryer, Garage Door Opener, Gas Stove(s), Washer, Window Coverings, Refrigerator |
|
Architectural Style
|
Bungalow |
|
Basement Development
|
Finished |
|
Basement Type
|
N/a (finished) |
|
Construction Style Attachment
|
Detached |
|
Cooling Type
|
Central Air Conditioning |
|
Exterior Finish
|
Brick |
|
Fire Protection
|
Smoke Detectors |
|
Fireplace Present
|
Yes |
|
Fireplace Total
|
2 |
|
Foundation Type
|
Concrete |
|
Half Bath Total
|
1 |
|
Heating Fuel
|
Natural Gas |
|
Heating Type
|
Forced Air |
|
Stories Total
|
1 |
|
Size Interior
|
1,500 - 2,000 Ft2 |
|
Type
|
House |
|
Utility Water
|
Municipal Water |
Parking
Land
|
Acreage
|
No |
|
Fence Type
|
Fenced Yard |
|
Land Amenities
|
Golf Nearby, Hospital, Park, Public Transit |
|
Landscape Features
|
Landscaped |
|
Sewer
|
Sanitary Sewer |
|
Size Depth
|
109 Ft ,2 In |
|
Size Frontage
|
40 Ft ,3 In |
|
Size Irregular
|
40.3 X 109.2 Ft |
|
Size Total Text
|
40.3 X 109.2 Ft|1/2 - 1.99 Acres |
|
Zoning Description
|
R2 |
Rooms
| Level |
Type |
Length |
Width |
Dimensions |
|
Second Level |
Bathroom |
2.86 m |
1.72 m |
2.86 m x 1.72 m |
|
Second Level |
Bedroom |
4.25 m |
2.69 m |
4.25 m x 2.69 m |
|
Second Level |
Bedroom 2 |
4.21 m |
2.66 m |
4.21 m x 2.66 m |
|
Basement |
Dining Room |
4.05 m |
4.75 m |
4.05 m x 4.75 m |
|
Basement |
Living Room |
4.49 m |
6.1 m |
4.49 m x 6.1 m |
|
Basement |
Bathroom |
2.09 m |
2.48 m |
2.09 m x 2.48 m |
|
Basement |
Bedroom |
2.96 m |
3.25 m |
2.96 m x 3.25 m |
|
Basement |
Bedroom 2 |
4.99 m |
3 m |
4.99 m x 3 m |
|
Main Level |
Foyer |
2.45 m |
5.39 m |
2.45 m x 5.39 m |
|
Main Level |
Kitchen |
4.99 m |
5.39 m |
4.99 m x 5.39 m |
|
Main Level |
Dining Room |
3.31 m |
4.7 m |
3.31 m x 4.7 m |
|
Main Level |
Family Room |
4.49 m |
4.7 m |
4.49 m x 4.7 m |
|
Main Level |
Primary Bedroom |
6.12 m |
13.11 m |
6.12 m x 13.11 m |
|
Main Level |
Bathroom |
1.68 m |
4.24 m |
1.68 m x 4.24 m |
|
Main Level |
Laundry Room |
1.65 m |
3.8 m |
1.65 m x 3.8 m |
|
Main Level |
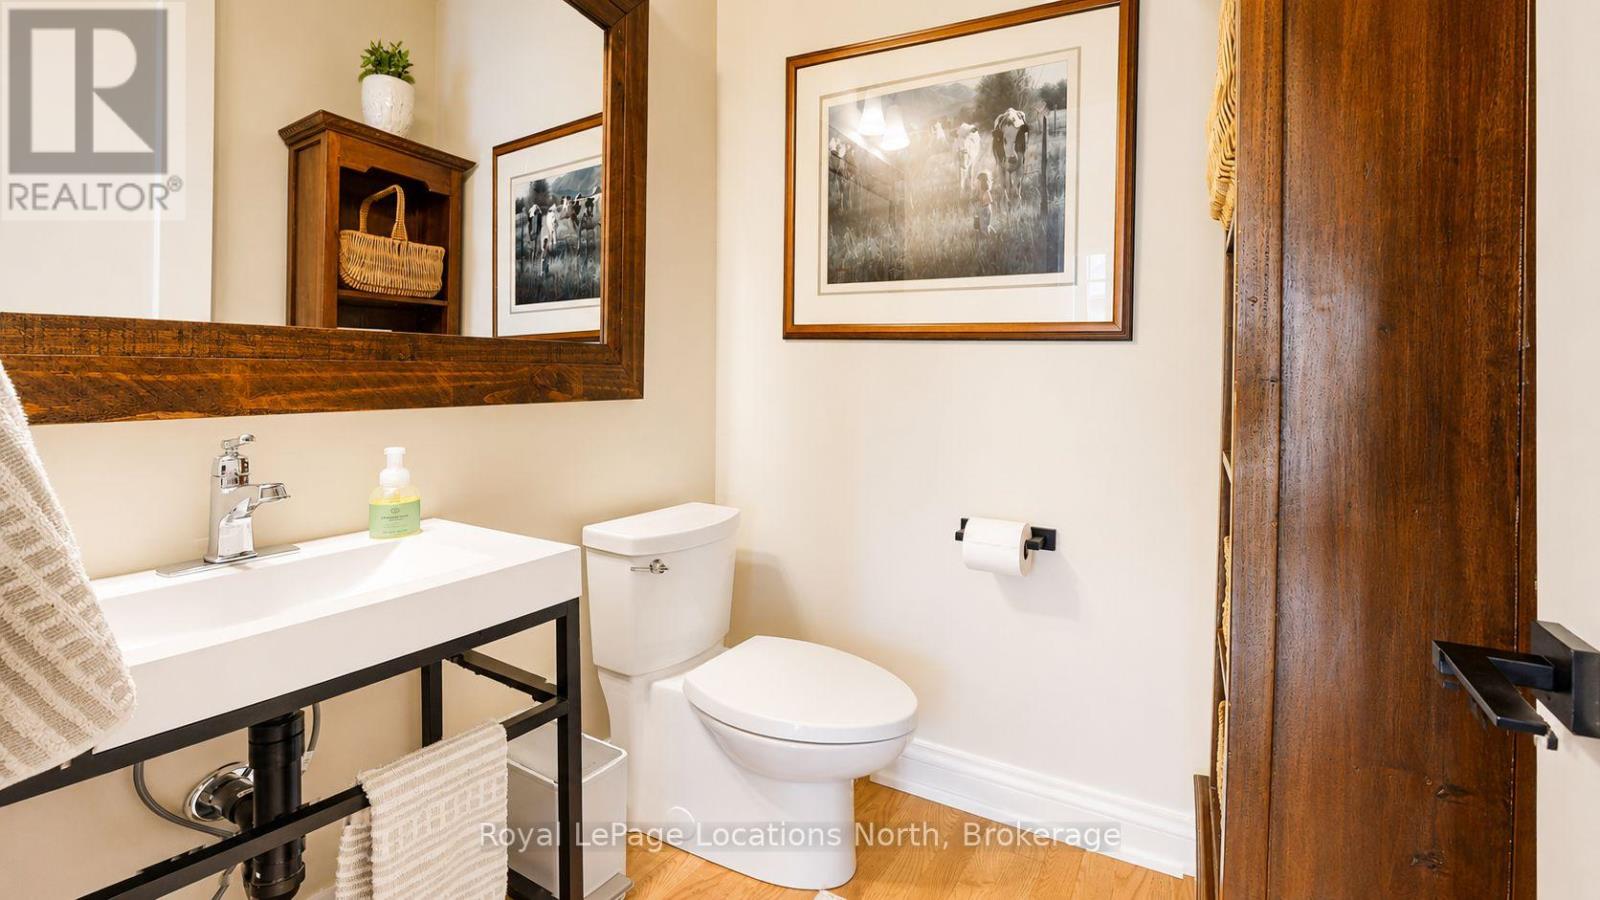
Bathroom |
1.53 m |
1.67 m |
1.53 m x 1.67 m |
Utilities
|
Cable
|
Installed |
|
Electricity
|
Installed |
|
Sewer
|
Installed |
https://www.realtor.ca/real-estate/29825034/70-plewes-drive-collingwood-collingwood