3 Bedroom
4 Bathroom
1,500 - 2,000 ft2
Fireplace
Central Air Conditioning
Forced Air
$959,900
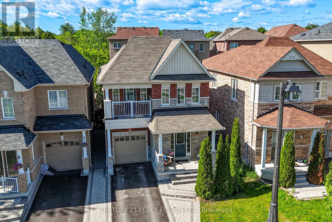
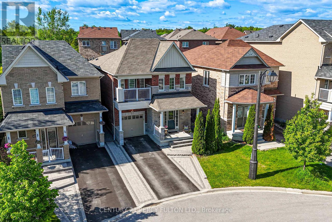
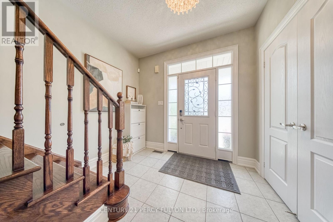
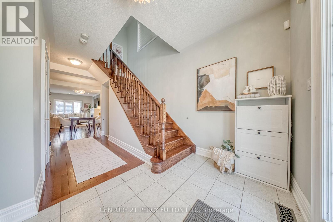
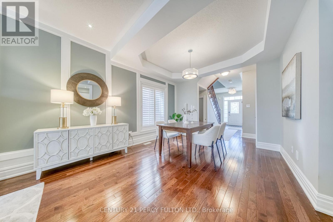
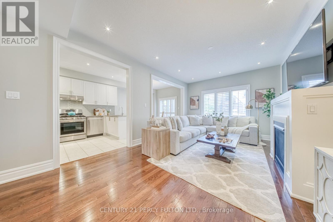
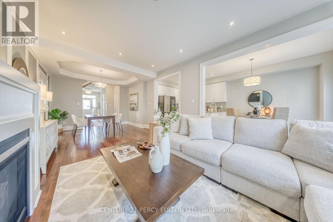
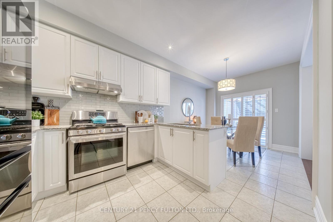
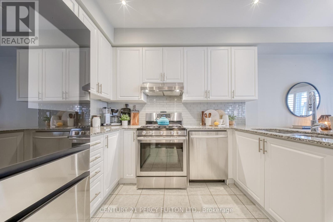
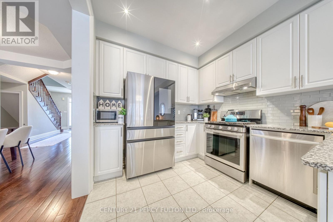
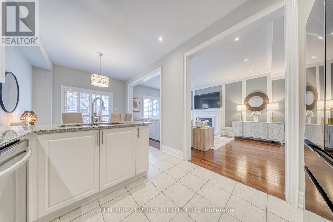
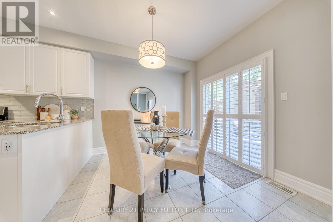
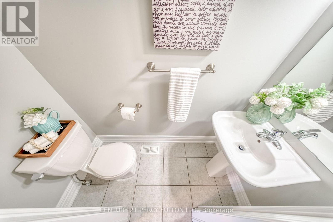
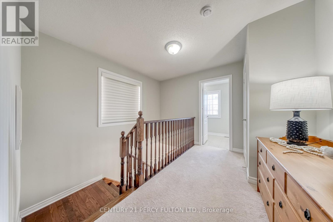
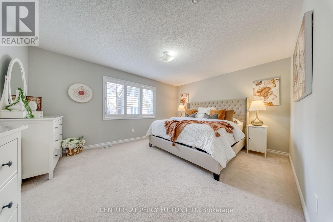
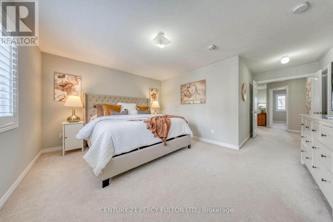
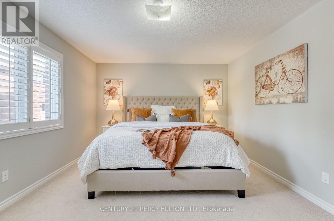
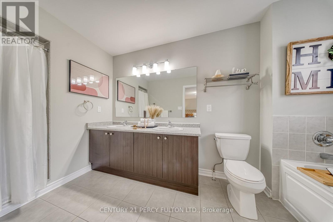
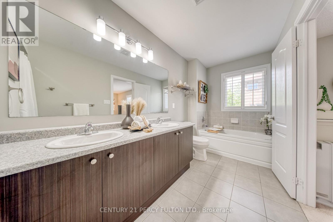
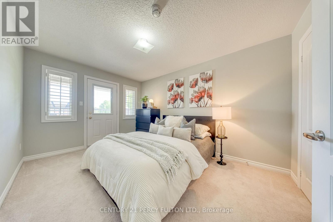
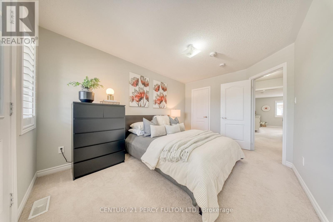
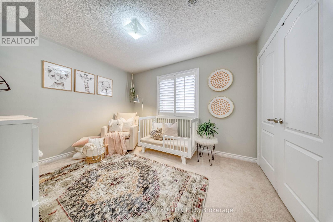
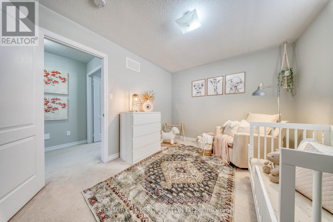
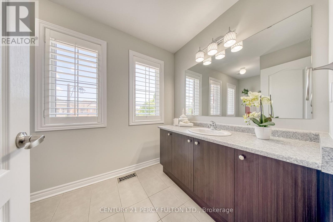
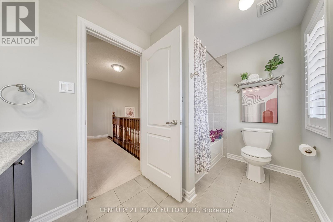
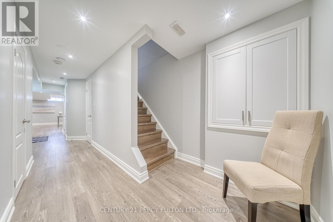
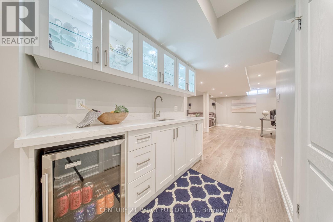
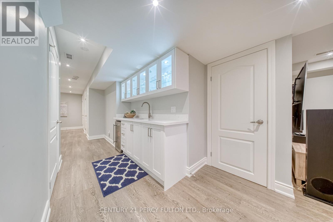
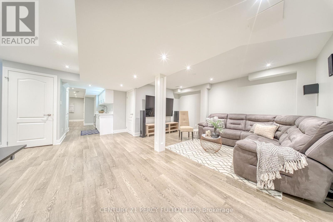
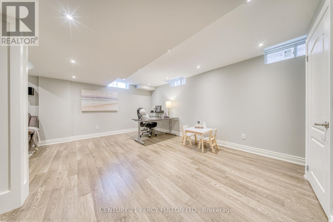
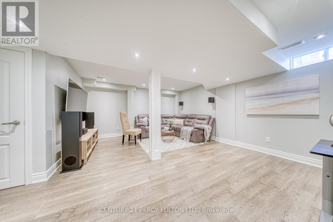
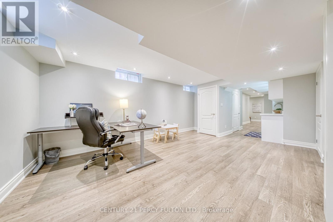
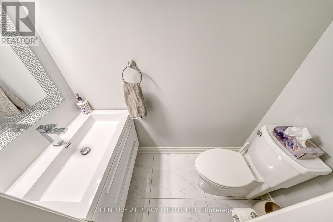
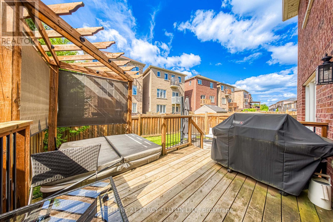
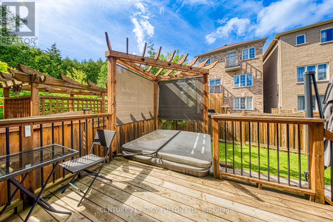
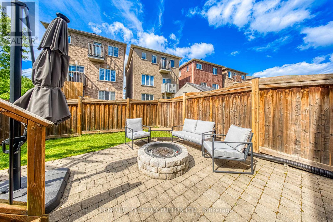
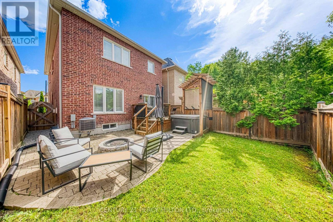
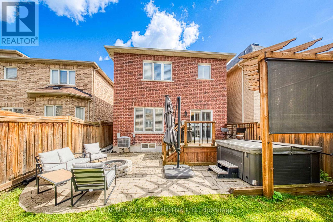
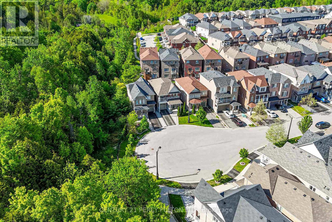
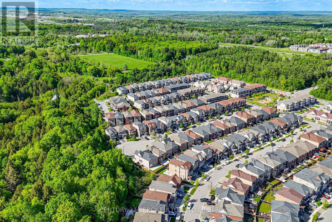
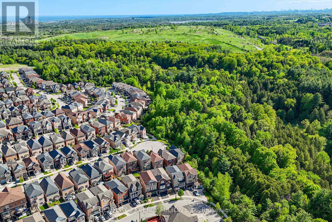
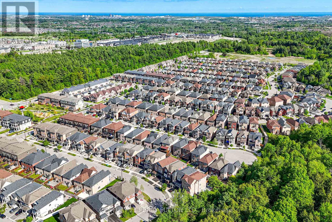
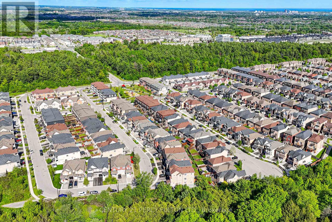
Tucked at the end of a quiet court, this upgraded detached freehold home is truly a standout! Proudly owned by the original owners and extensively upgraded beyond builder standards, this home delivers style, comfort, and pride of ownership throughout. The bright open-concept main floor features rich hardwood flooring and a sun-filled living and dining space anchored by a custom gas fireplace. The kitchen showcases a wrap-around counter, stylish backsplash, and high-end appliances including a gas stove perfect for everyday living and entertaining. Overlooking the breakfast area, a walkout leads to a fully fenced, professionally landscaped backyard designed for lifestyle living. Enjoy a spacious deck with pergola, gas BBQ hookup, fire pit, and hot tub an ideal setting for entertaining guests or unwinding after a long day. Upstairs offers three generously sized bedrooms with excellent closet space. The primary retreat impresses with a 5-piece ensuite featuring dual sinks, a separate soaker tub, and a standalone shower. The third bedroom includes a private balcony perfect for enjoying a quiet morning coffee while overlooking the peaceful court below. The finished basement expands your living space with a custom wet bar featuring quartz counters perfect for movie nights, entertaining, or relaxing at home. Located minutes from Seaton Centre shops, parks, trails, dining, and golf, this home combines upgraded living with everyday convenience in a highly desirable community. (id:50976)
Open House
This property has open houses!
Starts at:
2:00 pm
Ends at:
4:00 pm
Starts at:
2:00 pm
Ends at:
4:00 pm
Property Details
|
MLS® Number
|
E13214256 |
|
Property Type
|
Single Family |
|
Community Name
|
Duffin Heights |
|
Amenities Near By
|
Golf Nearby, Park, Public Transit, Schools |
|
Equipment Type
|
Water Heater |
|
Features
|
Irregular Lot Size |
|
Parking Space Total
|
3 |
|
Rental Equipment Type
|
Water Heater |
Building
|
Bathroom Total
|
4 |
|
Bedrooms Above Ground
|
3 |
|
Bedrooms Total
|
3 |
|
Age
|
6 To 15 Years |
|
Amenities
|
Fireplace(s) |
|
Appliances
|
Hot Tub, Dishwasher, Dryer, Microwave, Stove, Washer, Refrigerator |
|
Basement Development
|
Finished |
|
Basement Type
|
N/a (finished) |
|
Construction Style Attachment
|
Detached |
|
Cooling Type
|
Central Air Conditioning |
|
Exterior Finish
|
Brick |
|
Fireplace Present
|
Yes |
|
Flooring Type
|
Hardwood, Ceramic, Carpeted |
|
Foundation Type
|
Concrete |
|
Half Bath Total
|
2 |
|
Heating Fuel
|
Natural Gas |
|
Heating Type
|
Forced Air |
|
Stories Total
|
2 |
|
Size Interior
|
1,500 - 2,000 Ft2 |
|
Type
|
House |
|
Utility Water
|
Municipal Water |
Parking
Land
|
Acreage
|
No |
|
Fence Type
|
Fenced Yard |
|
Land Amenities
|
Golf Nearby, Park, Public Transit, Schools |
|
Sewer
|
Sanitary Sewer |
|
Size Depth
|
89 Ft ,2 In |
|
Size Frontage
|
30 Ft ,2 In |
|
Size Irregular
|
30.2 X 89.2 Ft ; Irreg |
|
Size Total Text
|
30.2 X 89.2 Ft ; Irreg |
Rooms
| Level |
Type |
Length |
Width |
Dimensions |
|
Second Level |
Primary Bedroom |
4.69 m |
3.69 m |
4.69 m x 3.69 m |
|
Second Level |
Bedroom 2 |
2.77 m |
3.38 m |
2.77 m x 3.38 m |
|
Second Level |
Bedroom 3 |
2.77 m |
4 m |
2.77 m x 4 m |
|
Main Level |
Living Room |
3.39 m |
3.66 m |
3.39 m x 3.66 m |
|
Main Level |
Dining Room |
3.44 m |
2.53 m |
3.44 m x 2.53 m |
|
Main Level |
Kitchen |
2.77 m |
3.17 m |
2.77 m x 3.17 m |
|
Main Level |
Eating Area |
2.77 m |
2.71 m |
2.77 m x 2.71 m |
https://www.realtor.ca/real-estate/29824846/1564-brandy-court-pickering-duffin-heights-duffin-heights