4 Bedroom
2 Bathroom
1,100 - 1,500 ft2
Bungalow
Fireplace
Central Air Conditioning
Forced Air
$899,900
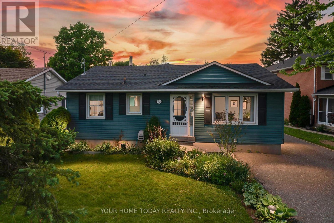
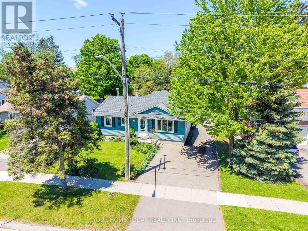
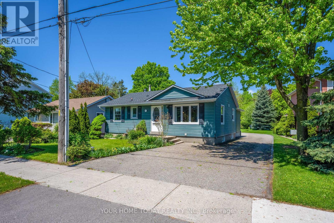
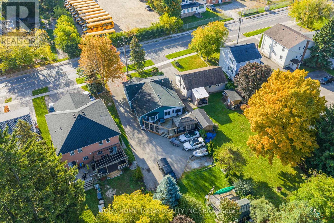
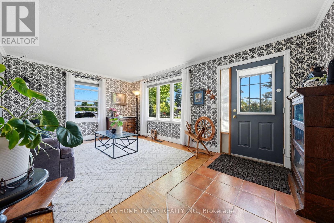
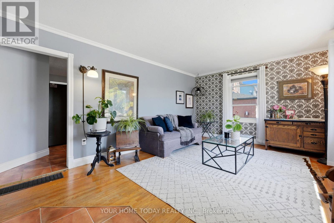
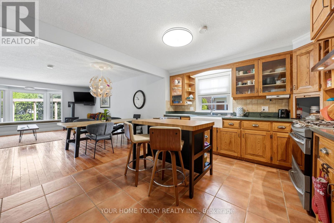
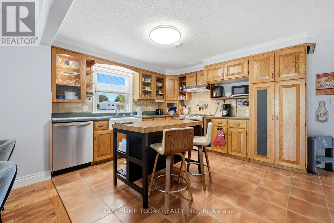
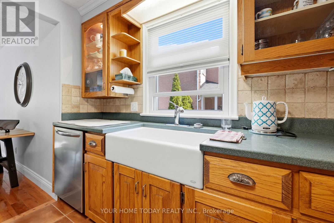
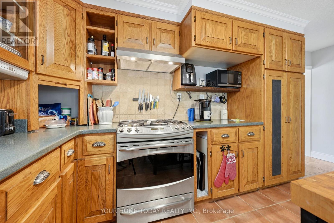
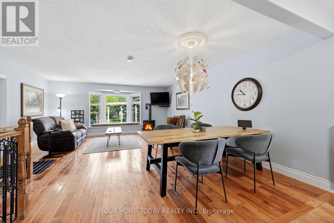
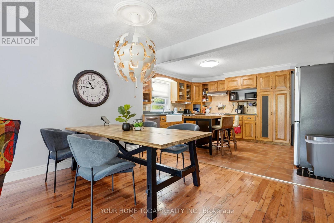
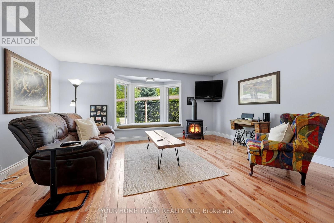
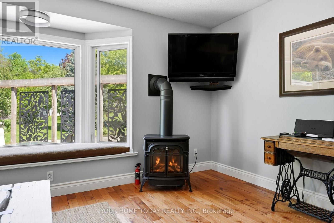
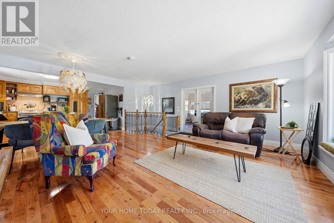
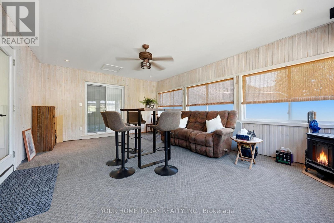
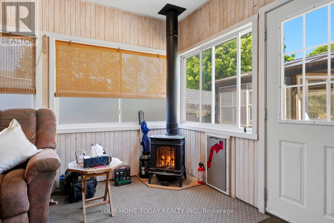
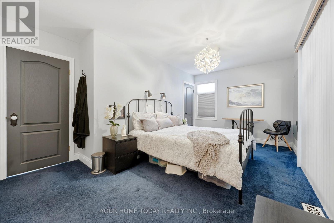
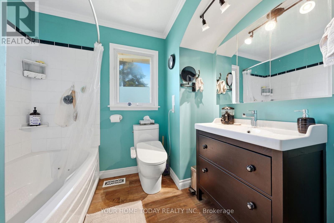
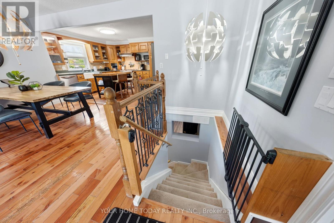
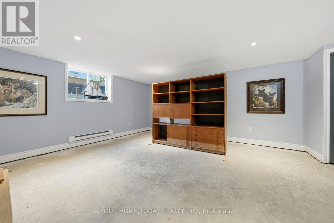
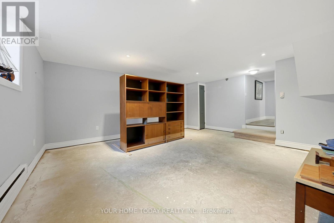
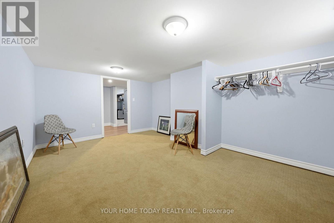
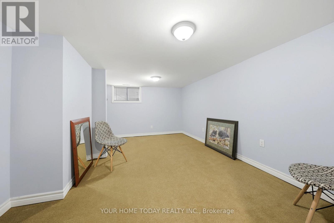
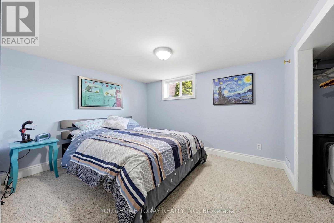
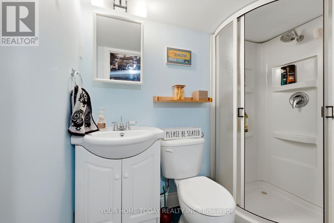
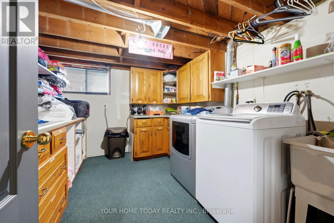
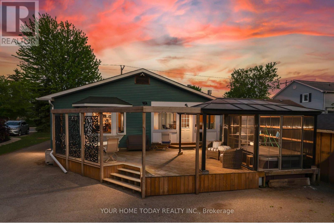
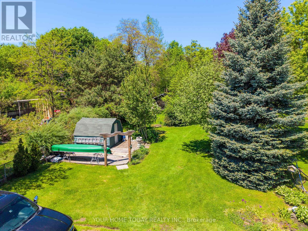
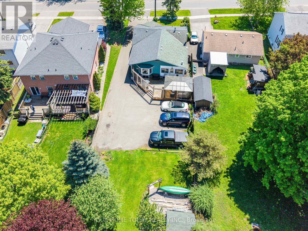
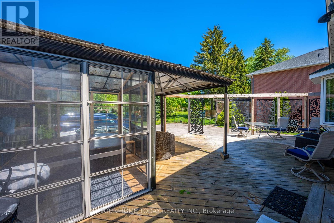
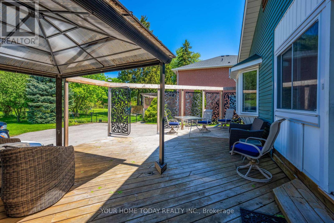
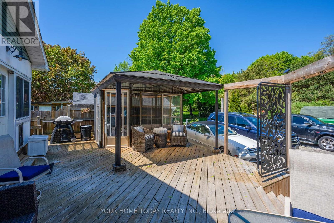
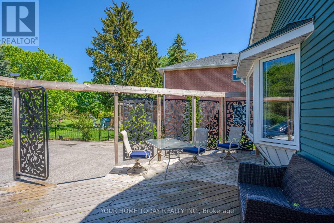
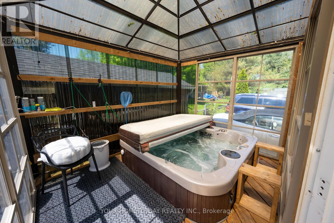
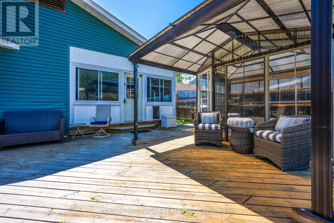
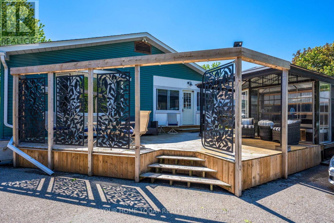
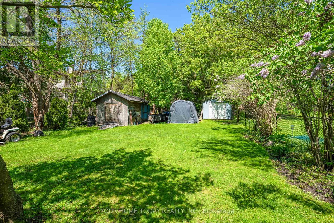
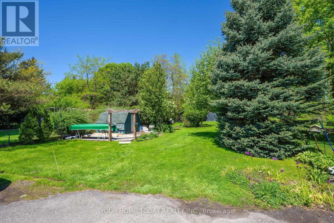
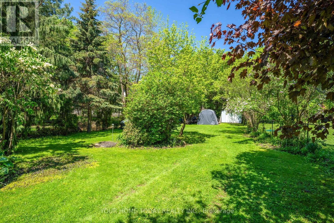
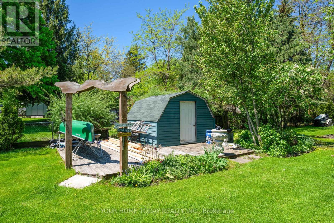
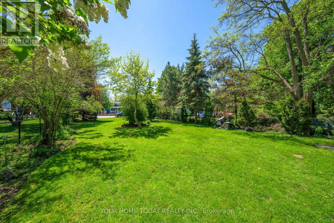
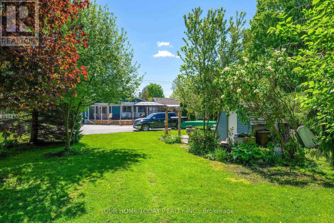
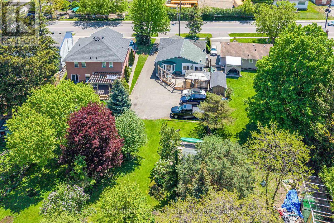
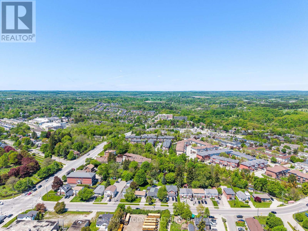
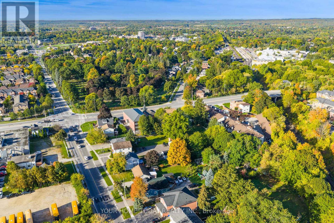
Huge 270 Ft. Deep Mature Lot! Welcome to this charming 2+2 bedroom, 2-bathroom open-concept bungalow set on an impressive mature lot a rare find offering space, privacy and room to enjoy both front and back. With a 3-season sunroom, finished basement, fabulous parking and a superb location close to GO, shops, parks, schools and more, this home checks a lot of boxes. The spacious main level features a welcoming foyer open to the living room, kitchen, combined family/dining room and sunroom. The well-equipped kitchen is sure to please with crown moulding, ceramic tile flooring, quality oak cabinetry, pantry, large apron sink, island with seating and gas stove. Best of all, it opens to the family/dining area, making everyday living and entertaining easy. The family and dining rooms offer hardwood flooring, crown moulding, large windows and garden doors to the relaxing sunroom the perfect spot for morning coffee or an evening cocktail. The sunroom features wall-to-wall windows, a cozy freestanding gas fireplace and access to the family room, primary suite and party-sized deck. A 4-piece bathroom completes the main level. The finished lower level adds valuable living space with a rec room, 2 bedrooms, 3-piece bathroom, laundry and storage/utility space. Outside, enjoy parking for 7+ cars, a gorgeous mature yard fenced on three sides, a party-sized partially covered deck with striking privacy panels, hot tub, loads of play space and a garden shed. A great package in a great location. (id:50976)
Open House
This property has open houses!
Starts at:
2:00 pm
Ends at:
4:00 pm
Starts at:
2:00 pm
Ends at:
4:00 pm
Property Details
|
MLS® Number
|
W13213998 |
|
Property Type
|
Single Family |
|
Community Name
|
Georgetown |
|
Amenities Near By
|
Golf Nearby, Park, Hospital, Schools, Public Transit |
|
Equipment Type
|
Water Heater |
|
Parking Space Total
|
6 |
|
Rental Equipment Type
|
Water Heater |
Building
|
Bathroom Total
|
2 |
|
Bedrooms Above Ground
|
2 |
|
Bedrooms Below Ground
|
2 |
|
Bedrooms Total
|
4 |
|
Appliances
|
Dishwasher, Dryer, Gas Stove(s), Washer, Window Coverings |
|
Architectural Style
|
Bungalow |
|
Basement Development
|
Finished |
|
Basement Type
|
N/a (finished) |
|
Construction Style Attachment
|
Detached |
|
Cooling Type
|
Central Air Conditioning |
|
Exterior Finish
|
Vinyl Siding |
|
Fireplace Present
|
Yes |
|
Flooring Type
|
Ceramic, Hardwood, Carpeted |
|
Foundation Type
|
Unknown |
|
Heating Fuel
|
Natural Gas |
|
Heating Type
|
Forced Air |
|
Stories Total
|
1 |
|
Size Interior
|
1,100 - 1,500 Ft2 |
|
Type
|
House |
|
Utility Water
|
Municipal Water |
Parking
Land
|
Acreage
|
No |
|
Land Amenities
|
Golf Nearby, Park, Hospital, Schools, Public Transit |
|
Sewer
|
Sanitary Sewer |
|
Size Depth
|
270 Ft |
|
Size Frontage
|
50 Ft |
|
Size Irregular
|
50 X 270 Ft |
|
Size Total Text
|
50 X 270 Ft |
Rooms
| Level |
Type |
Length |
Width |
Dimensions |
|
Basement |
Recreational, Games Room |
5.91 m |
4.89 m |
5.91 m x 4.89 m |
|
Basement |
Bedroom 3 |
3.34 m |
2.84 m |
3.34 m x 2.84 m |
|
Basement |
Bedroom 4 |
4.61 m |
3.3 m |
4.61 m x 3.3 m |
|
Ground Level |
Foyer |
5.4 m |
3.5 m |
5.4 m x 3.5 m |
|
Ground Level |
Living Room |
5.25 m |
3.86 m |
5.25 m x 3.86 m |
|
Ground Level |
Dining Room |
4.12 m |
2.19 m |
4.12 m x 2.19 m |
|
Ground Level |
Kitchen |
4.38 m |
3.58 m |
4.38 m x 3.58 m |
|
Ground Level |
Sunroom |
|
|
Measurements not available |
|
Ground Level |
Primary Bedroom |
5.95 m |
3.54 m |
5.95 m x 3.54 m |
|
Ground Level |
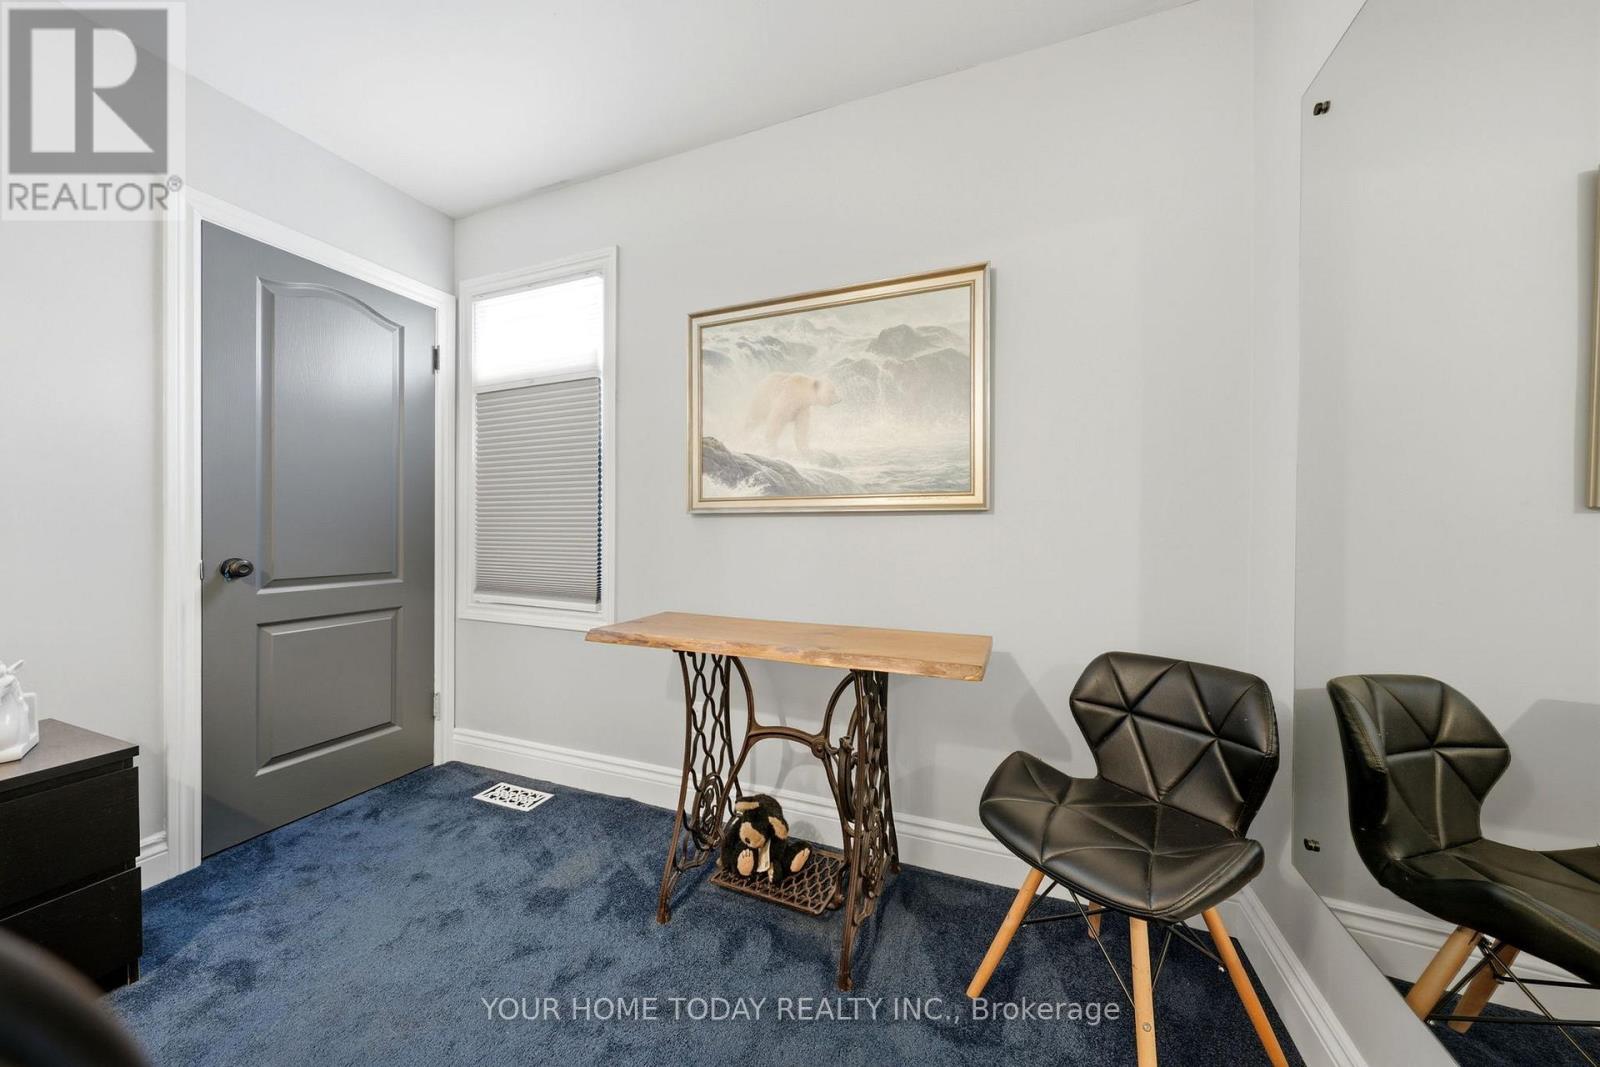
Bedroom 2 |
3.5 m |
2.7 m |
3.5 m x 2.7 m |
https://www.realtor.ca/real-estate/29824543/70-maple-avenue-halton-hills-georgetown-georgetown