5 Bedroom
4 Bathroom
2,000 - 2,500 ft2
Fireplace
Central Air Conditioning
Forced Air
$1,375,000
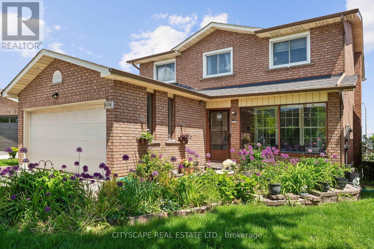
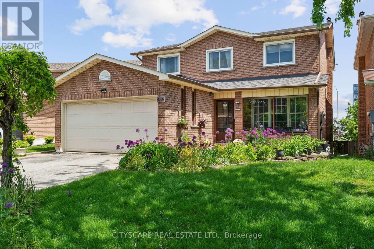
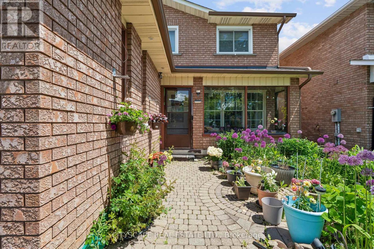
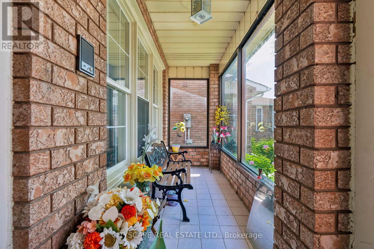
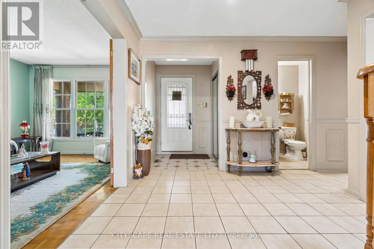
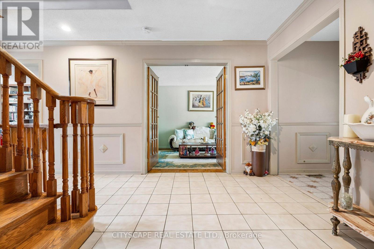
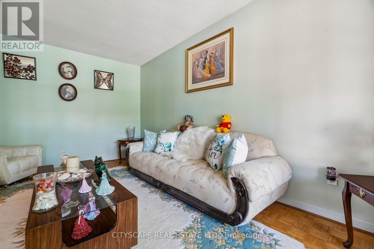
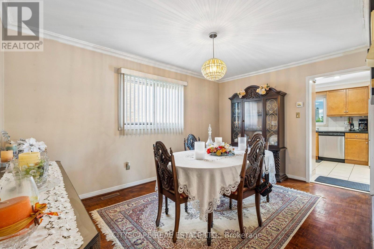
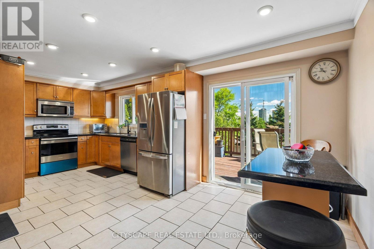
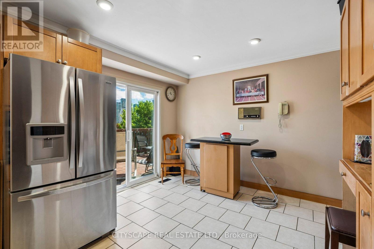
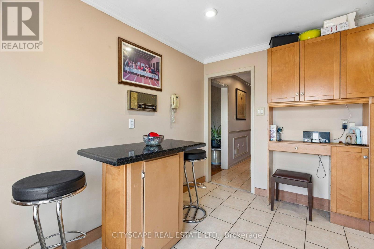
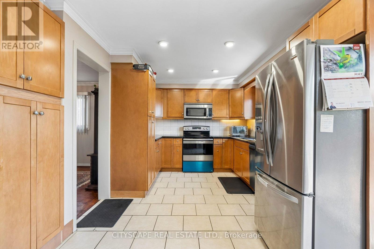
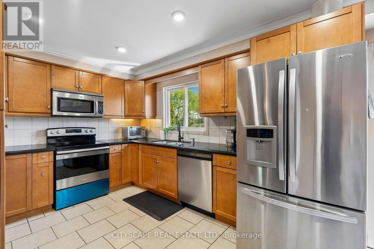
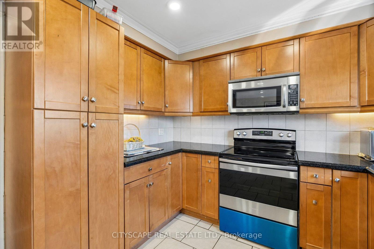
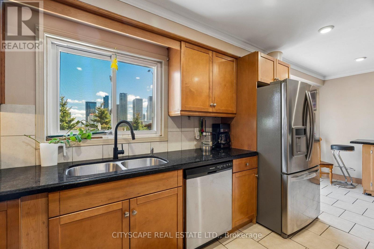
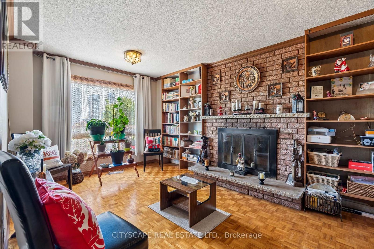
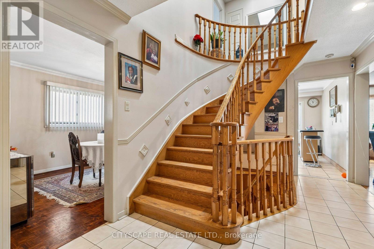
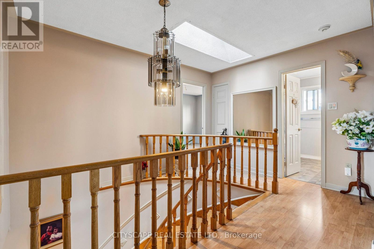
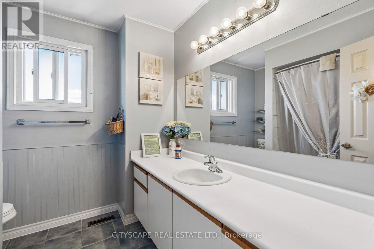
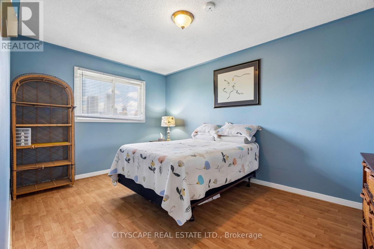
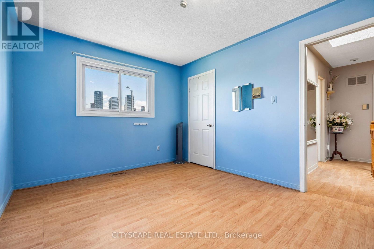
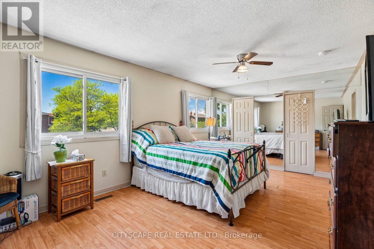
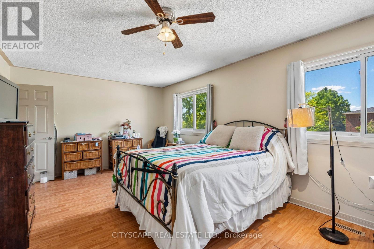
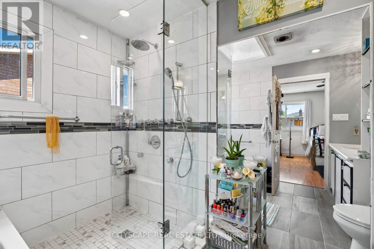
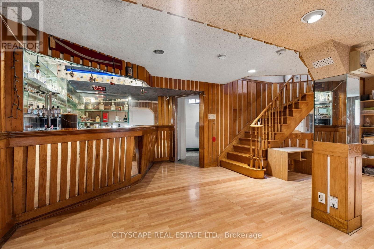
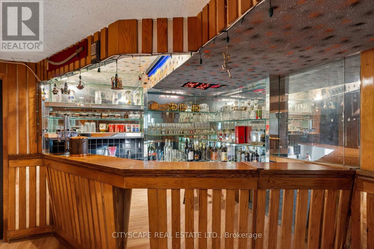
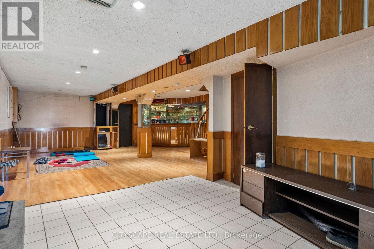
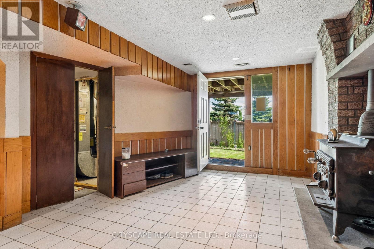
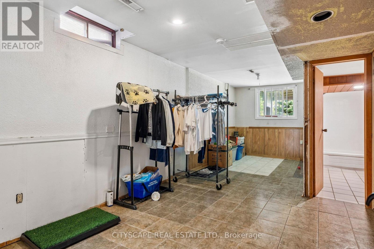
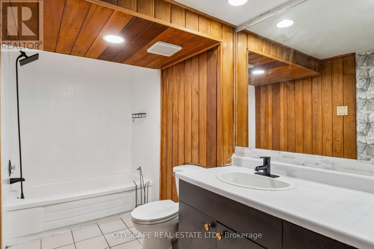
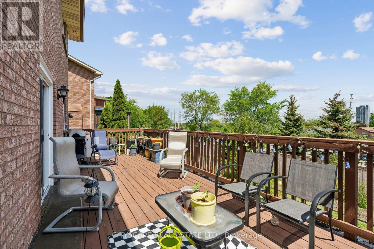
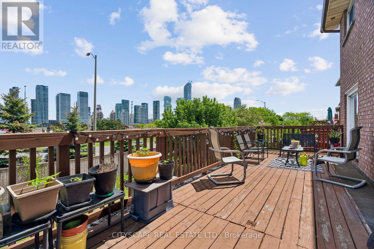
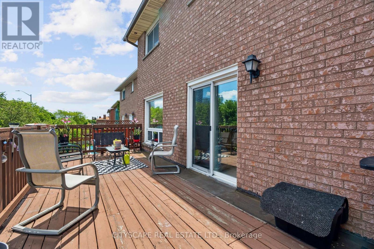
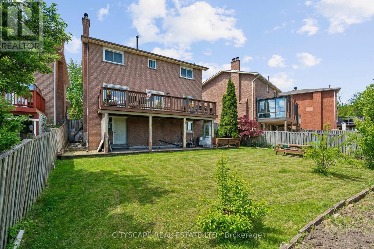
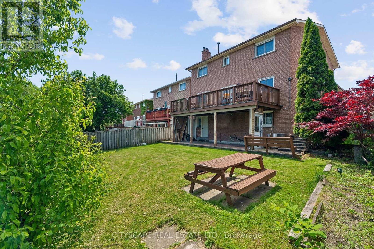
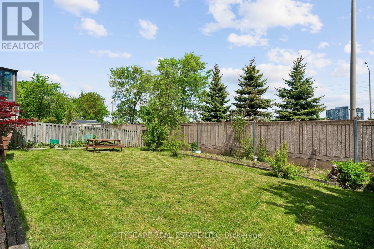
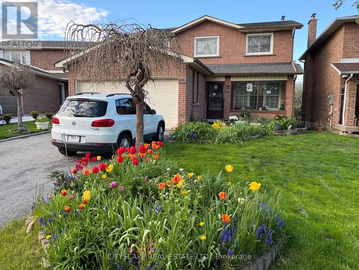
An exceptional opportunity to own this spacious three-level, carpet-free, four-bedroom detached family home situated on a larger-than-average lot in a highly desirable location close to Square One Shopping Centre, Highway 403, and the GO Station. Designed for comfortable family living and entertaining, this home features an upgraded kitchen with a bright breakfast area and walkout to a raised deck overlooking the backyard. Below, the finished walkout basement opens onto a covered patio and offers incredible in-law or second-suite potential with a full bathroom, expansive rec room, cozy wood stove, and custom-built bar. The elegant interior showcases circular oak staircases extending to the basement level, enhanced by custom finishes and a skylight above that fills the home with natural light. The spacious primary bedroom includes a luxurious ensuite bathroom complete with a skylight, Jacuzzi tub, heat lamp and separate walk-in shower. A rare combination of space, functionality, and location - ideal for growing families, multi-generational living, or income potential. (id:50976)
Property Details
|
MLS® Number
|
W13214266 |
|
Property Type
|
Single Family |
|
Community Name
|
Creditview |
|
Amenities Near By
|
Park, Public Transit |
|
Community Features
|
Community Centre |
|
Features
|
Irregular Lot Size, Carpet Free |
|
Parking Space Total
|
4 |
|
Structure
|
Deck, Patio(s), Porch |
Building
|
Bathroom Total
|
4 |
|
Bedrooms Above Ground
|
4 |
|
Bedrooms Below Ground
|
1 |
|
Bedrooms Total
|
5 |
|
Age
|
31 To 50 Years |
|
Appliances
|
Garage Door Opener Remote(s), Central Vacuum, Intercom, Water Heater, Water Meter, Dishwasher, Dryer, Microwave, Range, Stove, Washer, Window Coverings, Refrigerator |
|
Basement Development
|
Finished |
|
Basement Features
|
Walk Out, Separate Entrance |
|
Basement Type
|
N/a (finished), N/a, Full |
|
Construction Style Attachment
|
Detached |
|
Cooling Type
|
Central Air Conditioning |
|
Exterior Finish
|
Brick |
|
Fireplace Present
|
Yes |
|
Flooring Type
|
Parquet, Laminate, Tile |
|
Foundation Type
|
Concrete |
|
Half Bath Total
|
1 |
|
Heating Fuel
|
Natural Gas |
|
Heating Type
|
Forced Air |
|
Stories Total
|
2 |
|
Size Interior
|
2,000 - 2,500 Ft2 |
|
Type
|
House |
|
Utility Water
|
Municipal Water |
Parking
Land
|
Acreage
|
No |
|
Fence Type
|
Fenced Yard |
|
Land Amenities
|
Park, Public Transit |
|
Sewer
|
Sanitary Sewer |
|
Size Depth
|
131 Ft ,1 In |
|
Size Frontage
|
40 Ft ,1 In |
|
Size Irregular
|
40.1 X 131.1 Ft ; 55.69ft Across Rear |
|
Size Total Text
|
40.1 X 131.1 Ft ; 55.69ft Across Rear |
Rooms
| Level |
Type |
Length |
Width |
Dimensions |
|
Basement |
Other |
3.44 m |
2.74 m |
3.44 m x 2.74 m |
|
Basement |
Other |
6.72 m |
3.07 m |
6.72 m x 3.07 m |
|
Basement |
Recreational, Games Room |
10.06 m |
7.31 m |
10.06 m x 7.31 m |
|
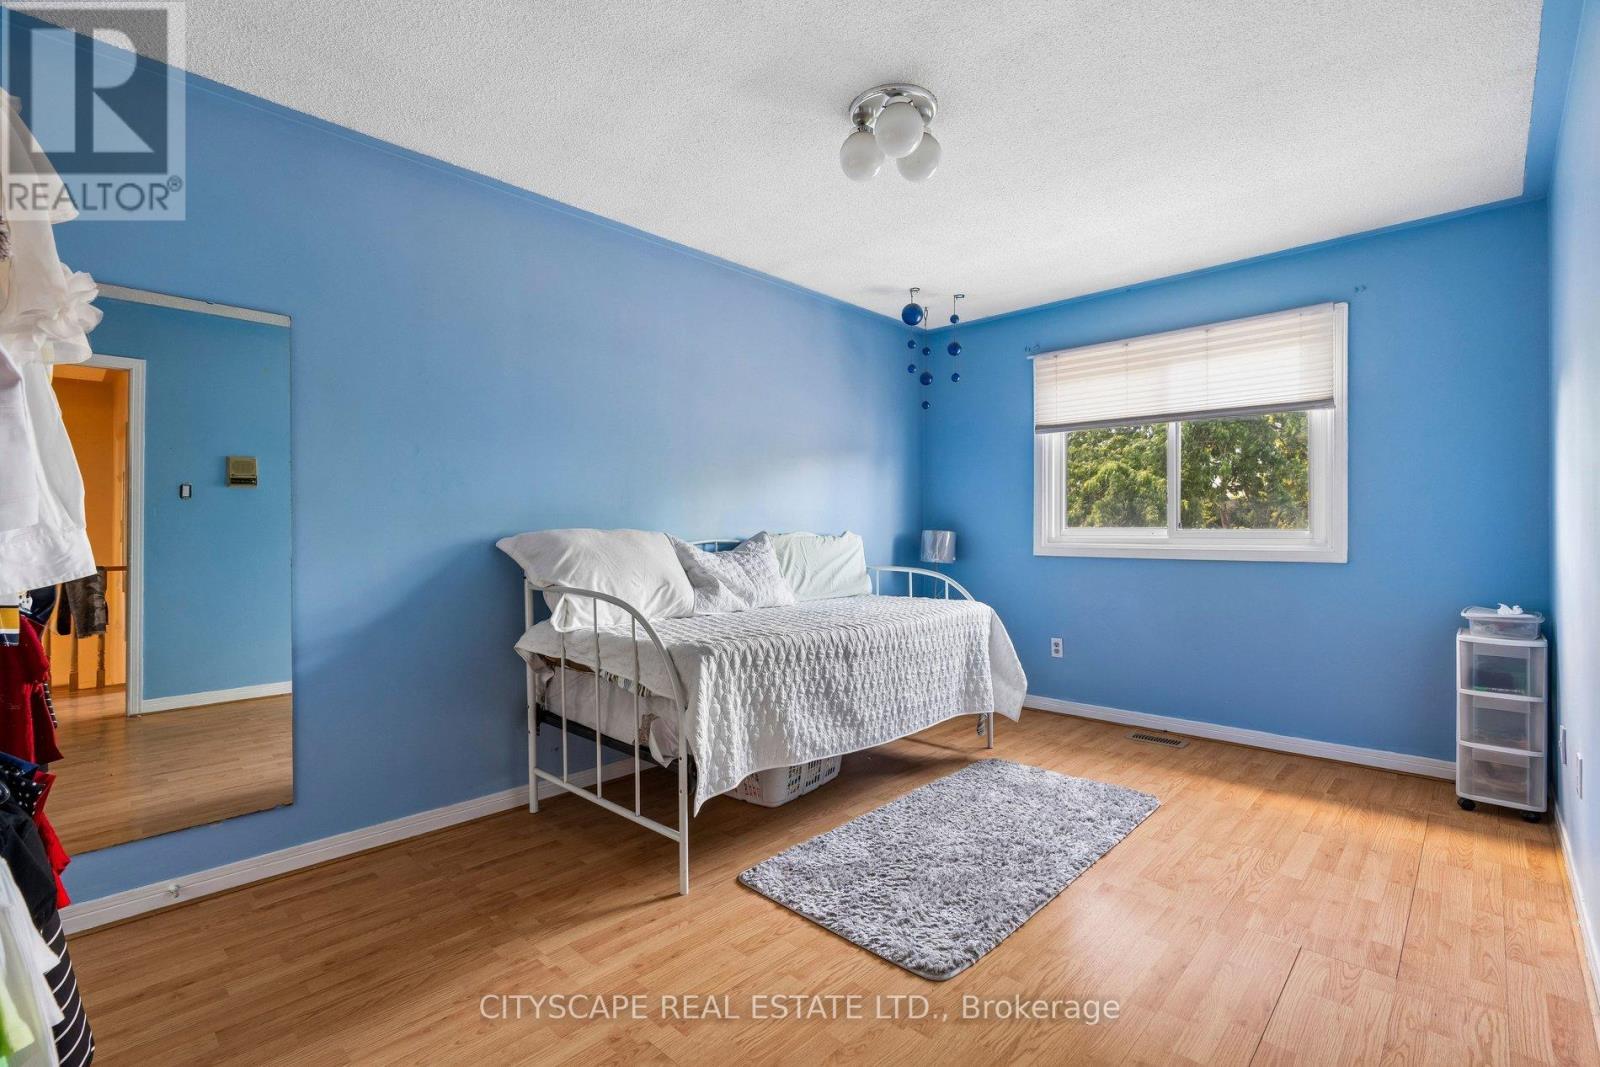
Upper Level |
Primary Bedroom |
5.51 m |
3.45 m |
5.51 m x 3.45 m |
|
Upper Level |
Bedroom 2 |
3.04 m |
4.72 m |
3.04 m x 4.72 m |
|
Upper Level |
Bedroom 3 |
3.04 m |
4.27 m |
3.04 m x 4.27 m |
|
Upper Level |
Bedroom 4 |
3.96 m |
3.12 m |
3.96 m x 3.12 m |
|
Ground Level |
Family Room |
5.18 m |
3.87 m |
5.18 m x 3.87 m |
|
Ground Level |
Foyer |
5.2 m |
5.2 m |
5.2 m x 5.2 m |
|
Ground Level |
Office |
|
|
Measurements not available |
|
Ground Level |
Sitting Room |
4.96 m |
3.26 m |
4.96 m x 3.26 m |
|
Ground Level |
Dining Room |
4.98 m |
3.07 m |
4.98 m x 3.07 m |
|
Ground Level |
Kitchen |
6.1 m |
3.46 m |
6.1 m x 3.46 m |
|
Ground Level |
Eating Area |
3.46 m |
2.24 m |
3.46 m x 2.24 m |
https://www.realtor.ca/real-estate/29824965/4356-wakefield-crescent-mississauga-creditview-creditview